4 Forest Dr
Morris Plains Boro, NJ 07950
Price: $765,000
GSMLS: 4062925Type: Single Family
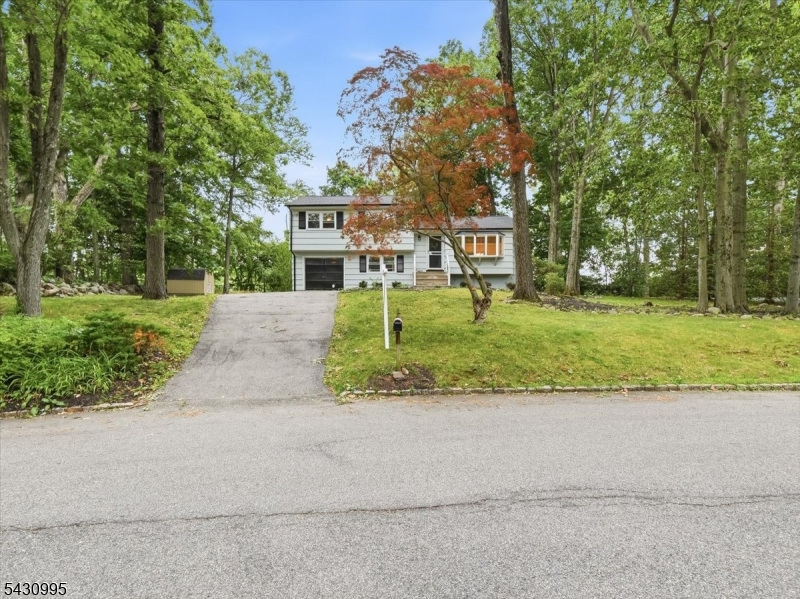
Style: Split Level
Beds: 3
Baths: 2 Full
Garage: 1-Car
Year Built: 1964
Acres: 0.60
Property Tax: $11,081
Description
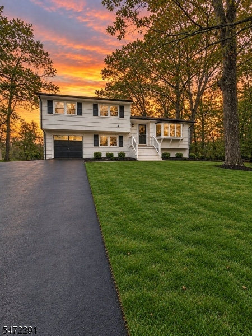
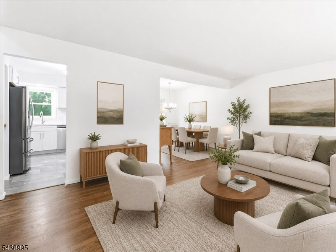
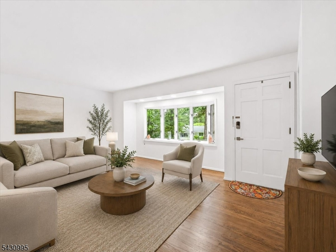
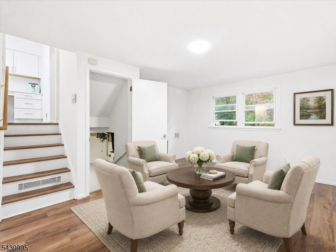
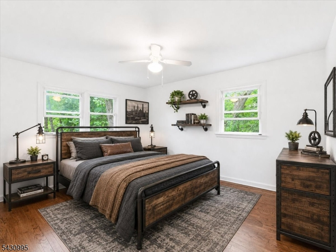
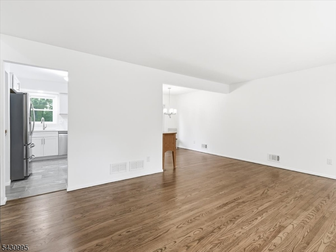
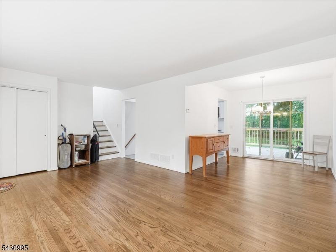
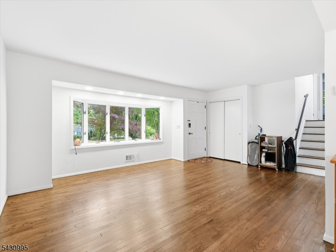
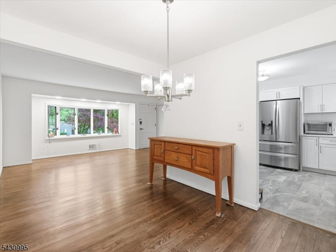
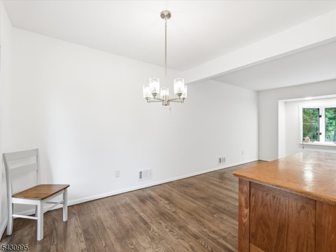
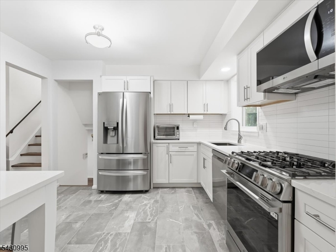
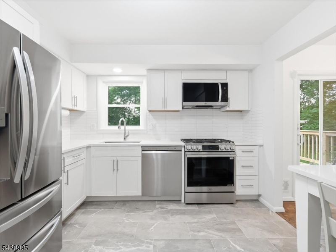
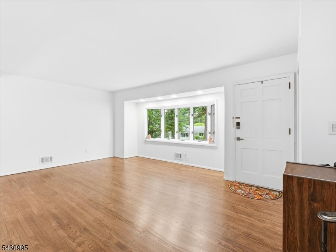
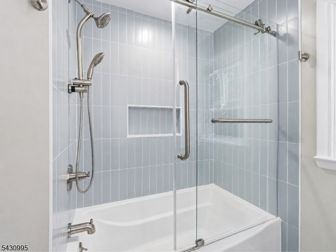
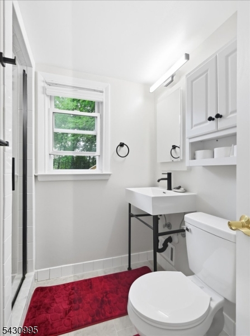
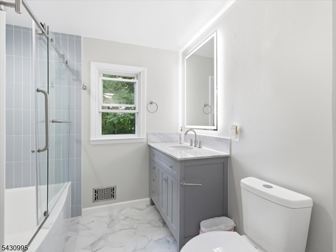
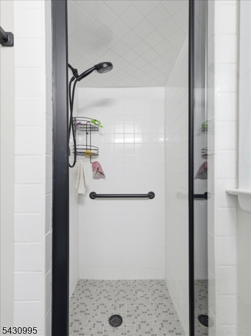
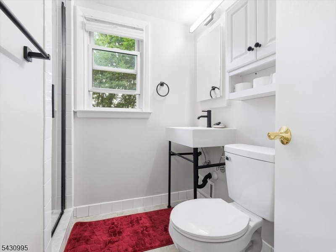
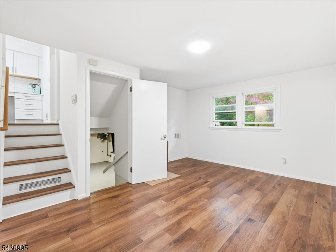
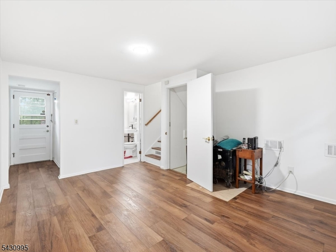
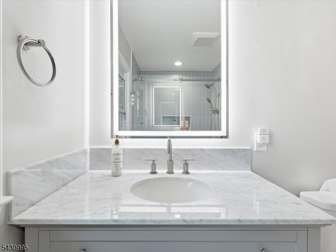
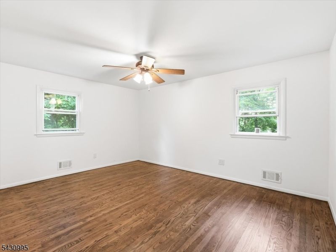
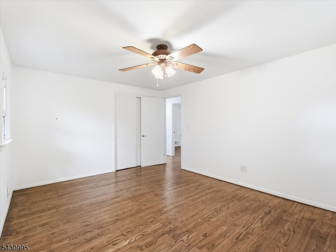
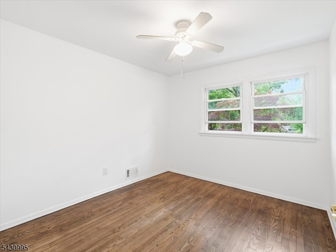
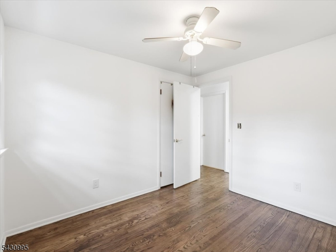
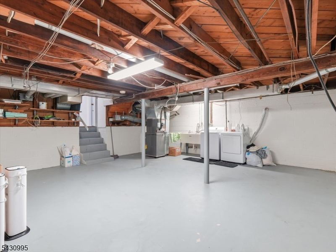
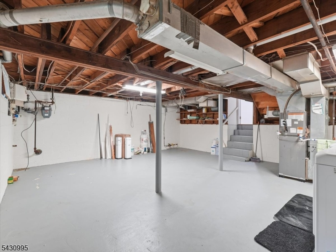
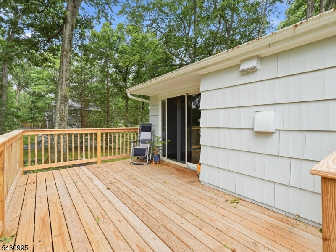
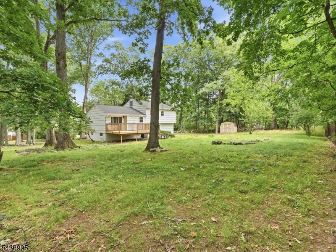
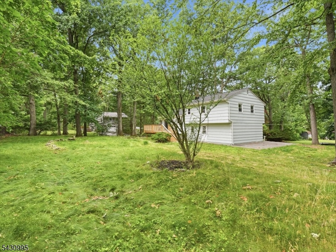
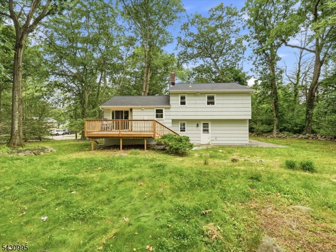
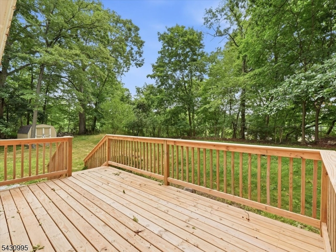
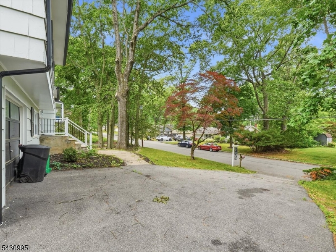
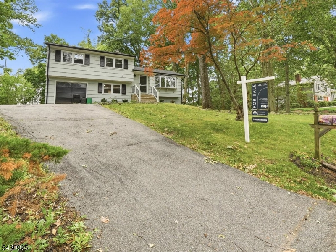
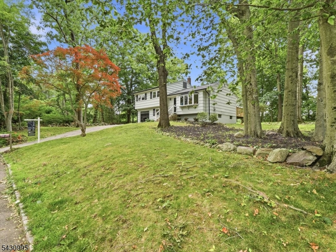
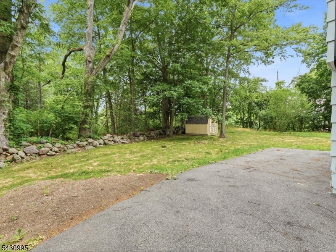
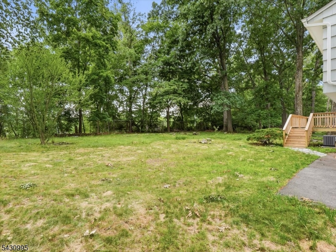
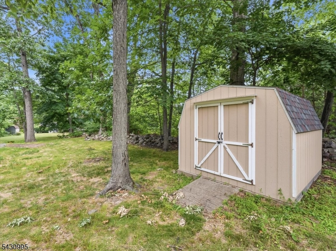
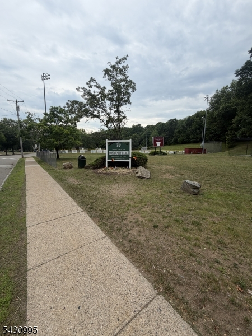
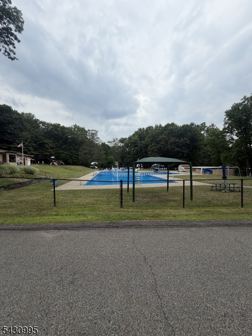
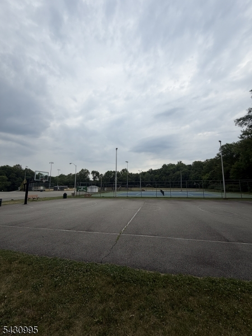
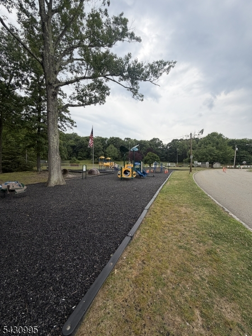
Welcome to 4 Forest Drive, a beautifully renovated 3-bedroom, 2-full-bath home in one of Morris Plains' most convenient and desirable locations. This move-in-ready home has been thoughtfully updated throughout, featuring a stunning new kitchen with all-new LG kitchen and laundry appliances, fully renovated bathrooms, refinished hardwood floors on the upper levels, luxury vinyl plank flooring on the lower level, and fresh paint throughout the interior and exterior. Major improvements offer added peace of mind, including a brand-new roof, new gutters with gutter guards, an updated HVAC system with a whole-house humidifier, and a new water heater. Natural light fills the spacious living areas, creating a bright and welcoming atmosphere perfect for everyday living and entertaining. Outside, enjoy a new deck and a completely renovated storage shed. Ideally located just minutes from the Morris Plains train station, major highways, shopping, and dining, this home offers outstanding convenience for commuters and everyday activities. The property also backs to the community park area, with baseball fields, basketball courts, tennis courts, and the highly sought-after town pool just down the hill from the backyard. Enjoy easy access to these popular recreational amenities without ever needing to get in the car. With its modern finishes, extensive updates, and exceptional location, 4 Forest Drive is a rare opportunity to simply move in and enjoy all that Morris Plains has to offer.
Rooms Sizes
Kitchen:
10x11 First
Dining Room:
9x9 First
Living Room:
19x13 First
Family Room:
n/a
Den:
n/a
Bedroom 1:
14x11 Second
Bedroom 2:
11x13 Second
Bedroom 3:
9x9 Second
Bedroom 4:
Second
Room Levels
Basement:
n/a
Ground:
n/a
Level 1:
Dining Room, Kitchen, Living Room
Level 2:
3 Bedrooms, Bath Main, Bath(s) Other
Level 3:
n/a
Level Other:
n/a
Room Features
Kitchen:
Breakfast Bar, Eat-In Kitchen, Pantry, Separate Dining Area
Dining Room:
Formal Dining Room
Master Bedroom:
n/a
Bath:
n/a
Interior Features
Square Foot:
n/a
Year Renovated:
n/a
Basement:
Yes - Full, Unfinished
Full Baths:
2
Half Baths:
0
Appliances:
Dishwasher, Disposal, Dryer, Microwave Oven, Range/Oven-Gas, Refrigerator, Washer
Flooring:
n/a
Fireplaces:
No
Fireplace:
n/a
Interior:
CODetect,CeilHigh,SmokeDet,StallTub
Exterior Features
Garage Space:
1-Car
Garage:
Attached Garage, Garage Door Opener
Driveway:
2 Car Width, Blacktop, Driveway-Exclusive
Roof:
Asphalt Shingle
Exterior:
Brick,CedarSid
Swimming Pool:
No
Pool:
n/a
Utilities
Heating System:
Forced Hot Air
Heating Source:
Gas-Natural
Cooling:
Central Air
Water Heater:
n/a
Water:
Public Water
Sewer:
Public Sewer
Services:
n/a
Lot Features
Acres:
0.60
Lot Dimensions:
n/a
Lot Features:
n/a
School Information
Elementary:
n/a
Middle:
n/a
High School:
n/a
Community Information
County:
Morris
Town:
Morris Plains Boro
Neighborhood:
n/a
Application Fee:
n/a
Association Fee:
n/a
Fee Includes:
n/a
Amenities:
n/a
Pets:
Yes
Financial Considerations
List Price:
$765,000
Tax Amount:
$11,081
Land Assessment:
$302,400
Build. Assessment:
$132,500
Total Assessment:
$434,900
Tax Rate:
2.55
Tax Year:
2025
Ownership Type:
Fee Simple
Listing Information
MLS ID:
4062925
List Date:
11-04-2026
Days On Market:
13
Listing Broker:
EXP REALTY, LLC
Listing Agent:
Kevin Casse



Request More Information
Shawn and Diane Fox
RE/MAX American Dream
3108 Route 10 West
Denville, NJ 07834
Call: (973) 277-7853
Web: BerkshireHillsLiving.com