20 Springhill Rd
Randolph Twp, NJ 07869
Price: $764,900
GSMLS: 4064077Type: Single Family
Style: Bi-Level
Beds: 4
Baths: 2 Full & 1 Half
Garage: 2-Car
Year Built: 1974
Acres: 0.73
Property Tax: $13,232
Description
Open House Saturday 1PM–4PM.
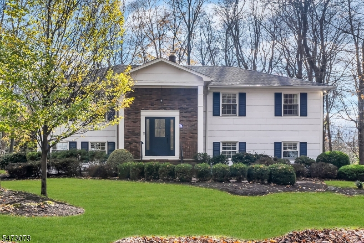
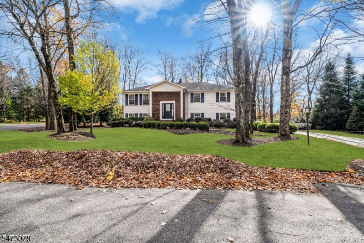
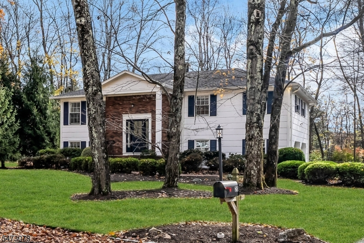
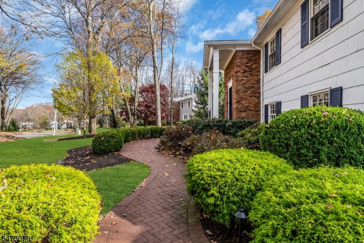
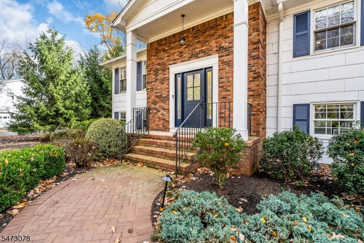
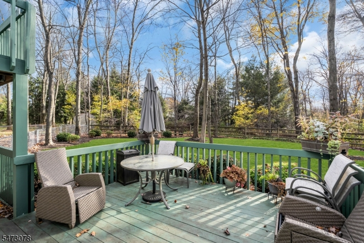
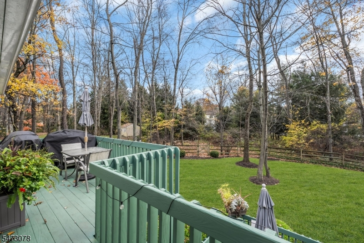
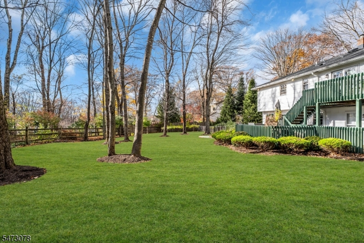
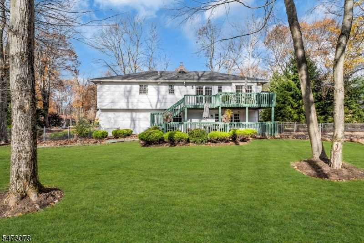
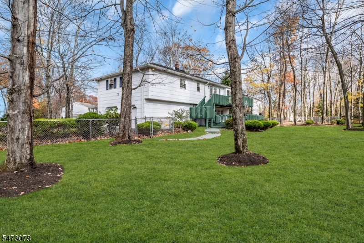
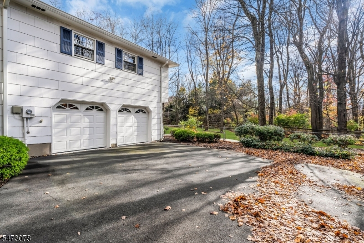
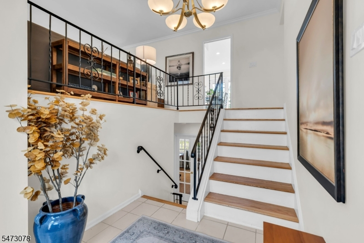
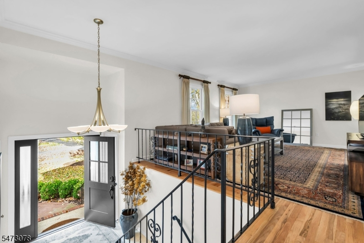
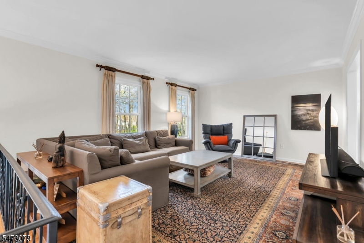
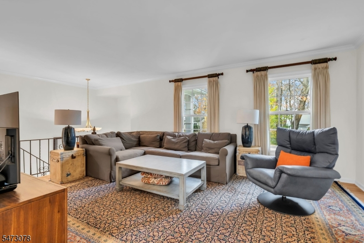
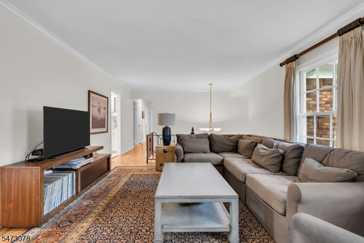
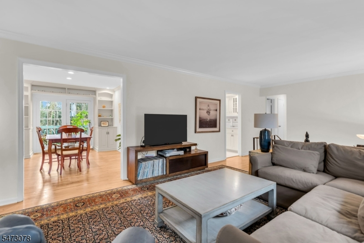
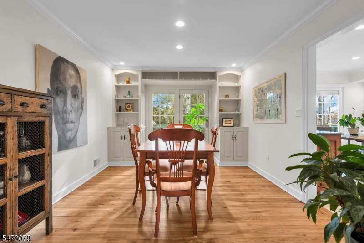
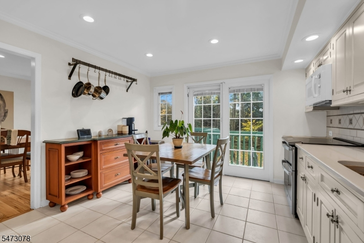
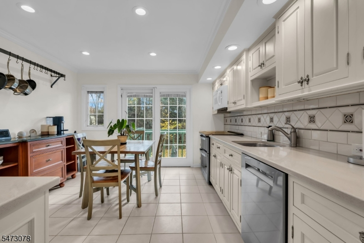
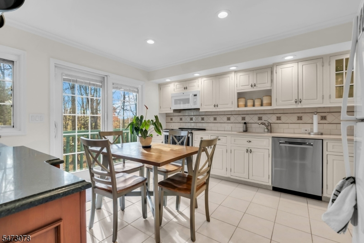
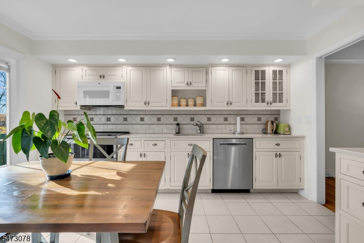
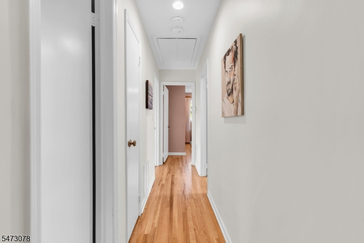
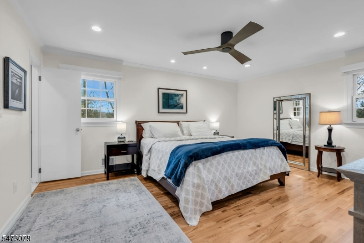
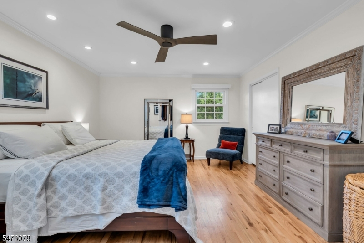
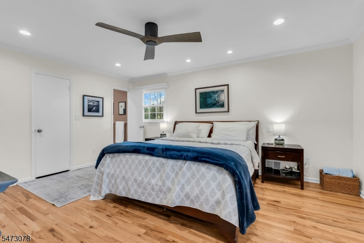
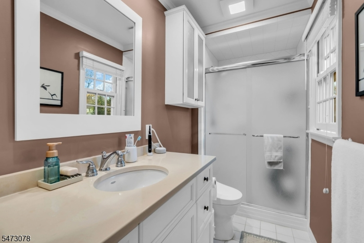
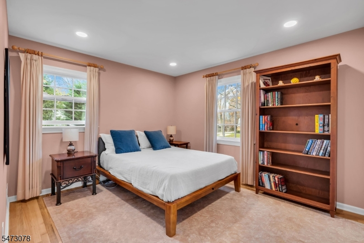
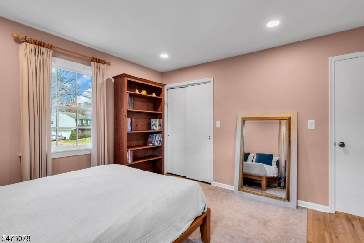
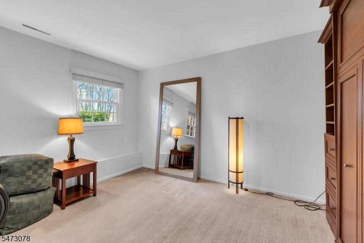
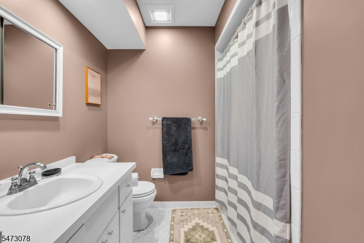
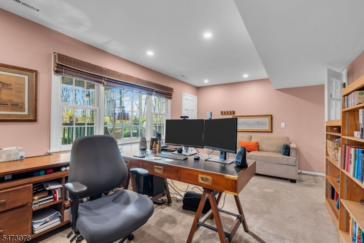
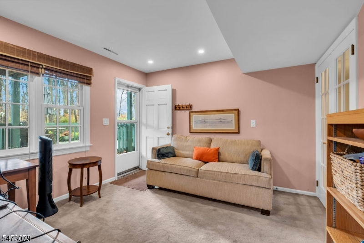
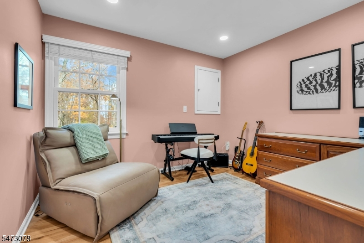
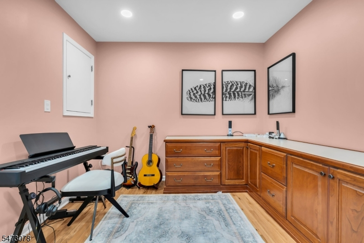
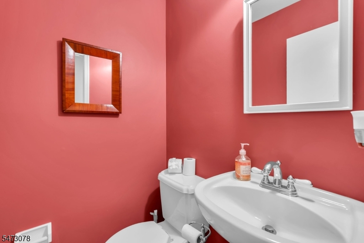
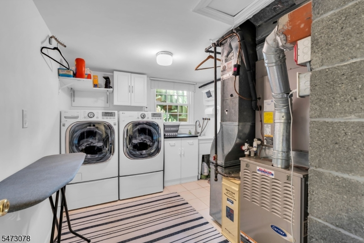
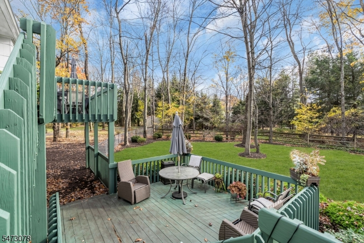
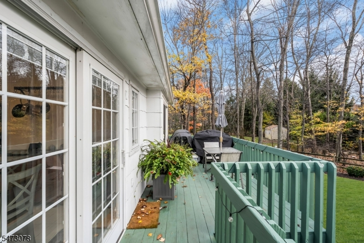
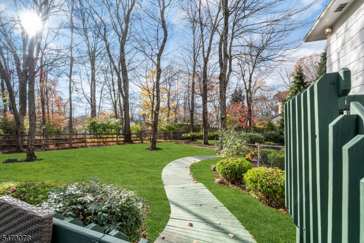
Welcome home to this beautiful 4 bedroom, 2.5 bath bi-level nestled in the highly desirable Shongum Lake neighborhood of Randolph! From the moment you arrive, you'll appreciate the inviting curb appeal, featuring a new front door, updated entrance walkway with automatic lighting & newer garage doors. Step inside to a welcoming foyer leading to the bright, spacious main living level, where beautifully polished hardwood floors flow through the living & dining rooms. The kitchen offers newer appliances, including a stove & dishwasher, with convenient access to the deck, perfect for indoor/outdoor entertaining. Down the hall, you'll find 3 generously sized bedrooms & 2 full baths. The ground level offers even more living space, featuring a cozy family room, 4th bedroom, powder room, laundry area & direct access to the attached 2-car garage and outdoors. Additional improvements include modernized electrical throughout the home. Outside, enjoy the deck, backyard & room to relax or entertain. And the location is truly special! Situated in Randolph's sought-after Shongum Lake, offering the opportunity to enjoy a wonderful lake community lifestyle! Conveniently located near shopping, dining, parks & major commuting routes. A fantastic opportunity to enjoy space, comfort & an incredible neighborhood. Don't miss this one!Rooms Sizes
Kitchen:
13x12 Second
Dining Room:
15x11 Second
Living Room:
20x13 Second
Family Room:
19x11 Ground
Den:
n/a
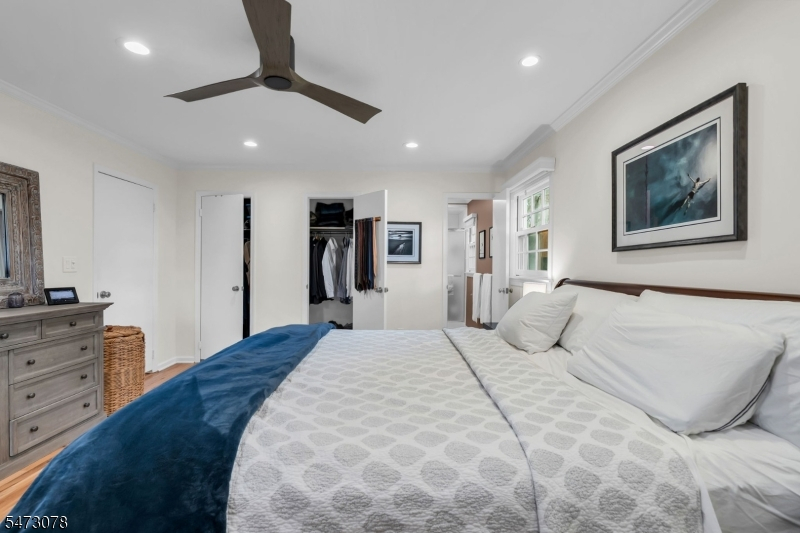
Bedroom 1:
16x13 Second
Bedroom 2:
13x12 Second
Bedroom 3:
11x9 Second
Bedroom 4:
14x13 Ground
Room Levels
Basement:
n/a
Ground:
1Bedroom,FamilyRm,GarEnter,Laundry,OutEntrn,PowderRm
Level 1:
Foyer
Level 2:
3Bedroom,BathMain,BathOthr,DiningRm,Kitchen,LivingRm,OutEntrn
Level 3:
Attic
Level Other:
n/a
Room Features
Kitchen:
Eat-In Kitchen, Separate Dining Area
Dining Room:
Formal Dining Room
Master Bedroom:
Full Bath
Bath:
Stall Shower
Interior Features
Square Foot:
2,338
Year Renovated:
n/a
Basement:
No
Full Baths:
2
Half Baths:
1
Appliances:
Dishwasher, Dryer, Microwave Oven, Range/Oven-Electric, Refrigerator, Washer
Flooring:
Carpeting, Tile, Wood
Fireplaces:
No
Fireplace:
n/a
Interior:
Blinds,CODetect,FireExtg,SecurSys,SmokeDet,StallShw,TubShowr
Exterior Features
Garage Space:
2-Car
Garage:
DoorOpnr,Garage,InEntrnc,Oversize
Driveway:
1 Car Width, 2 Car Width, Blacktop, Driveway-Exclusive, Off-Street Parking
Roof:
Asphalt Shingle
Exterior:
Brick
Swimming Pool:
n/a
Pool:
n/a
Utilities
Heating System:
1 Unit, Forced Hot Air
Heating Source:
Gas-Natural
Cooling:
1 Unit, Attic Fan, Central Air, House Exhaust Fan
Water Heater:
Gas
Water:
Public Water
Sewer:
Public Sewer
Services:
Cable TV Available, Fiber Optic Available
Lot Features
Acres:
0.73
Lot Dimensions:
n/a
Lot Features:
Level Lot, Wooded Lot
School Information
Elementary:
n/a
Middle:
n/a
High School:
Randolph High School (9-12)
Community Information
County:
Morris
Town:
Randolph Twp.
Neighborhood:
n/a
Application Fee:
n/a
Association Fee:
n/a
Fee Includes:
n/a
Amenities:
Club House, Lake Privileges
Pets:
n/a
Financial Considerations
List Price:
$764,900
Tax Amount:
$13,232
Land Assessment:
$239,200
Build. Assessment:
$212,100
Total Assessment:
$451,300
Tax Rate:
2.93
Tax Year:
2025
Ownership Type:
Fee Simple
Listing Information
MLS ID:
4064077
List Date:
11-11-2026
Days On Market:
0
Listing Broker:
EXP REALTY, LLC
Listing Agent:
Jenifer Zaccardo



Request More Information
Shawn and Diane Fox
RE/MAX American Dream
3108 Route 10 West
Denville, NJ 07834
Call: (973) 277-7853
Web: BerkshireHillsLiving.com