694 Rahway Ave
Westfield Town, NJ 07090
Price: $3,199,900
GSMLS: 4059543Type: Single Family
Style: Colonial
Beds: 6
Baths: 6 Full & 1 Half
Garage: 2-Car
Year Built: 2027
Acres: 1.80
Property Tax: $10,130
Description
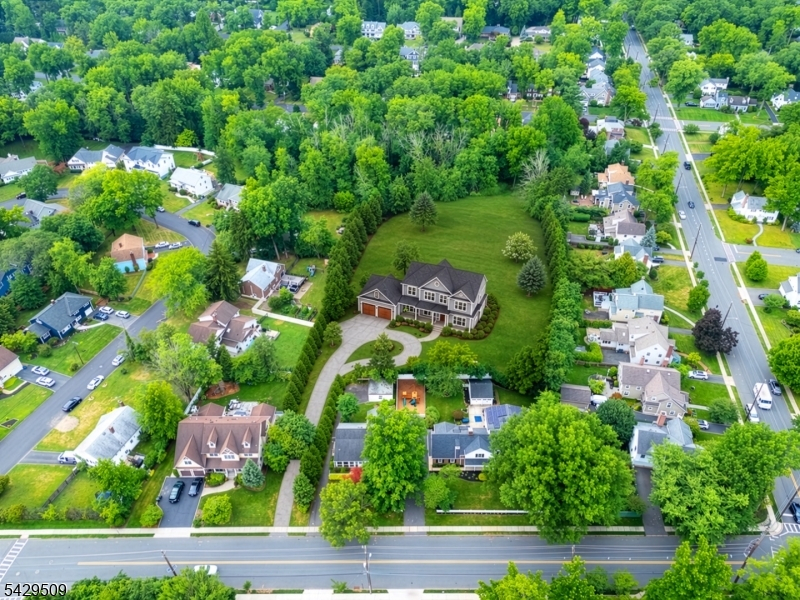
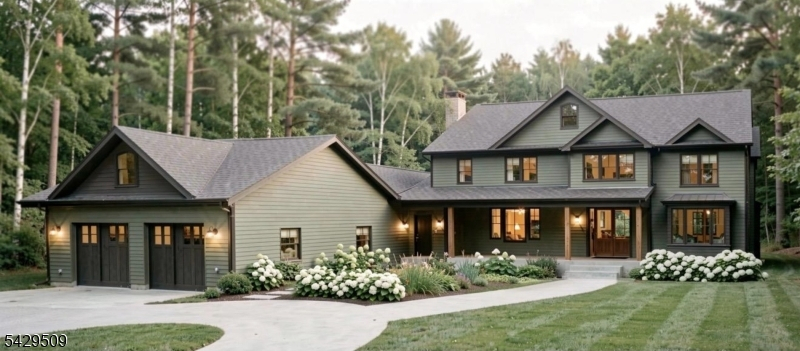
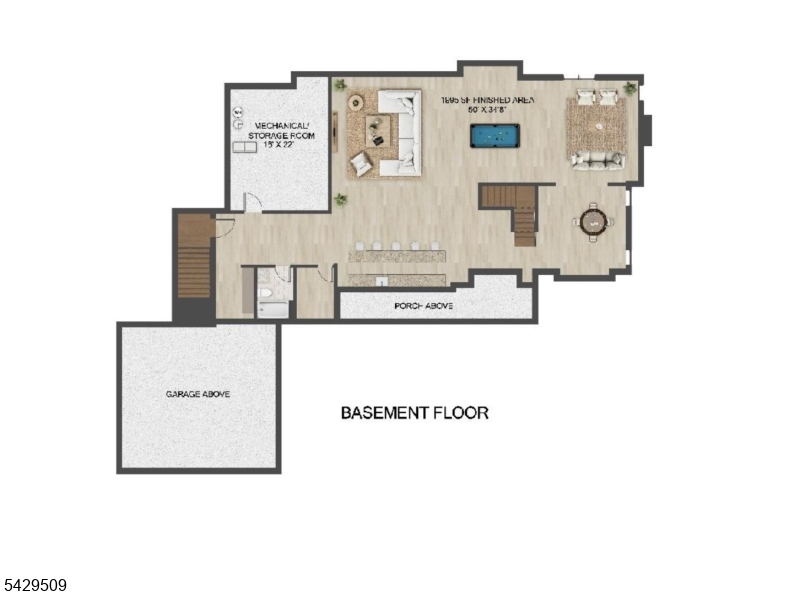
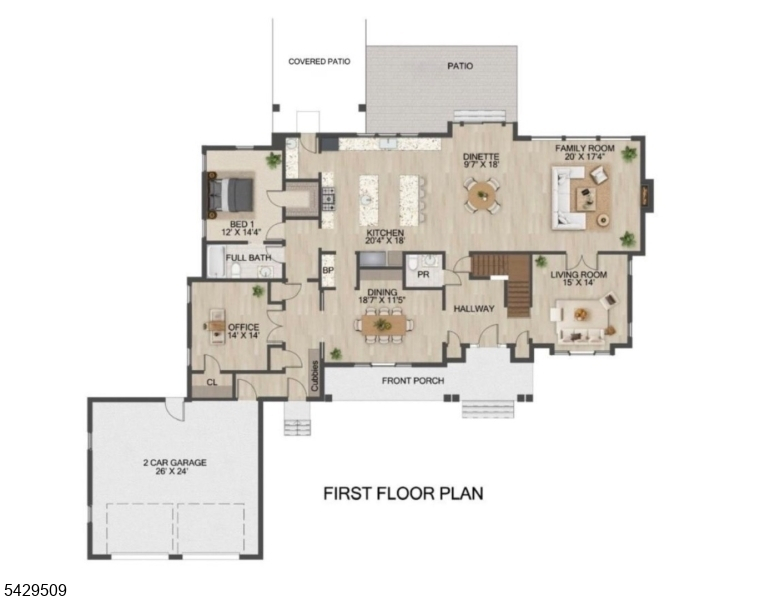
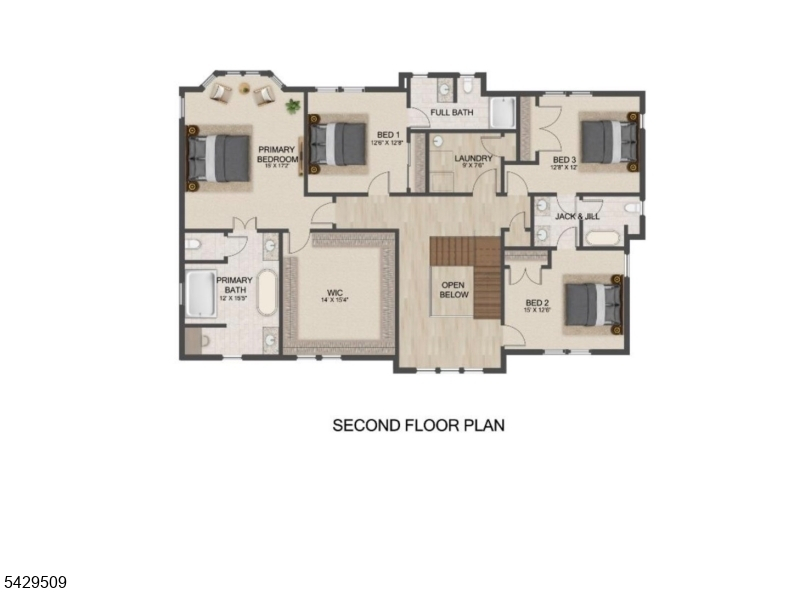
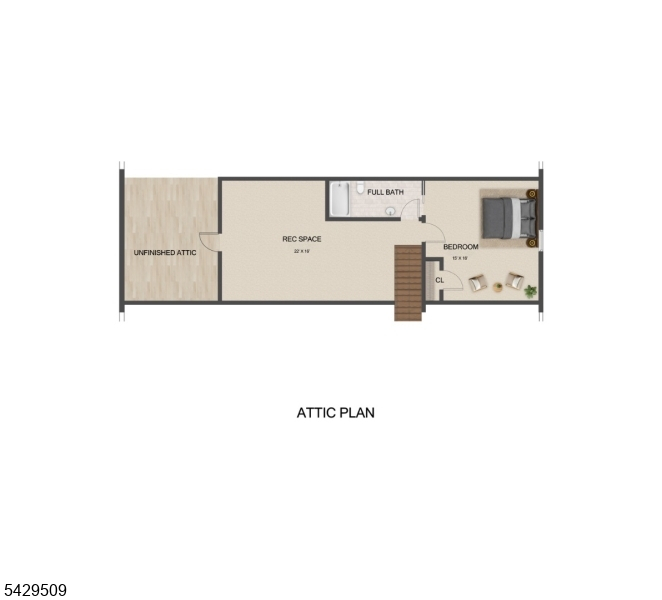
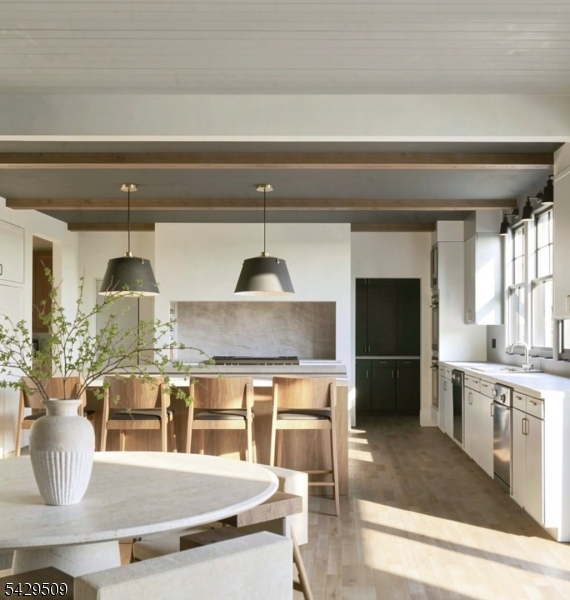
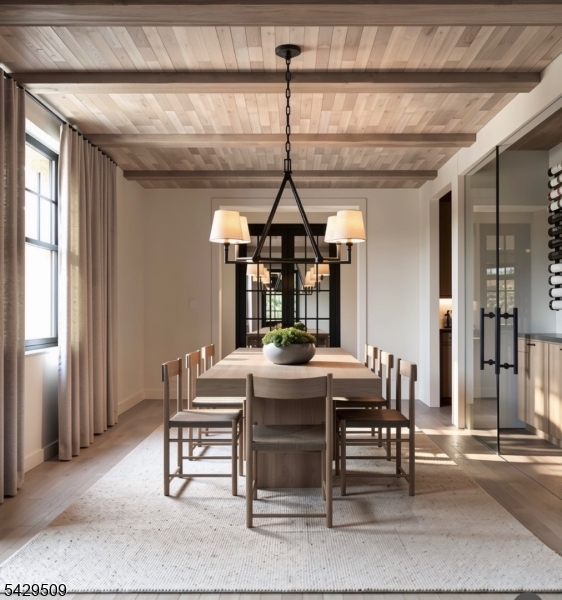
Surrounded by privacy and distinguished by uncompromising attention to details, this remarkable 1.8-acre Westfield estate offers a rare ambiance to enjoy expansive grounds, luxurious interiors, and effortless access to the best of the community. An exceptional new-construction residence by D.VILLANE Construction where craftsmanship, comfort, privacy, and location converge. A dramatic foyer sets the tone for interiors defined by refined finishes, and architectural detail. At the heart of the home, the chef's prep kitchen is impeccably appointed with premium appliances, 2 islands, ceiling-height cabinetry, two sinks, two dishwashers, double ovens, and a six-burner range. The dining room showcases custom built-in cabinetry/wine-glass display, while the family room is anchored by a fireplace and striking beam ceiling. Floor to ceiling windows creates a transition from interior/outdoors.The 1st level features a bedroom suite, office, mudroom w/access to a covered patio. Overlooking the tranquil, secluded yard, this outdoor setting provides an exceptional backdrop for al fresco dining, relaxed gatherings, and quiet enjoyment.The 2nd level offers 4 bedrooms, a luxurious primary suite w/14'x15' walk-in closet, Jack-and-Jill bath and bedroom suite. The 3rd floor introduces versatility w/a grand room/bedroom suite ideal for guests, recreation, home office, or personal retreat.The finished lower level elevates the home's lifestyle appeal w/a game room, bath, storage, and utility room.
Rooms Sizes
Kitchen:
First
Dining Room:
First
Living Room:
First
Family Room:
First
Den:
First
Bedroom 1:
Second
Bedroom 2:
Second
Bedroom 3:
Second
Bedroom 4:
Second
Room Levels
Basement:
BathOthr,Exercise,FamilyRm,GameRoom,Storage,Utility
Ground:
GarEnter
Level 1:
1Bedroom,BathOthr,Den,DiningRm,FamilyRm,GarEnter,Kitchen,LivingRm,MudRoom,OutEntrn,Pantry,Porch,PowderRm
Level 2:
4 Or More Bedrooms, Bath Main, Bath(s) Other, Laundry Room
Level 3:
1 Bedroom, Bath(s) Other, Great Room
Level Other:
n/a
Room Features
Kitchen:
Center Island, Eat-In Kitchen, Pantry, Separate Dining Area
Dining Room:
Formal Dining Room
Master Bedroom:
Fireplace, Full Bath, Walk-In Closet
Bath:
Soaking Tub, Stall Shower
Interior Features
Square Foot:
7,050
Year Renovated:
n/a
Basement:
Yes - Finished, French Drain, Full
Full Baths:
6
Half Baths:
1
Appliances:
Carbon Monoxide Detector, Dishwasher, Dryer, Kitchen Exhaust Fan, Microwave Oven, Range/Oven-Gas, Refrigerator, See Remarks, Self Cleaning Oven, Washer
Flooring:
Carpeting, Tile, Wood
Fireplaces:
2
Fireplace:
Bedroom 1, Gas Fireplace, Living Room
Interior:
CeilBeam,CODetect,CeilCath,CeilHigh,SmokeDet,SoakTub,StallShw,StallTub,TubOnly,TubShowr,WlkInCls
Exterior Features
Garage Space:
2-Car
Garage:
Attached,DoorOpnr,InEntrnc,Oversize
Driveway:
1 Car Width, Additional Parking, Blacktop, Circular, Driveway-Exclusive
Roof:
Asphalt Shingle, Metal
Exterior:
ConcBrd,Stone
Swimming Pool:
No
Pool:
n/a
Utilities
Heating System:
2 Units, Forced Hot Air, Multi-Zone
Heating Source:
Gas-Natural
Cooling:
2 Units, Ceiling Fan, Central Air, Multi-Zone Cooling
Water Heater:
Gas
Water:
Public Water, Water Charge Extra
Sewer:
Public Sewer, Sewer Charge Extra
Services:
Cable TV Available, Fiber Optic Available, Garbage Extra Charge
Lot Features
Acres:
1.80
Lot Dimensions:
n/a
Lot Features:
Flag Lot, Private Road, Stream On Lot, Wooded Lot
School Information
Elementary:
Tamaques
Middle:
Edison
High School:
Westfield
Community Information
County:
Union
Town:
Westfield Town
Neighborhood:
n/a
Application Fee:
n/a
Association Fee:
n/a
Fee Includes:
n/a
Amenities:
n/a
Pets:
Yes
Financial Considerations
List Price:
$3,199,900
Tax Amount:
$10,130
Land Assessment:
$442,000
Build. Assessment:
$0
Total Assessment:
$442,000
Tax Rate:
2.29
Tax Year:
2025
Ownership Type:
Fee Simple
Listing Information
MLS ID:
4059543
List Date:
10-16-2026
Days On Market:
0
Listing Broker:
WEICHERT REALTORS
Listing Agent:
Don Villane


Request More Information
Shawn and Diane Fox
RE/MAX American Dream
3108 Route 10 West
Denville, NJ 07834
Call: (973) 277-7853
Web: BerkshireHillsLiving.com
