25 Balsam Pkwy
Sparta Twp, NJ 07871
Price: $3,600,000
GSMLS: 4044266Type: Single Family
Style: Custom Home
Beds: 3
Baths: 3 Full & 2 Half
Garage: 2-Car
Year Built: 1991
Acres: 0.44
Property Tax: $40,674
Description
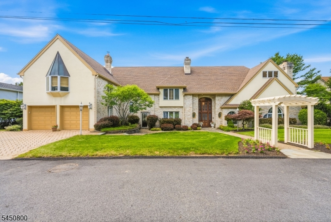
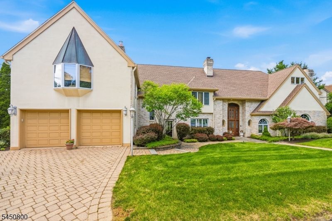
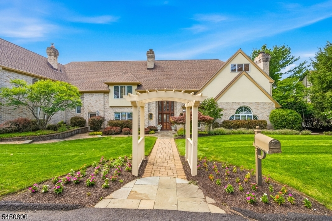
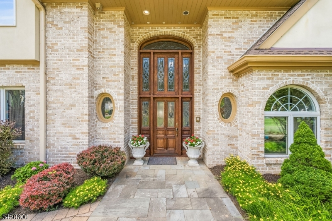
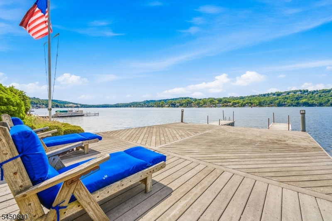
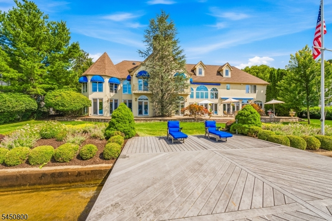
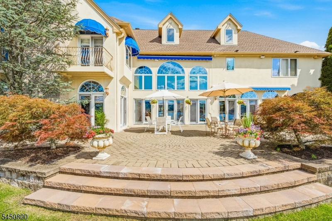
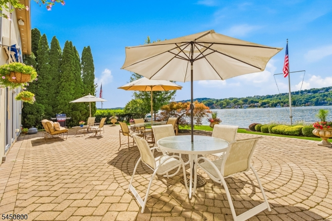
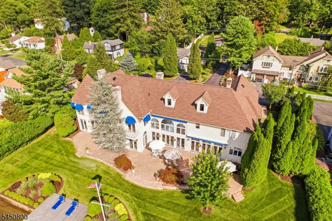
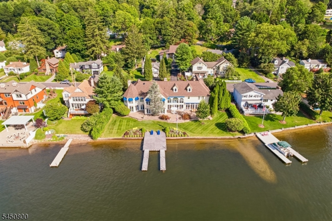
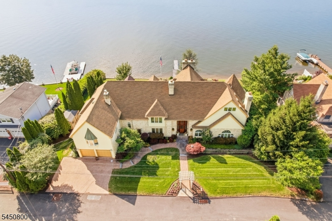
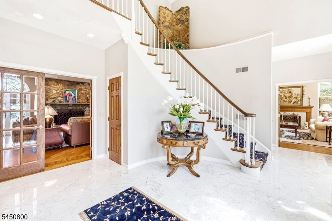
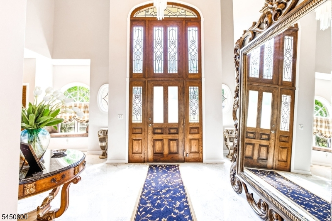
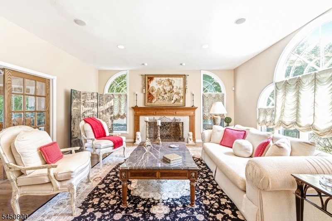
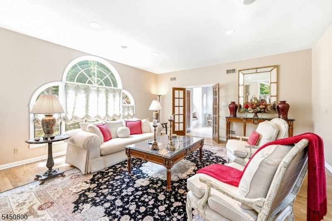
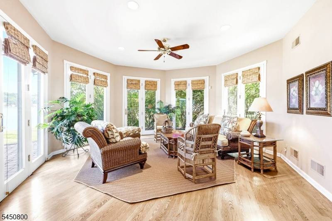
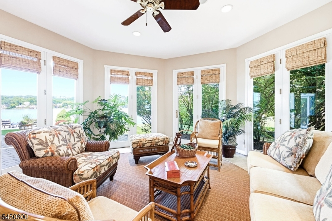
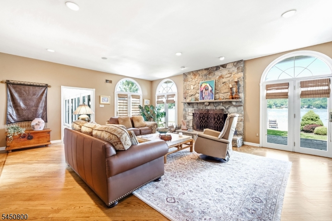
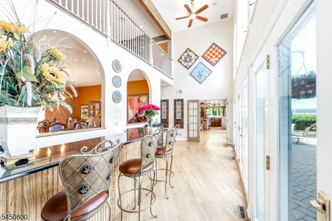
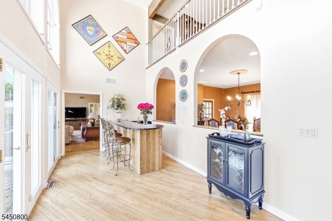
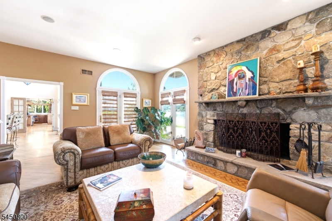
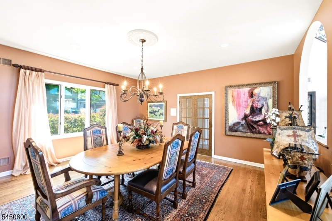
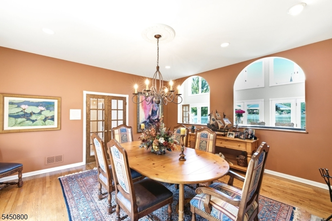
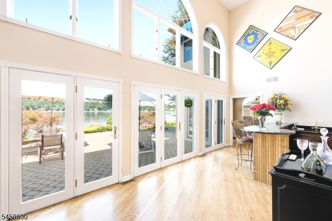
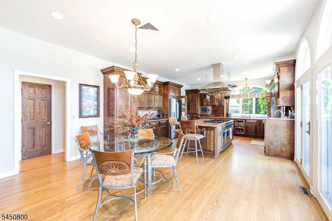
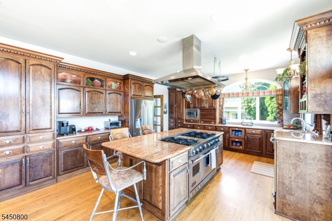
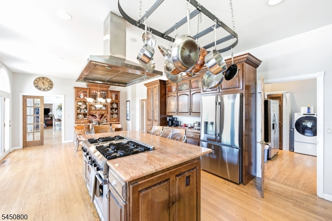
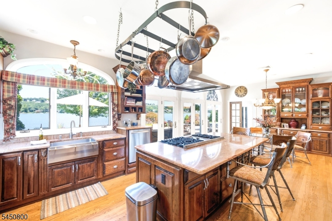
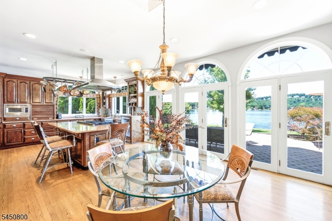
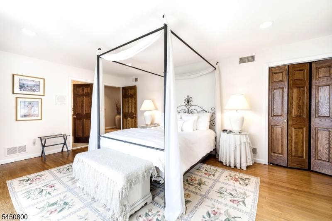
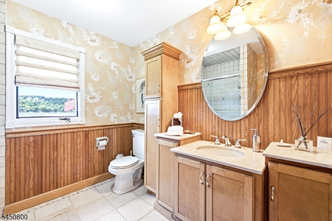
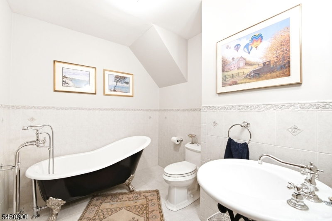
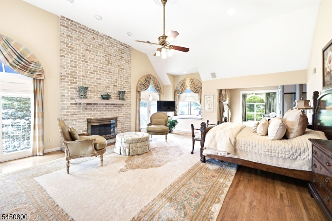
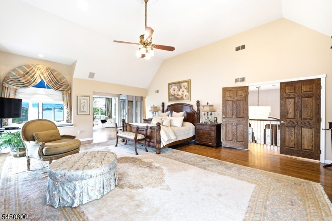
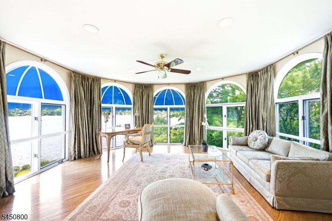
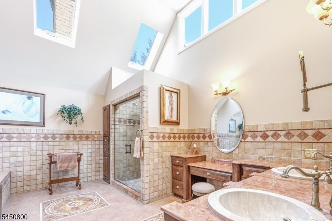
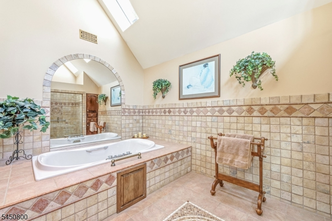
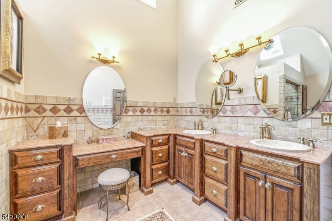
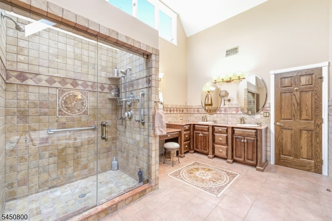
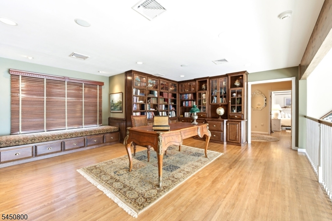
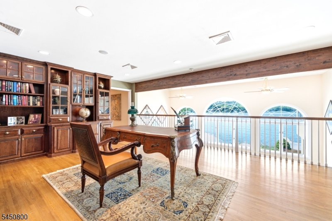
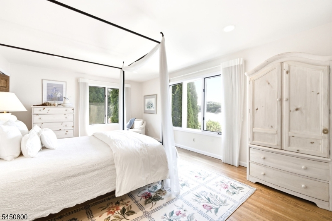
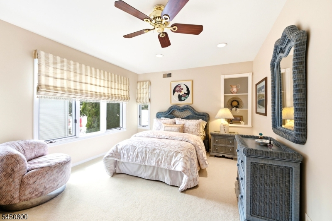
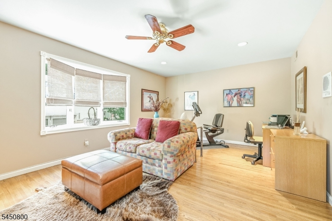
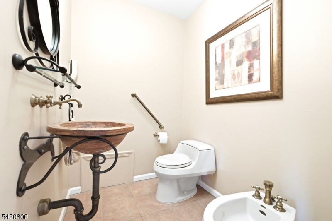
Experience one of Lake Mohawk's most extraordinary waterfront residences, perfectly positioned on prestigious Balsam Parkway with breathtaking center-lake views overlooking the iconic Lake Mohawk Boardwalk. Encompassing more than 6,000 square feet, this exceptional estate was designed to showcase the beauty of the lake, with soaring windows and glass doors framing spectacular water views from nearly every room.A grand entrance welcomes you to elegant living spaces, including a sunroom, formal living room with a stunning stone fireplace, wet bar, formal dining room with a signature Crane-style fireplace, gourmet kitchen featuring a Viking range, center island, custom built-in hutch, 2nd living room with fireplace, home office/den, laundry room, and two powder rooms. French doors open to a lakeside patio, creating the perfect setting for effortless indoor-outdoor entertaining.The luxurious primary suite offers a fireplace, private sitting room, walk-in closets, spa-inspired bath, and the convenience of a private elevator. A dramatic library with a wall of windows captures panoramic lake views, while a guest suite features its own ensuite bath. An additional bedroom is served by a charming bath with a vintage clawfoot soaking tub.Outside, a cantilever dock awaits boating, fishing, and endless days on the water. Completing this rare offering are a two-car garage and generous off-street parking an exceptional amenity for one of Lake Mohawk's premier waterfront estates.
Rooms Sizes
Kitchen:
First
Dining Room:
First
Living Room:
First
Family Room:
First
Den:
Second
Bedroom 1:
Second
Bedroom 2:
Second
Bedroom 3:
Second
Bedroom 4:
n/a
Room Levels
Basement:
n/a
Ground:
n/a
Level 1:
BathOthr,DiningRm,FamilyRm,Foyer,GarEnter,Kitchen,Laundry,LivingRm,Pantry,Solarium
Level 2:
3Bedroom,BathMain,BathOthr,Library,Office,SittngRm
Level 3:
n/a
Level Other:
n/a
Room Features
Kitchen:
Center Island, Eat-In Kitchen
Dining Room:
Formal Dining Room
Master Bedroom:
Fireplace, Full Bath, Walk-In Closet
Bath:
Bidet, Soaking Tub, Stall Shower
Interior Features
Square Foot:
6,048
Year Renovated:
2003
Basement:
Yes - Crawl Space
Full Baths:
3
Half Baths:
2
Appliances:
Cooktop - Gas, Dishwasher, Dryer, Kitchen Exhaust Fan, Microwave Oven, See Remarks, Washer, Water Softener-Own
Flooring:
Marble, Wood
Fireplaces:
4
Fireplace:
Bedroom 1, Dining Room, Family Room, Living Room, Wood Burning
Interior:
BarWet,Bidet,Elevator,AlrmFire,Intercom,SecurSys,WlkInCls
Exterior Features
Garage Space:
2-Car
Garage:
Attached Garage, Garage Door Opener
Driveway:
2 Car Width, Blacktop, Off-Street Parking
Roof:
See Remarks
Exterior:
Brick, Stucco
Swimming Pool:
No
Pool:
n/a
Utilities
Heating System:
Forced Hot Air, Multi-Zone
Heating Source:
Gas-Natural, Gas-Propane Owned
Cooling:
4+ Units, Central Air, Multi-Zone Cooling
Water Heater:
Gas
Water:
Public Water
Sewer:
Septic 3 Bedroom Town Verified
Services:
Garbage Extra Charge
Lot Features
Acres:
0.44
Lot Dimensions:
150X123 LMCC
Lot Features:
Lake Front, Level Lot
School Information
Elementary:
H. MORGAN
Middle:
MOHAWK AVE
High School:
SPARTA
Community Information
County:
Sussex
Town:
Sparta Twp.
Neighborhood:
Lake Mohawk
Application Fee:
$5,500
Association Fee:
$2,973 - Annually
Fee Includes:
n/a
Amenities:
Boats - Gas Powered Allowed, Club House, Lake Privileges
Pets:
n/a
Financial Considerations
List Price:
$3,600,000
Tax Amount:
$40,674
Land Assessment:
$430,000
Build. Assessment:
$678,900
Total Assessment:
$1,108,900
Tax Rate:
3.67
Tax Year:
2025
Ownership Type:
Fee Simple
Listing Information
MLS ID:
4044266
List Date:
08-01-2026
Days On Market:
48
Listing Broker:
RE/MAX PLATINUM GROUP
Listing Agent:
Heidi Delahanty


Request More Information
Shawn and Diane Fox
RE/MAX American Dream
3108 Route 10 West
Denville, NJ 07834
Call: (973) 277-7853
Web: BerkshireHillsLiving.com
