31B Graham Ave
North Haledon Boro, NJ 07508
Price: $1,049,000
GSMLS: 4058274Type: Single Family
Style: Colonial
Beds: 3
Baths: 3 Full & 1 Half
Garage: 2-Car
Year Built: 2017
Acres: 0.91
Property Tax: $19,647
Description
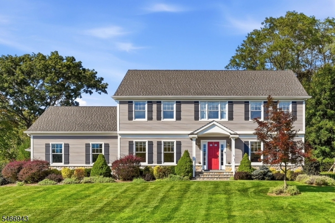
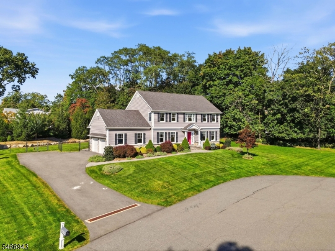
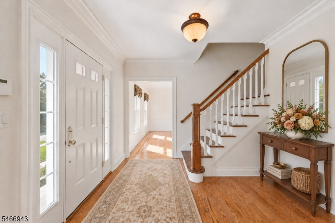
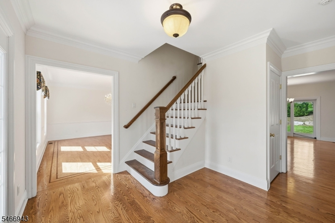
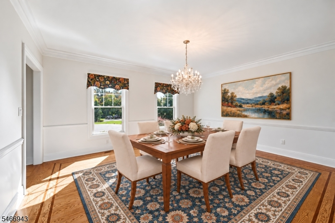
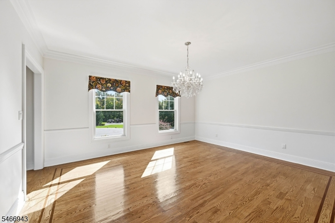
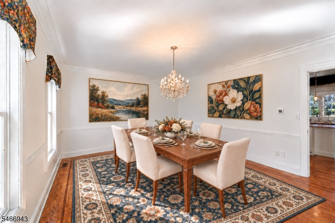
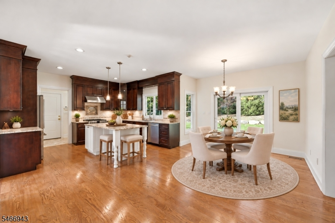
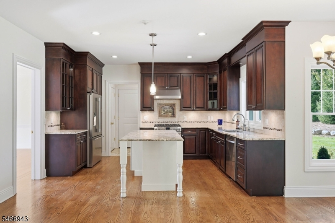
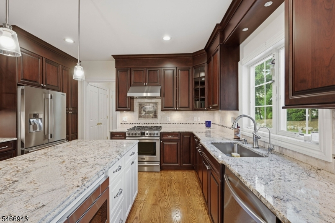
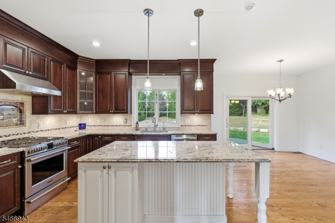
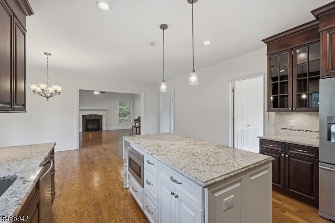
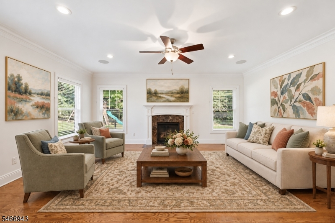
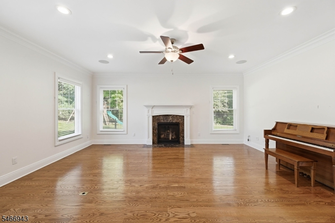
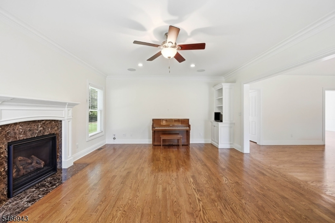
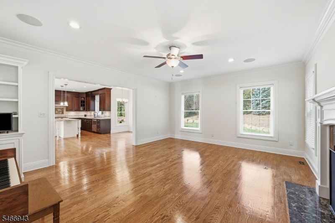
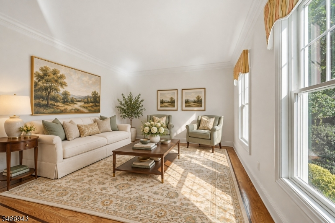
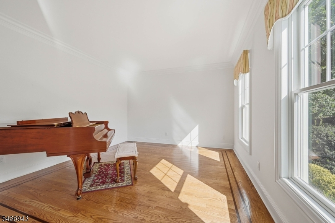
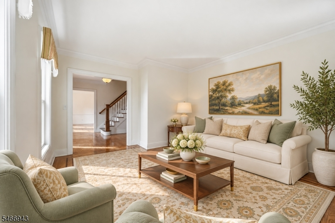
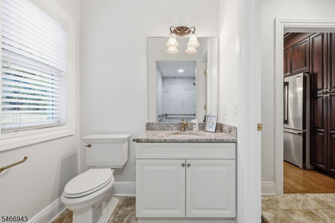
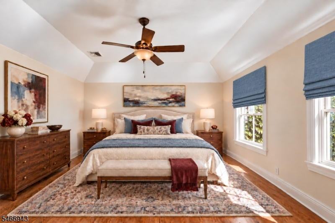
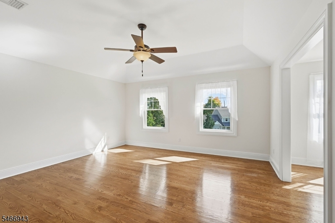
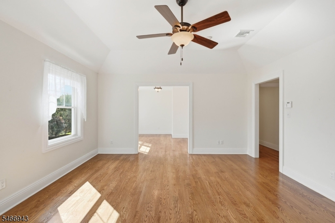
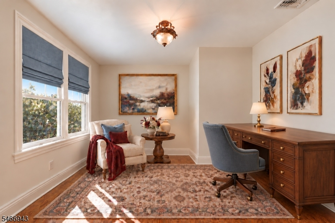
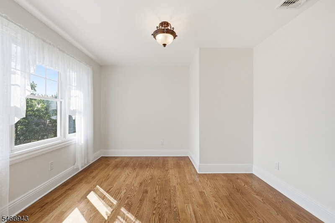
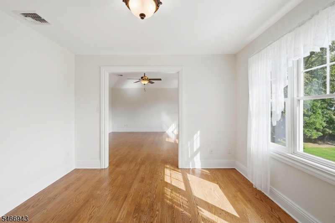
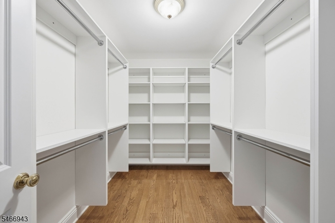
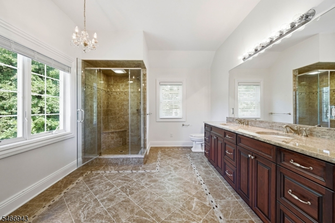
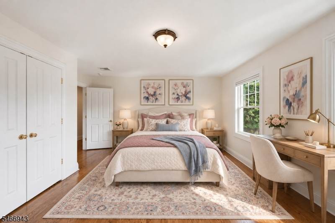
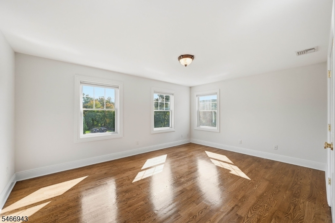
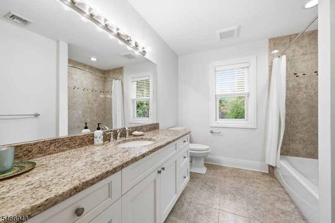
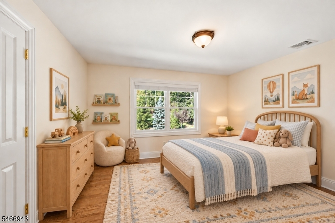
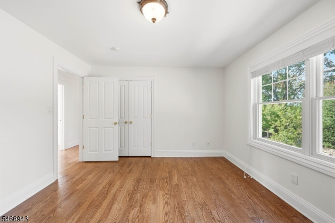
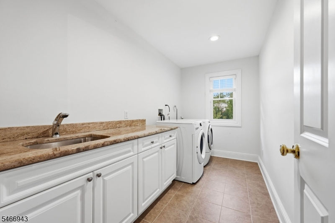
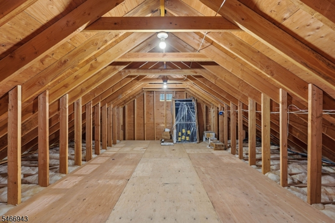
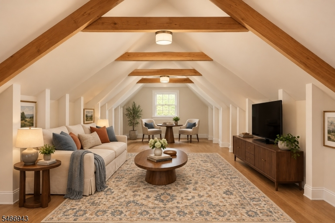
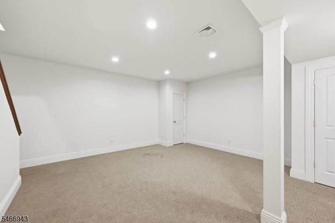
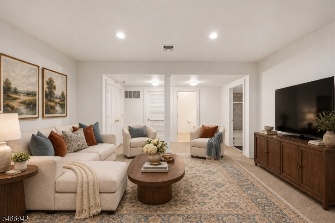
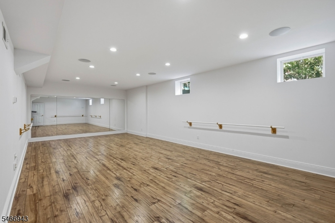
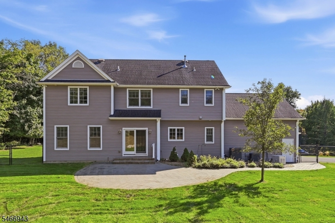
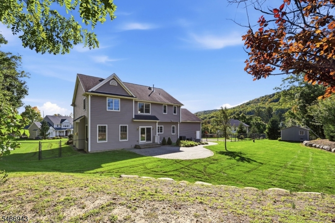
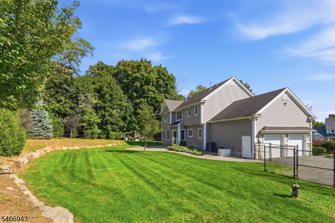
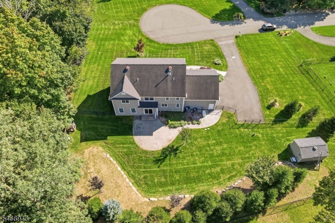
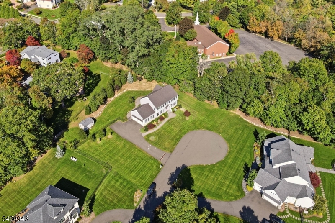
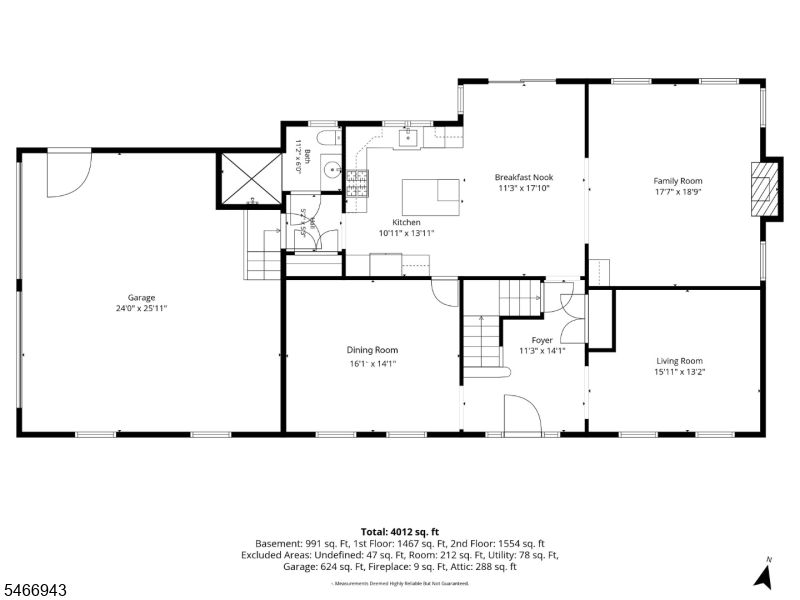
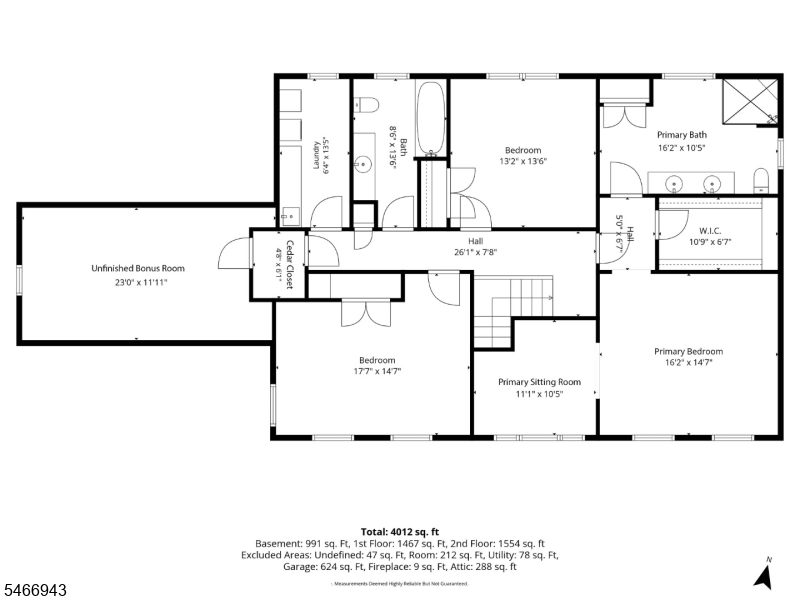
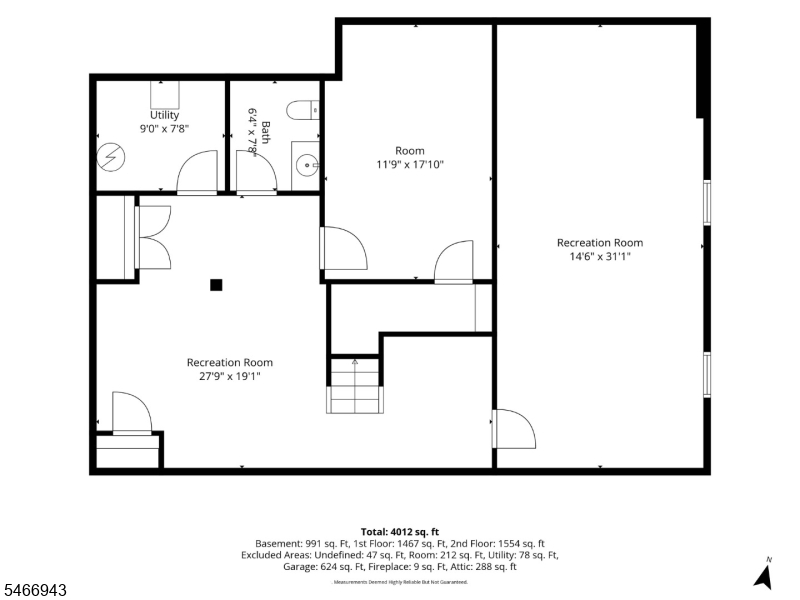
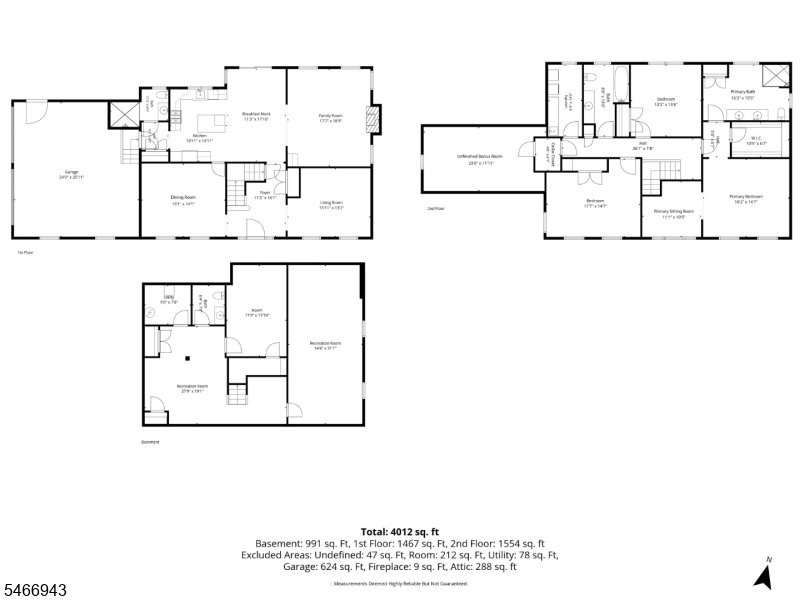
Built in 2017 and nestled on a quiet cul-de-sac, this beautifully appointed Center Hall Colonial combines timeless style, spacious living, and room to grow. Hardwood floors, detailed moldings, and abundant natural light create a welcoming atmosphere throughout. Formal living and dining rooms offer elegant entertaining spaces, while the family room's gas fireplace adds warmth and character. The eat-in kitchen features rich wood cabinetry, granite countertops, stainless steel appliances, a center island, and sliding doors leading to a paver patio and expansive backyard. An entrance from the two car garage and a full bath complete the main level.Upstairs, the primary suite is a private retreat with a vaulted ceiling, adjoining sitting room, generous walk-in closet with built-in organizers, and an en-suite bath featuring a double vanity and glass-enclosed shower. Two additional bedrooms and a full bathroom provide comfortable accommodations while a spacious laundry room with built-in cabinetry on the same floor as the bedrooms allows for convenience. Next to the laundry room and through a cedar closet is an unfinished attic space that offers abundant potential for a future fourth bedroom or bonus room.A full finished basement expands the living space with a recreation area, a dedicated dance studio room and ample storage. Beautifully landscaped grounds that overlook a serene mountain setting completes this inviting North Haledon home. Full house generator, underground sprinklers.
Rooms Sizes
Kitchen:
First
Dining Room:
First
Living Room:
First
Family Room:
First
Den:
n/a
Bedroom 1:
Second
Bedroom 2:
Second
Bedroom 3:
Second
Bedroom 4:
n/a
Room Levels
Basement:
n/a
Ground:
n/a
Level 1:
n/a
Level 2:
n/a
Level 3:
n/a
Level Other:
n/a
Room Features
Kitchen:
Center Island, Eat-In Kitchen
Dining Room:
Formal Dining Room
Master Bedroom:
Full Bath, Sitting Room, Walk-In Closet
Bath:
n/a
Interior Features
Square Foot:
n/a
Year Renovated:
n/a
Basement:
Yes - Finished, Full
Full Baths:
3
Half Baths:
1
Appliances:
Carbon Monoxide Detector, Central Vacuum, Dishwasher, Dryer, Generator-Built-In, Microwave Oven, Range/Oven-Gas, Refrigerator, Sump Pump, Washer, Water Softener-Own
Flooring:
Wood
Fireplaces:
1
Fireplace:
Family Room, Gas Fireplace
Interior:
Blinds, Carbon Monoxide Detector, Cedar Closets, Smoke Detector, Walk-In Closet
Exterior Features
Garage Space:
2-Car
Garage:
Attached Garage
Driveway:
Blacktop
Roof:
Asphalt Shingle
Exterior:
Vinyl Siding
Swimming Pool:
No
Pool:
n/a
Utilities
Heating System:
Forced Hot Air, Multi-Zone
Heating Source:
Gas-Natural
Cooling:
Central Air, Multi-Zone Cooling
Water Heater:
n/a
Water:
Well
Sewer:
Public Sewer
Services:
n/a
Lot Features
Acres:
0.91
Lot Dimensions:
n/a
Lot Features:
Cul-De-Sac, Mountain View
School Information
Elementary:
n/a
Middle:
n/a
High School:
n/a
Community Information
County:
Passaic
Town:
North Haledon Boro
Neighborhood:
n/a
Application Fee:
n/a
Association Fee:
n/a
Fee Includes:
n/a
Amenities:
n/a
Pets:
n/a
Financial Considerations
List Price:
$1,049,000
Tax Amount:
$19,647
Land Assessment:
$192,600
Build. Assessment:
$423,900
Total Assessment:
$616,500
Tax Rate:
3.19
Tax Year:
2025
Ownership Type:
Fee Simple
Listing Information
MLS ID:
4058274
List Date:
10-11-2026
Days On Market:
0
Listing Broker:
AST REALTY, LLC
Listing Agent:
Jaclyn Diperi


Request More Information
Shawn and Diane Fox
RE/MAX American Dream
3108 Route 10 West
Denville, NJ 07834
Call: (973) 277-7853
Web: BerkshireHillsLiving.com
