424 Delmore Ave
South Plainfield Boro, NJ 07080
Price: $1,049,000
GSMLS: 4058115Type: Single Family
Style: Colonial
Beds: 5
Baths: 3 Full
Garage: 2-Car
Year Built: 2014
Acres: 0.23
Property Tax: $16,095
Description
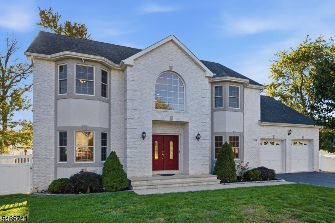
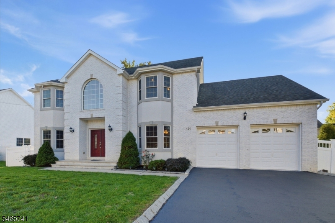
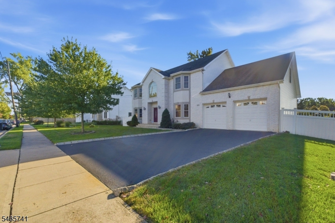
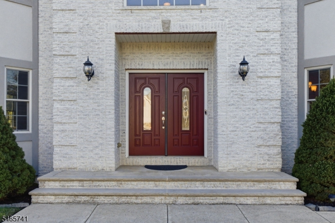
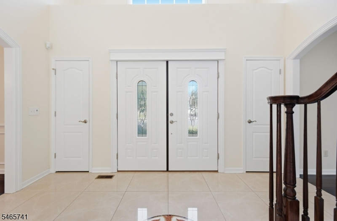
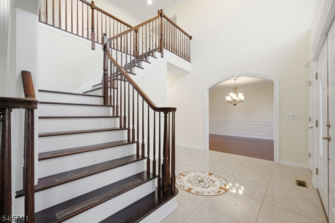
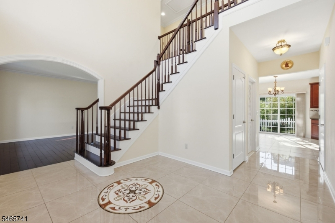
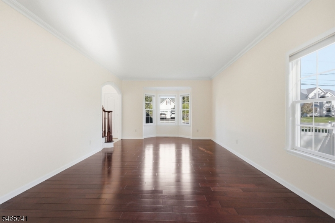
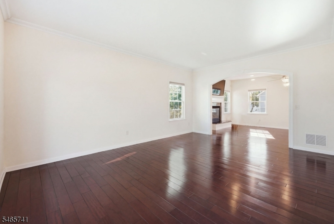
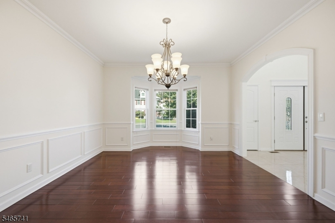
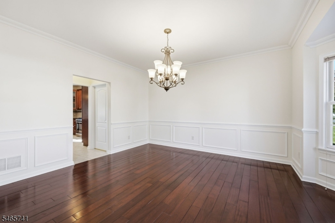
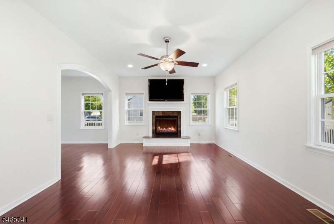
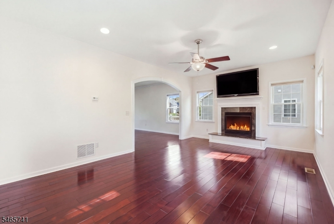
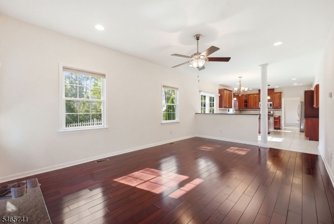
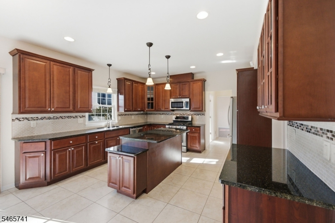
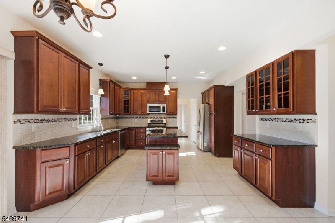
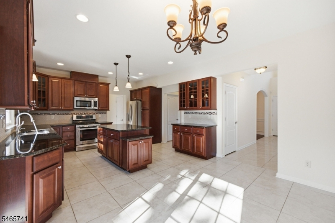
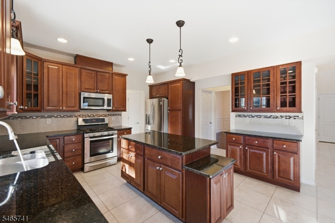
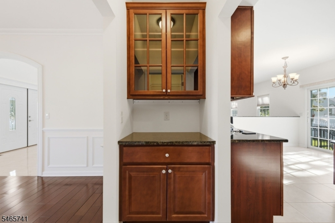
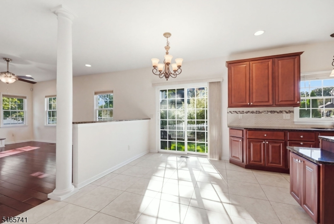
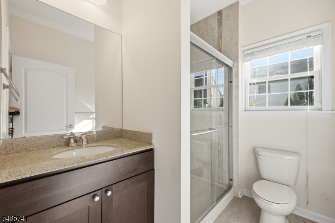
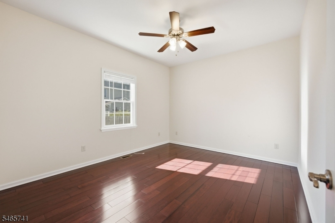
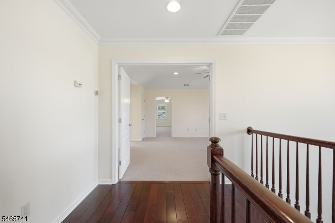
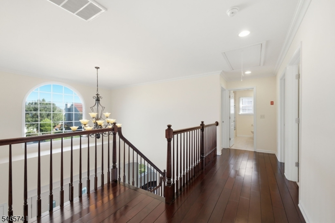
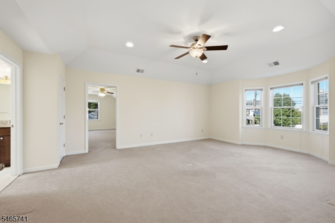
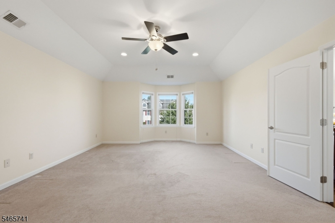
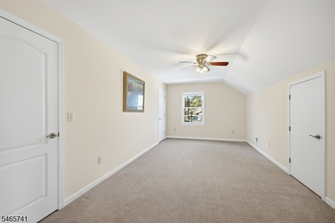
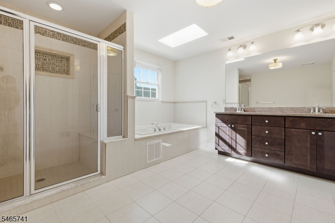
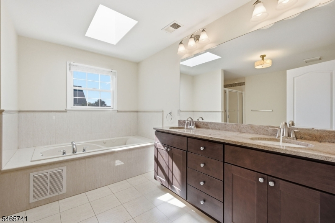
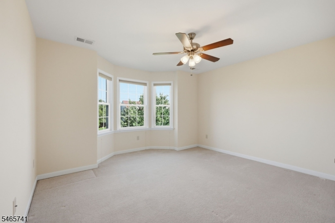
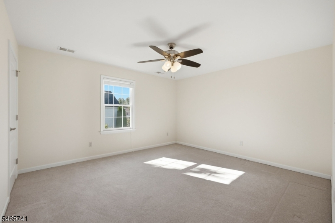
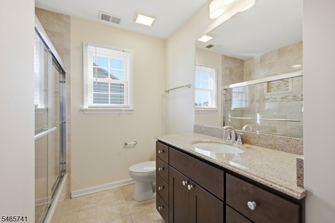
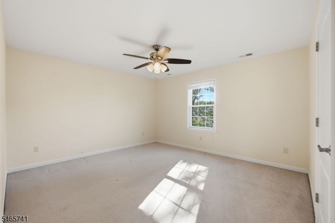
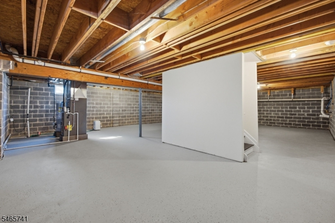
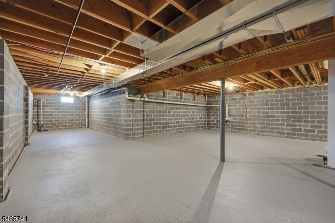
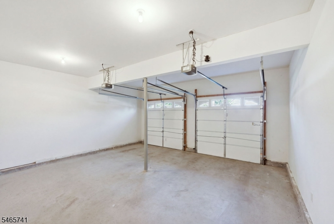
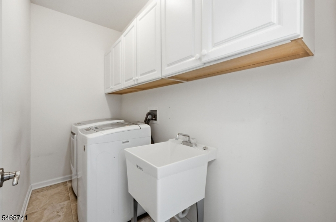
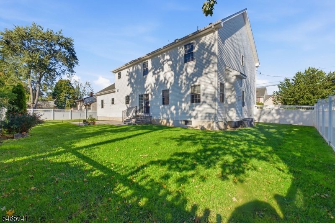
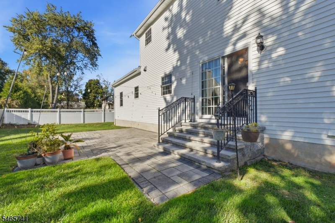
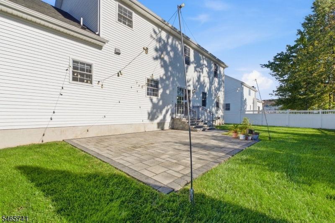
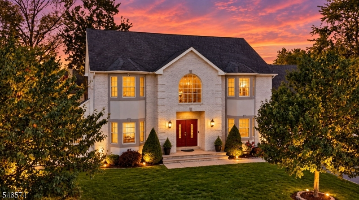
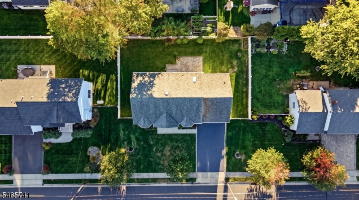
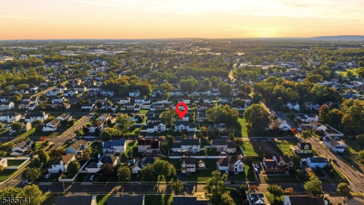
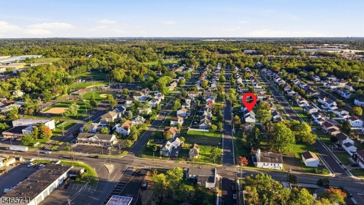
Homes like this don't come on the market very often! This impressive East-facing custom Colonial offers over 3,200 sq ft in a coveted Southside location.The stunning full white-brick exterior and dramatic double-door entry open to a two-story foyer with porcelain tile and decorative medallion. Exceptional architectural details include four walk-in bay windows, crown moldings, archways, chair rail, shadowbox molding and recessed lighting. The custom kitchen features a center island, granite counters, abundant cabinetry with pull-outs, glass accent doors, Lazy Susan and angled corners,plus stainless appliances, ceramic tile and a spacious eating area. A separate walk-in pantry and first-floor laundry add convenience. The kitchen opens to a family room with raised-hearth gas fireplace with granite surround and mantel. Brazilian cherrywood floors and a private first-floor bedroom with adjacent full bath complete the first level. Upstairs, the spacious primary suite offers a tray ceiling, sitting room, two walk-in closets and additional storage. The luxurious bath features a skylight, Jacuzzi tub and separate tiled shower. Three additional bedrooms share a full bath. Additional highlights include a two-car garage, double-wide driveway, full basement, paver patio, white vinyl fencing and sprinkler system. Quality construction includes 30-year GAF shingles, Andersen windows, 2 HVAC units and 200-amp electric. Convenient to major highways and Metropark and Metuchen train stations.
Rooms Sizes
Kitchen:
14x13 First
Dining Room:
14x11 First
Living Room:
20x15 First
Family Room:
13x12 First
Den:
n/a
Bedroom 1:
20x15 Second
Bedroom 2:
14x11 Second
Bedroom 3:
14x13 Second
Bedroom 4:
13x12 First
Room Levels
Basement:
Storage Room, Utility Room
Ground:
n/a
Level 1:
Bath(s) Other, Dining Room, Family Room, Kitchen, Laundry Room, Living Room
Level 2:
4 Or More Bedrooms, Bath Main, Bath(s) Other
Level 3:
Attic
Level Other:
n/a
Room Features
Kitchen:
Center Island, Eat-In Kitchen, Separate Dining Area
Dining Room:
Formal Dining Room
Master Bedroom:
Full Bath, Walk-In Closet
Bath:
Stall Shower And Tub
Interior Features
Square Foot:
3,200
Year Renovated:
n/a
Basement:
Yes - Unfinished
Full Baths:
3
Half Baths:
0
Appliances:
Dishwasher, Microwave Oven, Range/Oven-Gas, Refrigerator
Flooring:
See Remarks, Tile, Wood
Fireplaces:
1
Fireplace:
Gas Fireplace
Interior:
n/a
Exterior Features
Garage Space:
2-Car
Garage:
Attached Garage, Garage Door Opener
Driveway:
2 Car Width, Blacktop
Roof:
Asphalt Shingle
Exterior:
Brick, Vinyl Siding
Swimming Pool:
n/a
Pool:
n/a
Utilities
Heating System:
Forced Hot Air, Multi-Zone
Heating Source:
Gas-Natural
Cooling:
Central Air, Multi-Zone Cooling
Water Heater:
Gas
Water:
Public Water
Sewer:
Public Sewer
Services:
Garbage Extra Charge
Lot Features
Acres:
0.23
Lot Dimensions:
100X100
Lot Features:
Level Lot
School Information
Elementary:
ROOSEVELT
Middle:
S.PLNFLD M
High School:
S.PLNFLD H
Community Information
County:
Middlesex
Town:
South Plainfield Boro
Neighborhood:
South Side
Application Fee:
n/a
Association Fee:
n/a
Fee Includes:
n/a
Amenities:
n/a
Pets:
n/a
Financial Considerations
List Price:
$1,049,000
Tax Amount:
$16,095
Land Assessment:
$37,400
Build. Assessment:
$182,600
Total Assessment:
$220,000
Tax Rate:
7.32
Tax Year:
2025
Ownership Type:
Fee Simple
Listing Information
MLS ID:
4058115
List Date:
10-09-2026
Days On Market:
2
Listing Broker:
BHHS FOX & ROACH
Listing Agent:
Andrea Lacerda


Request More Information
Shawn and Diane Fox
RE/MAX American Dream
3108 Route 10 West
Denville, NJ 07834
Call: (973) 277-7853
Web: BerkshireHillsLiving.com
