47 Mount Prospect Ave
Verona Twp, NJ 07044
Price: $899,000
GSMLS: 4057088Type: Single Family
Style: Contemporary
Beds: 4
Baths: 2 Full & 1 Half
Garage: 2-Car
Year Built: 1936
Acres: 0.21
Property Tax: $15,878
Description
Open House Saturday 1PM–3PM.
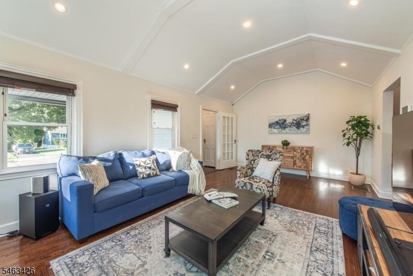
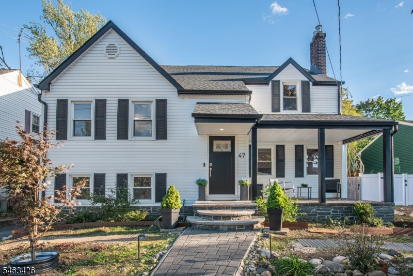
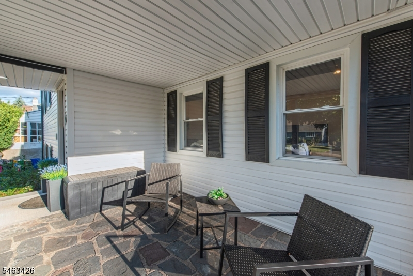
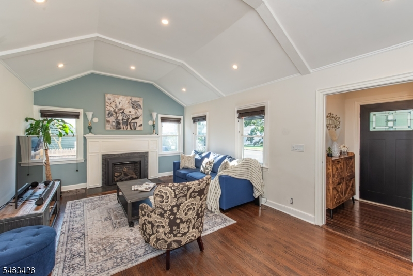
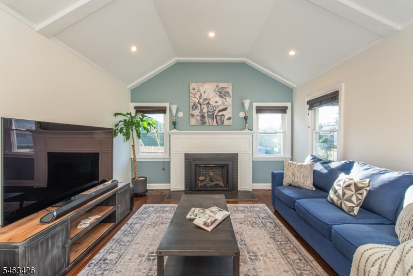
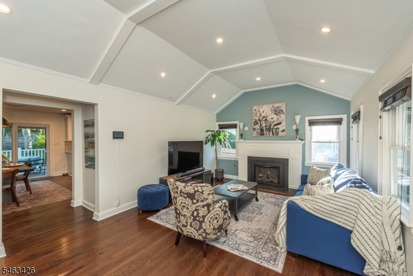
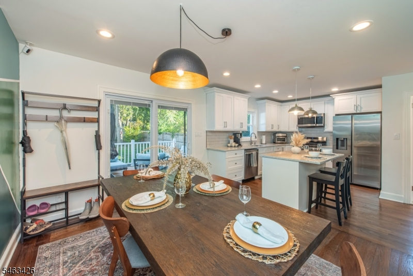
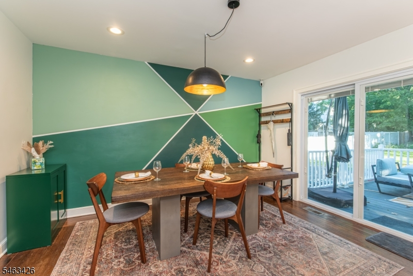
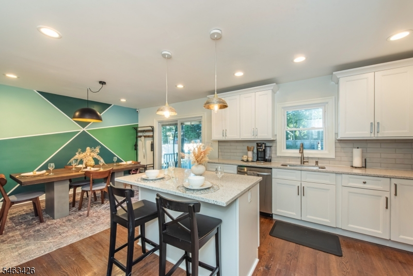
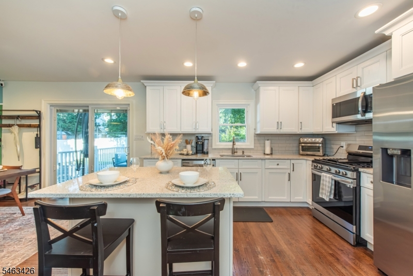
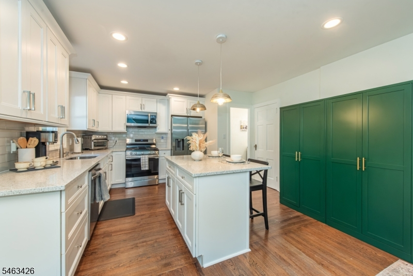
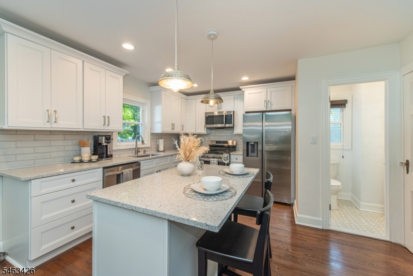
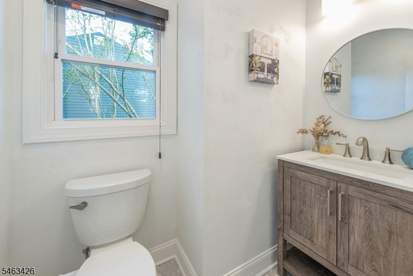
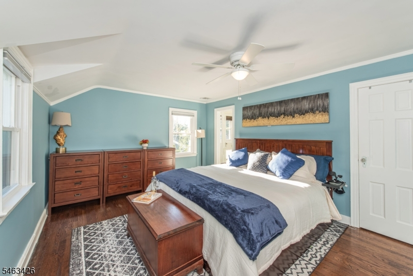
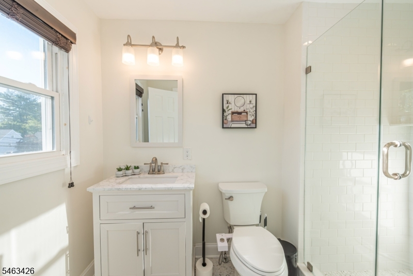
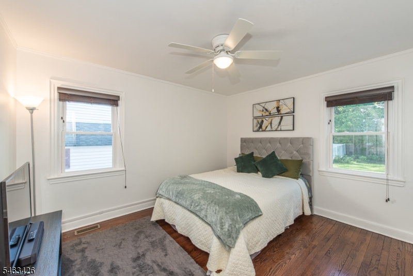
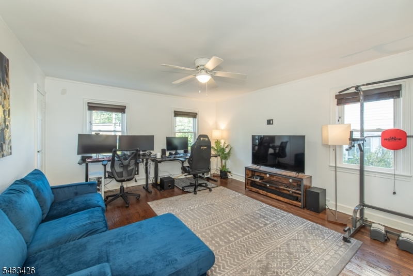
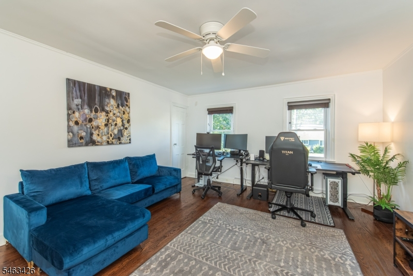
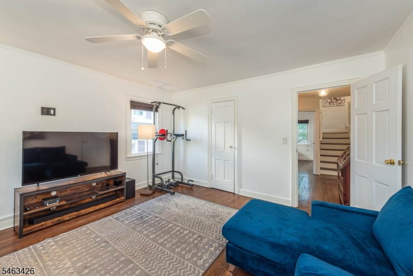
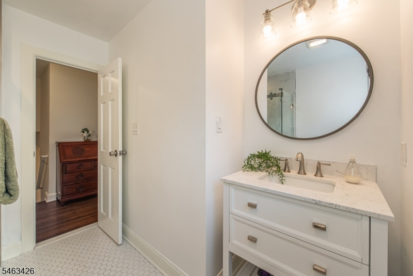
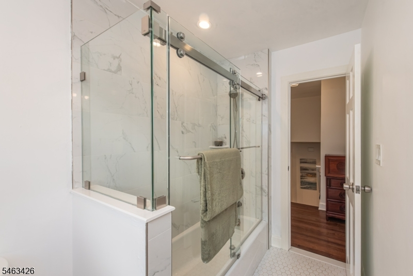
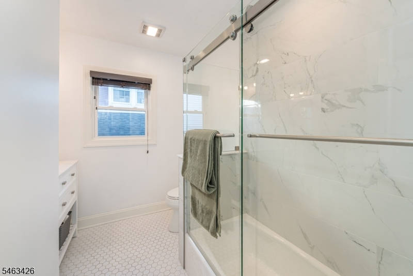
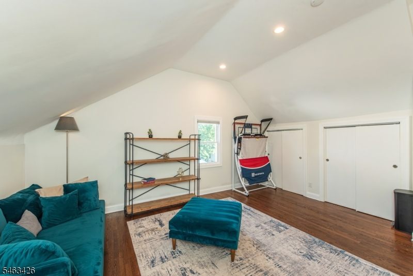
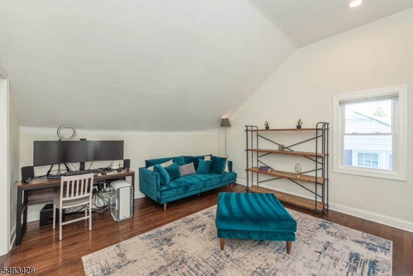
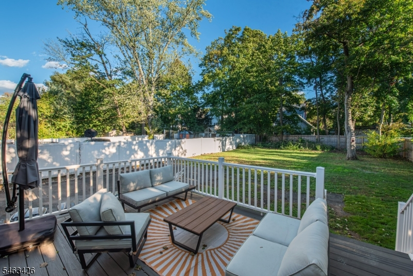
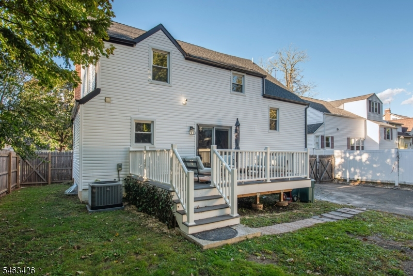
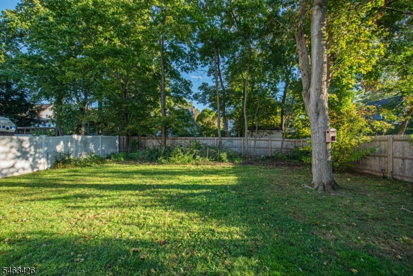
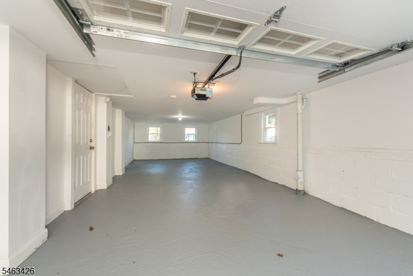
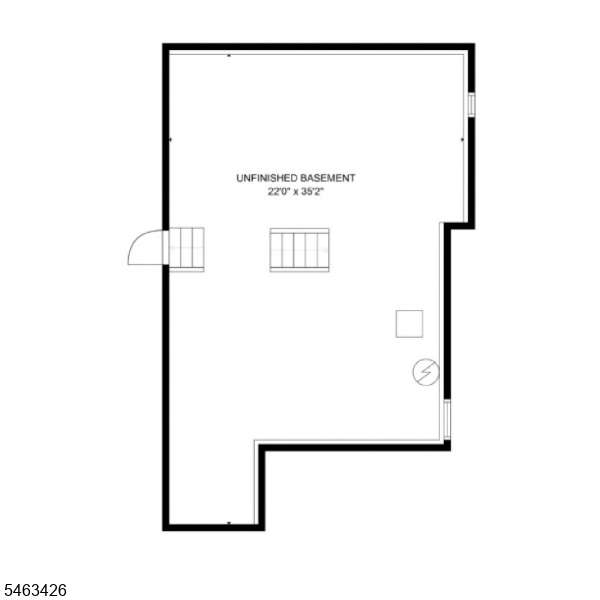
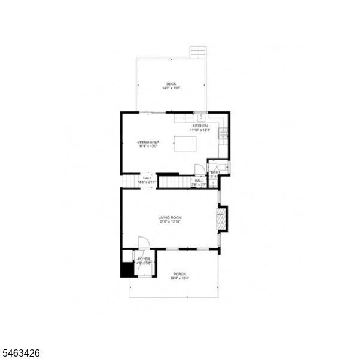
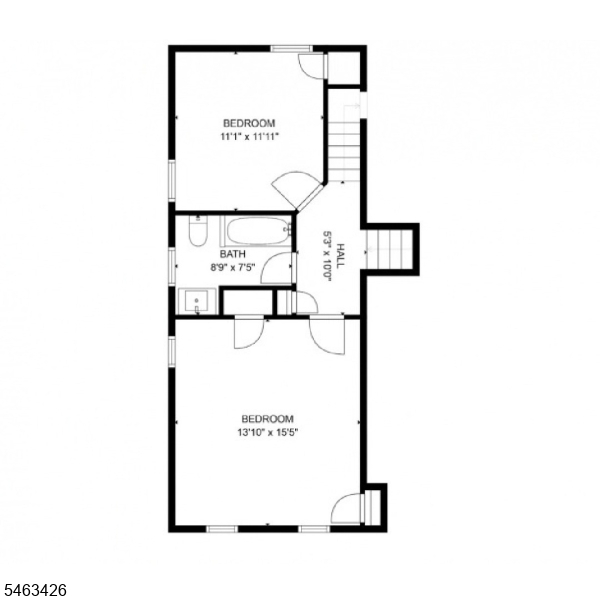
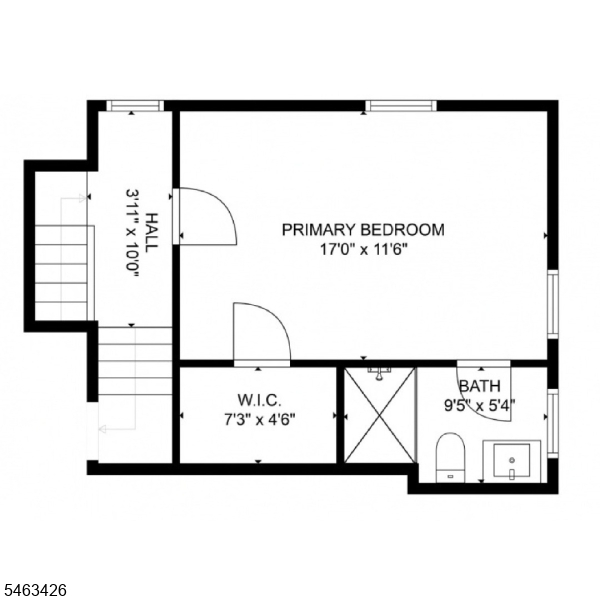
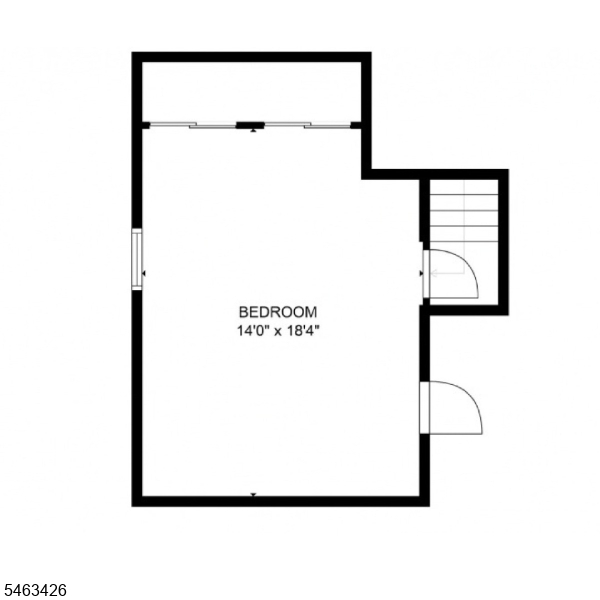
VERONA STUNNER! 4 bed, 2.1 bath sunny split level renovated in 2023. 1st flr features inviting front porch, spacious living room w/cathedral ceiling & gas fireplace, dining room w/open flow to eat-in cook's kitchen (plentiful cabinetry, center island seating, stainless steel appliances, granite counters) & powder room. Kitchen sliders lead to maintenance-free deck & expansive backyard. 2nd flr boasts 2 big bedrooms & full bath; 3rd flr hosts elegant primary bedroom w/walk-in closet & en-suite bath. Bonus 4th flr bedroom ideal for office/guest/play/media room. Sprawling basement w/ laundry/utilities/storage & open space just waiting for your future rec room! Hardwood floors, recessed lighting, 200 amp electric service, beautiful landscaping, central air, 2 car attached tandem garage & private driveway w/lots of off-street parking. Near schools/shops/eateries on Pompton Ave, BloomfieldAve & nearby Montclair & NJ Transit Bus #105 to Port Authority for easy NYC commute. Welcome home!Rooms Sizes
Kitchen:
n/a
Dining Room:
n/a
Living Room:
n/a
Family Room:
n/a
Den:
n/a
Bedroom 1:
n/a
Bedroom 2:
n/a
Bedroom 3:
n/a
Bedroom 4:
n/a
Room Levels
Basement:
GarEnter,Laundry,OutEntrn,Storage,Utility
Ground:
n/a
Level 1:
Dining Room, Foyer, Kitchen, Living Room, Powder Room
Level 2:
2 Bedrooms, Bath Main
Level 3:
1 Bedroom, Bath Main
Level Other:
Additional Bedroom
Room Features
Kitchen:
Center Island, Eat-In Kitchen, Separate Dining Area
Dining Room:
Formal Dining Room
Master Bedroom:
Full Bath, Walk-In Closet
Bath:
Stall Shower
Interior Features
Square Foot:
n/a
Year Renovated:
2023
Basement:
Yes - Unfinished
Full Baths:
2
Half Baths:
1
Appliances:
Carbon Monoxide Detector, Dishwasher, Microwave Oven, Range/Oven-Gas, Refrigerator
Flooring:
Tile, Wood
Fireplaces:
1
Fireplace:
Gas Fireplace, Living Room
Interior:
Carbon Monoxide Detector, Cathedral Ceiling, Fire Extinguisher, Smoke Detector, Walk-In Closet
Exterior Features
Garage Space:
2-Car
Garage:
Built-In,InEntrnc,Tandem
Driveway:
1 Car Width, Blacktop, Driveway-Exclusive
Roof:
Asphalt Shingle
Exterior:
Vinyl Siding
Swimming Pool:
No
Pool:
n/a
Utilities
Heating System:
Forced Hot Air
Heating Source:
Gas-Natural
Cooling:
Central Air
Water Heater:
n/a
Water:
Public Water
Sewer:
Public Sewer
Services:
n/a
Lot Features
Acres:
0.21
Lot Dimensions:
54X168
Lot Features:
Level Lot
School Information
Elementary:
BROOKDALE
Middle:
WHITEHORNE
High School:
VERONA
Community Information
County:
Essex
Town:
Verona Twp.
Neighborhood:
n/a
Application Fee:
n/a
Association Fee:
n/a
Fee Includes:
n/a
Amenities:
n/a
Pets:
Yes
Financial Considerations
List Price:
$899,000
Tax Amount:
$15,878
Land Assessment:
$296,800
Build. Assessment:
$392,100
Total Assessment:
$688,900
Tax Rate:
3.17
Tax Year:
2025
Ownership Type:
Fee Simple
Listing Information
MLS ID:
4057088
List Date:
10-06-2026
Days On Market:
0
Listing Broker:
KELLER WILLIAMS - NJ METRO GROUP
Listing Agent:
Nancy Chu


Request More Information
Shawn and Diane Fox
RE/MAX American Dream
3108 Route 10 West
Denville, NJ 07834
Call: (973) 277-7853
Web: BerkshireHillsLiving.com
