563 Buckingham Dr
Piscataway Twp, NJ 08854
Price: $899,000
GSMLS: 4056981Type: Single Family
Style: Colonial
Beds: 4
Baths: 2 Full & 1 Half
Garage: 2-Car
Year Built: 1990
Acres: 0.21
Property Tax: $12,146
Description
Open House Saturday 12PM–2PM.
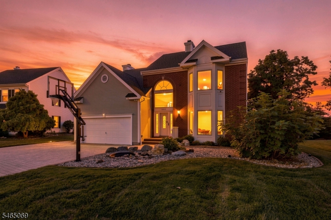
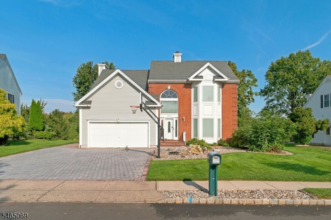
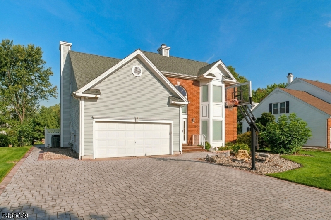
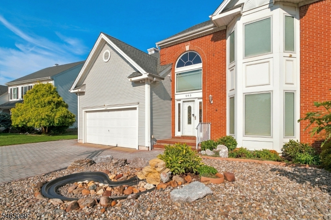
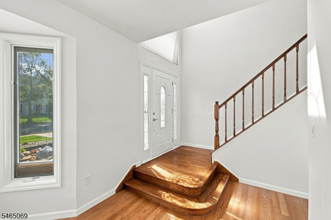
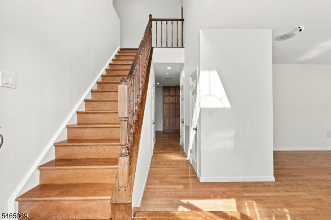
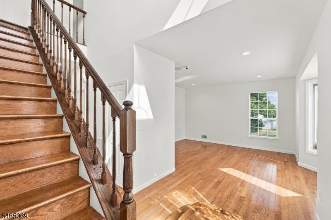
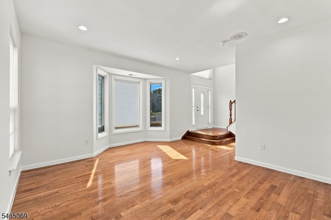
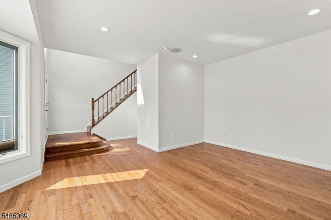
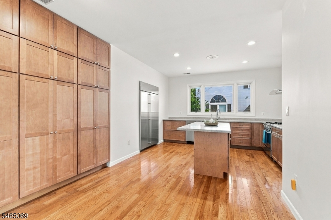
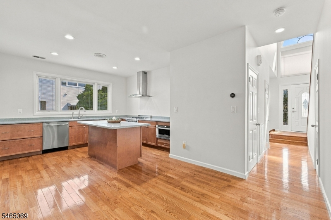
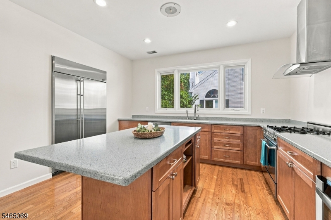
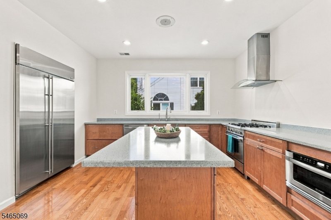
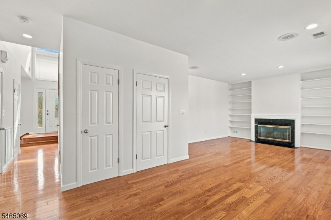
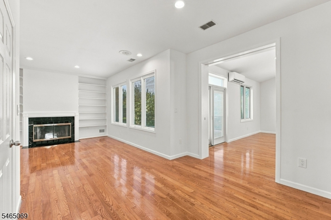
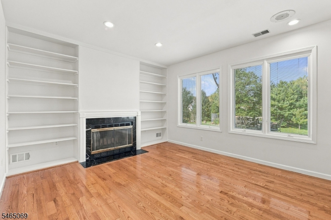
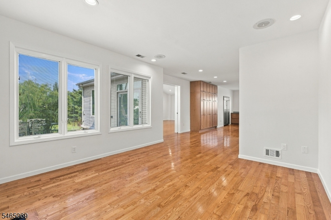
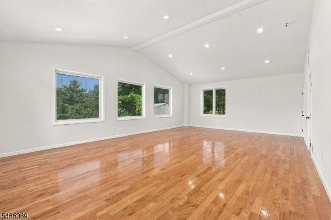
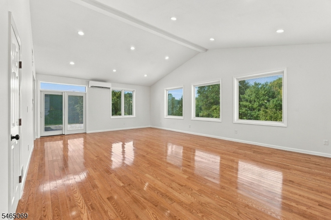
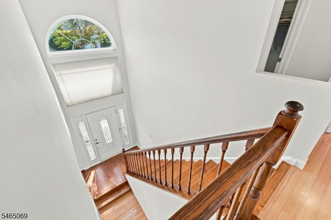
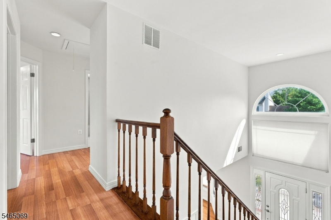
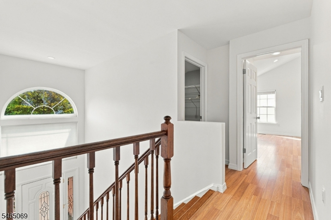
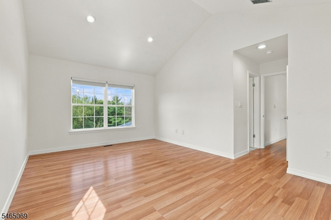
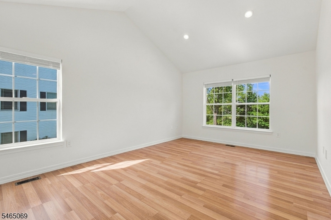
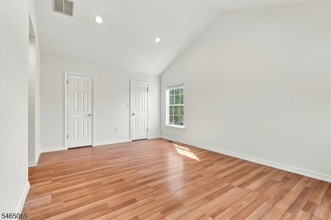
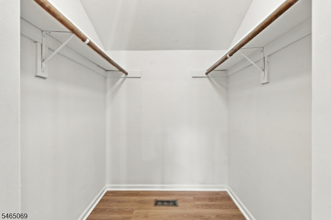
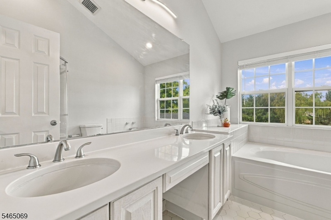
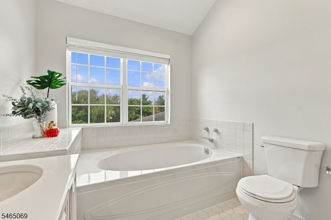
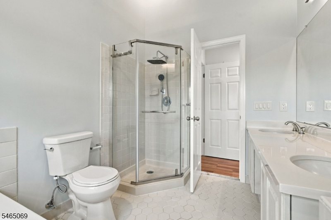
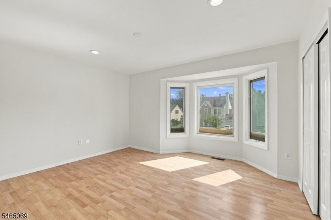
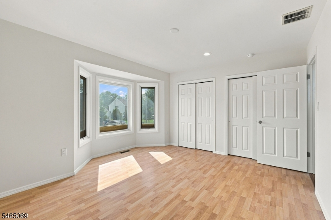
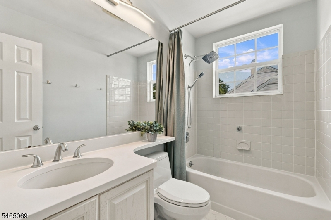
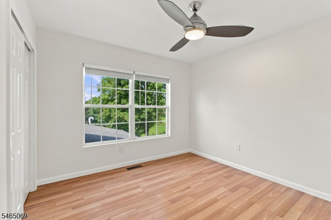
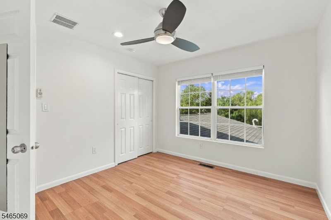
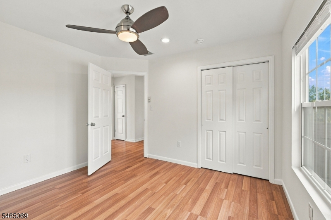
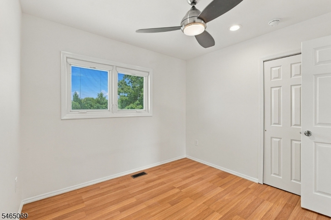
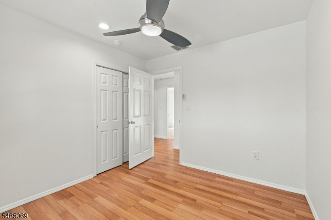
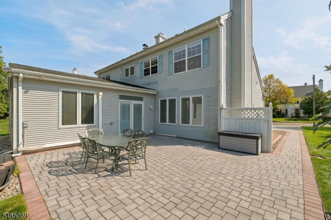
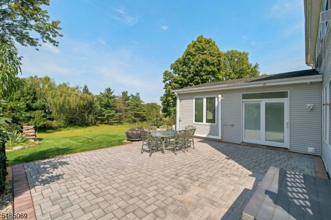
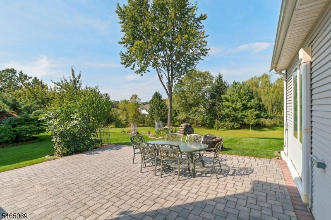
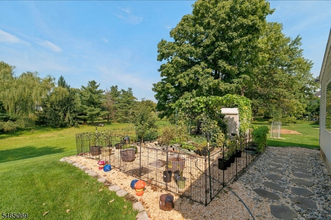
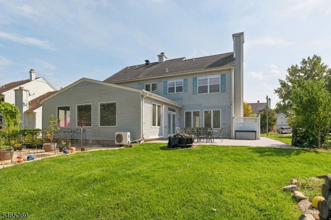
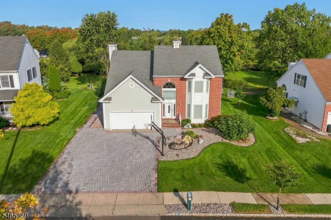
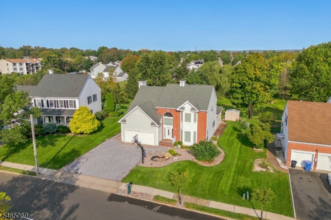
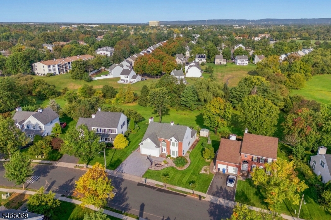
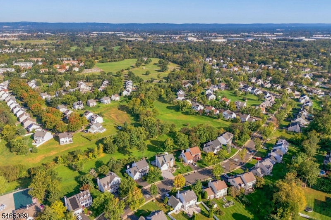
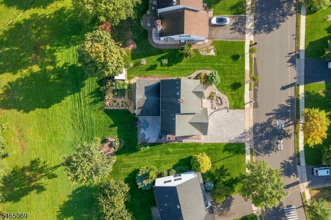
Sophisticated elegance meets exceptional comfort in this impressive two-story Colonial, beautifully set on manicured grounds. A dramatic two-story foyer opens to a spacious interior with hardwood floors, high ceilings, recessed lighting, and generous living spaces. The well-appointed kitchen features a center island, gas cooking with exterior venting, soft-close cabinetry, touch faucet, and a brand-new dishwasher, flowing into the dining/family room with a wood-burning fireplace. The expansive primary suite offers high ceilings, dual vanities, a tub, a separate shower, and his-and-hers closets, while three additional bedrooms, a full bath, and pull-down attic storage complete the second level. Also features include a 70-gallon newly upgraded water heater, an attached two-car garage with an additional refrigerator and storage, attic storage above the garage, and a pocket door separating the extension from the rest of the home to help reduce noise when desired. The majority of the windows feature low-maintenance Pella insert blinds. Enjoy the outdoors with a wraparound paver driveway and patio, established garden, working koi pond, basketball hoop, shed, and underground sprinkler system. Camera system, built-in speakers on the first floor, mudroom, and abundant storage add everyday convenience. Ideally located near shopping, dining, recreation, major roadways, NJ Transit stations, Rutgers University"New Brunswick, and the vibrant nightlife and entertainment of New Brunswick.Rooms Sizes
Kitchen:
16x16 Ground
Dining Room:
12x12 Ground
Living Room:
16x16 Ground
Family Room:
16x12 Ground
Den:
n/a
Bedroom 1:
16x17 Second
Bedroom 2:
13x13 Second
Bedroom 3:
10x11 Second
Bedroom 4:
9x10 Second
Room Levels
Basement:
n/a
Ground:
FamilyRm,Foyer,Kitchen,LivingRm,MudRoom,Pantry,PowderRm,RecRoom
Level 1:
n/a
Level 2:
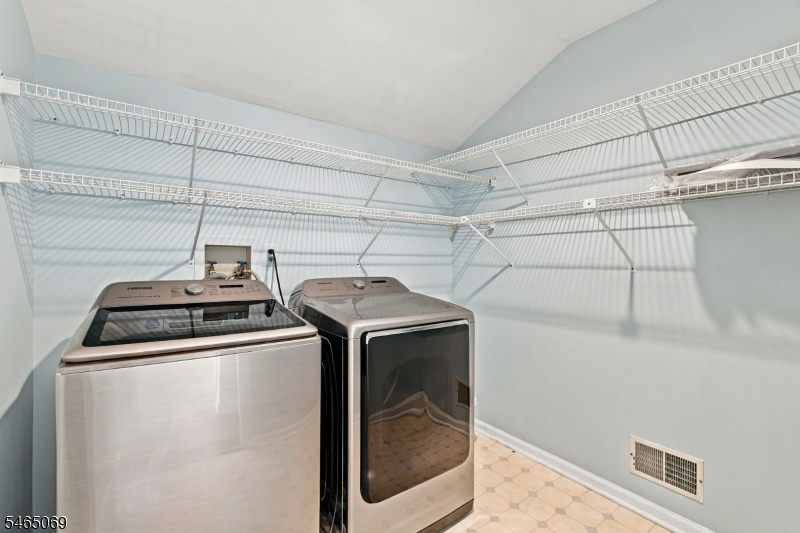
4+Bedrms,BathMain,BathOthr,Laundry,SeeRem
Level 3:
Attic
Level Other:
n/a
Room Features
Kitchen:
Center Island, Eat-In Kitchen
Dining Room:
Living/Dining Combo
Master Bedroom:
Full Bath, Walk-In Closet
Bath:
Stall Shower, Tub Only
Interior Features
Square Foot:
n/a
Year Renovated:
n/a
Basement:
No
Full Baths:
2
Half Baths:
1
Appliances:
Carbon Monoxide Detector, Dishwasher, Dryer, Kitchen Exhaust Fan, Microwave Oven, Range/Oven-Gas, Refrigerator, See Remarks, Washer
Flooring:
Laminate, Tile, Vinyl-Linoleum, Wood
Fireplaces:
1
Fireplace:
Family Room, Wood Burning
Interior:
Blinds,CODetect,CeilHigh,Shades,SmokeDet,StallShw,TubOnly,WlkInCls,WndwTret
Exterior Features
Garage Space:
2-Car
Garage:
Attached Garage, Garage Door Opener
Driveway:
2 Car Width, Additional Parking, Paver Block
Roof:
Asphalt Shingle
Exterior:
Brick, Vinyl Siding
Swimming Pool:
No
Pool:
n/a
Utilities
Heating System:
Forced Hot Air
Heating Source:
Gas-Natural
Cooling:
Central Air
Water Heater:
Gas
Water:
Public Water
Sewer:
Public Sewer
Services:
Cable TV, Garbage Extra Charge
Lot Features
Acres:
0.21
Lot Dimensions:
79X116+TRI
Lot Features:
n/a
School Information
Elementary:
KNOLLWOOD
Middle:
n/a
High School:
PISCATAWAY
Community Information
County:
Middlesex
Town:
Piscataway Twp.
Neighborhood:
Nob Hill
Application Fee:
n/a
Association Fee:
$138 - Quarterly
Fee Includes:
See Remarks
Amenities:
n/a
Pets:
Yes
Financial Considerations
List Price:
$899,000
Tax Amount:
$12,146
Land Assessment:
$368,100
Build. Assessment:
$315,400
Total Assessment:
$683,500
Tax Rate:
1.75
Tax Year:
2025
Ownership Type:
Fee Simple
Listing Information
MLS ID:
4056981
List Date:
10-05-2026
Days On Market:
1
Listing Broker:
RE/MAX OUR TOWN
Listing Agent:
Vincent Baricaua


Request More Information
Shawn and Diane Fox
RE/MAX American Dream
3108 Route 10 West
Denville, NJ 07834
Call: (973) 277-7853
Web: BerkshireHillsLiving.com
