1512 41st St
North Bergen Twp, NJ 07047
Price: $689,000
GSMLS: 4056357Type: Single Family
Style: Colonial
Beds: 2
Baths: 3 Full
Garage: 1-Car
Year Built: 1916
Acres: 0.07
Property Tax: $6,615
Description
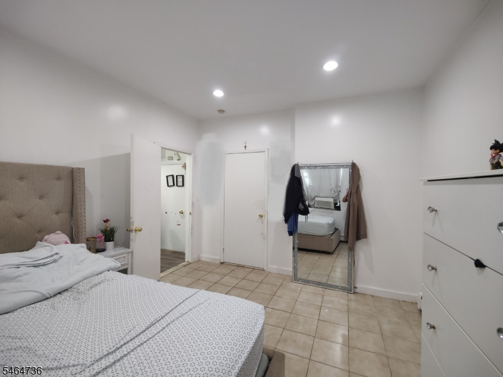
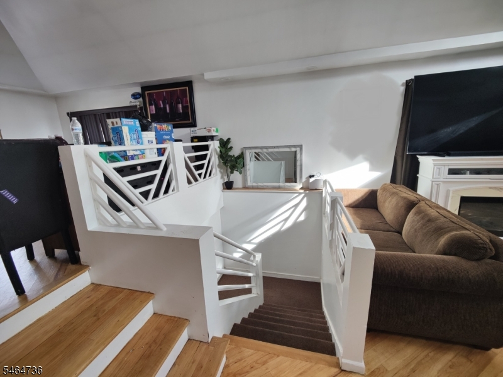
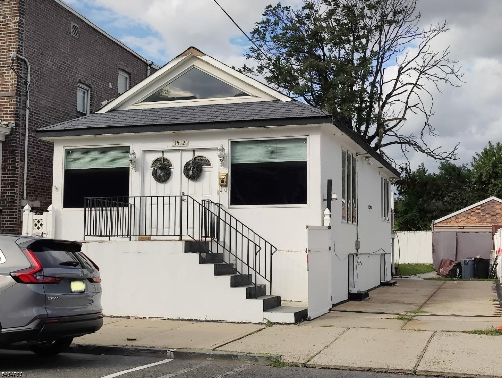
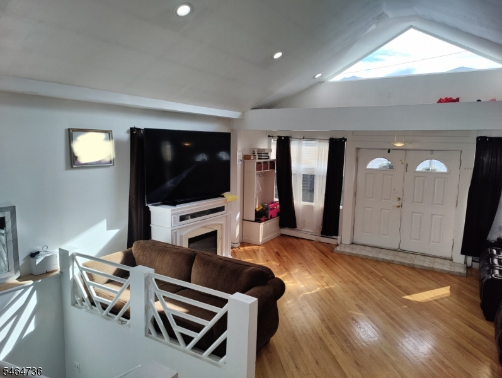
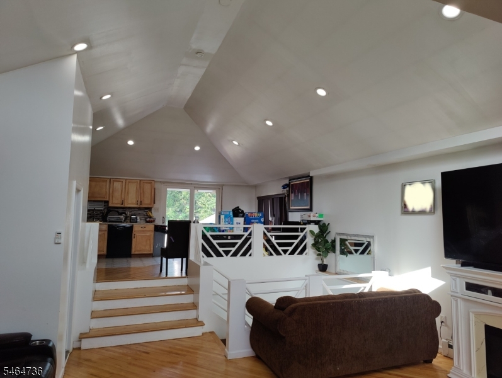
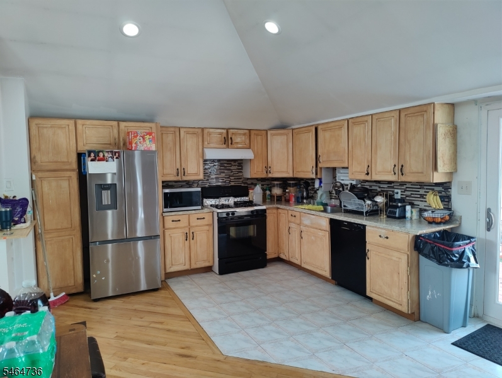
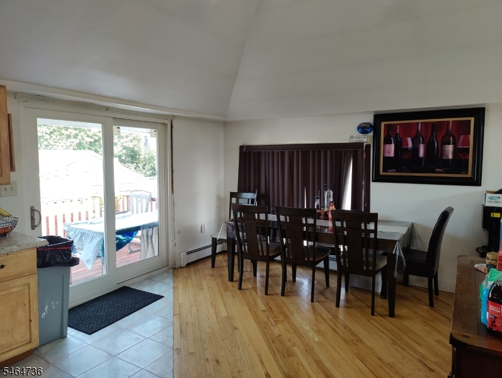
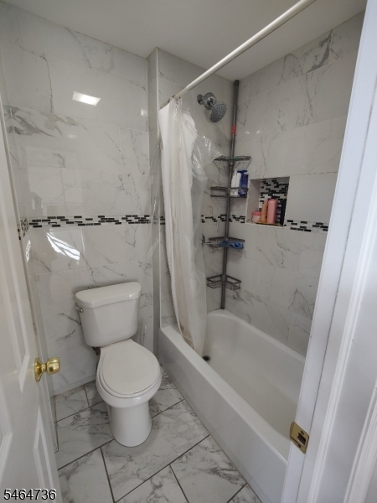
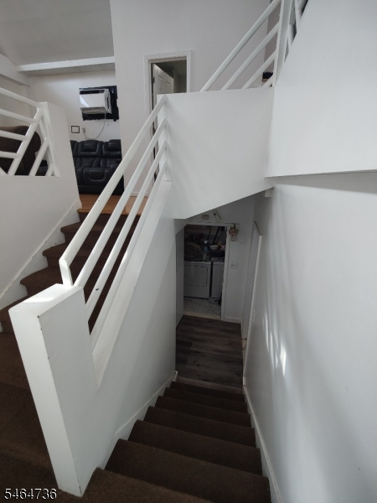
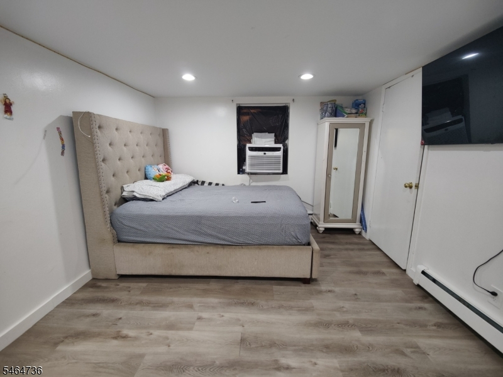
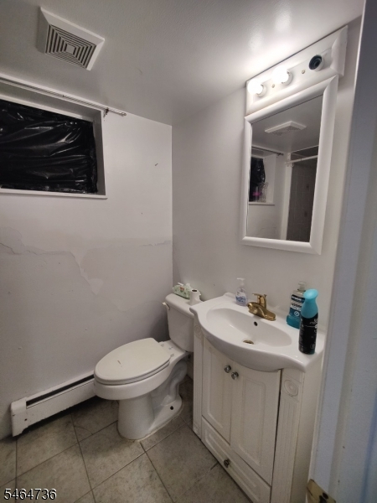
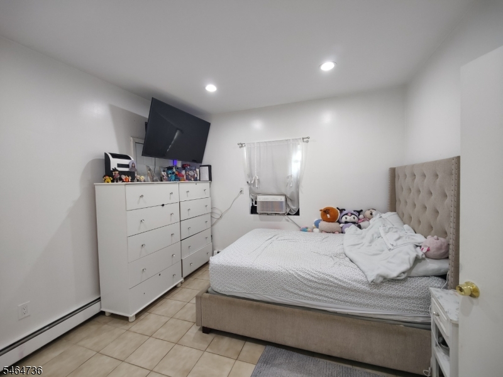
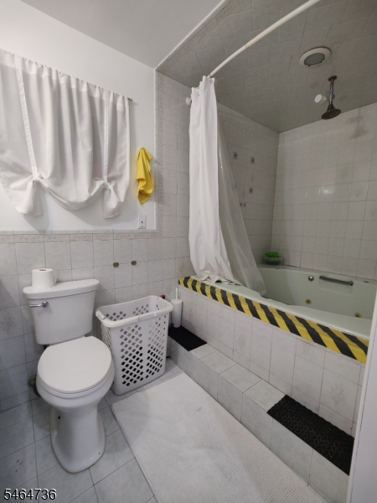
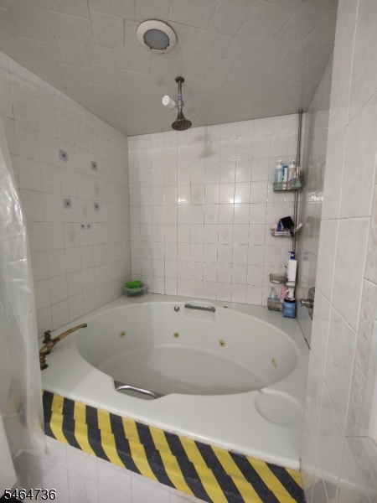
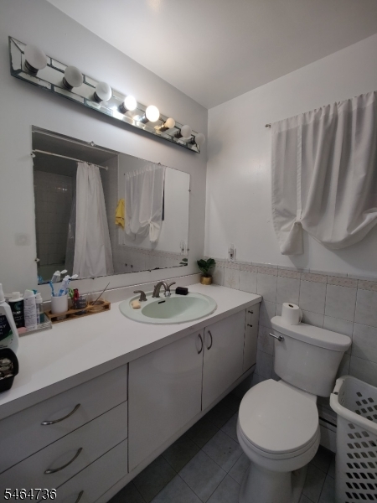
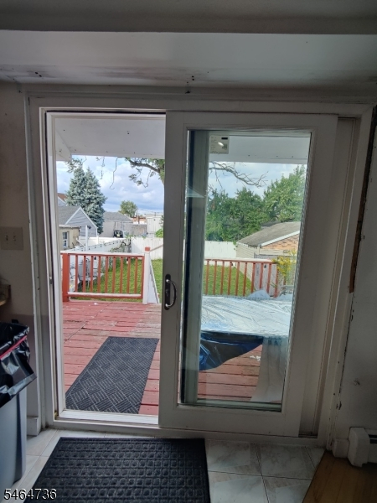
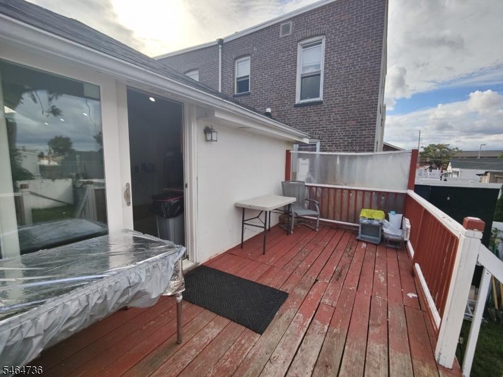
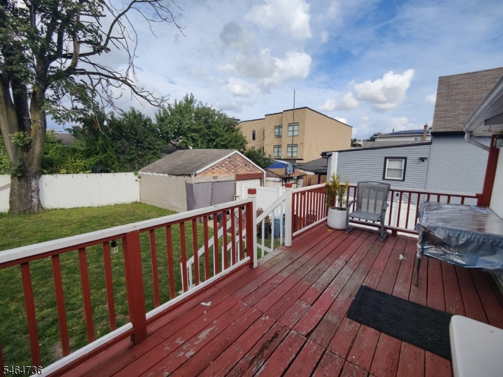
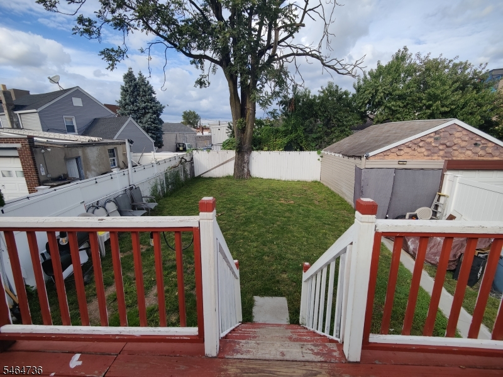
Welcome to North Bergen spacious one family home with 2 Bed & 3 Bath in a desirable neighborhood. The moment you step inside has a beautiful living room with high ceiling and abundant sunlight. From here, the layout flows naturally into the warm and inviting kitchen and outside next to the kitchen enjoy a patio and green beautiful lawn. Stairs next to living room takes us down to the 2 bedroom and 2 bathroom. A truly desirable and special place to call HOME : )
Rooms Sizes
Kitchen:
First
Dining Room:
First
Living Room:
First
Family Room:
n/a
Den:
n/a
Bedroom 1:
Basement
Bedroom 2:
Basement
Bedroom 3:
n/a
Bedroom 4:
n/a
Room Levels
Basement:
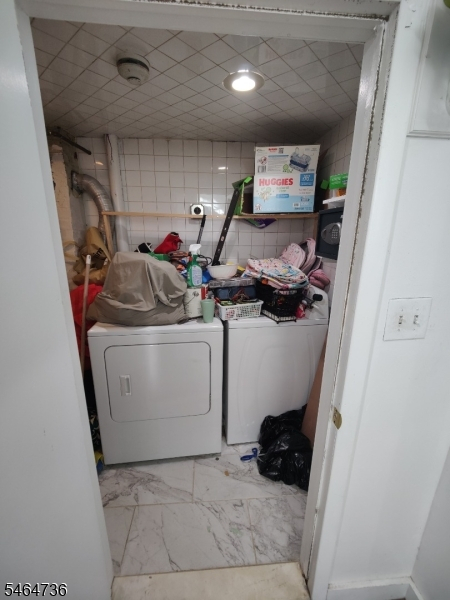
2 Bedrooms, Bath Main, Bath(s) Other, Laundry Room
Ground:
n/a
Level 1:
BathMain,DiningRm,Kitchen,LivingRm,LivDinRm
Level 2:
n/a
Level 3:
n/a
Level Other:
n/a
Room Features
Kitchen:
See Remarks
Dining Room:
n/a
Master Bedroom:
n/a
Bath:
n/a
Interior Features
Square Foot:
n/a
Year Renovated:
n/a
Basement:
Yes - Finished
Full Baths:
3
Half Baths:
0
Appliances:
Dishwasher, Dryer, Range/Oven-Gas, Refrigerator, Washer
Flooring:
Tile, Vinyl-Linoleum
Fireplaces:
No
Fireplace:
n/a
Interior:
High Ceilings
Exterior Features
Garage Space:
1-Car
Garage:
Detached Garage
Driveway:
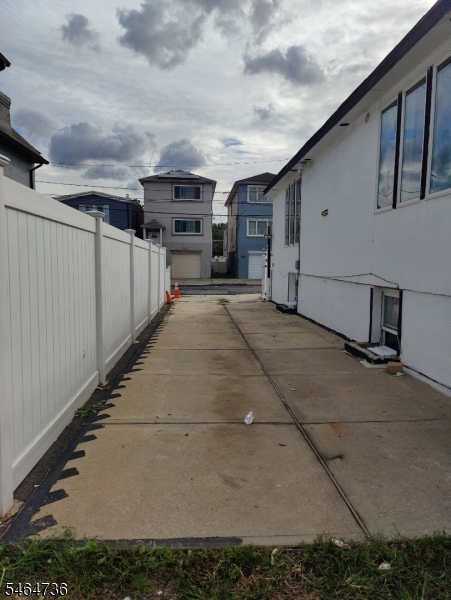
1 Car Width
Roof:
Asphalt Shingle
Exterior:
Stucco
Swimming Pool:
No
Pool:
n/a
Utilities
Heating System:
1 Unit, Baseboard - Hotwater
Heating Source:
Gas-Natural
Cooling:
Wall A/C Unit(s), Window A/C(s)
Water Heater:
Gas
Water:
Public Water
Sewer:
Public Sewer
Services:
n/a
Lot Features
Acres:
0.07
Lot Dimensions:
35X94
Lot Features:
n/a
School Information
Elementary:
n/a
Middle:
n/a
High School:
n/a
Community Information
County:
Hudson
Town:
North Bergen Twp.
Neighborhood:
n/a
Application Fee:
n/a
Association Fee:
n/a
Fee Includes:
n/a
Amenities:
n/a
Pets:
n/a
Financial Considerations
List Price:
$689,000
Tax Amount:
$6,615
Land Assessment:
$254,400
Build. Assessment:
$107,500
Total Assessment:
$361,900
Tax Rate:
1.83
Tax Year:
2025
Ownership Type:
Condominium
Listing Information
MLS ID:
4056357
List Date:
10-01-2026
Days On Market:
0
Listing Broker:
APNA GHAR REALTY
Listing Agent:
Himanshu Shah


Request More Information
Shawn and Diane Fox
RE/MAX American Dream
3108 Route 10 West
Denville, NJ 07834
Call: (973) 277-7853
Web: BerkshireHillsLiving.com
