2149 Holly Hill Rd
Manchester Twp, NJ 08759
Price: $689,000
GSMLS: 4053291Type: Single Family
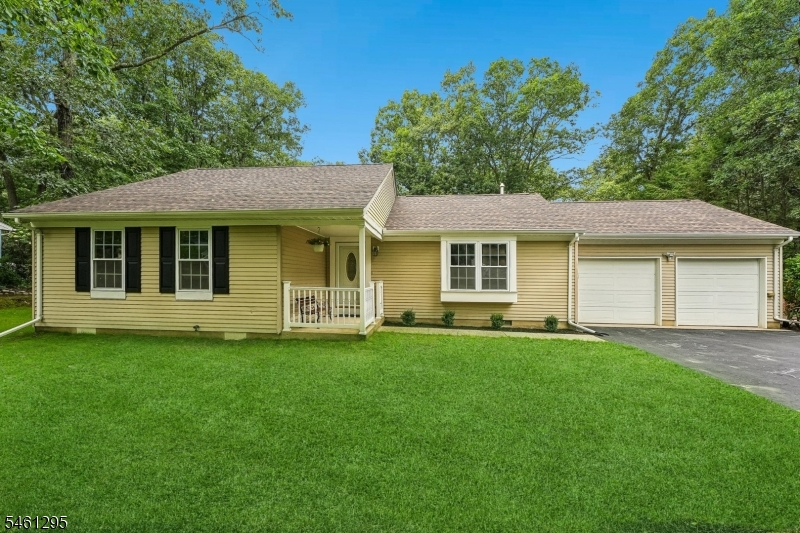
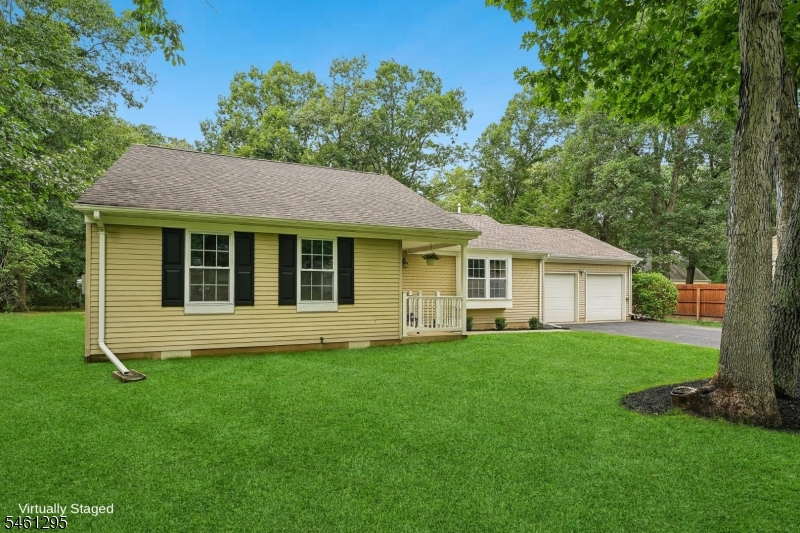
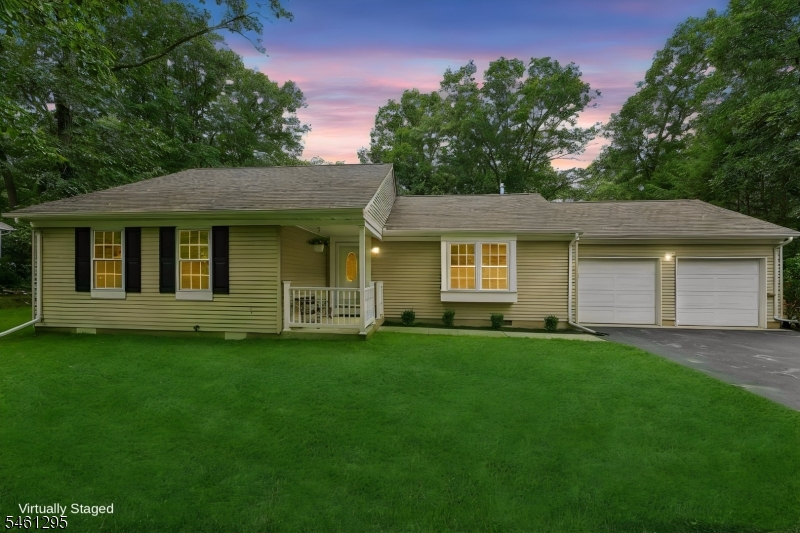
Style: Ranch
Beds: 3
Baths: 2 Full
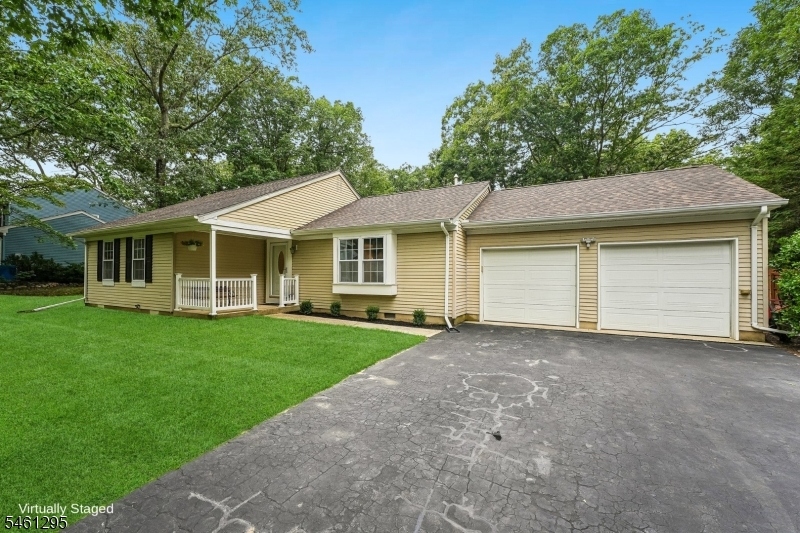
Garage: 2-Car
Year Built: 1980
Acres: 0.47
Property Tax: $7,666
Description
Open House Sunday 12PM–3PM.
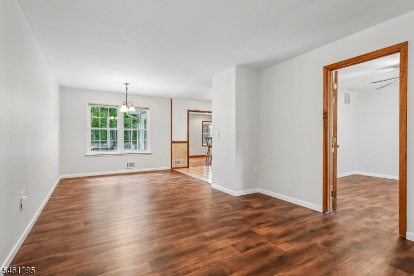
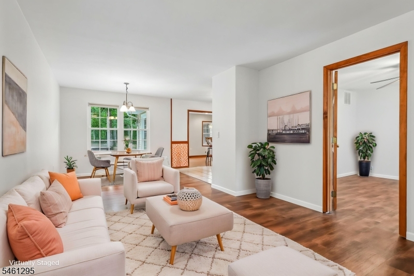
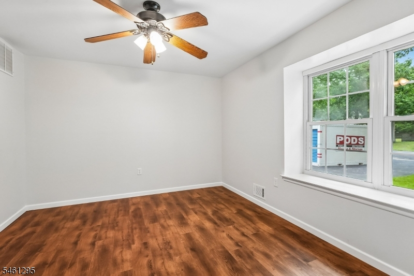
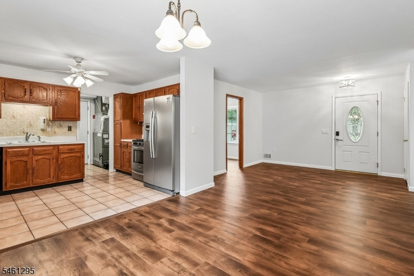
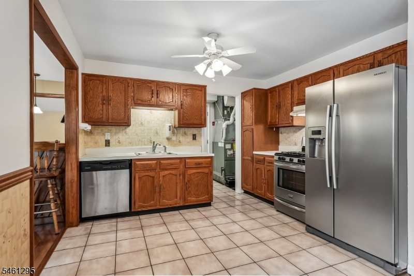
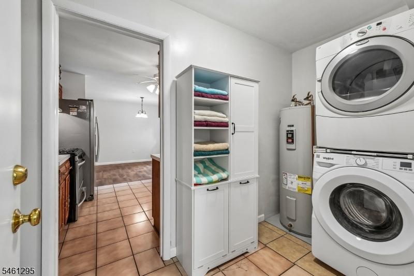
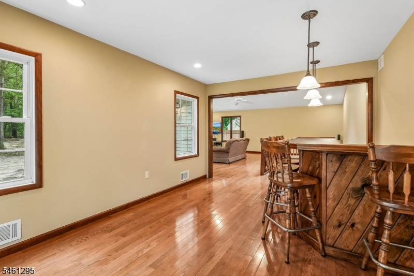
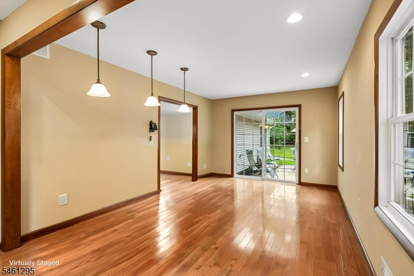
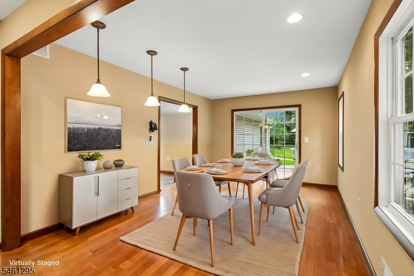
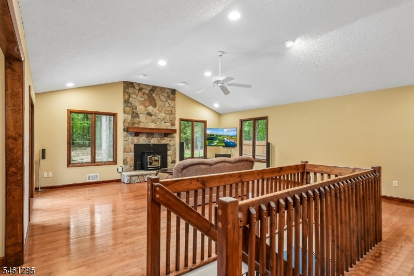
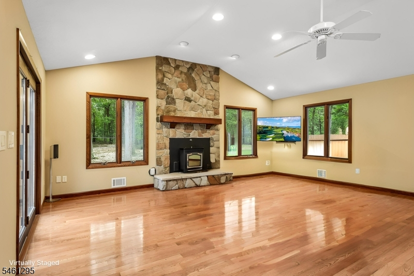
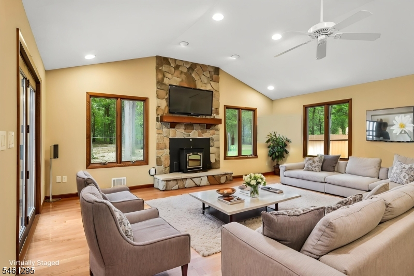
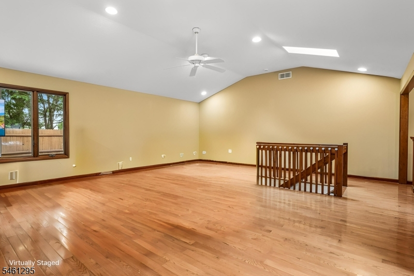
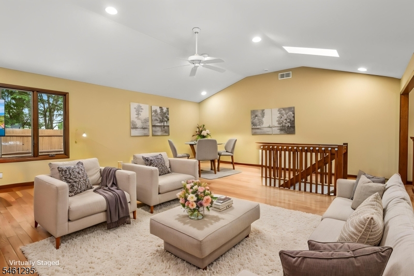
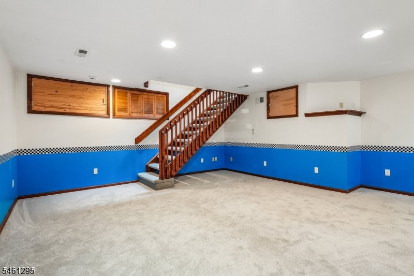
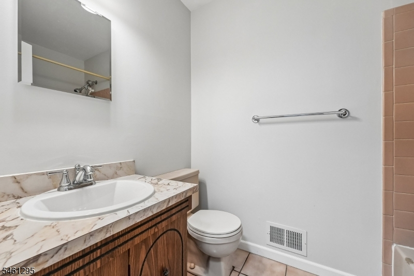
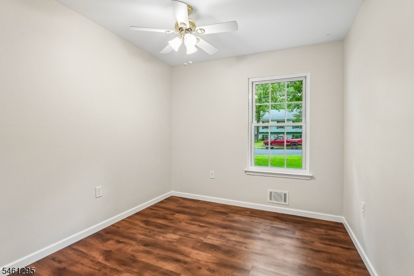
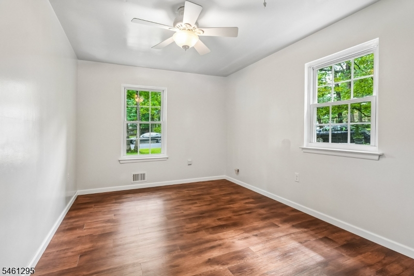
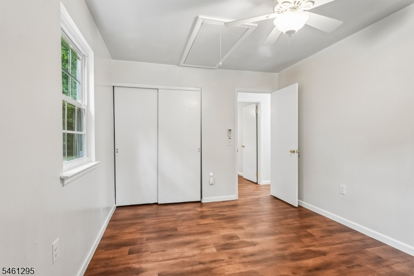
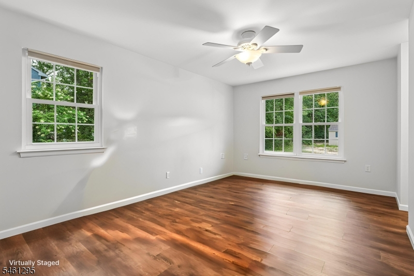
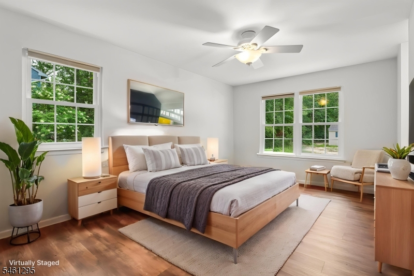
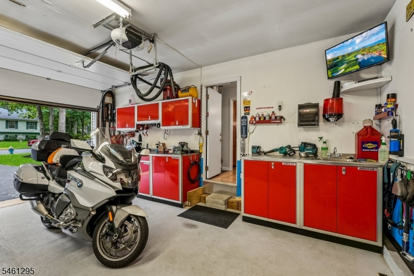
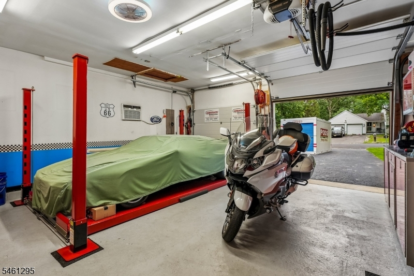
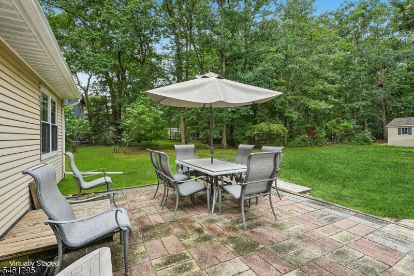
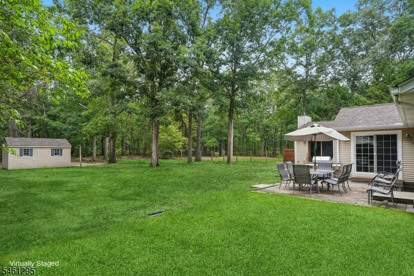
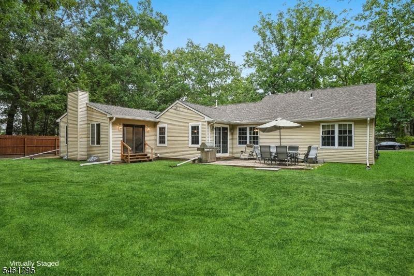
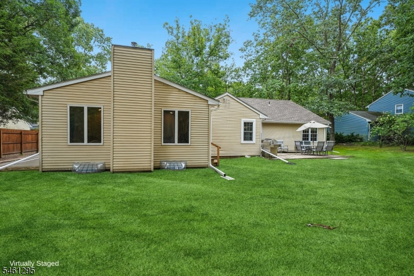
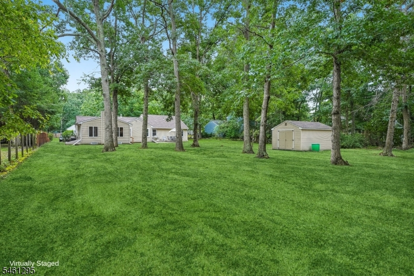
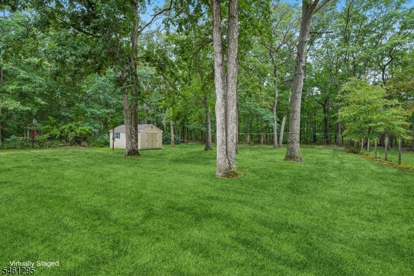
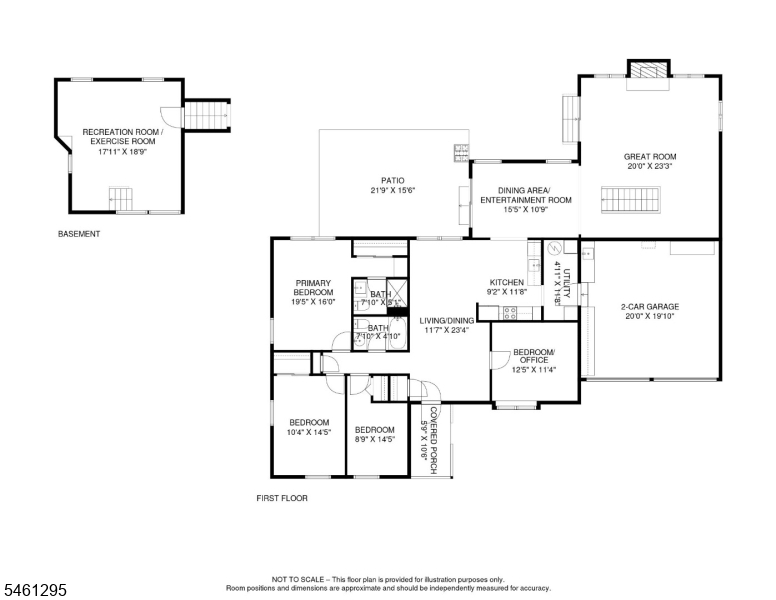
Welcome to this sprawling 3 to 4 bedroom ranch offering generous living space and a versatile floor plan. The impressive great room features wood floors, a dramatic floor to ceiling stone fireplace with pellet stove insert and battery backup, plus a remote operated skylight and sliders opening to a large, level backyard. Inside, you'll find new plank flooring and fresh interior paint. The home offers a spacious living and dining room combination, plus a separate dining area off the kitchen with sliders to the patio. The lower level provides additional flexible space with a recreation and exercise room and its own entrance with new Bilco doors. Additional features include two full bathrooms, a new roof, washer and dryer, and valuable attic storage. Car enthusiasts and hobbyists will appreciate the heated and air conditioned two car attached garage featuring painted epoxy style flooring, NASCAR and Formula 1 style cabinetry with sink basin, air compressor, and an included 6,000 lb capacity car lift. Depending on vehicle height, the lift may allow storage of a third vehicle. Outdoor features include a large level yard, shed with new roof, and patio complete with a stone table, eight chairs, and a 304 stainless steel barbecue, all included. With flexible living space, numerous improvements, abundant storage, an expansive backyard, and a truly unique garage setup, this home offers hard to find features all in one property.Rooms Sizes
Kitchen:
First
Dining Room:
n/a
Living Room:
n/a
Family Room:
n/a
Den:
n/a
Bedroom 1:
First
Bedroom 2:
First
Bedroom 3:
First
Bedroom 4:
n/a
Room Levels
Basement:
n/a
Ground:
n/a
Level 1:
n/a
Level 2:
n/a
Level 3:
n/a
Level Other:
n/a
Room Features
Kitchen:
Not Eat-In Kitchen
Dining Room:
Living/Dining Combo
Master Bedroom:
1st Floor, Full Bath
Bath:
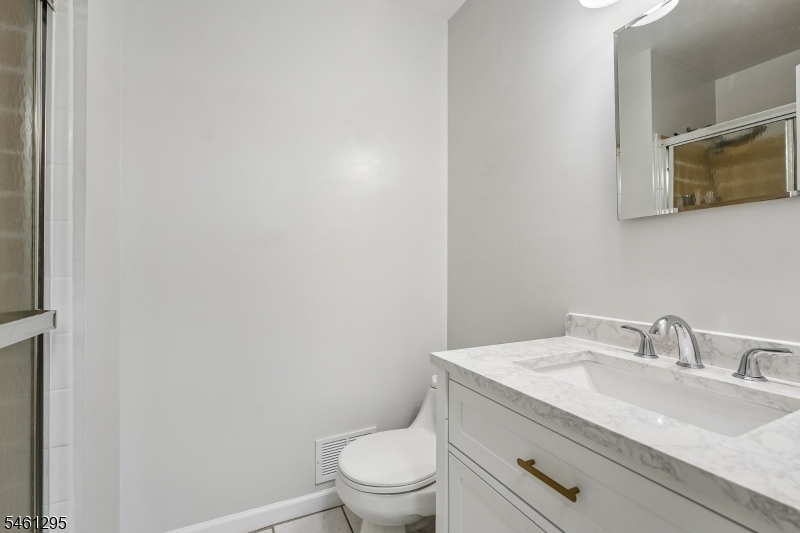
Stall Shower
Interior Features
Square Foot:
1,980
Year Renovated:
2026
Basement:
Yes - Finished
Full Baths:
2
Half Baths:
0
Appliances:
Dishwasher, Range/Oven-Gas, Refrigerator, Stackable Washer/Dryer
Flooring:
Carpeting, Laminate, Tile
Fireplaces:
1
Fireplace:
Great Room, Pellet Stove
Interior:
Skylight,StallShw,TubShowr
Exterior Features
Garage Space:
2-Car
Garage:
Attached Garage
Driveway:
2 Car Width, On-Street Parking
Roof:
Asphalt Shingle
Exterior:
Vinyl Siding
Swimming Pool:
No
Pool:
n/a
Utilities
Heating System:
1 Unit, Forced Hot Air
Heating Source:
Gas-Natural
Cooling:
1 Unit, Ceiling Fan, Central Air
Water Heater:
Electric
Water:
Public Water
Sewer:
Septic 3 Bedroom Town Verified
Services:
n/a
Lot Features
Acres:
0.47
Lot Dimensions:
100X204
Lot Features:
Level Lot
School Information
Elementary:
n/a
Middle:
n/a
High School:
n/a
Community Information
County:
Ocean
Town:
Manchester Twp.
Neighborhood:
n/a
Application Fee:
n/a
Association Fee:
n/a
Fee Includes:
n/a
Amenities:
n/a
Pets:
n/a
Financial Considerations
List Price:
$689,000
Tax Amount:
$7,666
Land Assessment:
$271,600
Build. Assessment:
$255,300
Total Assessment:
$526,900
Tax Rate:
1.46
Tax Year:
2025
Ownership Type:
Fee Simple
Listing Information
MLS ID:
4053291
List Date:
09-16-2026
Days On Market:
1
Listing Broker:
CENTURY 21 PREFERRED REALTY, INC
Listing Agent:
Jason Alan Amendolia


Request More Information
Shawn and Diane Fox
RE/MAX American Dream
3108 Route 10 West
Denville, NJ 07834
Call: (973) 277-7853
Web: BerkshireHillsLiving.com
