30 Pulaski Dr
Jefferson Twp, NJ 07438
Price: $649,000
GSMLS: 4054908Type: Single Family
Style: Colonial
Beds: 4
Baths: 2 Full & 1 Half
Garage: 1-Car
Year Built: 1970
Acres: 0.28
Property Tax: $10,426
Description
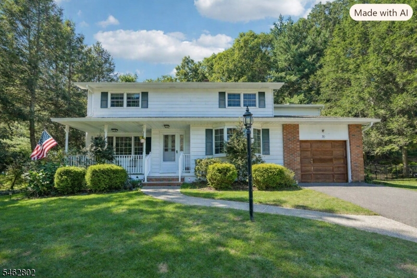
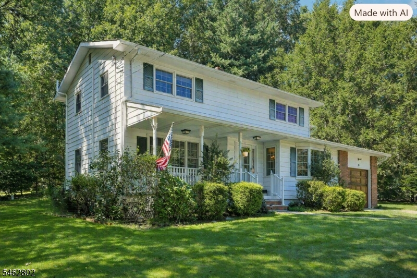
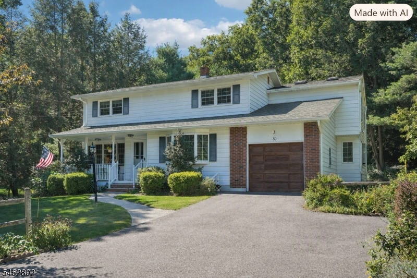
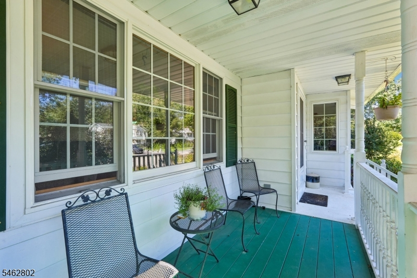
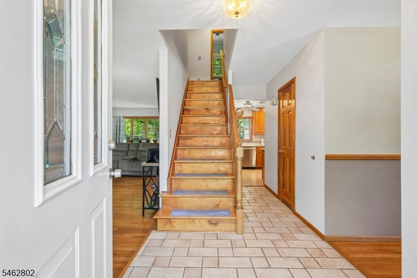
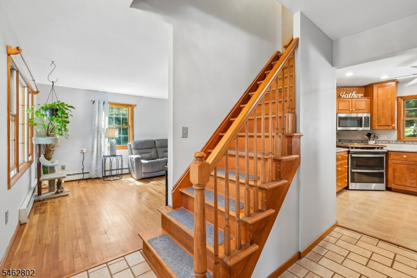
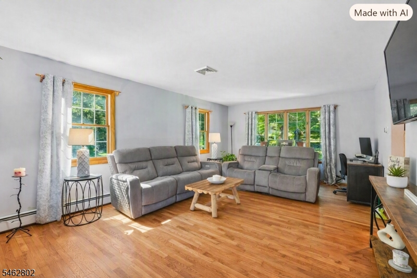
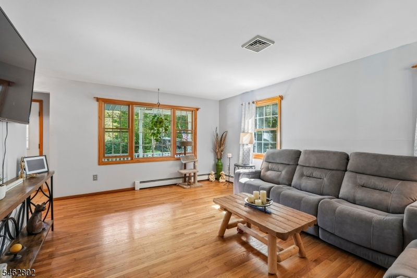
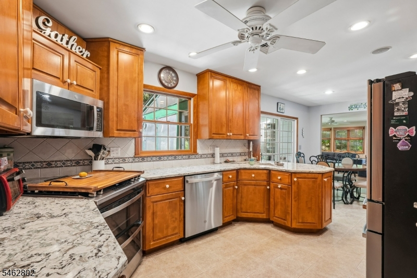
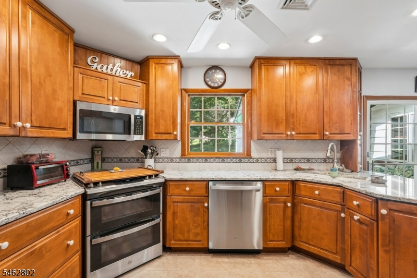
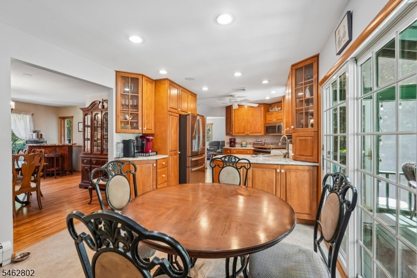
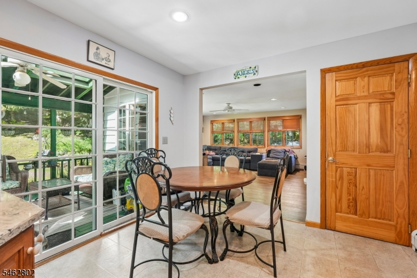
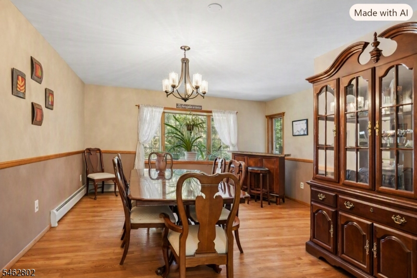
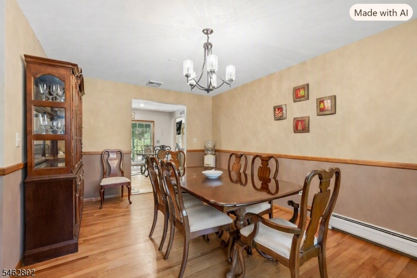
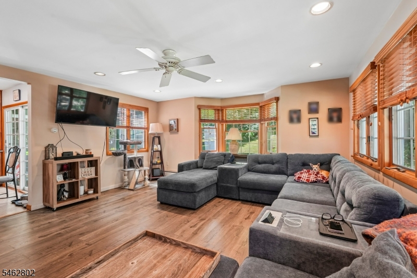
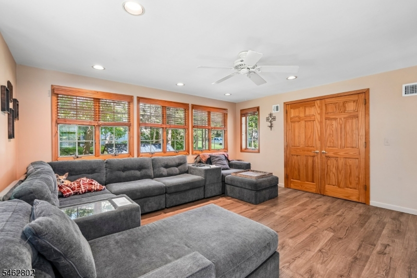
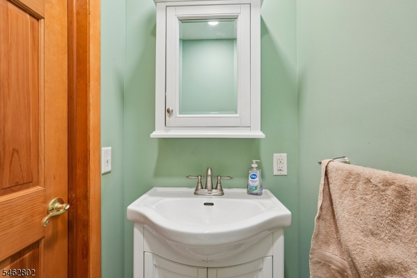
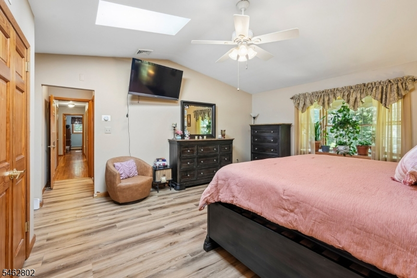
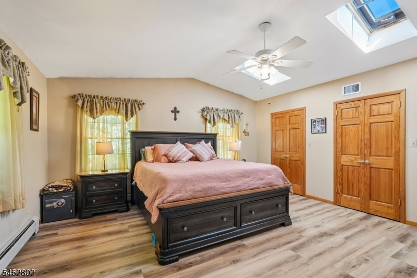
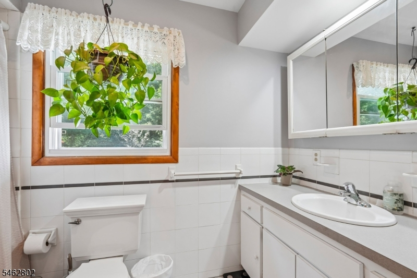
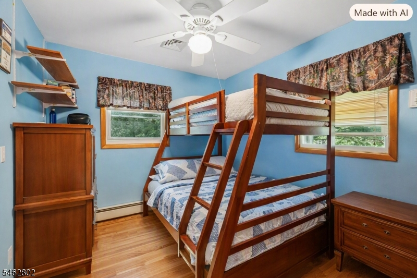
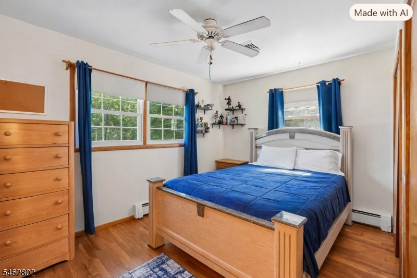
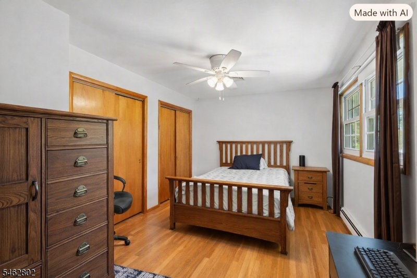
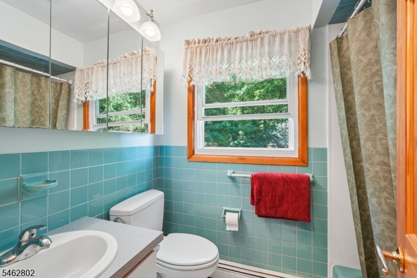
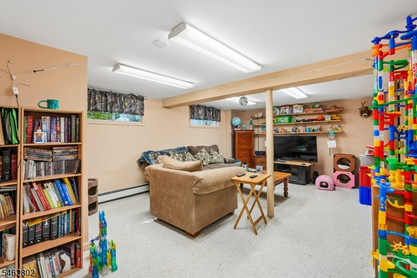
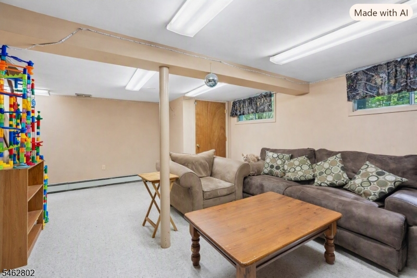
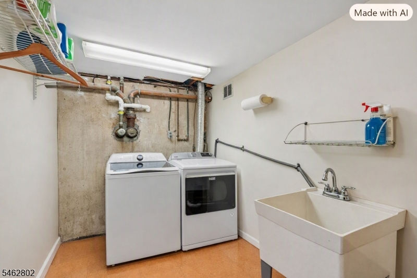
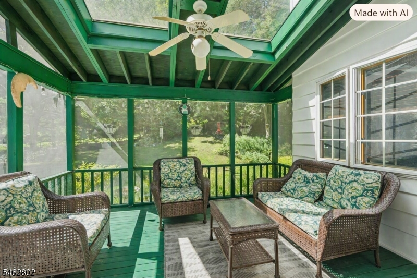
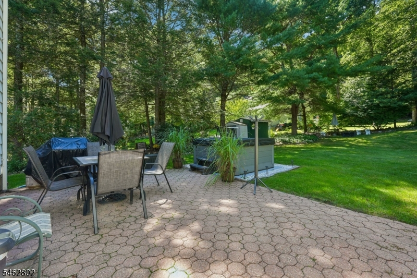
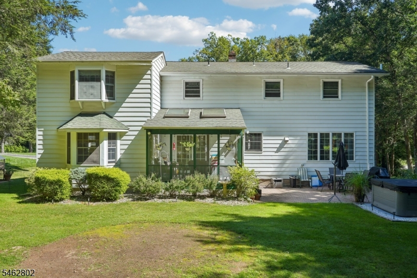
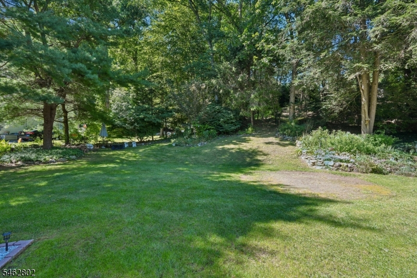
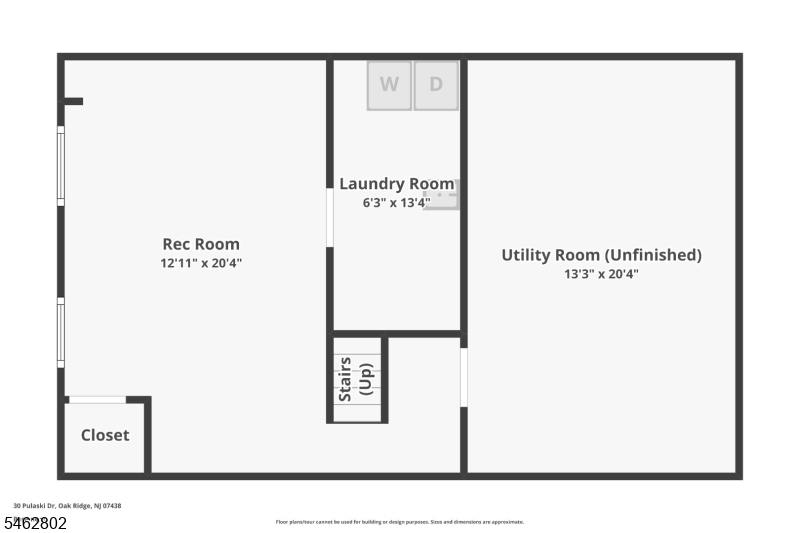
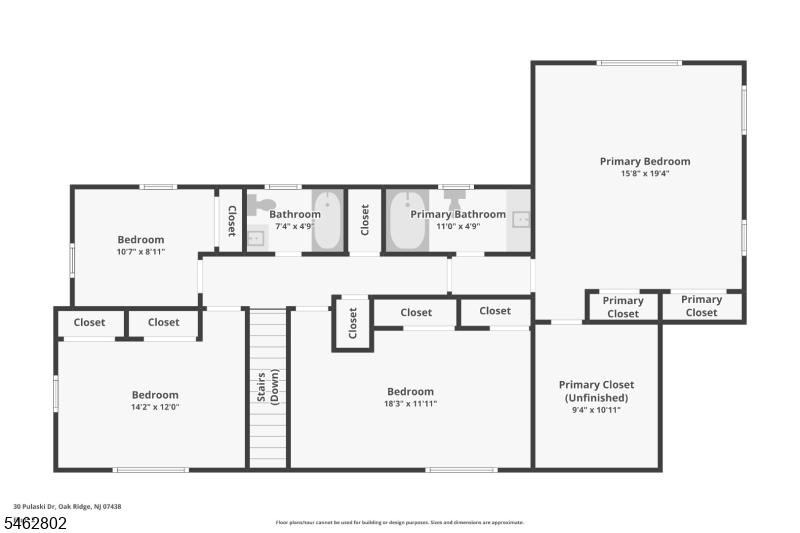
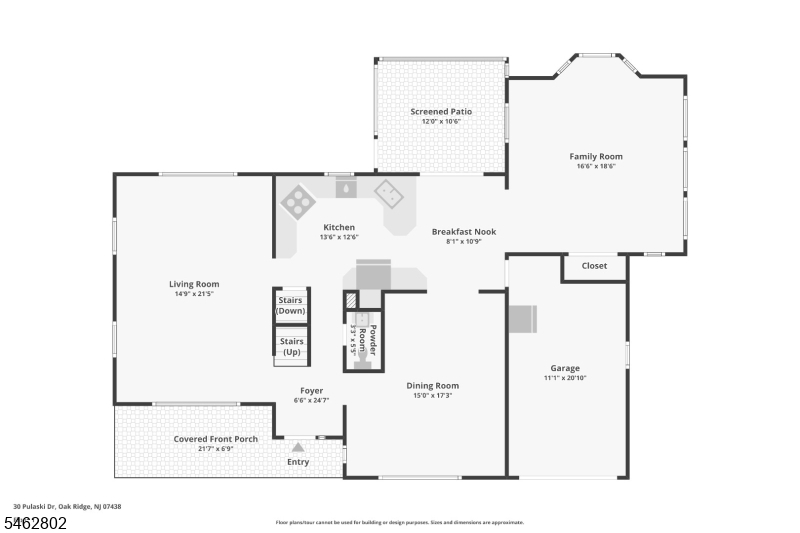
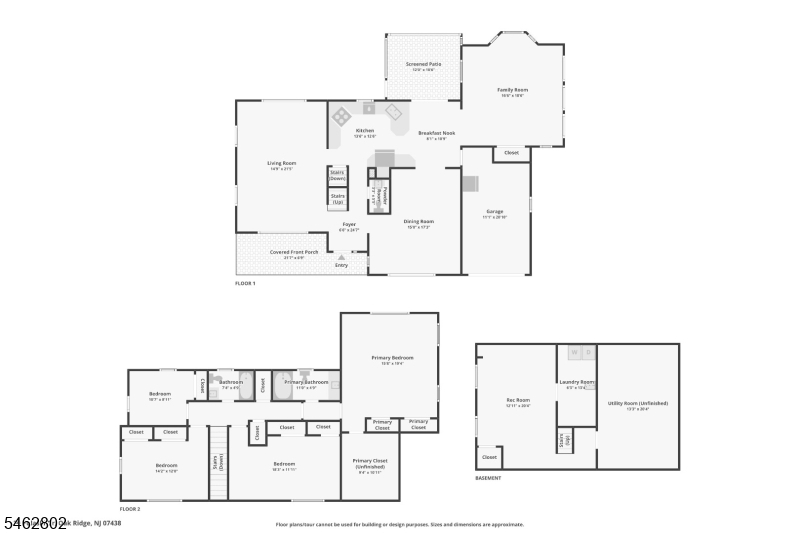
Come home to this charming 4-bedroom, 2.5-bath Colonial nestled on a wooded lot in the heart of Jefferson. A covered front porch welcomes you home and offers the perfect spot for morning coffee or greeting guests. Inside, the inviting foyer opens to a sunlit living room with large windows and hardwood floors ideal for relaxed conversation and everyday living. A large cased opening leads to the eat-in kitchen, featuring custom cabinetry, marble countertops, stainless steel appliances and a separate dining area. Sliding glass doors open to the covered porch, creating an effortless flow for year-round entertaining and bringing the outdoors in. The adjacent dining room provides a warm setting for gatherings and special meals, while the spacious family room is perfect for movie nights, game nights or simply unwinding. A powder room completes the first floor. Upstairs, the generous primary suite features two closets and a private en suite bath. Three additional bedrooms and a full bath provide comfortable space for guests or a home office. The finished basement offers a versatile den, laundry, and storage. Outside, an enclosed porch leads to the rear patio perfect for grilling, dining al fresco and entertaining. The large wooded backyard offers a private retreat for outdoor enjoyment. An attached 1-car garage and ample driveway parking complete the home. This home offers a welcoming blend of comfort, privacy and everyday convenience in a desirable community.
Rooms Sizes
Kitchen:
First
Dining Room:
First
Living Room:
First
Family Room:
First
Den:
Basement
Bedroom 1:
Second
Bedroom 2:
Second
Bedroom 3:
Second
Bedroom 4:
Second
Room Levels
Basement:
Den, Laundry Room, Storage Room
Ground:
n/a
Level 1:
Dining Room, Family Room, Foyer, Kitchen, Living Room, Porch
Level 2:
4 Or More Bedrooms, Bath Main, Bath(s) Other
Level 3:
n/a
Level Other:
n/a
Room Features
Kitchen:
Eat-In Kitchen, Separate Dining Area
Dining Room:
Formal Dining Room
Master Bedroom:
Full Bath
Bath:
Tub Shower
Interior Features
Square Foot:
n/a
Year Renovated:
n/a
Basement:
Yes - Finished-Partially, Full
Full Baths:
2
Half Baths:
1
Appliances:
Dishwasher, Microwave Oven, Range/Oven-Gas, Refrigerator
Flooring:
Tile, Wood
Fireplaces:
No
Fireplace:
n/a
Interior:
CODetect,Skylight,SmokeDet,TubShowr
Exterior Features
Garage Space:
1-Car
Garage:
Attached Garage
Driveway:
1 Car Width, Blacktop, Driveway-Exclusive
Roof:
Asphalt Shingle
Exterior:
Vinyl Siding
Swimming Pool:
No
Pool:
n/a
Utilities
Heating System:
Baseboard - Hotwater
Heating Source:
Oil Tank Above Ground - Inside
Cooling:
Central Air
Water Heater:
n/a
Water:
Public Water
Sewer:
Septic
Services:
n/a
Lot Features
Acres:
0.28
Lot Dimensions:
n/a
Lot Features:
Wooded Lot
School Information
Elementary:
White Rock Elementary School (3-5)
Middle:
Jefferson Middle School (6-8)
High School:
Jefferson High School (9-12)
Community Information
County:
Morris
Town:
Jefferson Twp.
Neighborhood:
n/a
Application Fee:
n/a
Association Fee:
n/a
Fee Includes:
n/a
Amenities:
n/a
Pets:
n/a
Financial Considerations
List Price:
$649,000
Tax Amount:
$10,426
Land Assessment:
$109,000
Build. Assessment:
$226,900
Total Assessment:
$335,900
Tax Rate:
3.00
Tax Year:
2025
Ownership Type:
Fee Simple
Listing Information
MLS ID:
4054908
List Date:
09-24-2026
Days On Market:
1
Listing Broker:
HOWARD HANNA RAND REALTY
Listing Agent:
Anthony Jordan




Request More Information
Shawn and Diane Fox
RE/MAX American Dream
3108 Route 10 West
Denville, NJ 07834
Call: (973) 277-7853
Web: BerkshireHillsLiving.com
