470 Washington Ave
Bridgewater Twp, NJ 08836


Price: $1,100,000
GSMLS: 4052904Type: Single Family
Style: Contemporary
Beds: 4
Baths: 3 Full & 1 Half
Garage: 2-Car
Year Built: 1966
Acres: 0.97
Property Tax: $14,841
Description
Open House Saturday 1PM–3PM.
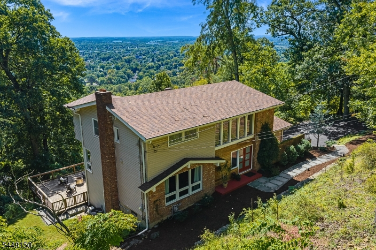
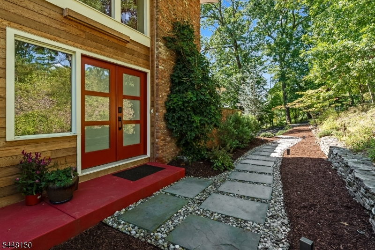
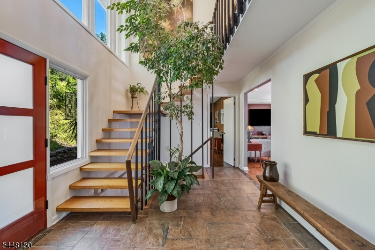
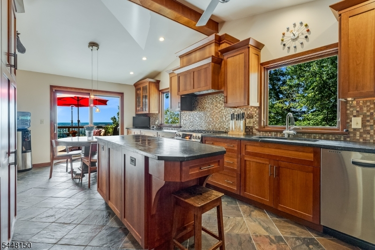
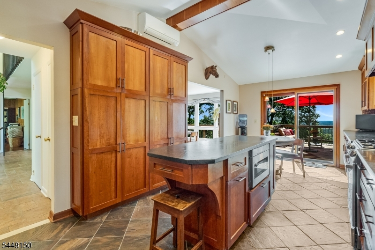
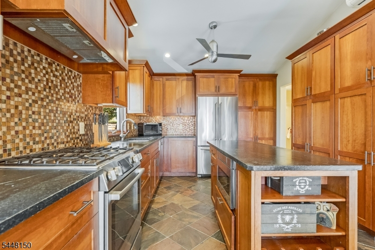
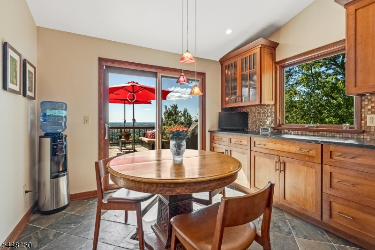
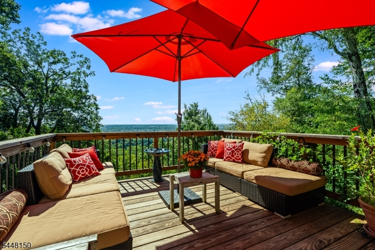
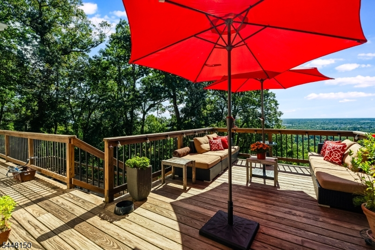
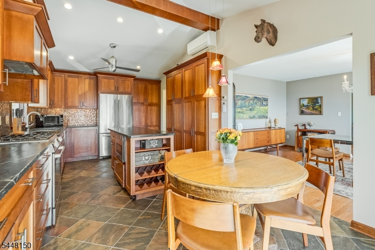
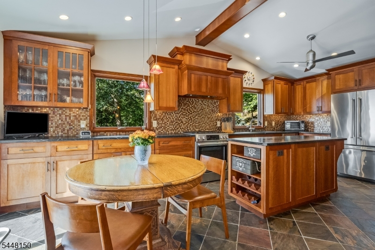
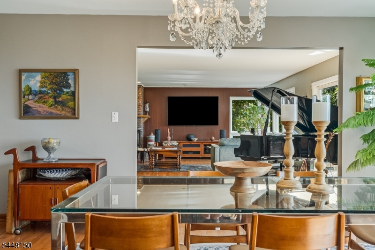
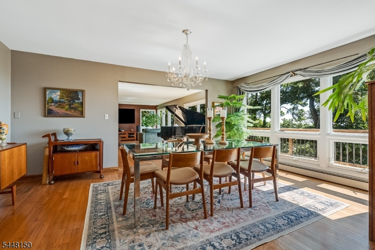
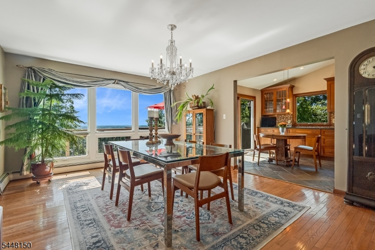
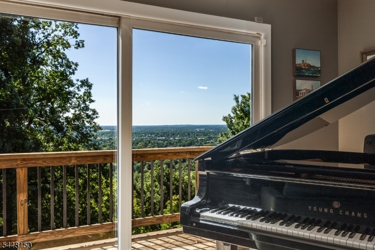
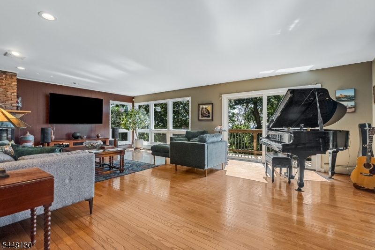
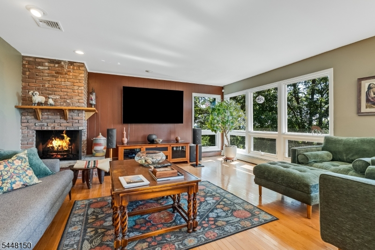
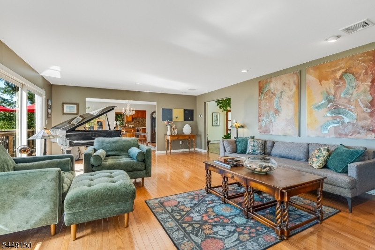
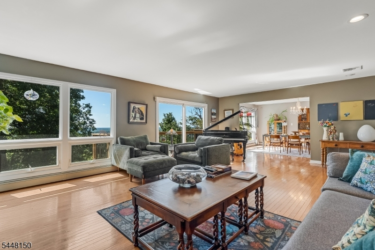
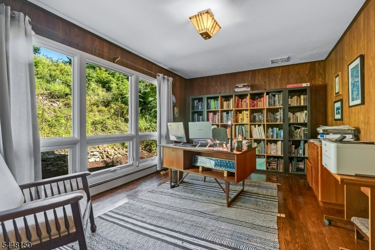
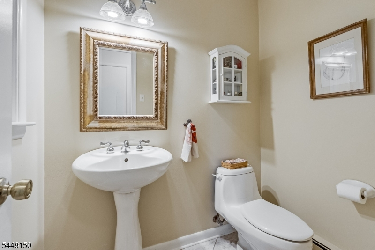
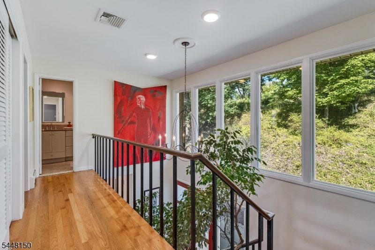
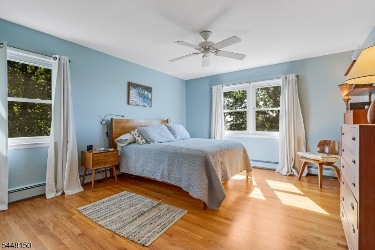
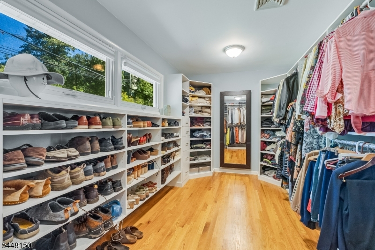
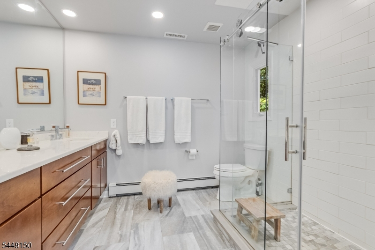
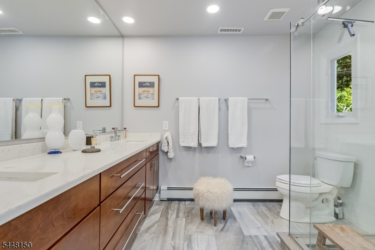
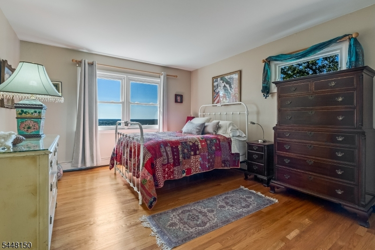
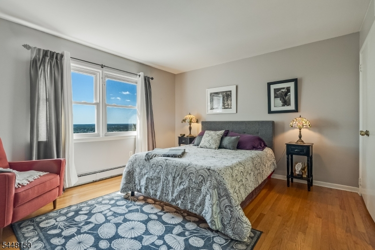
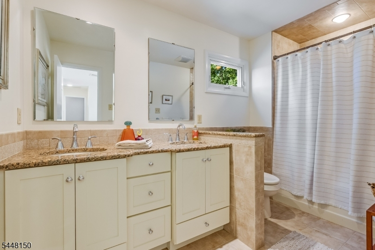
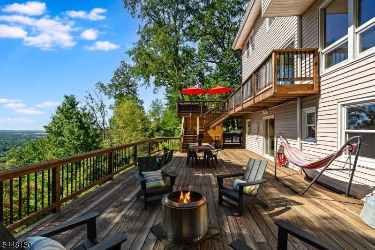
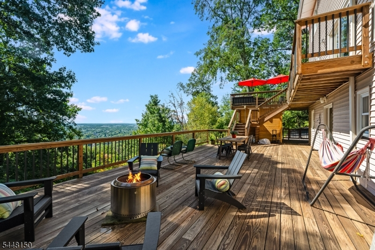
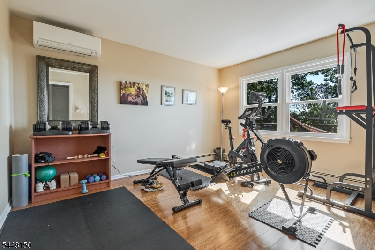
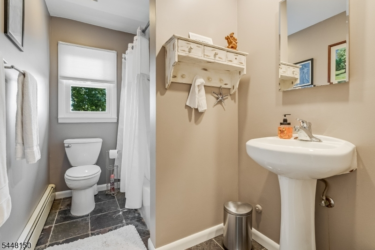
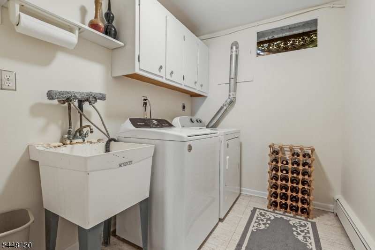
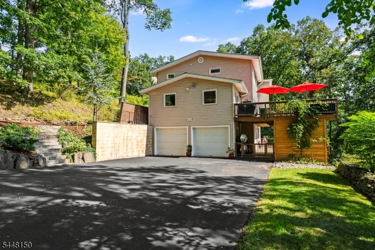
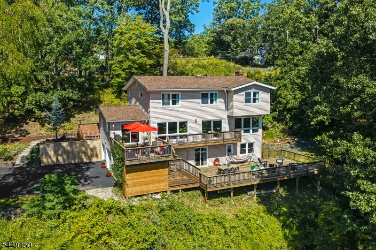
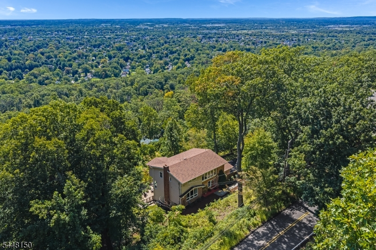
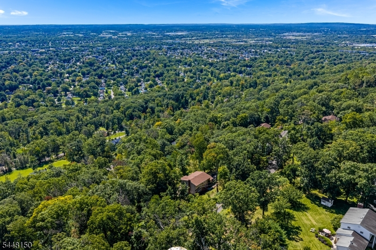
Set along the hillside in the Martinsville section of Bridgewater, this distinctive California contemporary offers sweeping skyline views across Somerset County toward Bound Brook, with a setting that changes beautifully in every season. From fall color and winter snow to sunsets, rainbows and even distant fireworks on the Fourth of July and New Year's Eve, the views are truly unforgettable. Set on .97 wooded acres, the home features 4 bedrooms, 3.1 baths and a warm, mid-century-inspired feel. The main level includes a light-filled two-story foyer, spacious living room with wood-burning fireplace, formal dining room, eat-in kitchen with center island and radiant hot-water heat, plus a private office. A large upper deck runs across the back of the home with access from the kitchen, dining room and living room, making it easy to enjoy the views and outdoor space. Upstairs are 3 bedrooms, including a spacious primary suite with updated bath and generous dressing room/closet space. The walkout ground level offers a family room, full bath, laundry and 4th bedroom, currently used as a home gym, with access to the lower deck. This level also offers great flexibility for guests, extended living or a potential in-law suite. Beautiful, unforgettable views can be enjoyed from nearly every room in the house.Rooms Sizes
Kitchen:
First
Dining Room:
First
Living Room:
First
Family Room:
Ground
Den:
First
Bedroom 1:
Second
Bedroom 2:
Second
Bedroom 3:
Second
Bedroom 4:
Ground
Room Levels
Basement:
n/a
Ground:
1Bedroom,BathMain,FamilyRm,GarEnter,Laundry,Utility,Walkout
Level 1:
Bath(s) Other, Breakfast Room, Dining Room, Foyer, Kitchen, Living Room, Office
Level 2:
3 Bedrooms, Bath Main, Bath(s) Other
Level 3:
n/a
Level Other:
n/a
Room Features
Kitchen:
Center Island, Eat-In Kitchen
Dining Room:
Formal Dining Room
Master Bedroom:
Dressing Room, Full Bath
Bath:
Stall Shower
Interior Features
Square Foot:
n/a
Year Renovated:
2004
Basement:
No
Full Baths:
3
Half Baths:
1
Appliances:
Carbon Monoxide Detector, Dishwasher, Disposal, Dryer, Generator-Hookup, Kitchen Exhaust Fan, Microwave Oven, Range/Oven-Gas, Refrigerator, Self Cleaning Oven, Washer
Flooring:
Laminate, Stone, Tile, Wood
Fireplaces:
1
Fireplace:
Living Room, Wood Burning
Interior:
CODetect,CeilCath,Drapes,AlrmFire,FireExtg,CeilHigh,SecurSys,SmokeDet,StallTub,TubShowr,WndwTret
Exterior Features
Garage Space:
2-Car
Garage:
Attached,DoorOpnr,GarUnder,InEntrnc
Driveway:
1 Car Width, Blacktop
Roof:
Asphalt Shingle
Exterior:
Brick,CedarSid,Vinyl
Swimming Pool:
No
Pool:
n/a
Utilities
Heating System:
Baseboard - Hotwater, Heat Pump, Multi-Zone, Radiant - Hot Water
Heating Source:
Electric, Gas-Natural
Cooling:
3 Units, Ceiling Fan, Central Air, Ductless Split AC
Water Heater:
Gas
Water:
Well
Sewer:
Septic 4 Bedroom Town Verified
Services:
Fiber Optic, Garbage Extra Charge
Lot Features
Acres:
0.97
Lot Dimensions:
n/a
Lot Features:
Skyline View, Wooded Lot
School Information
Elementary:
CRIM
Middle:
HILLSIDE
High School:
BRIDG-RAR
Community Information
County:
Somerset
Town:
Bridgewater Twp.
Neighborhood:
Martinsville
Application Fee:
n/a
Association Fee:
n/a
Fee Includes:
n/a
Amenities:
n/a
Pets:
n/a
Financial Considerations
List Price:
$1,100,000
Tax Amount:
$14,841
Land Assessment:
$345,600
Build. Assessment:
$473,300
Total Assessment:
$818,900
Tax Rate:
1.90
Tax Year:
2025
Ownership Type:
Fee Simple
Listing Information
MLS ID:
4052904
List Date:
09-15-2026
Days On Market:
0
Listing Broker:
TURPIN REAL ESTATE, INC.
Listing Agent:
Stacey Rogers


Request More Information
Shawn and Diane Fox
RE/MAX American Dream
3108 Route 10 West
Denville, NJ 07834
Call: (973) 277-7853
Web: BerkshireHillsLiving.com
