631 Oak Ave
Saddle Brook Twp, NJ 07663
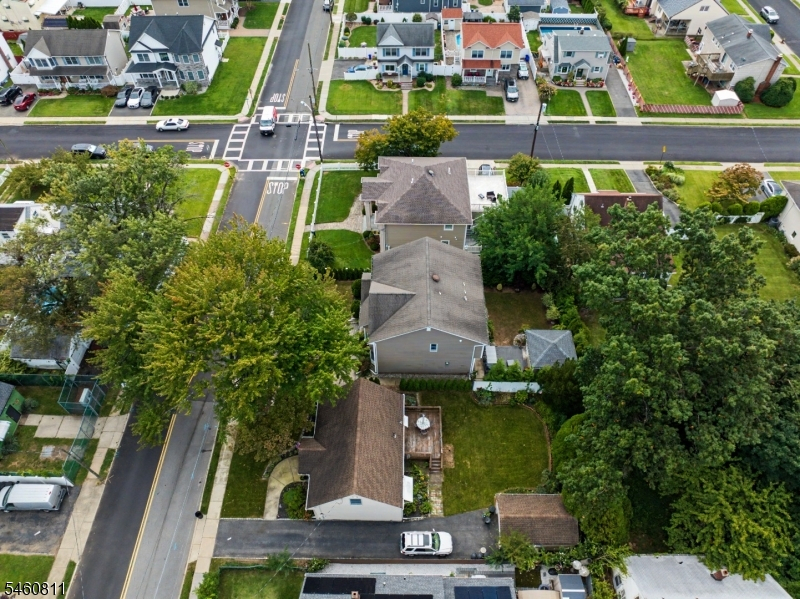
Price: $1,100,000
GSMLS: 4053076Type: Single Family
Style: Colonial
Beds: 4
Baths: 2 Full & 1 Half
Garage: No
Year Built: 2007
Acres: 0.12
Property Tax: $13,592
Description
Open House Sunday 1PM–4PM.
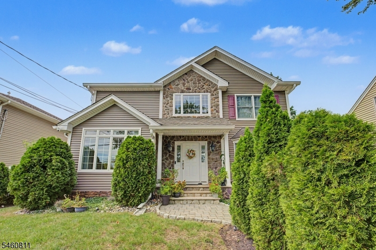
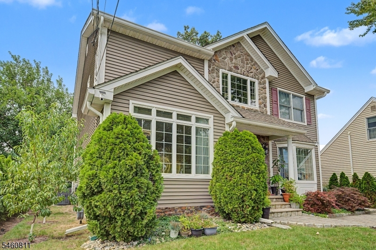
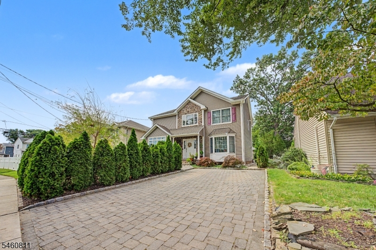
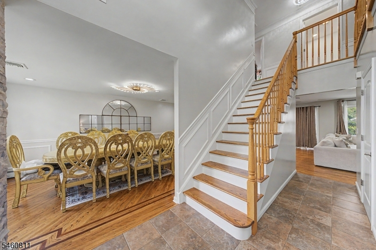
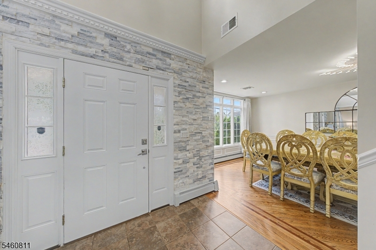
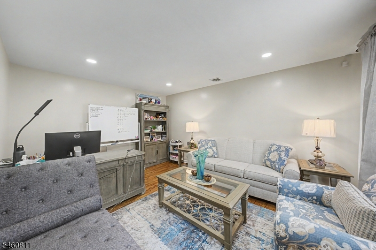
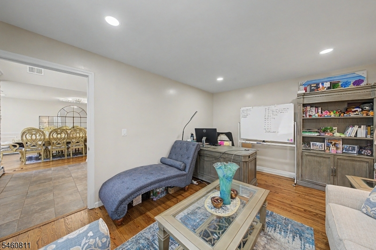
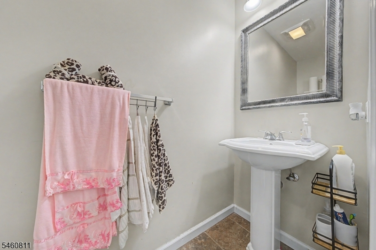
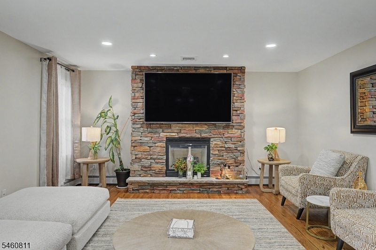
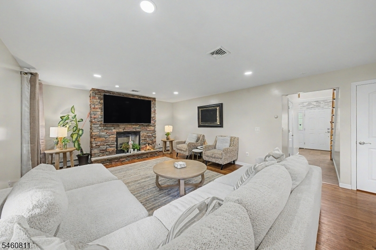
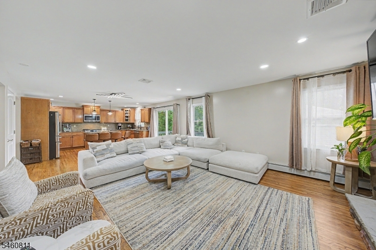
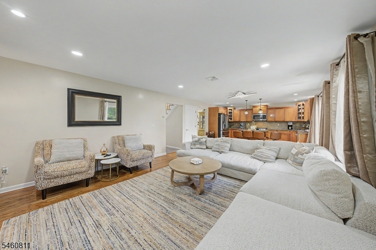
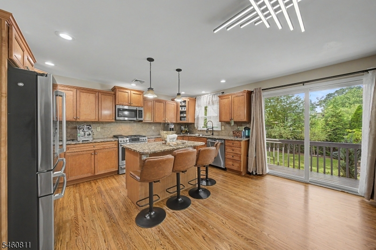
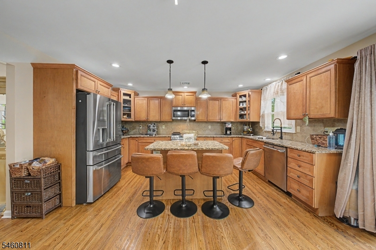
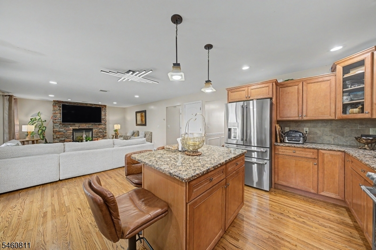
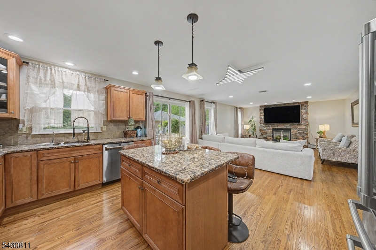
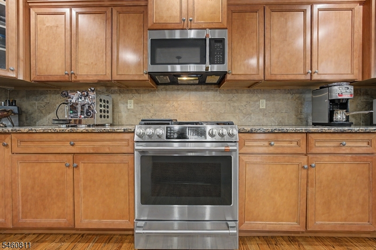
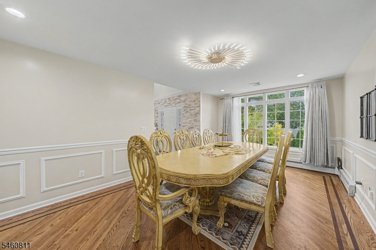
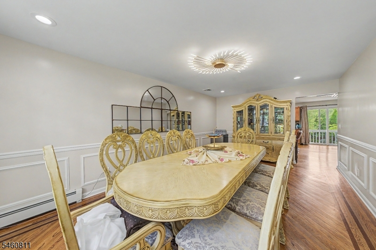
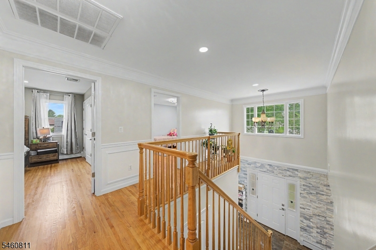
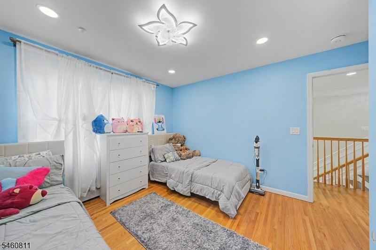
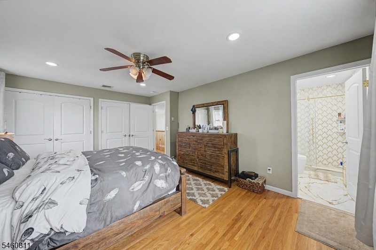
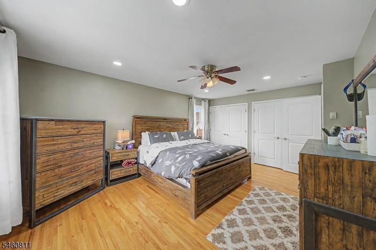
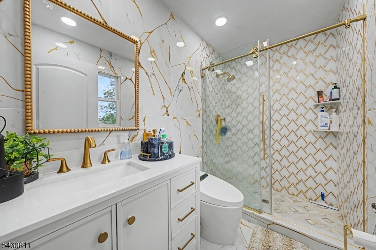
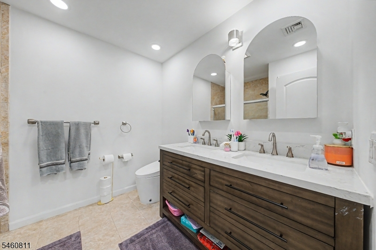
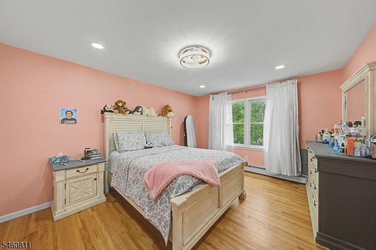
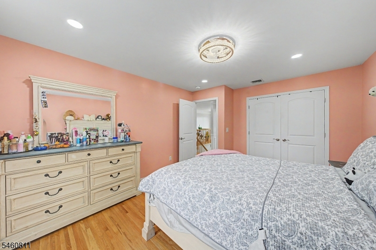
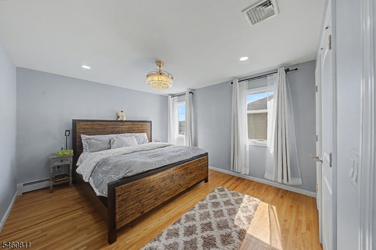
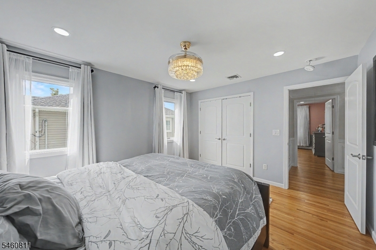
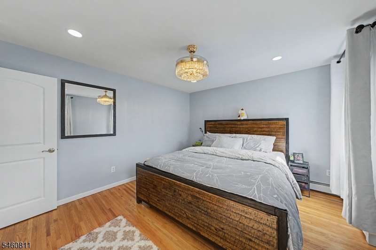
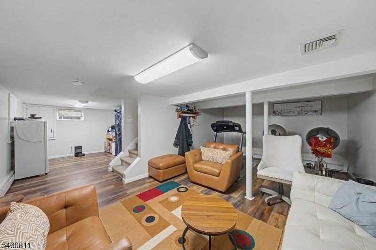
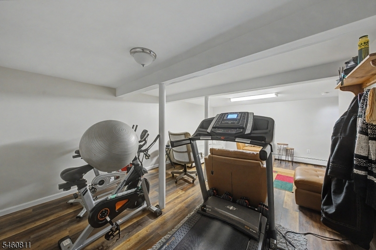
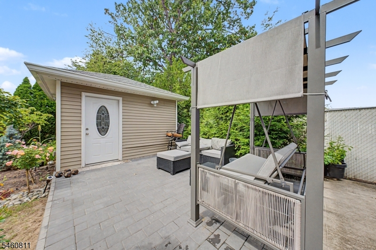
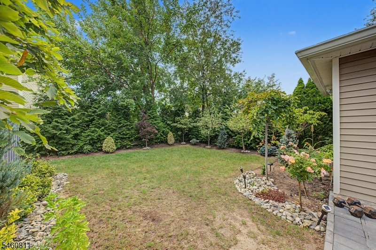
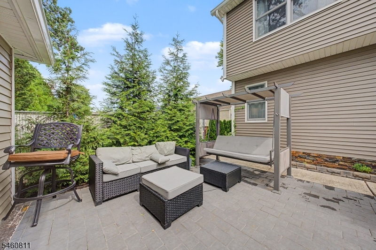
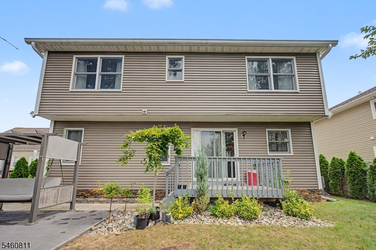
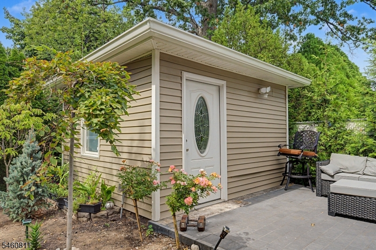
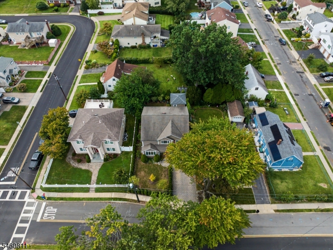
Welcome to 631 Oak Avenue, a 4-bedroom, 2.5-bath home in the heart of Saddle Brook. Hardwood floors with decorative inlay borders run through the main level, and the whole home has central air. The formal dining room has a wall of oversized windows, wainscoting, recessed lighting, and a striking stacked-stone accent, with plenty of room for large gatherings. It opens to the kitchen, which has warm wood cabinetry with glass-front displays, granite counters, a tile backsplash, and a center island with seating for four under pendant lights. The high-end Caf appliance package includes a gas range and a French door refrigerator. The living room is centered on a fireplace, and the primary suite has a beautifully appointed bath. A separate bonus room works well as a home office. The finished basement adds flexible space for a media room, gym, or guest area. Outside, private front and back yards offer room to relax and entertain. It's all close to parks, shopping, dining, and major commuter routes.Rooms Sizes
Kitchen:
14x15 First
Dining Room:
11x19
Living Room:
18x15 First
Family Room:
n/a
Den:
11x1 First
Bedroom 1:
12x17 Second
Bedroom 2:
12x15 Second
Bedroom 3:
12x13 Second
Bedroom 4:
11x13 Second
Room Levels
Basement:
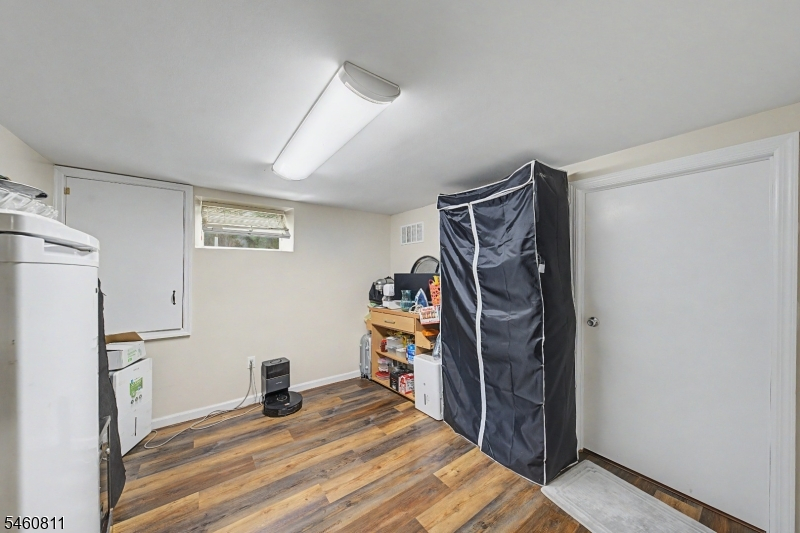
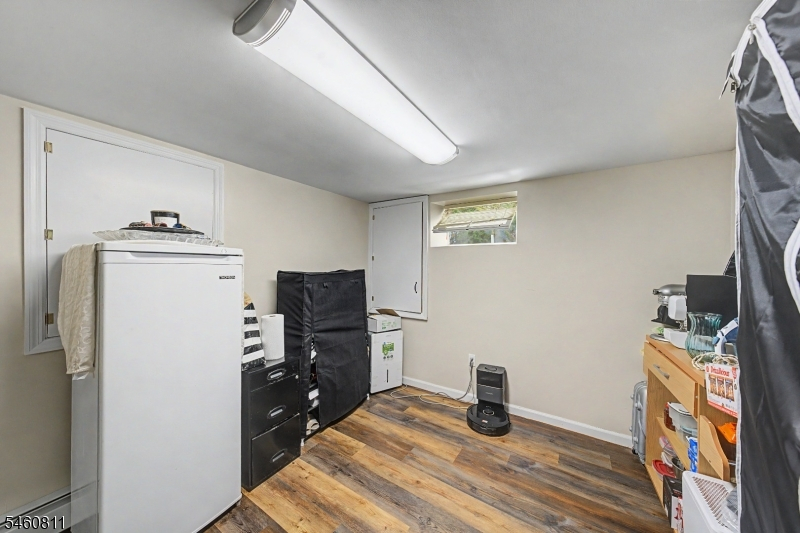
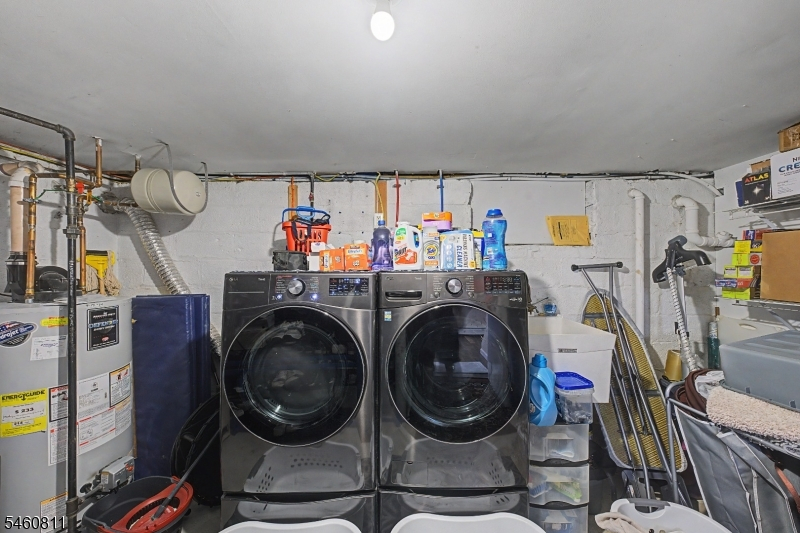
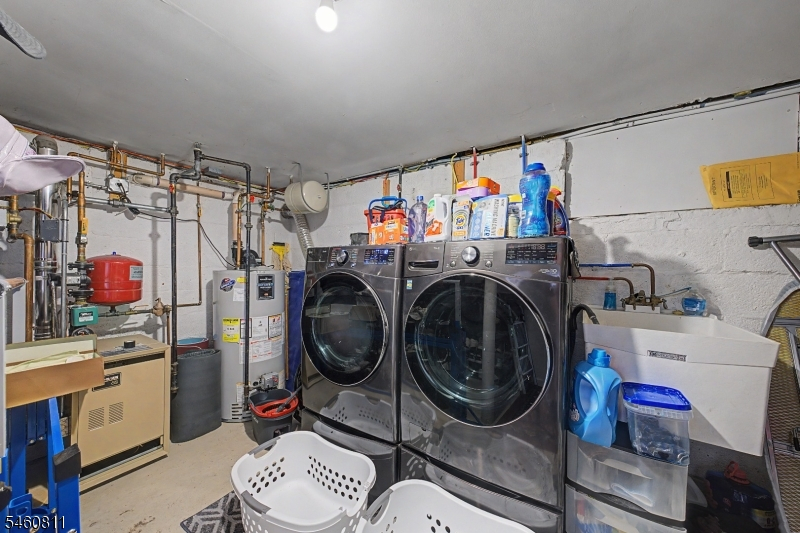
Laundry Room, Storage Room, Utility Room
Ground:
n/a
Level 1:
Den, Dining Room, Kitchen, Living Room
Level 2:
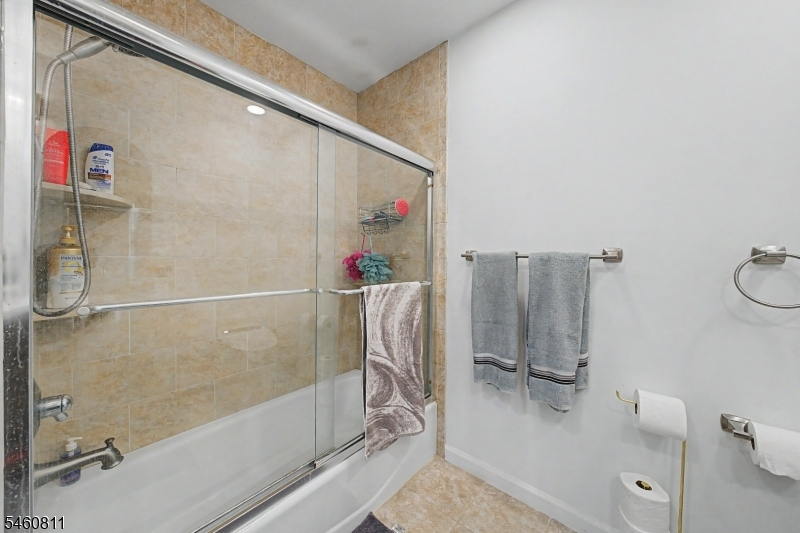
4 Or More Bedrooms, Bath Main, Bath(s) Other
Level 3:
n/a
Level Other:
n/a
Room Features
Kitchen:
Center Island, Separate Dining Area
Dining Room:
Formal Dining Room
Master Bedroom:
Full Bath
Bath:
Stall Shower
Interior Features
Square Foot:
2,416
Year Renovated:
2022
Basement:
Yes - Finished
Full Baths:
2
Half Baths:
1
Appliances:
Carbon Monoxide Detector, Dishwasher, Microwave Oven, Range/Oven-Gas, Refrigerator
Flooring:
Stone, Tile, Wood
Fireplaces:
1
Fireplace:
Gas Fireplace, Living Room
Interior:
Blinds, Carbon Monoxide Detector, Drapes, Fire Extinguisher, Smoke Detector, Window Treatments
Exterior Features
Garage Space:
No
Garage:
n/a
Driveway:
2 Car Width, Driveway-Exclusive
Roof:
Asphalt Shingle
Exterior:
Stone, Vinyl Siding
Swimming Pool:
No
Pool:
n/a
Utilities
Heating System:
2 Units, Baseboard - Hotwater, Forced Hot Air
Heating Source:
Gas-Natural
Cooling:
1 Unit, Central Air
Water Heater:
n/a
Water:
Public Water
Sewer:
Public Sewer
Services:
n/a
Lot Features
Acres:
0.12
Lot Dimensions:
50X100
Lot Features:
Level Lot
School Information
Elementary:
n/a
Middle:
n/a
High School:
SADDLE BRK
Community Information
County:
Bergen
Town:
Saddle Brook Twp.
Neighborhood:
n/a
Application Fee:
n/a
Association Fee:
n/a
Fee Includes:
n/a
Amenities:
Storage
Pets:
Yes
Financial Considerations
List Price:
$1,100,000
Tax Amount:
$13,592
Land Assessment:
$224,000
Build. Assessment:
$370,000
Total Assessment:
$594,000
Tax Rate:
2.37
Tax Year:
2025
Ownership Type:
Fee Simple
Listing Information
MLS ID:
4053076
List Date:
09-16-2026
Days On Market:
0
Listing Broker:
RE/MAX SELECT
Listing Agent:
Juliana Gibbs


Request More Information
Shawn and Diane Fox
RE/MAX American Dream
3108 Route 10 West
Denville, NJ 07834
Call: (973) 277-7853
Web: BerkshireHillsLiving.com
