2 Byron Ct
Westfield Town, NJ 07090
Price: $1,999,000
GSMLS: 4052472Type: Single Family
Style: Colonial
Beds: 5
Baths: 5 Full & 1 Half
Garage: 2-Car
Year Built: 1959
Acres: 0.28
Property Tax: $18,780
Description
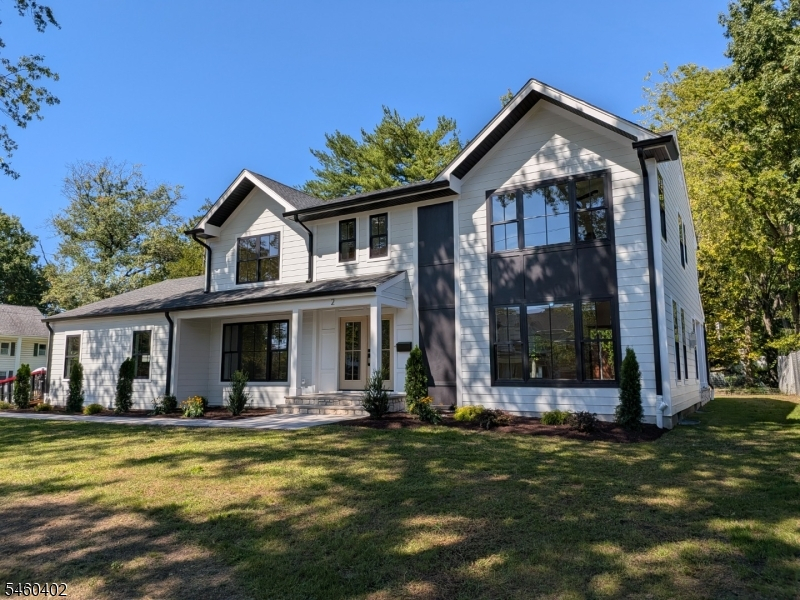
Newly completed and extensively reimagined home in Westfield, thoughtfully designed for modern living with exceptional craftsmanship and elevated finishes throughout. The custom kitchen features Thermador appliances, quartz countertops, beautifully appointed cabinetry, a walk in pantry and an oversized center island ideal for gathering and entertaining. The kitchen opens to a spacious eat in dining area, which flows through an arched opening into an expansive great room that combines a comfortable family room with an additional seating area. A formal dining room, private first floor guest suite with full bath, and powder room complete the main level.Upstairs, the primary suite features a spa inspired bath and generous closet space, complemented by three additional bedrooms, two full baths and second floor laundry. Wide plank hardwood floors, Andersen windows and Kohler fixtures are found throughout. A fully finished basement with a full bath provides even more living and entertaining space.Ideally situated on a quiet loop and cul-de-sac offering exceptional privacy, yet just a short two-minute walk to Jefferson Elementary School. Set on a generous 100' x 120' property with a covered patio, 2 Byron Court offers an exceptional combination of location, design and functionality.
Rooms Sizes
Kitchen:
n/a
Dining Room:
n/a
Living Room:
n/a
Family Room:
n/a
Den:
n/a
Bedroom 1:
n/a
Bedroom 2:
n/a
Bedroom 3:
n/a
Bedroom 4:
n/a
Room Levels
Basement:
n/a
Ground:
n/a
Level 1:
n/a
Level 2:
n/a
Level 3:
n/a
Level Other:
n/a
Room Features
Kitchen:
Center Island, Eat-In Kitchen
Dining Room:
n/a
Master Bedroom:
n/a
Bath:
n/a
Interior Features
Square Foot:
n/a
Year Renovated:
2026
Basement:
Yes - Finished
Full Baths:
5
Half Baths:
1
Appliances:
Dishwasher, Disposal, Dryer, Kitchen Exhaust Fan, Microwave Oven, Range/Oven-Gas, Refrigerator, Sump Pump, Washer, Wine Refrigerator
Flooring:
n/a
Fireplaces:
1
Fireplace:
Gas Fireplace
Interior:
n/a
Exterior Features
Garage Space:
2-Car
Garage:
Attached Garage, Garage Door Opener
Driveway:
2 Car Width, Blacktop
Roof:
Asphalt Shingle
Exterior:
Clapboard, Vertical Siding
Swimming Pool:
n/a
Pool:
n/a
Utilities
Heating System:
2 Units
Heating Source:
Gas-Natural
Cooling:
2 Units
Water Heater:
n/a
Water:
Public Water
Sewer:
Public Sewer
Services:
n/a
Lot Features
Acres:
0.28
Lot Dimensions:
100X120
Lot Features:
n/a
School Information
Elementary:
Jefferson
Middle:
Edison
High School:
Westfield
Community Information
County:
Union
Town:
Westfield Town
Neighborhood:
n/a
Application Fee:
n/a
Association Fee:
n/a
Fee Includes:
n/a
Amenities:
n/a
Pets:
n/a
Financial Considerations
List Price:
$1,999,000
Tax Amount:
$18,780
Land Assessment:
$485,000
Build. Assessment:
$334,400
Total Assessment:
$819,400
Tax Rate:
2.29
Tax Year:
2025
Ownership Type:
Fee Simple
Listing Information
MLS ID:
4052472
List Date:
09-14-2026
Days On Market:
0
Listing Broker:
RE/MAX FIRST REALTY
Listing Agent:
Srini Chandra


Request More Information
Shawn and Diane Fox
RE/MAX American Dream
3108 Route 10 West
Denville, NJ 07834
Call: (973) 277-7853
Web: BerkshireHillsLiving.com
