41 Manor Rd
Livingston Twp, NJ 07039
Price: $1,999,000
GSMLS: 4050986Type: Single Family
Style: Colonial
Beds: 6
Baths: 5 Full & 1 Half
Garage: 2-Car
Year Built: 2026
Acres: 0.20
Property Tax: $9,589
Description
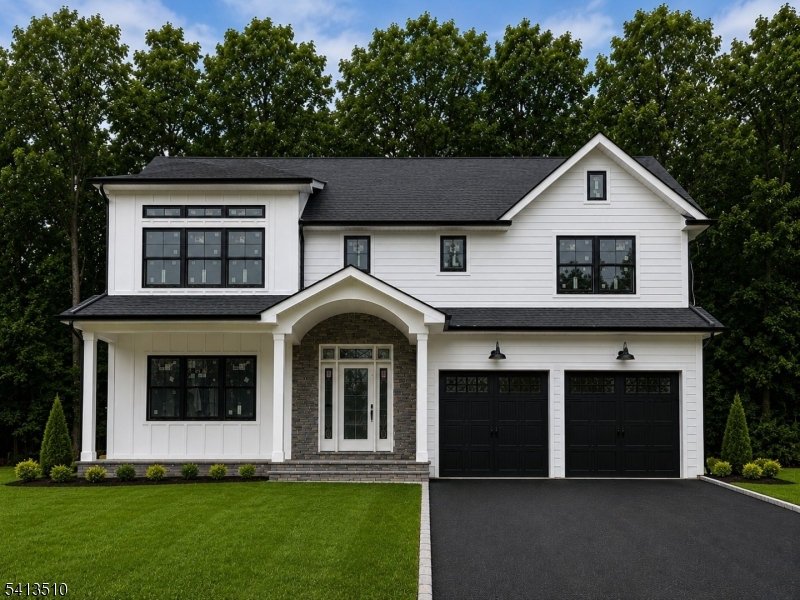
New construction with a 10-year warranty! Situated on a quiet dead-end street in the best location of the best town, this stunning, custom-built 6BR/5.5BA contemporary home boasts approx 4,772 sq ft of luxury living space. Built to the highest standards with durable Hardie Plank siding, and energy-efficient Andersen 400 windows, this home features a spacious open floor plan with gleaming hardwood floors and elegant custom accent walls. The main level includes a formal dining room, a 1st-floor in-law suite, and a gourmet kitchen complete with high-end appliances, a center island, quartz counters, custom cabinets, and an outdoor BBQ grill gas line perfect for entertaining. Upstairs, you'll find a laundry room and 4 bedrooms, including a luxurious primary suite with custom closets, an en-suite second bedroom, and remaining bedrooms sharing a bath. The fully finished basement impresses with 9' ceilings, a mudroom, media room, rec room, and full bath. The home comes fully equipped with EV charging wiring in the garage. Walkable to the local elementary school with completion by early October.
Rooms Sizes
Kitchen:
First
Dining Room:
First
Living Room:
n/a
Family Room:
First
Den:
n/a
Bedroom 1:
Second
Bedroom 2:
Second
Bedroom 3:
Second
Bedroom 4:
Second
Room Levels
Basement:
1 Bedroom, Bath(s) Other, Rec Room
Ground:
n/a
Level 1:
1Bedroom,BathOthr,DiningRm,FamilyRm,GarEnter,Kitchen,LivingRm,PowderRm
Level 2:
4 Or More Bedrooms, Bath Main, Bath(s) Other
Level 3:
n/a
Level Other:
n/a
Room Features
Kitchen:
Center Island
Dining Room:
n/a
Master Bedroom:
Full Bath, Walk-In Closet
Bath:
n/a
Interior Features
Square Foot:
n/a
Year Renovated:
n/a
Basement:
Yes - Finished
Full Baths:
5
Half Baths:
1
Appliances:
Carbon Monoxide Detector, Dishwasher, Kitchen Exhaust Fan, Microwave Oven, Range/Oven-Gas, Refrigerator, Sump Pump
Flooring:
n/a
Fireplaces:
1
Fireplace:
Family Room
Interior:
n/a
Exterior Features
Garage Space:
2-Car
Garage:
Attached Garage
Driveway:
2 Car Width
Roof:
Asphalt Shingle
Exterior:
Composition Siding
Swimming Pool:
n/a
Pool:
n/a
Utilities
Heating System:
2 Units, Multi-Zone
Heating Source:
Gas-Natural
Cooling:
2 Units
Water Heater:
n/a
Water:
Public Water
Sewer:
Public Sewer
Services:
n/a
Lot Features
Acres:
0.20
Lot Dimensions:
72X122
Lot Features:
n/a
School Information
Elementary:
n/a
Middle:
n/a
High School:
n/a
Community Information
County:
Essex
Town:
Livingston Twp.
Neighborhood:
n/a
Application Fee:
n/a
Association Fee:
n/a
Fee Includes:
n/a
Amenities:
n/a
Pets:
n/a
Financial Considerations
List Price:
$1,999,000
Tax Amount:
$9,589
Land Assessment:
$307,800
Build. Assessment:
$71,100
Total Assessment:
$378,900
Tax Rate:
2.53
Tax Year:
2025
Ownership Type:
Fee Simple
Listing Information
MLS ID:
4050986
List Date:
09-08-2026
Days On Market:
48
Listing Broker:
COLDWELL BANKER REALTY
Listing Agent:
Susanna Shen


Request More Information
Shawn and Diane Fox
RE/MAX American Dream
3108 Route 10 West
Denville, NJ 07834
Call: (973) 277-7853
Web: BerkshireHillsLiving.com
