2 Clark Pl
Morris Twp, NJ 07960
Price: $1,349,000
GSMLS: 4065481Type: Condo/Townhouse/Co-op
Style: Townhouse-End Unit
Beds: 3
Baths: 2 Full & 1 Half
Garage: 2-Car
Year Built: 2019
Acres: 0.00
Property Tax: $13,211
Description
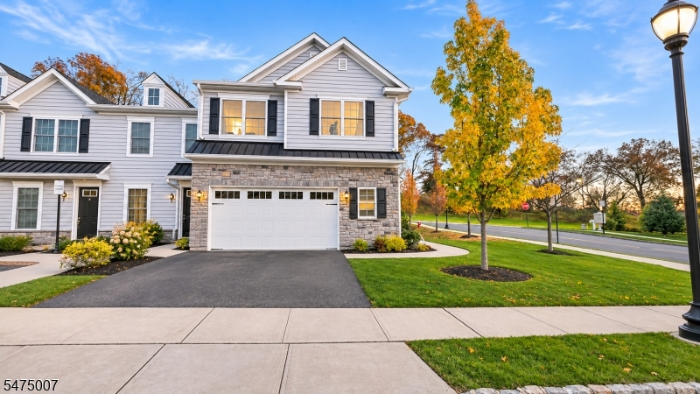
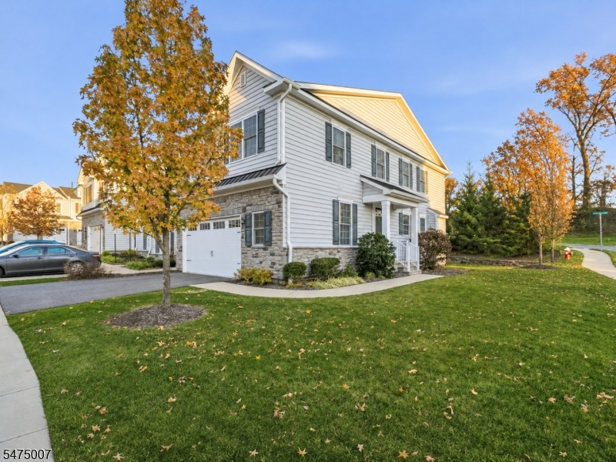
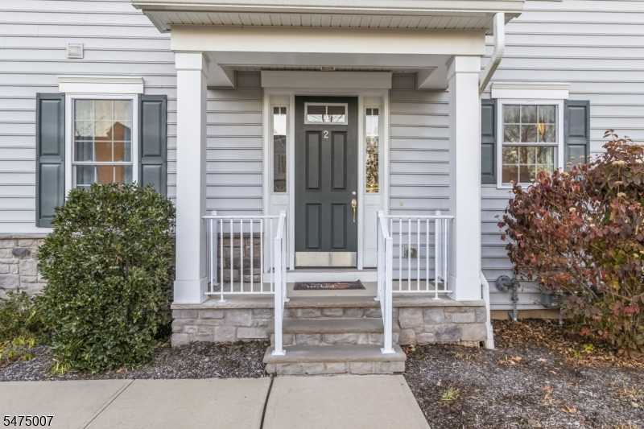
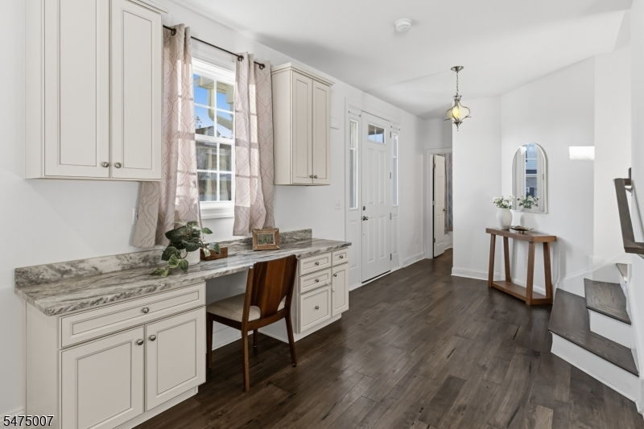
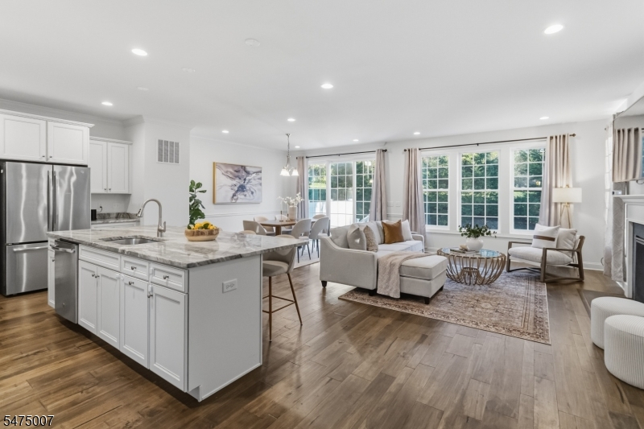
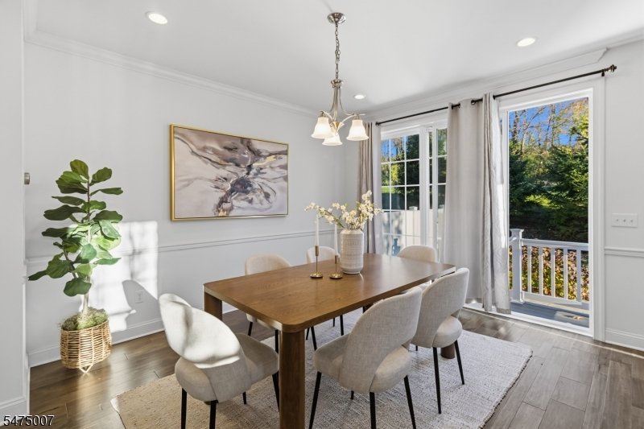
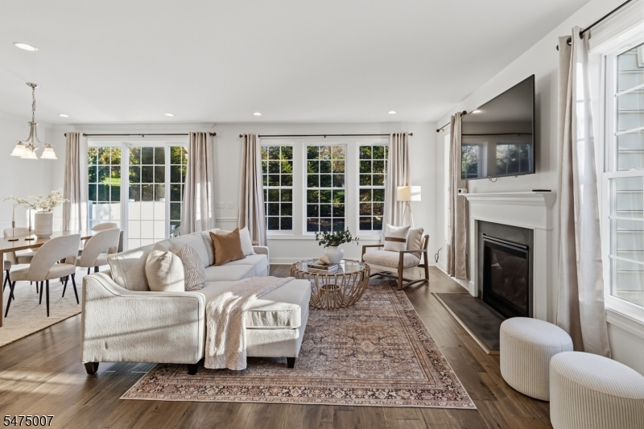
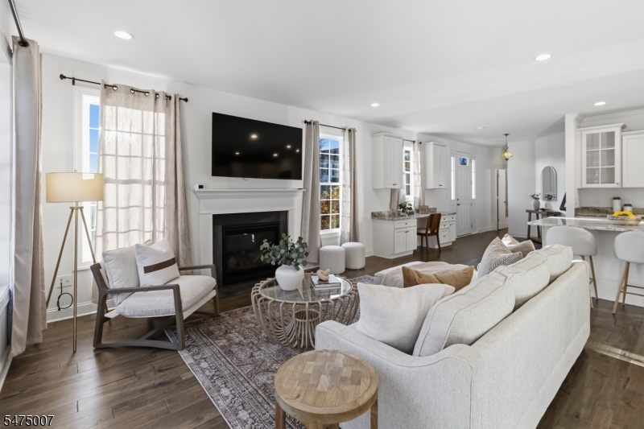
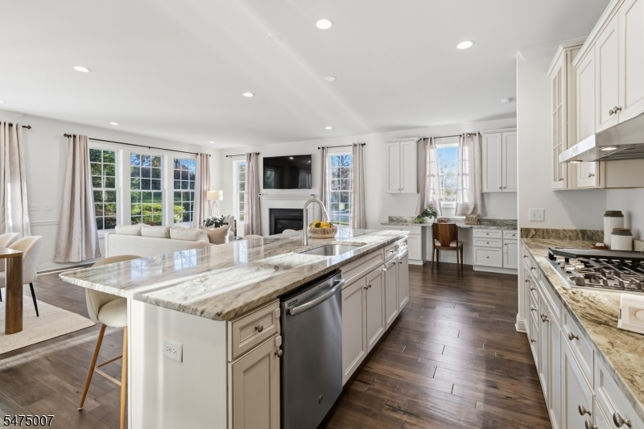
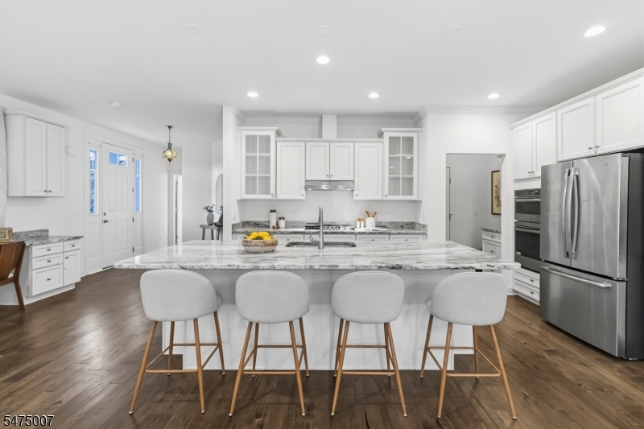
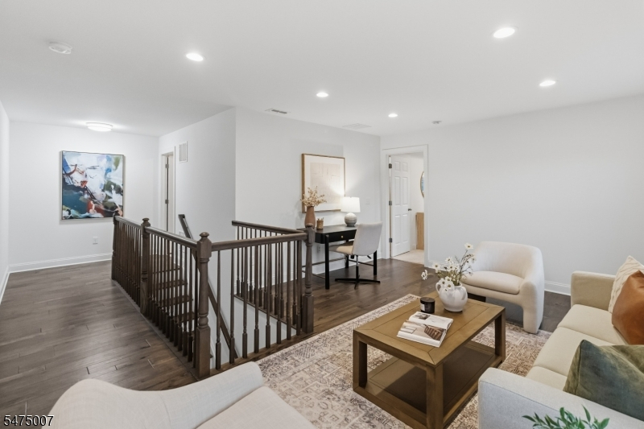
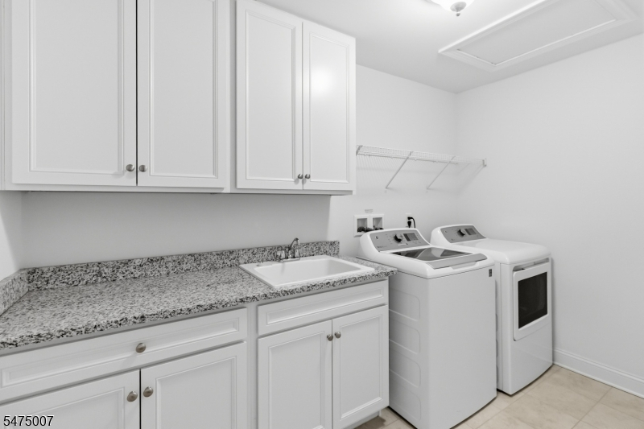
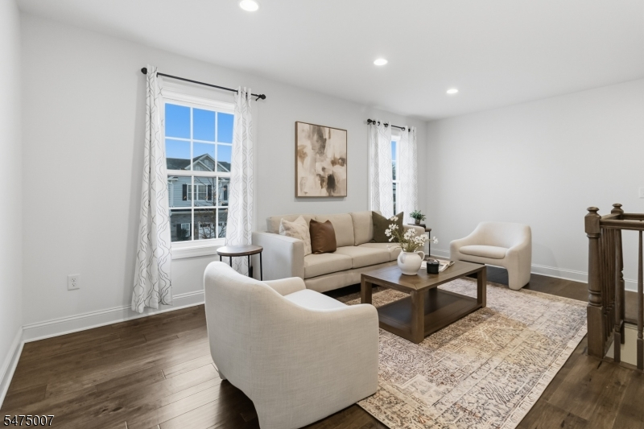
Experience refined luxury living with scenic golf course views from this sun-drenched Clemson model end-unit townhome in the prestigious Residences at Columbia Park. Graced with a scenic golf course backdrop and abundant natural light, this home offers 3 bedrooms, 2.5 baths, and rich wood flooring and plush bedroom carpeting create a refined blend of elegance and comfort. The inviting great room features a cozy fireplace, complemented by a sophisticated dining area and gourmet kitchen with a generous granite center island, stainless steel appliances, and elegant cabinetry. Upstairs, the luxurious primary suite boasts a spa-inspired bath and spacious walk-in closet, two additional bedrooms, a full bath with tub, versatile loft, and large laundry room. The unfinished lower level features high ceilings, a utility room, zoned heating & cooling ductwork, offering exceptional potential for future customization, additional full bath, subject to approvals. An attached two-car garage adds convenience. Enjoy resort-style amenities including a clubhouse, pool, fitness center, and walking trails. Direct access to the Traction Line Trail offers a scenic stroll to Convent Station and nearby dining, while shopping, major highways, and commuter transportation are just minutes away. An exceptional blend of luxury, tranquility, and convenience. Meticulously cared for by its original owner, this exceptional residence reflects timeless elegance and thoughtful attention to detail.
Rooms Sizes
Kitchen:
11x15 First
Dining Room:
15x11 First
Living Room:
19x14 First
Family Room:
Second
Den:
n/a
Bedroom 1:
16x14 Second
Bedroom 2:
14x11 Second
Bedroom 3:
12x14 Second
Bedroom 4:
n/a
Room Levels
Basement:
Storage Room, Utility Room
Ground:
GarEnter,InsdEntr,OutEntrn
Level 1:
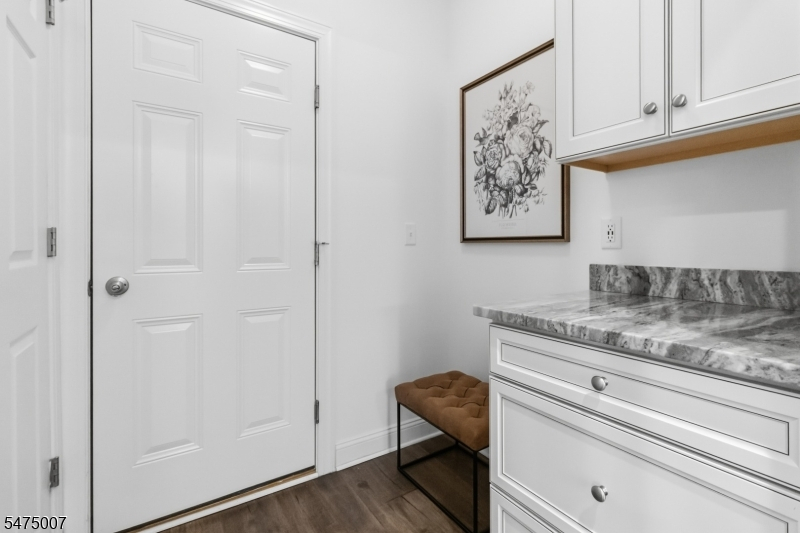
DiningRm,Foyer,GarEnter,GreatRm,Kitchen,LivingRm,MudRoom,PowderRm
Level 2:
3 Bedrooms, Bath Main, Bath(s) Other, Laundry Room, Loft
Level 3:
n/a
Level Other:
n/a
Room Features
Kitchen:
Center Island, Separate Dining Area
Dining Room:
n/a
Master Bedroom:
Full Bath, Walk-In Closet
Bath:
n/a
Interior Features
Square Foot:
n/a
Year Renovated:
n/a
Basement:
Yes - Unfinished
Full Baths:
2
Half Baths:
1
Appliances:
Carbon Monoxide Detector, Cooktop - Gas, Dishwasher, Dryer, Kitchen Exhaust Fan, Microwave Oven, Refrigerator, Sump Pump, Wall Oven(s) - Electric, Washer
Flooring:
Carpeting, Tile, Wood
Fireplaces:
1
Fireplace:
Gas Fireplace, Living Room
Interior:
CODetect,CeilHigh,SmokeDet,StallShw,TubShowr,WlkInCls
Exterior Features
Garage Space:
2-Car
Garage:
Attached,DoorOpnr,InEntrnc
Driveway:
2 Car Width
Roof:
Asphalt Shingle
Exterior:
Stone, Vinyl Siding
Swimming Pool:
Yes
Pool:
Association Pool
Utilities
Heating System:
1 Unit, Forced Hot Air
Heating Source:
Gas-Natural
Cooling:
1 Unit, Central Air
Water Heater:
Gas
Water:
Public Water
Sewer:
Public Sewer
Services:
Cable TV Available, Fiber Optic Available
Lot Features
Acres:
0.00
Lot Dimensions:
n/a
Lot Features:
Backs to Golf Course, Corner, Level Lot
School Information
Elementary:
n/a
Middle:
n/a
High School:
n/a
Community Information
County:
Morris
Town:
Morris Twp.
Neighborhood:
Residences at Columb
Application Fee:
n/a
Association Fee:
$457 - Monthly
Fee Includes:
n/a
Amenities:
Club House
Pets:
Cats OK, Dogs OK
Financial Considerations
List Price:
$1,349,000
Tax Amount:
$13,211
Land Assessment:
$185,000
Build. Assessment:
$486,300
Total Assessment:
$671,300
Tax Rate:
1.97
Tax Year:
2025
Ownership Type:
Condominium
Listing Information
MLS ID:
4065481
List Date:
11-12-2026
Days On Market:
6
Listing Broker:
WEICHERT REALTORS
Listing Agent:
Parth Nanavati




Request More Information
Shawn and Diane Fox
RE/MAX American Dream
3108 Route 10 West
Denville, NJ 07834
Call: (973) 277-7853
Web: BerkshireHillsLiving.com