16 Fairview Ave
Pequannock Twp, NJ 07440
Price: $489,000
GSMLS: 4065375Type: Single Family
Style: Cape Cod
Beds: 4
Baths: 1 Full & 1 Half
Garage: 1-Car
Year Built: 1958
Acres: 0.30
Property Tax: $7,826
Description
Open House Saturday 11AM–1PM.
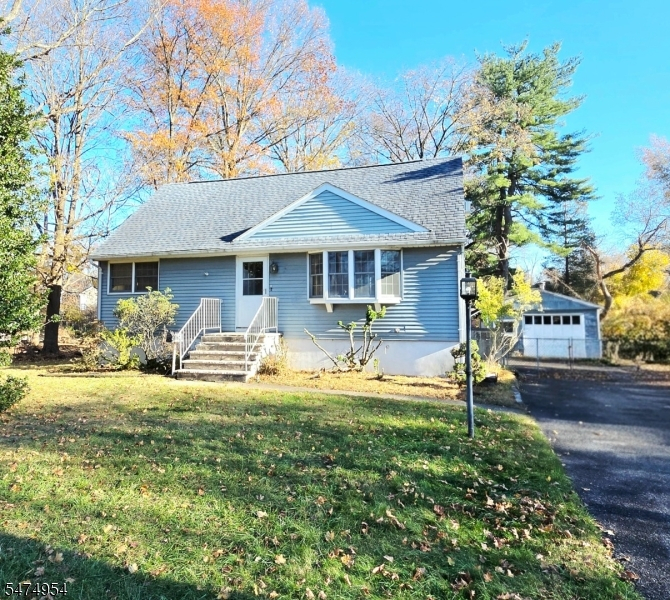
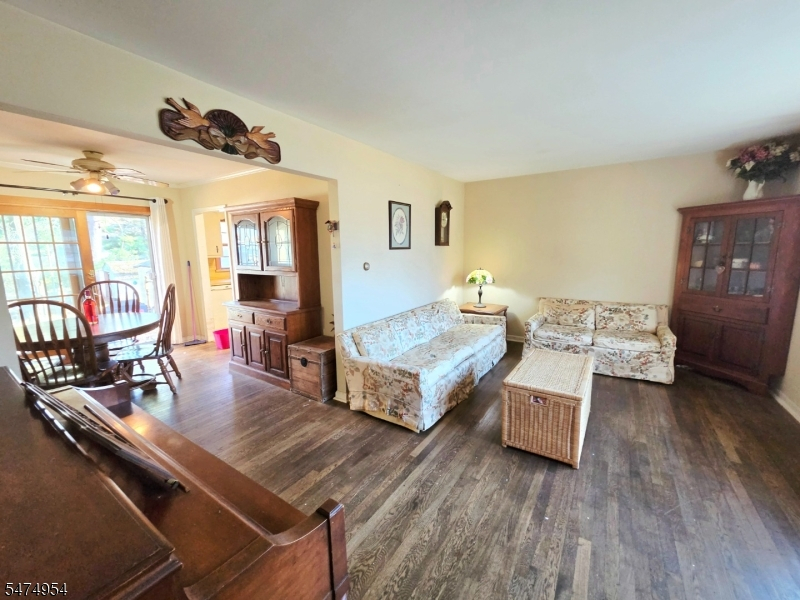
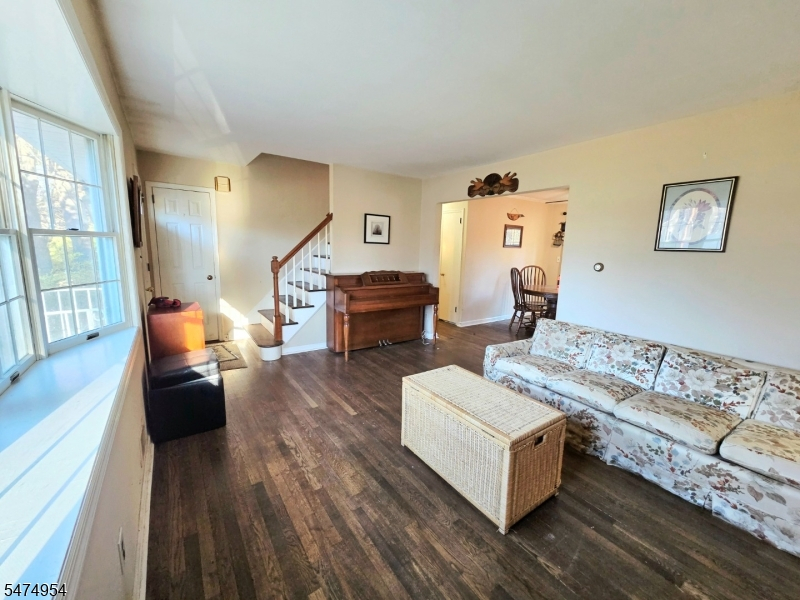
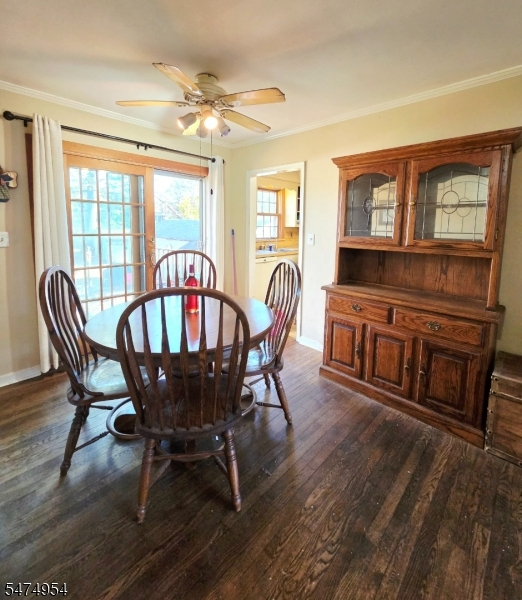
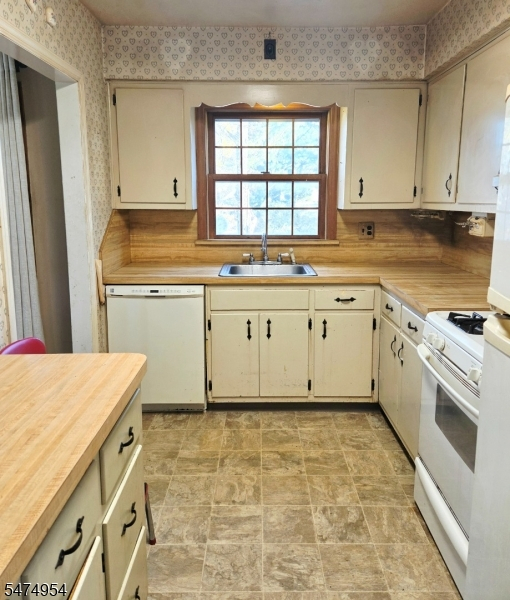
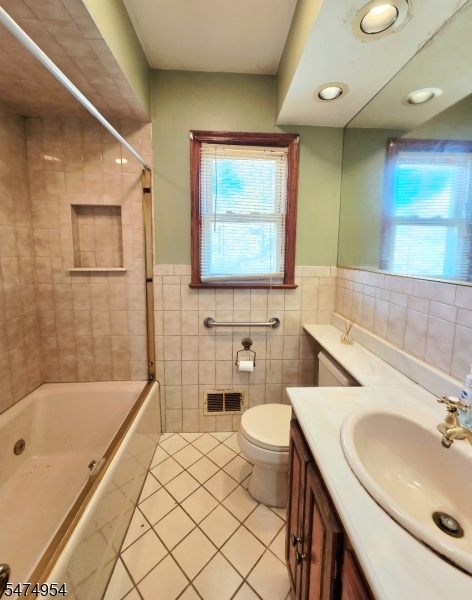
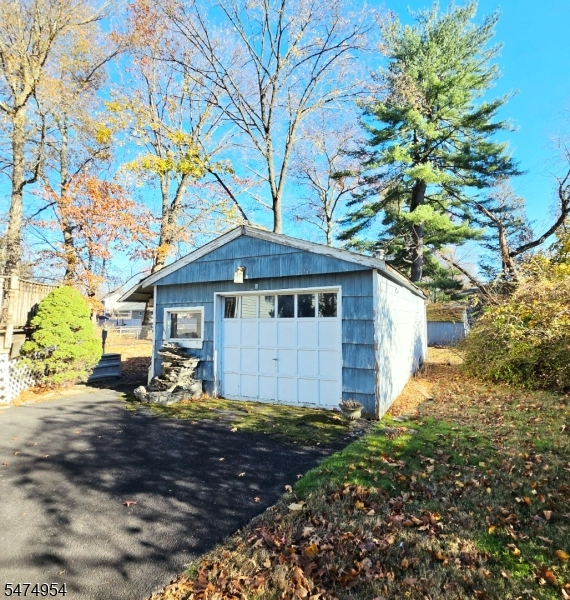
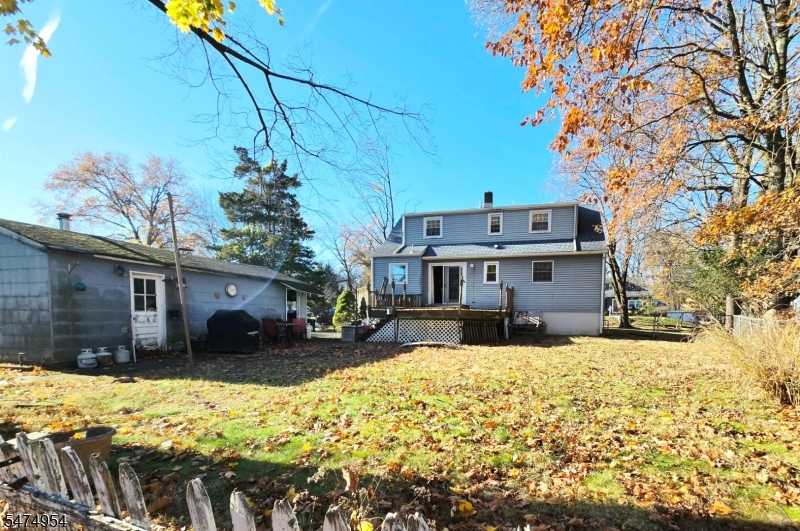
Welcome to this inviting Cape Cod home on a lovely residential street in sought-after Pequannock. With four bedrooms, 1.5 baths and a thoughtfully designed layout, this home offers plenty of room to spread out. The sunny living room, dining room, and kitchen sit on one side of the main level, with hardwood floors throughout the first floor. Two nicely proportioned bedrooms and a full bath are tucked away on the other side of the first floor, creating a comfortable separation between living and private spaces. The second floor provides two additional bedrooms, each with full-size closets, along with the added convenience of a half bath. An expansive finished basement, encompassing nearly the entire footprint of the home, provides exceptional additional living space, with a separate laundry and storage area. Outside, the level, fenced-in yard offers plenty of room for outdoor enjoyment, while a substantial detached garage and additional storage shed add to the property's functionality. Offered as an estate sale, this home will benefit from cosmetic updates and modern, finishing touches. It's appealing layout, generous room sizes, and desirable location provide an excellent opportunity for buyers looking to bring their vision to a home in a wonderful Pequannock neighborhood.Rooms Sizes
Kitchen:
First
Dining Room:
First
Living Room:
First
Family Room:
Basement
Den:
n/a
Bedroom 1:
First
Bedroom 2:
First
Bedroom 3:
Second
Bedroom 4:
Second
Room Levels
Basement:
Family Room, Laundry Room, Storage Room
Ground:
n/a
Level 1:
2 Bedrooms, Bath Main, Dining Room, Kitchen, Living Room
Level 2:
2 Bedrooms, Bath(s) Other
Level 3:
n/a
Level Other:
n/a
Room Features
Kitchen:
Separate Dining Area
Dining Room:
Formal Dining Room
Master Bedroom:
1st Floor
Bath:
Jetted Tub, Stall Shower And Tub
Interior Features
Square Foot:
n/a
Year Renovated:
n/a
Basement:
Yes - Finished, Full
Full Baths:
1
Half Baths:
1
Appliances:
Carbon Monoxide Detector, Dishwasher, Microwave Oven, Range/Oven-Gas, Refrigerator
Flooring:
Carpeting, Wood
Fireplaces:
No
Fireplace:
n/a
Interior:
n/a
Exterior Features
Garage Space:
1-Car
Garage:
Detached Garage
Driveway:
1 Car Width, Driveway-Exclusive
Roof:
Asphalt Shingle
Exterior:
Vinyl Siding
Swimming Pool:
No
Pool:
n/a
Utilities
Heating System:
1 Unit, Forced Hot Air
Heating Source:
Gas-Natural
Cooling:
Window A/C(s)
Water Heater:
Gas
Water:
Public Water
Sewer:
Public Sewer
Services:
n/a
Lot Features
Acres:
0.30
Lot Dimensions:
88X150
Lot Features:
Level Lot
School Information
Elementary:
Stephen J. Gerace Elementary School (K-5)
Middle:
Pequannock Valley School (6-8)
High School:
Pequannock Township High School (9-12)
Community Information
County:
Morris
Town:
Pequannock Twp.
Neighborhood:
n/a
Application Fee:
n/a
Association Fee:
n/a
Fee Includes:
n/a
Amenities:
n/a
Pets:
n/a
Financial Considerations
List Price:
$489,000
Tax Amount:
$7,826
Land Assessment:
$280,100
Build. Assessment:
$160,500
Total Assessment:
$440,600
Tax Rate:
1.84
Tax Year:
2025
Ownership Type:
Fee Simple
Listing Information
MLS ID:
4065375
List Date:
11-18-2026
Days On Market:
0
Listing Broker:
WILLIAM LAWRENCE AGENCY
Listing Agent:
Barbara Brush



Request More Information
Shawn and Diane Fox
RE/MAX American Dream
3108 Route 10 West
Denville, NJ 07834
Call: (973) 277-7853
Web: BerkshireHillsLiving.com