6 Oak St
Netcong Boro, NJ 07857
Price: $525,000
GSMLS: 4065139Type: Single Family
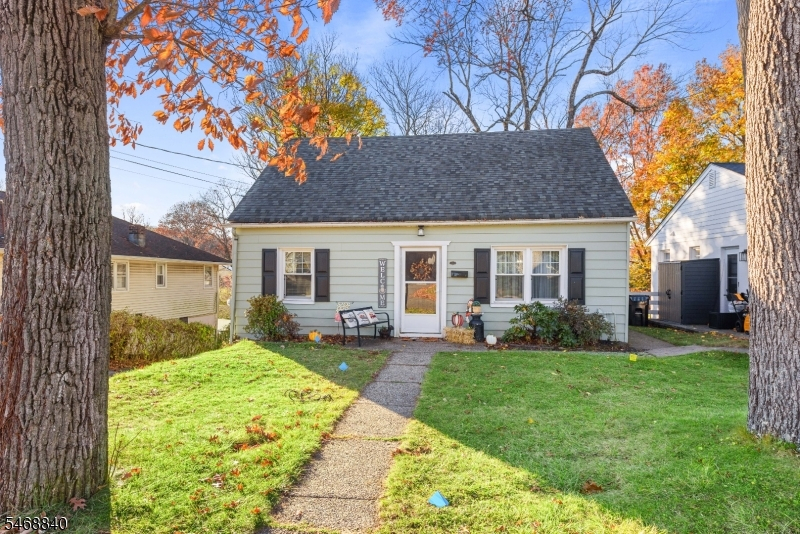
Style: Cape Cod
Beds: 3
Baths: 2 Full & 1 Half
Garage: No
Year Built: 1951
Acres: 0.12
Property Tax: $8,810
Description
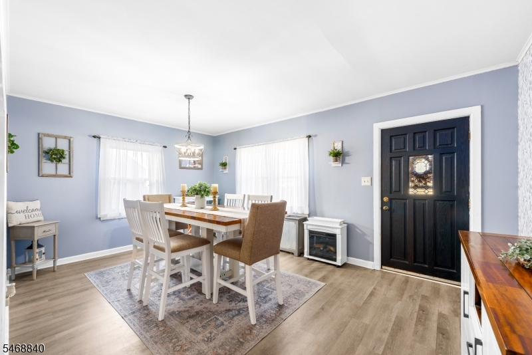
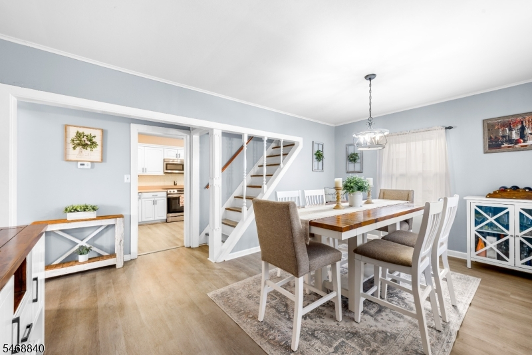
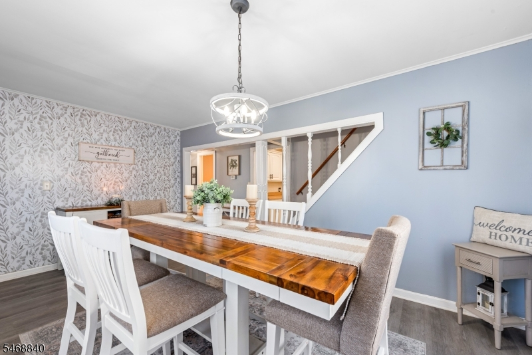
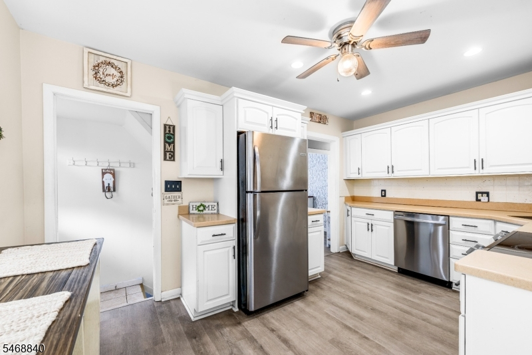
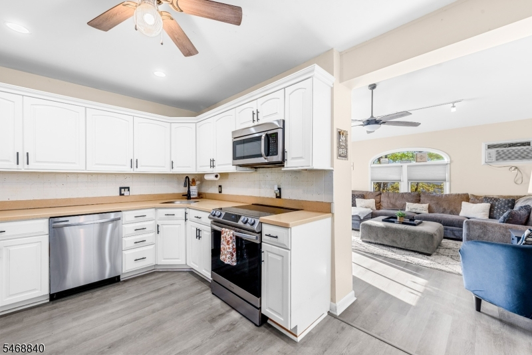
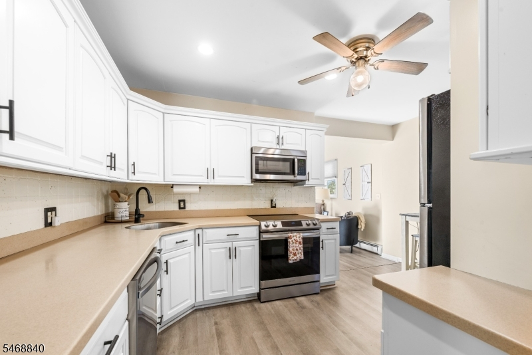
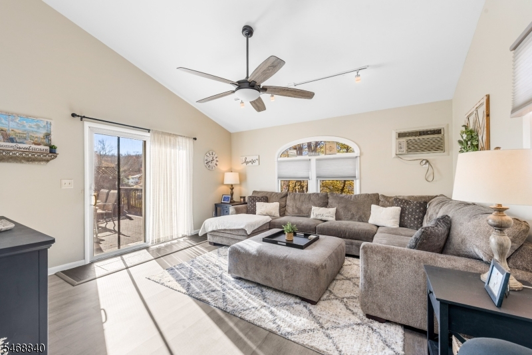
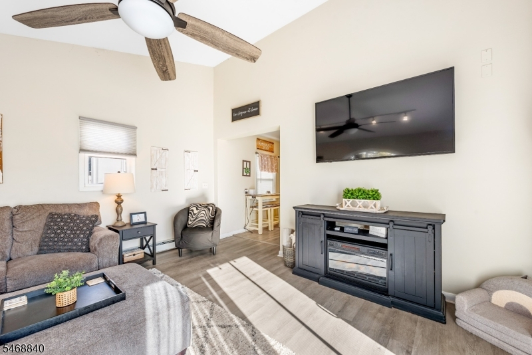
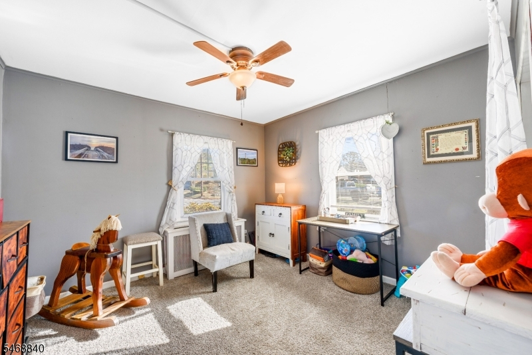
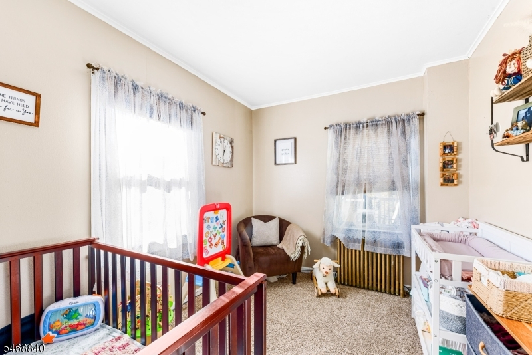
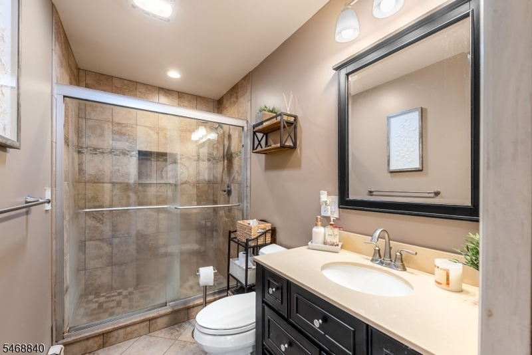
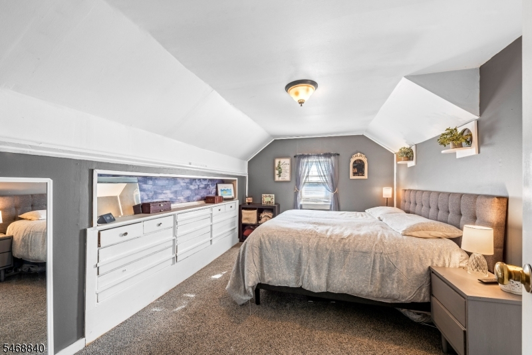
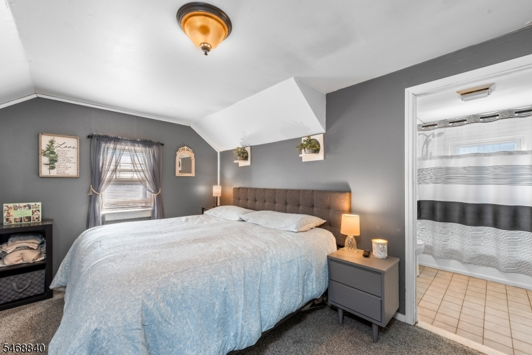
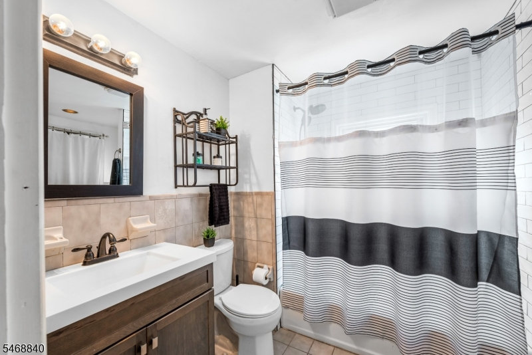
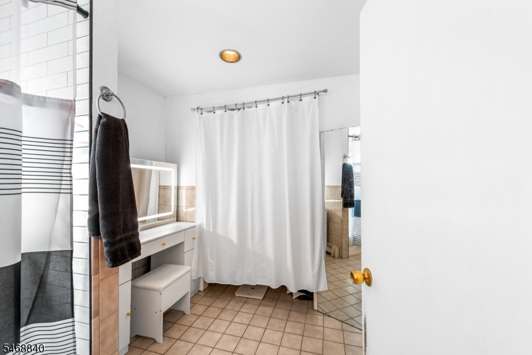
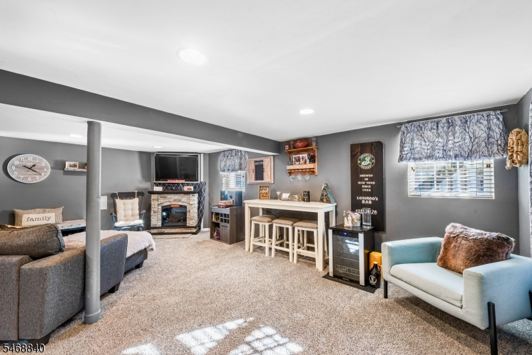
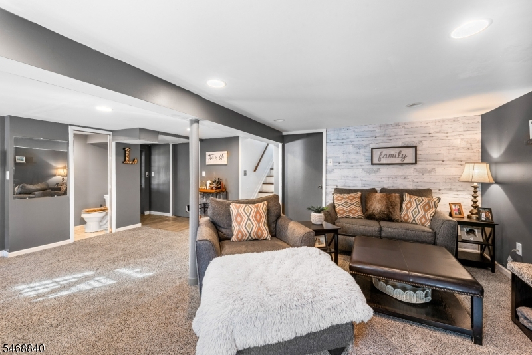
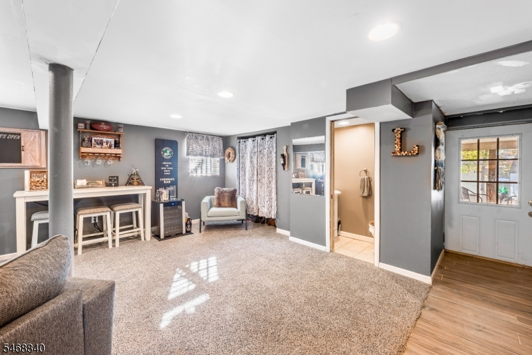
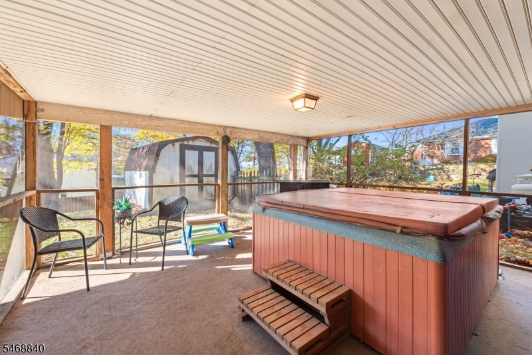
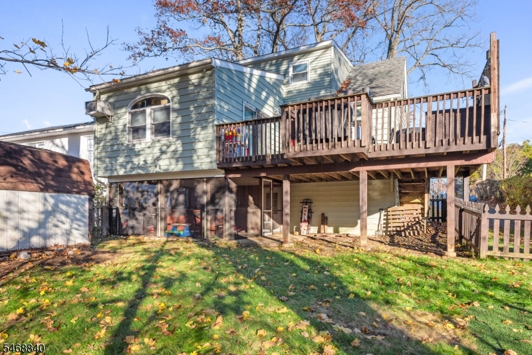
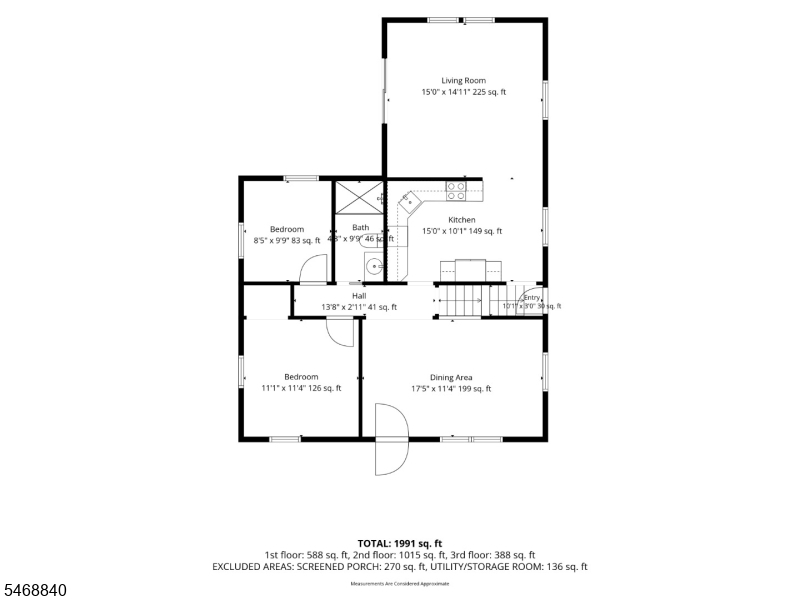
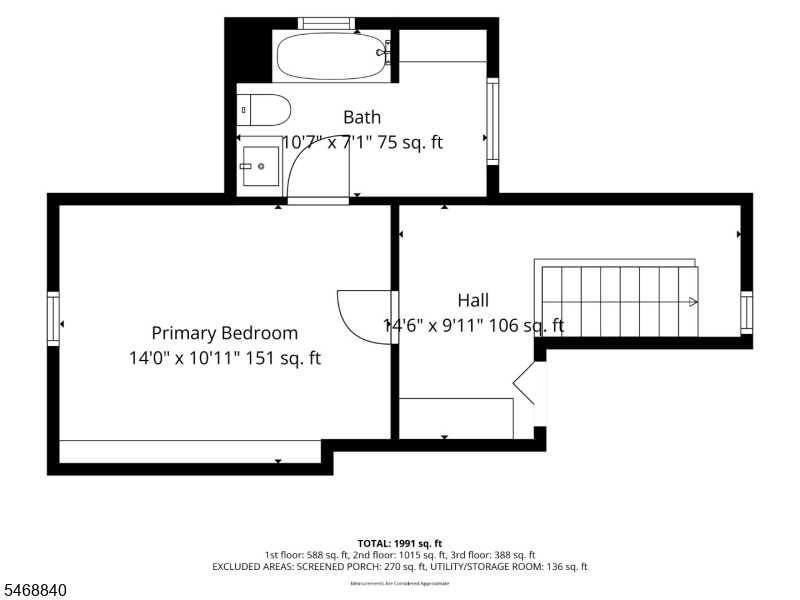
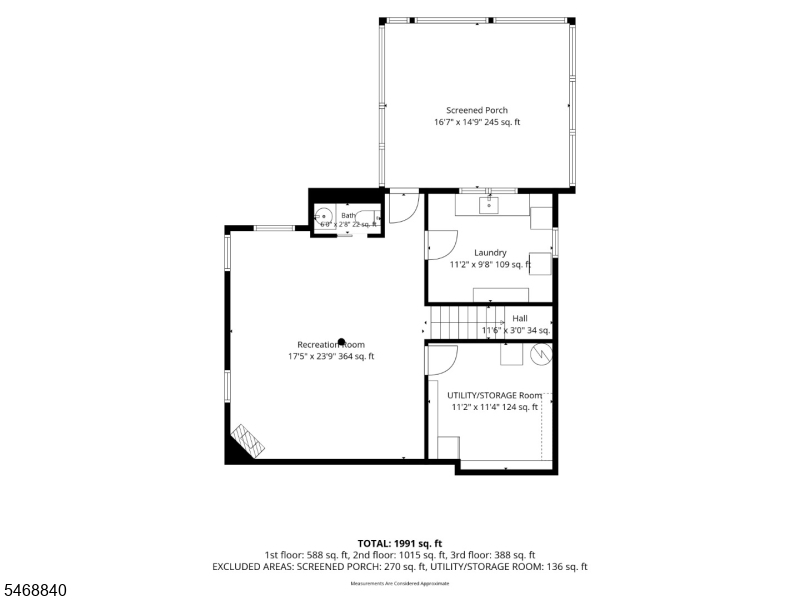
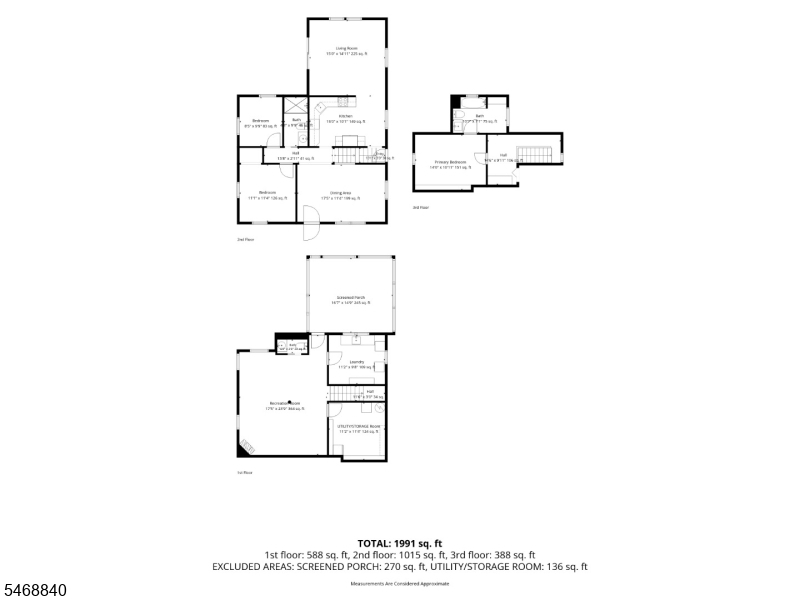
Located in the Wiltop section of Netcong, this 3-bedroom, 2.5-bath Cape Cod offers a versatile layout, convenient access to shopping, dining, and everyday amenities, and easy access to Routes 80, 46, 183, and 206. This home features two first-floor bedrooms, a full bath with a walk-in shower, and a well-proportioned kitchen. A formal dining area provides ample space for gatherings and special occasions, while the spacious rear living room features high ceilings and direct access to a generously sized deck. The second-floor primary suite offers large closets and built-in dresser drawers, providing excellent storage, along with a private full bath. The finished walkout basement adds valuable living space and includes a half bath, laundry room, and utility/storage area. Step outside to a screened-in patio featuring a hot tub that is included in the sale. The fenced backyard offers additional outdoor space and includes a storage shed. The home features radiant and baseboard heating, with window and wall air-conditioning units also included in the sale. A convenient location, flexible living spaces, and multiple areas for relaxing or entertaining make this property one to explore.
Rooms Sizes
Kitchen:
n/a
Dining Room:
n/a
Living Room:
n/a
Family Room:
n/a
Den:
n/a
Bedroom 1:
n/a
Bedroom 2:
n/a
Bedroom 3:
n/a
Bedroom 4:
n/a
Room Levels
Basement:
BathOthr,FamilyRm,Laundry,Screened,SeeRem,Storage,Utility
Ground:
n/a
Level 1:
2Bedroom,BathMain,DiningRm,Kitchen,LivingRm,SeeRem
Level 2:
1Bedroom,BathOthr,SeeRem
Level 3:
n/a
Level Other:
n/a
Room Features
Kitchen:
Not Eat-In Kitchen, See Remarks, Separate Dining Area
Dining Room:
Formal Dining Room
Master Bedroom:
Dressing Room, Full Bath
Bath:
Tub Shower
Interior Features
Square Foot:
n/a
Year Renovated:
n/a
Basement:
Yes - Finished-Partially, Walkout
Full Baths:
2
Half Baths:
1
Appliances:
Carbon Monoxide Detector, Dishwasher, Dryer, Microwave Oven, Range/Oven-Electric, Refrigerator, Washer
Flooring:
Carpeting, Laminate
Fireplaces:
No
Fireplace:
See Remarks
Interior:
CODetect,FireExtg,SmokeDet,StallShw,TubShowr
Exterior Features
Garage Space:
No
Garage:
n/a
Driveway:
1 Car Width, Blacktop, Driveway-Exclusive, Hard Surface, Off-Street Parking, On-Street Parking
Roof:
Asphalt Shingle
Exterior:
Aluminum Siding, Vinyl Siding
Swimming Pool:
No
Pool:
n/a
Utilities
Heating System:
1 Unit, Baseboard - Hotwater, Radiators - Hot Water, See Remarks
Heating Source:
Gas-Natural
Cooling:
3 Units, See Remarks, Wall A/C Unit(s), Window A/C(s)
Water Heater:
Gas
Water:
Public Water
Sewer:
Public Sewer
Services:
n/a
Lot Features
Acres:
0.12
Lot Dimensions:
50X100
Lot Features:
Irregular Lot
School Information
Elementary:
n/a
Middle:
n/a
High School:
n/a
Community Information
County:
Morris
Town:
Netcong Boro
Neighborhood:
Wiltop
Application Fee:
n/a
Association Fee:
n/a
Fee Includes:
n/a
Amenities:
n/a
Pets:
n/a
Financial Considerations
List Price:
$525,000
Tax Amount:
$8,810
Land Assessment:
$125,000
Build. Assessment:
$130,600
Total Assessment:
$255,600
Tax Rate:
3.45
Tax Year:
2025
Ownership Type:
Fee Simple
Listing Information
MLS ID:
4065139
List Date:
11-17-2026
Days On Market:
0
Listing Broker:
REALTY EXECUTIVES EXCEPTIONAL
Listing Agent:
Scott G. Oatley



Request More Information
Shawn and Diane Fox
RE/MAX American Dream
3108 Route 10 West
Denville, NJ 07834
Call: (973) 277-7853
Web: BerkshireHillsLiving.com