57 Chestnut Ct
Cedar Grove Twp, NJ 07009
Price: $927,000
GSMLS: 4064717Type: Condo/Townhouse/Co-op
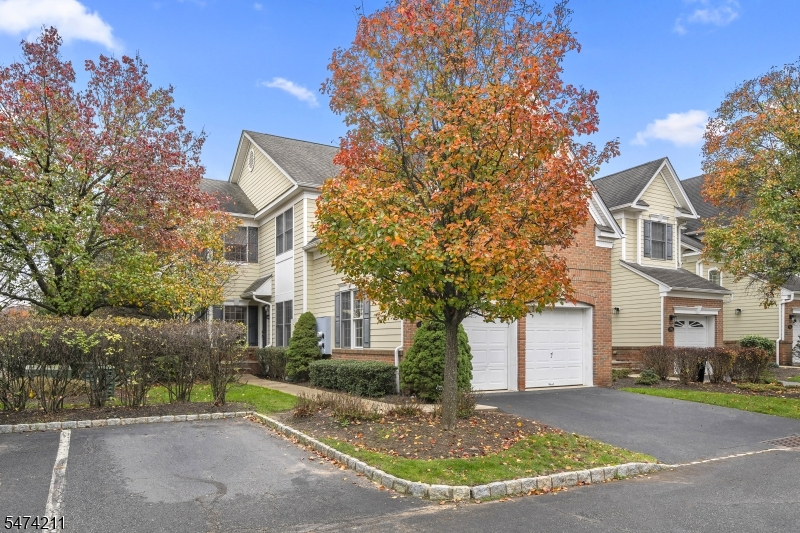
Style: Townhouse-End Unit
Beds: 4
Baths: 2 Full & 2 Half
Garage: 2-Car
Year Built: Unknown
Acres: 0.64
Property Tax: $16,041
Description
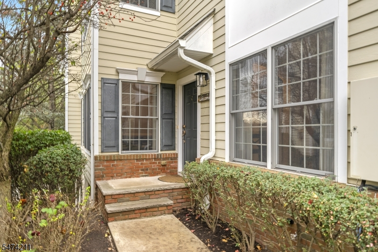
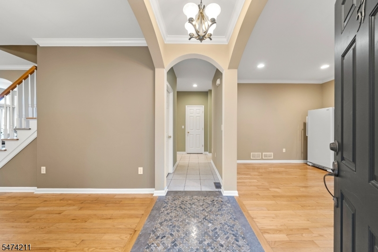
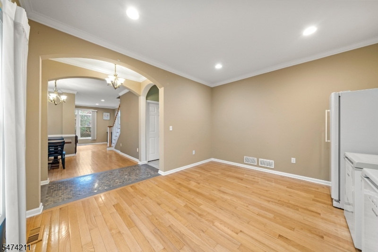
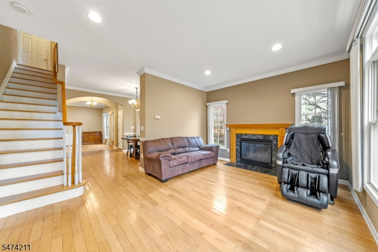
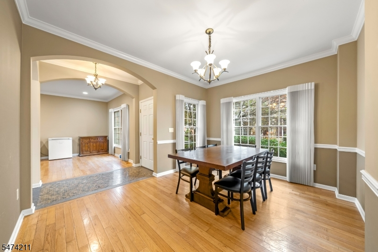
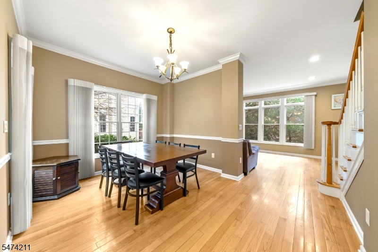
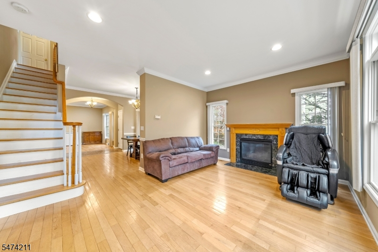
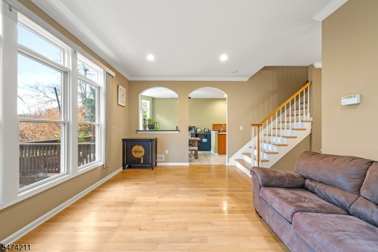
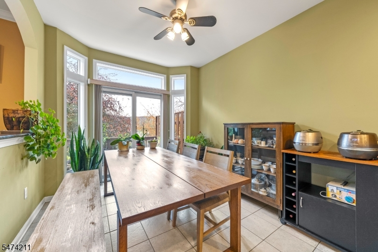
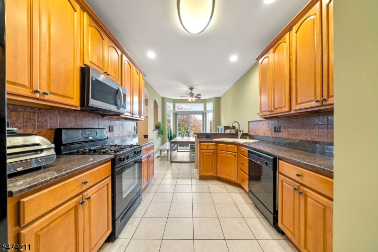
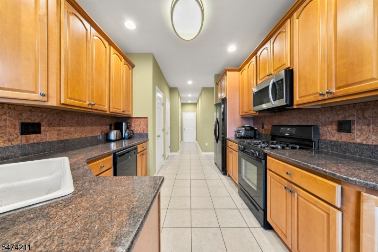
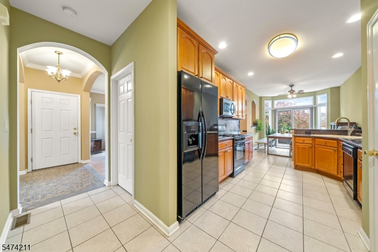
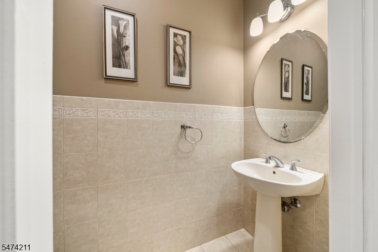
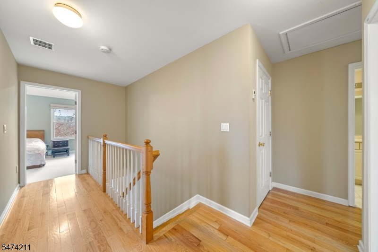
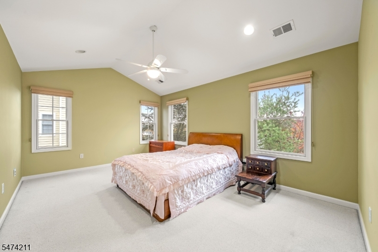
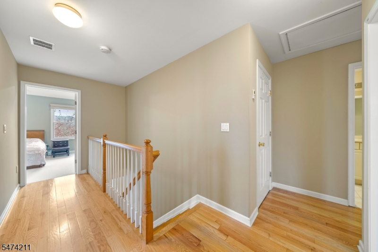
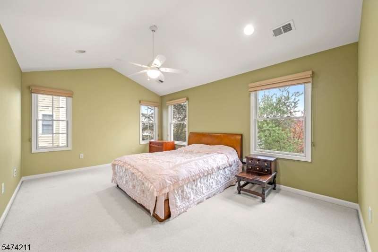
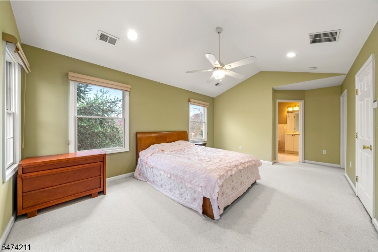
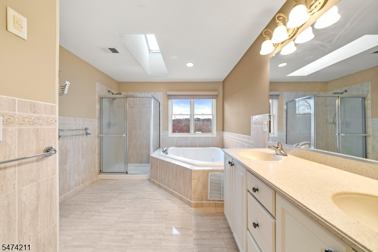
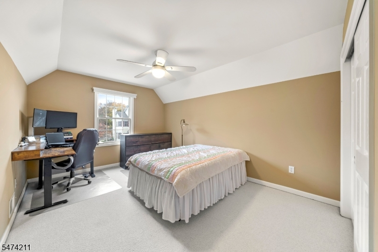
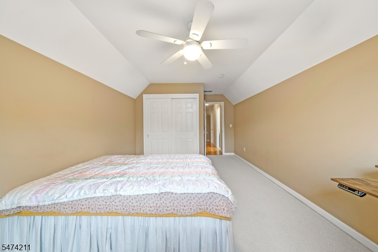
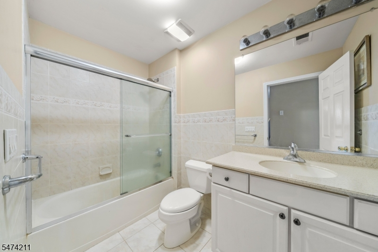
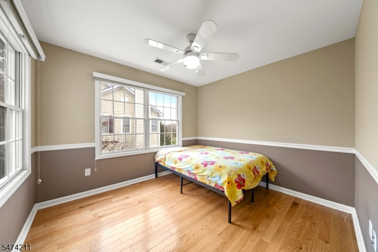
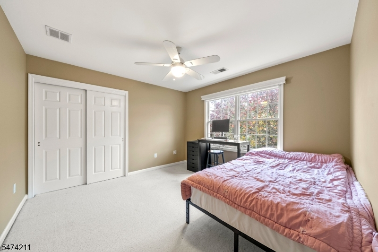
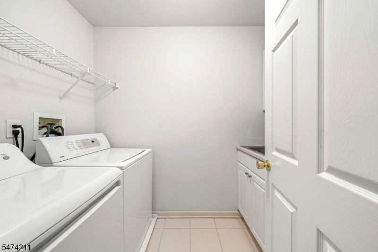
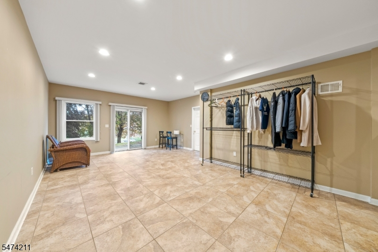
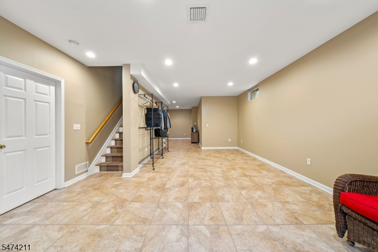
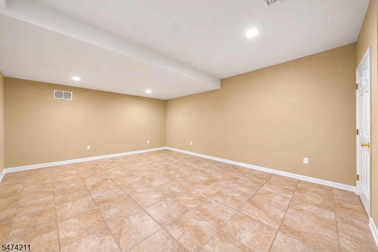
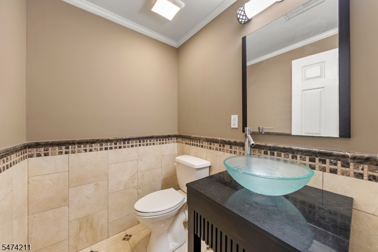
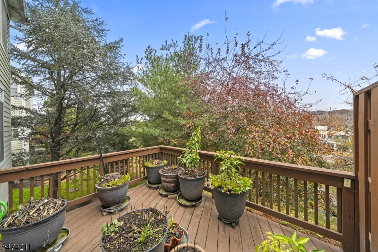
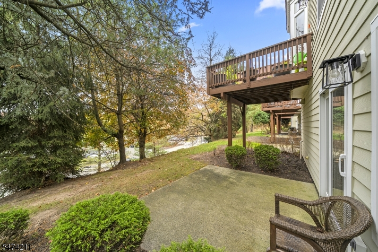
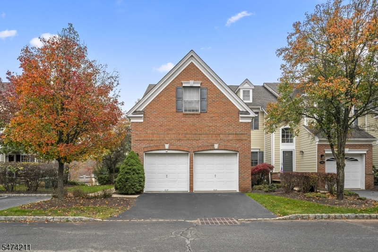
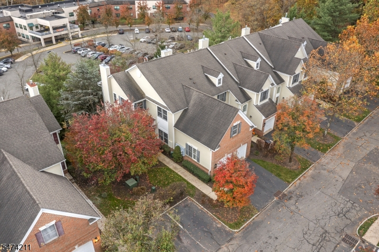
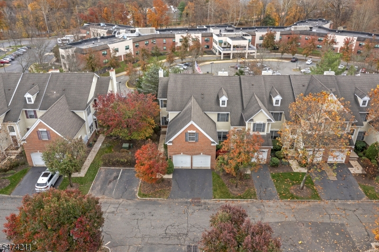
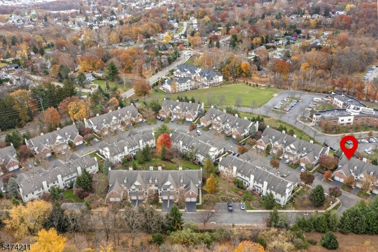
Welcome to Summit at Cedar Grove! Welcome to this beautiful end-unit townhome located in the desirable Summit at Cedar grove! This spacious residence features 4 bedrooms, 2 full bathrooms, and 2 half bathrooms, offering plenty of room for comfortable living and entertaining. The home including central vacuum, a central humidifier, an electric air filtration system elegant crown molding, and hardwood floors throughout. The main level welcomes you with an inviting entry foyer, living room with a gas fireplace, dining area, and an eat-in kitchen, featuring oversized countertops and beautiful maple cabinetry. Enjoy outdoor relaxation on your private deck. The second level features a spacious primary bedroom with a full ensuite bathroom and an enormous walk-in closet, along with three additional bedrooms, another full bathroom, and a laundry room complete with a sink. The attic provides additional storage space. The finished walk-out lower level offers even more living and entertaining possibilities, featuring a sliding glass door leading to a private patio, a half bathroom, storage area, and utility room. Completing this wonderful home is a two car garage. This spacious townhome offers comfort, functionality, and a plenty of space to enjoy. Don't miss the opportunity to make it your own!
Rooms Sizes
Kitchen:
First
Dining Room:
First
Living Room:
First
Family Room:
First
Den:
n/a
Bedroom 1:
Second
Bedroom 2:
Second
Bedroom 3:
Second
Bedroom 4:
Second
Room Levels
Basement:
Powder Room, Rec Room, Storage Room, Utility Room, Walkout
Ground:
n/a
Level 1:
DiningRm,FamilyRm,Foyer,GarEnter,LivingRm,Porch,PowderRm
Level 2:
4 Or More Bedrooms, Bath Main
Level 3:
n/a
Level Other:
n/a
Room Features
Kitchen:
Eat-In Kitchen
Dining Room:
Formal Dining Room
Master Bedroom:
Full Bath, Walk-In Closet
Bath:
Stall Shower
Interior Features
Square Foot:
n/a
Year Renovated:
n/a
Basement:
Yes - Finished, Walkout
Full Baths:
2
Half Baths:
2
Appliances:
Carbon Monoxide Detector, Central Vacuum, Dishwasher, Dryer, Microwave Oven, Range/Oven-Gas, Refrigerator, Washer
Flooring:
Carpeting, Wood
Fireplaces:
1
Fireplace:
Gas Fireplace
Interior:
Blinds,AlrmFire,SmokeDet,TubShowr
Exterior Features
Garage Space:
2-Car
Garage:
Attached Garage, Built-In Garage
Driveway:
2 Car Width
Roof:
See Remarks
Exterior:
Brick, Vinyl Siding
Swimming Pool:
No
Pool:
n/a
Utilities
Heating System:
Forced Hot Air, Multi-Zone
Heating Source:
Gas-Natural
Cooling:
2 Units
Water Heater:
n/a
Water:
Public Water
Sewer:
Public Sewer
Services:
n/a
Lot Features
Acres:
0.64
Lot Dimensions:
n/a
Lot Features:
n/a
School Information
Elementary:
n/a
Middle:
n/a
High School:
n/a
Community Information
County:
Essex
Town:
Cedar Grove Twp.
Neighborhood:
no
Application Fee:
$400
Association Fee:
$825 - Monthly
Fee Includes:
Snow Removal
Amenities:
n/a
Pets:
Cats OK, Dogs OK
Financial Considerations
List Price:
$927,000
Tax Amount:
$16,041
Land Assessment:
$360,000
Build. Assessment:
$428,500
Total Assessment:
$788,500
Tax Rate:
2.60
Tax Year:
2025
Ownership Type:
Condominium
Listing Information
MLS ID:
4064717
List Date:
11-13-2026
Days On Market:
2
Listing Broker:
RE/MAX NOW
Listing Agent:
Nan H. Oh


Request More Information
Shawn and Diane Fox
RE/MAX American Dream
3108 Route 10 West
Denville, NJ 07834
Call: (973) 277-7853
Web: BerkshireHillsLiving.com