3 Swenson St
Denville Twp, NJ 07834
Price: $899,900
GSMLS: 4064655Type: Condo/Townhouse/Co-op
Style: Townhouse-Interior
Beds: 3
Baths: 2 Full & 2 Half
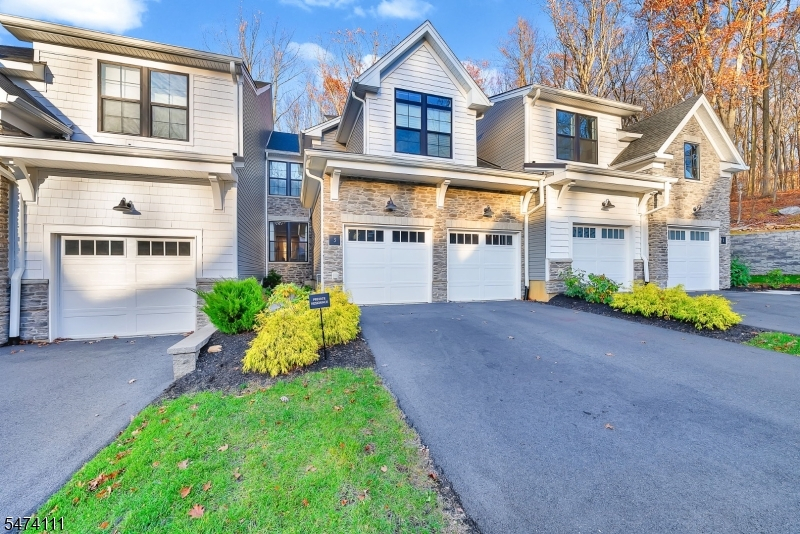
Garage: 2-Car
Year Built: 2023
Acres: 0.00
Property Tax: $16,739
Description
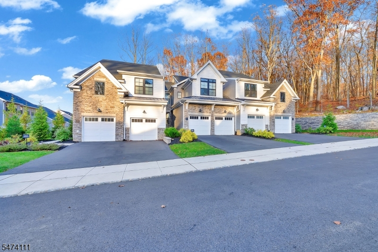
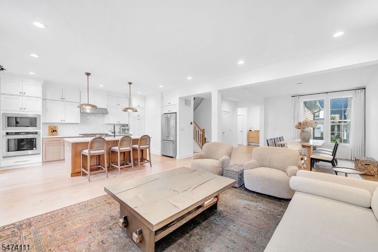
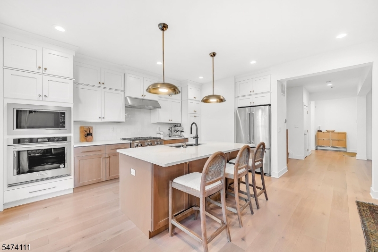
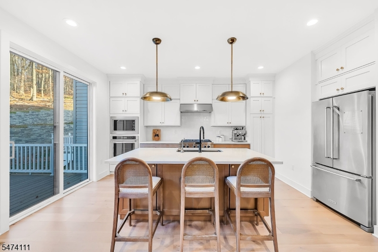
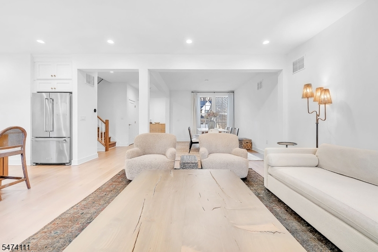
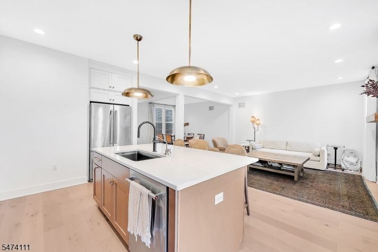
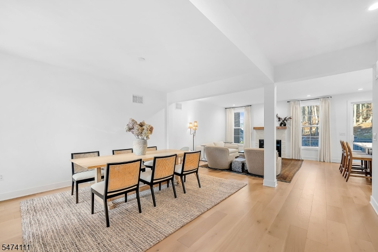
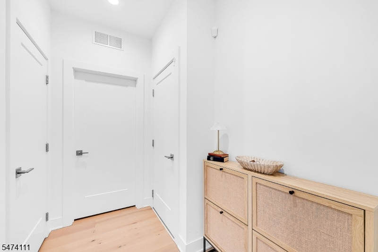
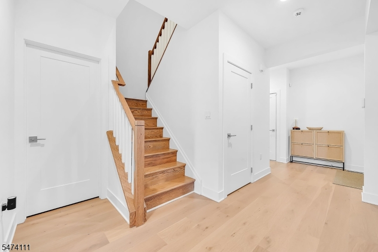
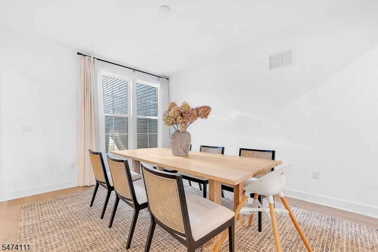
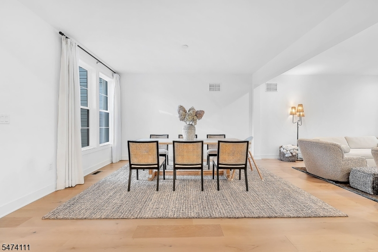
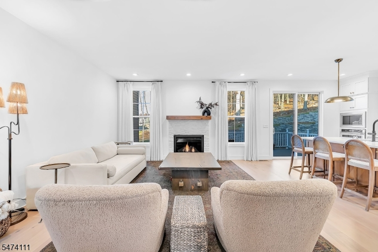
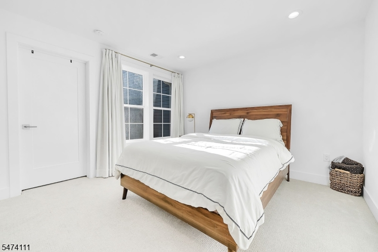
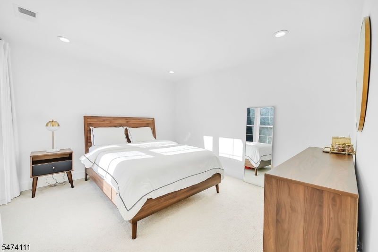
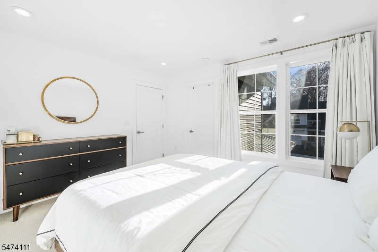
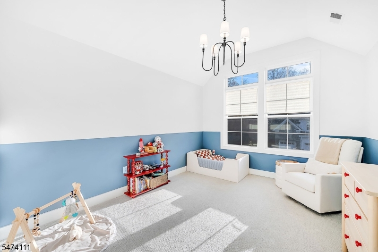
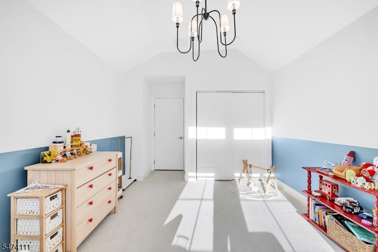
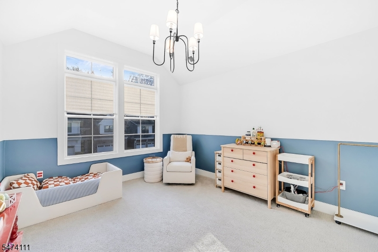
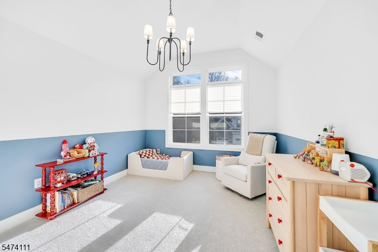
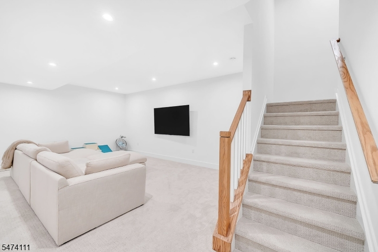
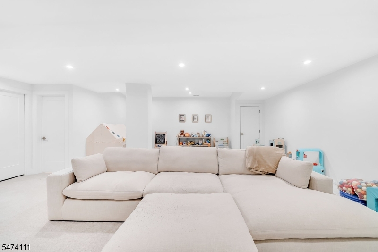
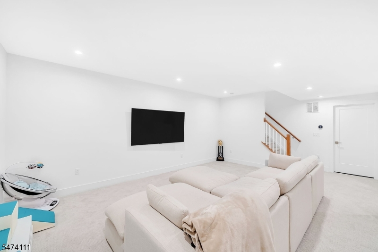
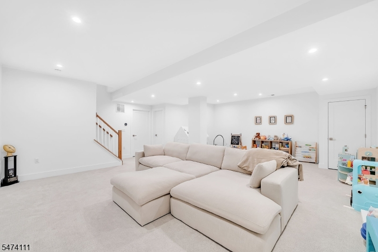
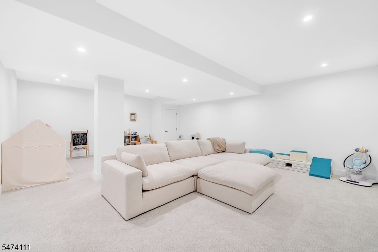
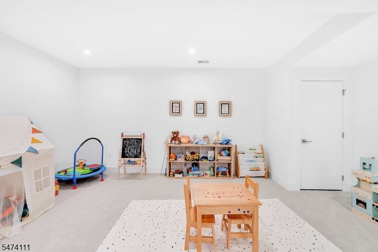
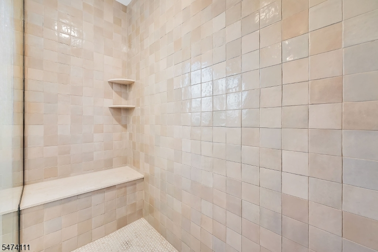
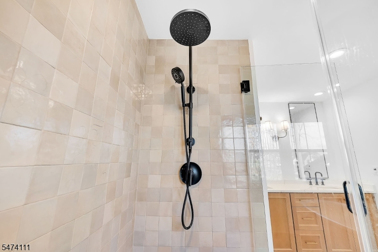
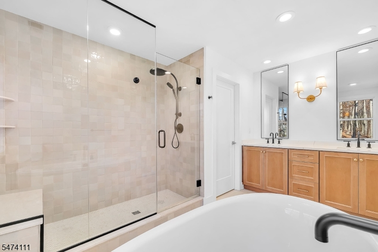
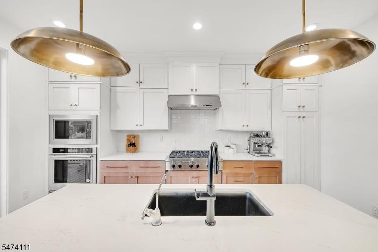
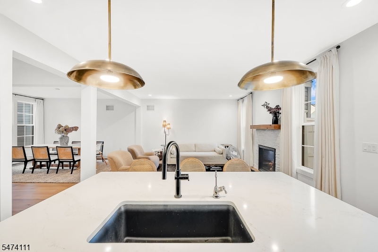
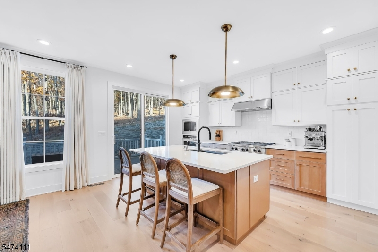
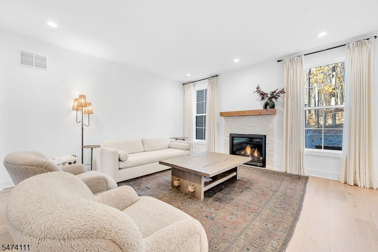
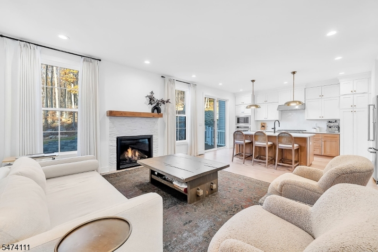
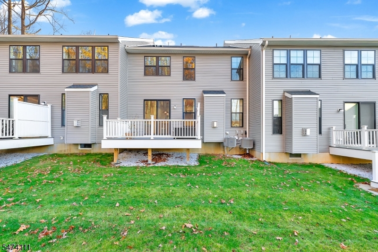
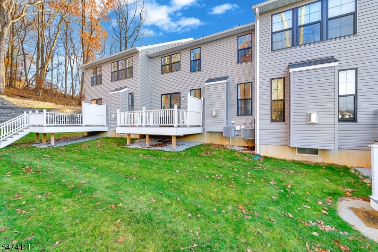
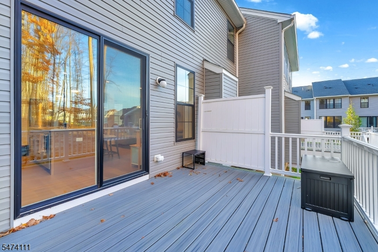
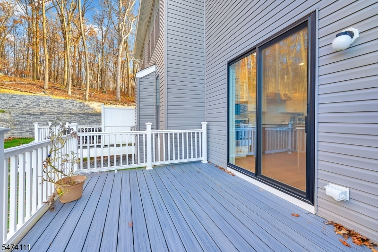
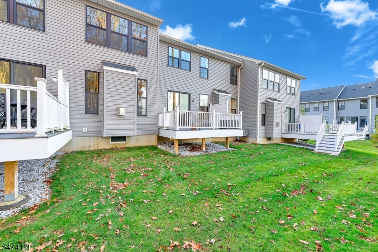
Welcome to The Enclave at Denville! A rare opportunity to own a beautifully upgraded, lightly lived-in, two-year-young townhouse in this sought-after community. This one-owner home offers 3 bedrooms, 3.5 bathrooms, multiple levels of living space, and a finished basement, with high-end finishes and upgrades throughout. The main level features an open-concept layout with wide-plank hardwood floors, recessed lighting, and large windows that fill the space with natural light. The gourmet kitchen boasts quartz countertops, stainless steel appliances, double wall ovens, a wolf gas cooktop with vented hood, center island with pendant lighting, and stylish tile backsplash. The spacious layout is ideal for everyday living and entertaining. Additional highlights include a finished basement offering versatile living space and a two-car garage. Enjoy resort-style community amenities, including a clubhouse, outdoor swimming pool, and fitness center. Only three years young and exceptionally maintained, this home offers the benefits of newer construction without the wait. Don't miss this rare opportunity to make The Enclave at Denville your home!
Rooms Sizes
Kitchen:
First
Dining Room:
First
Living Room:
First
Family Room:
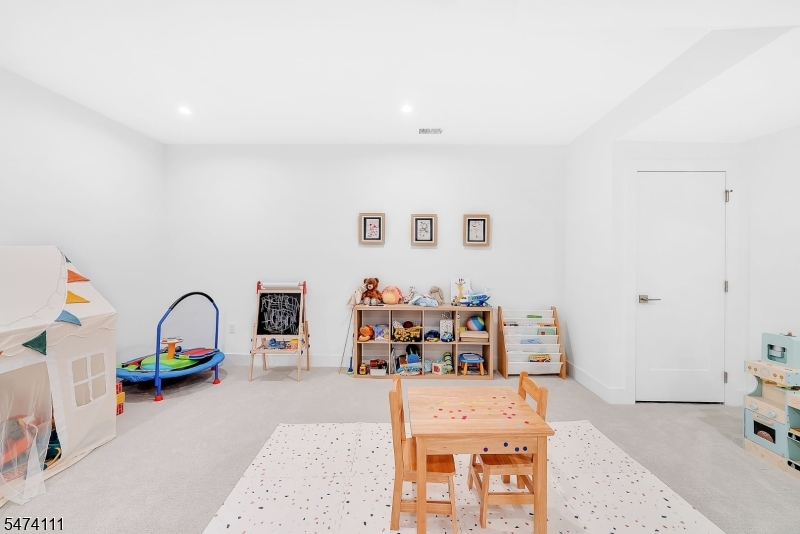
Basement
Den:
n/a
Bedroom 1:
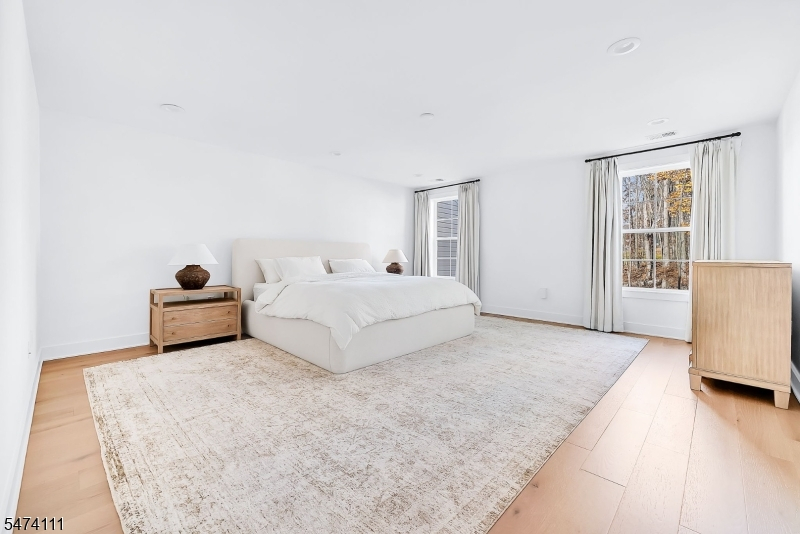
Second
Bedroom 2:
Second
Bedroom 3:
Second
Bedroom 4:
n/a
Room Levels
Basement:
Family Room
Ground:
n/a
Level 1:
Dining Room, Kitchen, Laundry Room, Living Room, Powder Room
Level 2:
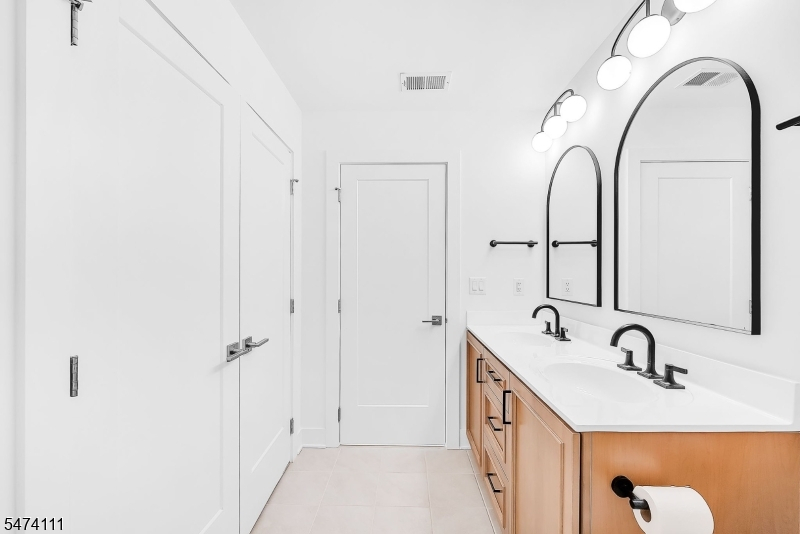
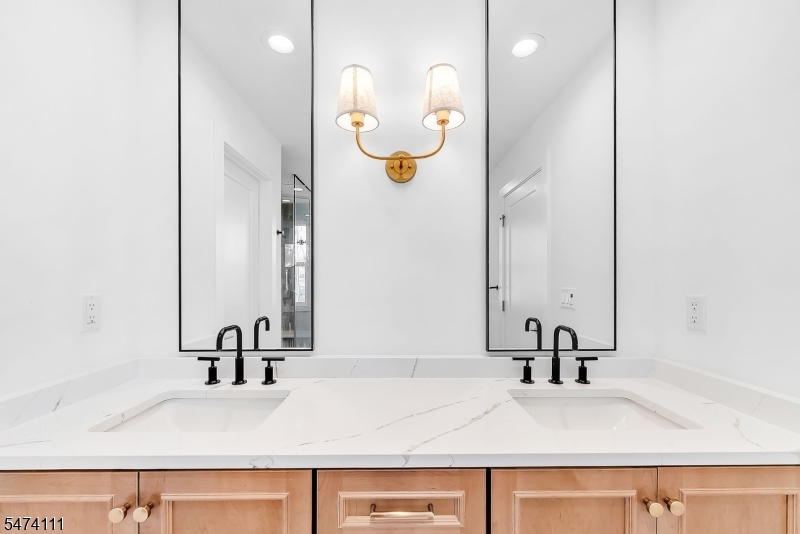
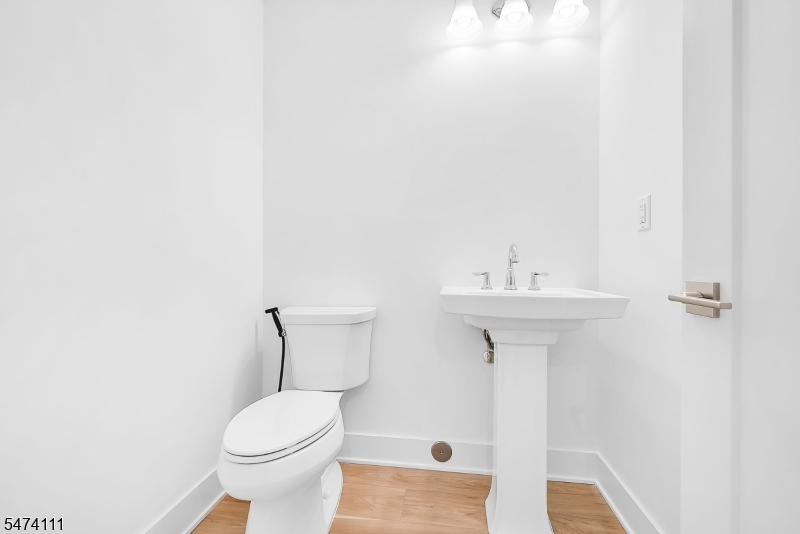
3 Bedrooms, Bath Main, Bath(s) Other
Level 3:
n/a
Level Other:
n/a
Room Features
Kitchen:
Center Island, Separate Dining Area
Dining Room:
Formal Dining Room
Master Bedroom:
Full Bath, Walk-In Closet
Bath:
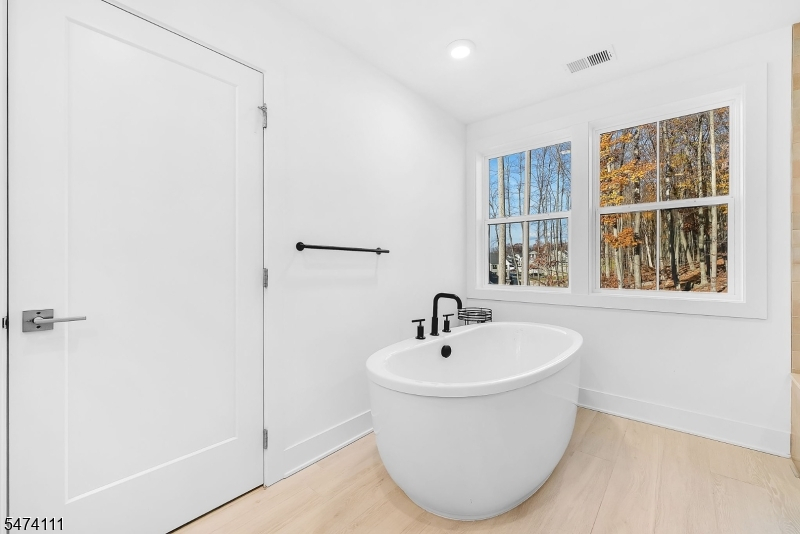
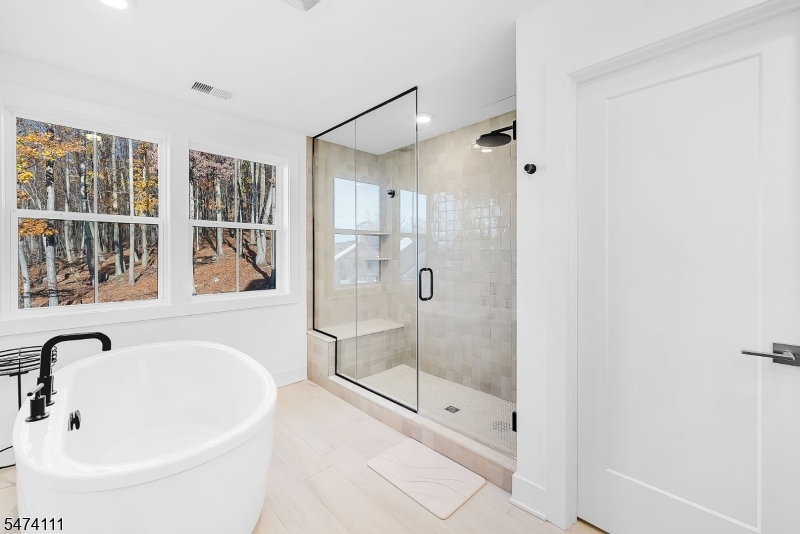
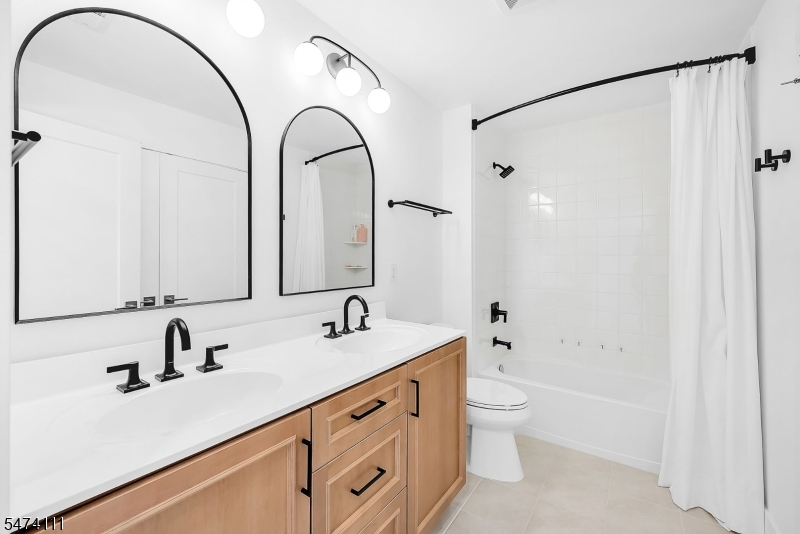
Stall Shower And Tub
Interior Features
Square Foot:
n/a
Year Renovated:
n/a
Basement:
Yes - Finished
Full Baths:
2
Half Baths:
2
Appliances:
Carbon Monoxide Detector, Dryer, Range/Oven-Gas, Refrigerator, Washer
Flooring:
Wood
Fireplaces:
1
Fireplace:
Gas Fireplace, Living Room
Interior:
Carbon Monoxide Detector, Fire Alarm Sys, Smoke Detector, Walk-In Closet
Exterior Features
Garage Space:
2-Car
Garage:
Attached Garage
Driveway:
2 Car Width, Blacktop
Roof:
Asphalt Shingle
Exterior:
Vinyl Siding
Swimming Pool:
Yes
Pool:
Association Pool
Utilities
Heating System:
2 Units
Heating Source:
Gas-Natural
Cooling:
2 Units
Water Heater:
Electric, Gas
Water:
Public Water
Sewer:
Public Sewer
Services:
n/a
Lot Features
Acres:
0.00
Lot Dimensions:
n/a
Lot Features:
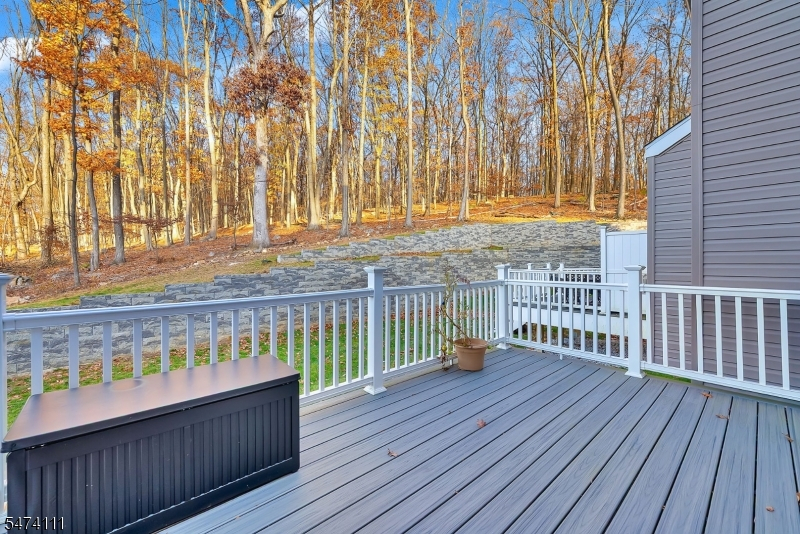
Mountain View
School Information
Elementary:
Lakeview Elementary (K-5)
Middle:
n/a
High School:
Morris Knolls High School (9-12)
Community Information
County:
Morris
Town:
Denville Twp.
Neighborhood:
Enclave at Denville
Application Fee:
n/a
Association Fee:
$589 - Monthly
Fee Includes:
n/a
Amenities:
Club House, Exercise Room, Pool-Outdoor
Pets:
Yes
Financial Considerations
List Price:
$899,900
Tax Amount:
$16,739
Land Assessment:
$150,000
Build. Assessment:
$450,200
Total Assessment:
$600,200
Tax Rate:
2.79
Tax Year:
2025
Ownership Type:
Condominium
Listing Information
MLS ID:
4064655
List Date:
11-13-2026
Days On Market:
0
Listing Broker:
RIVERA REAL ESTATE
Listing Agent:
Johanna Rivera



Request More Information
Shawn and Diane Fox
RE/MAX American Dream
3108 Route 10 West
Denville, NJ 07834
Call: (973) 277-7853
Web: BerkshireHillsLiving.com