136 Village Rd
Harding Twp, NJ 07976
Price: $5,500,000
GSMLS: 4063274Type: Single Family
Style: Colonial
Beds: 6
Baths: 5 Full & 2 Half
Garage: 4-Car
Year Built: 1973
Acres: 7.15
Property Tax: $16,006
Description
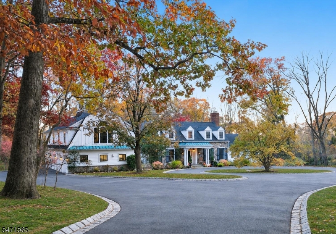
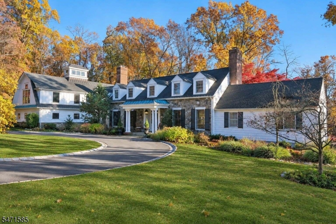
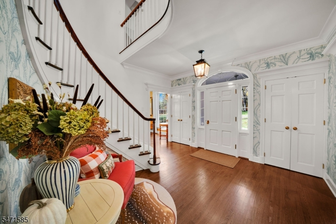
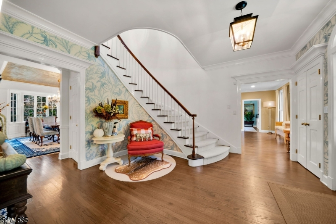
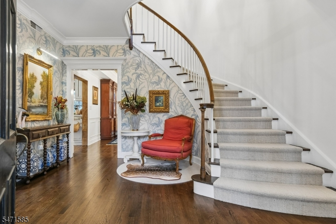
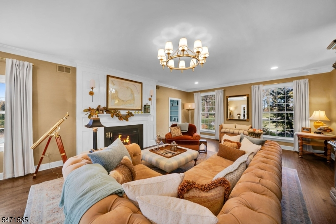
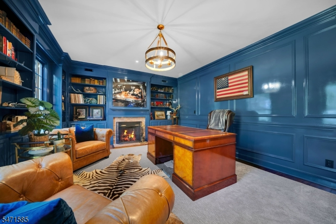
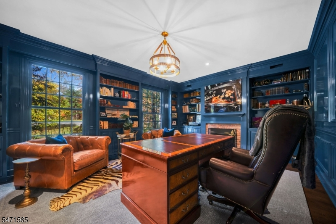
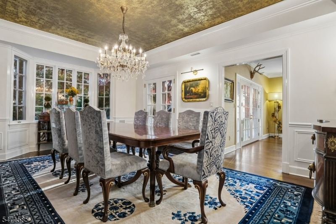
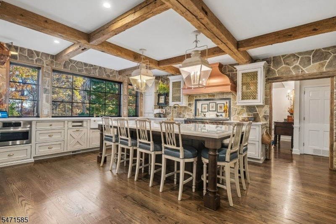
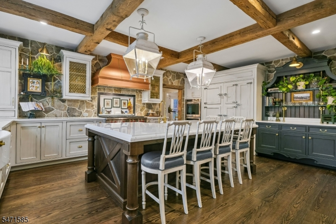
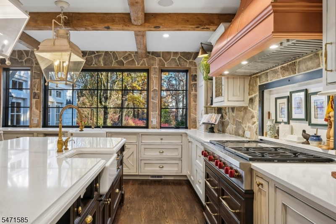
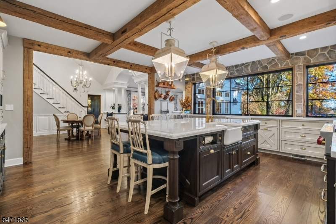
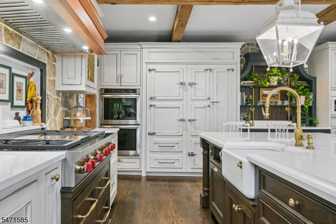
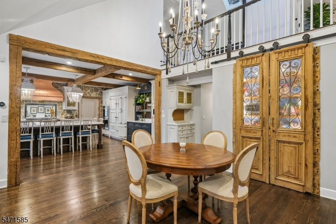
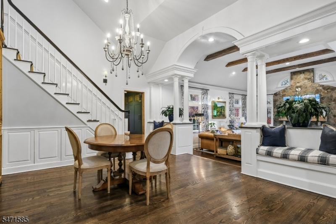
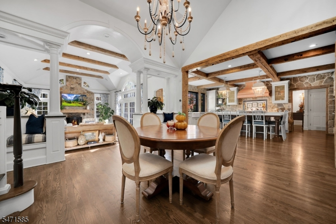
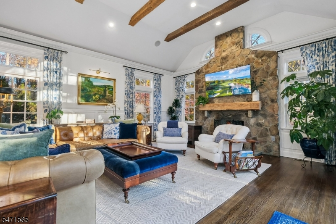
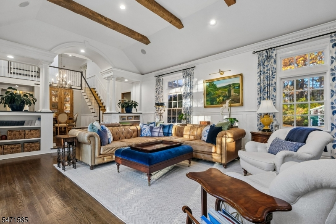
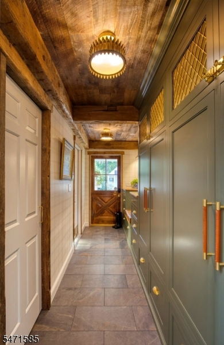
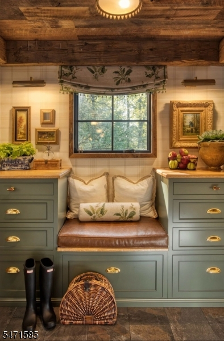
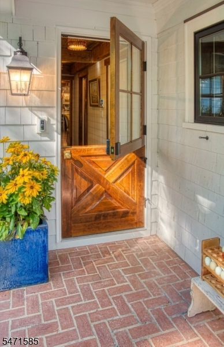
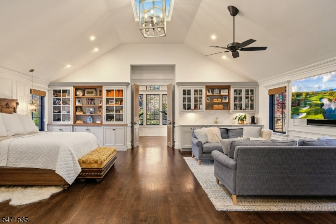
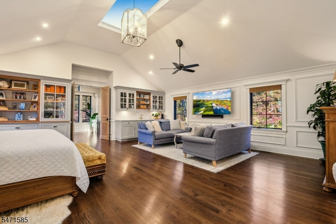
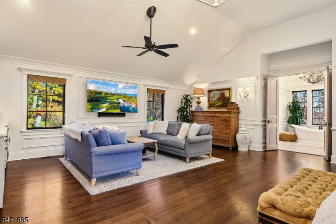
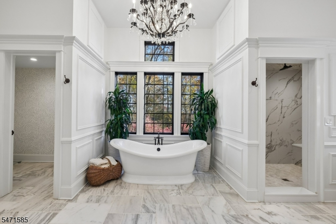
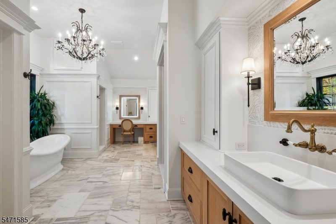
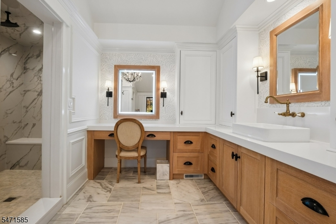
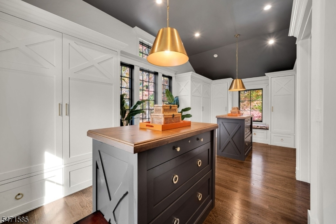
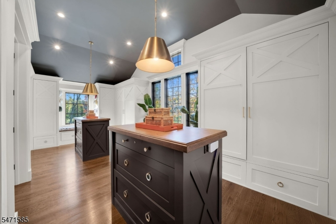
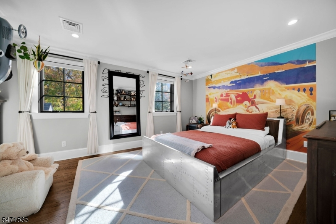
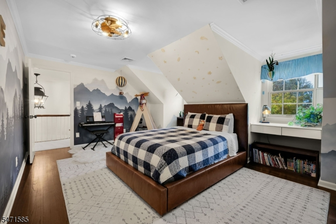
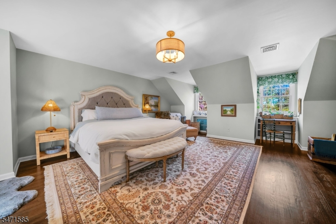
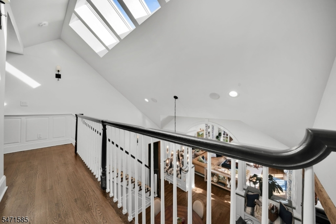
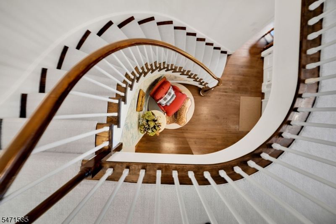
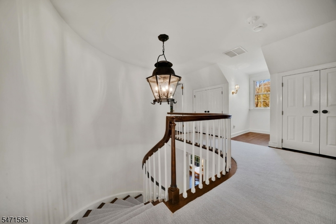
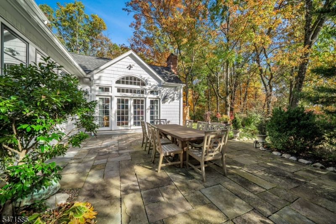
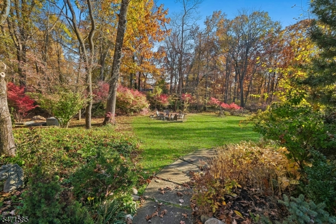
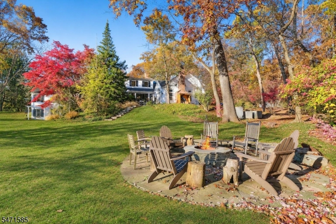
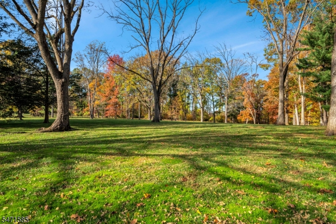
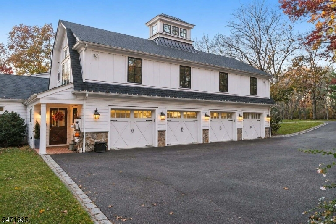
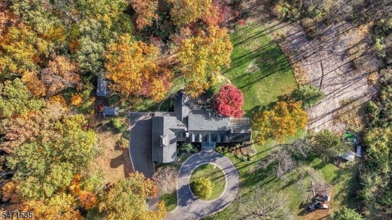
Discover an extraordinary private estate where timeless architecture, refined luxury, and unparalleled privacy converge. Set on 7.15 picturesque acres at the end of a quarter-mile driveway, this distinguished six-bedroom residence offers exceptional craftsmanship and sophisticated living across three finished levels. A grand two-story foyer with sweeping staircase introduces interiors adorned with exquisite millwork, soaring ceilings, reclaimed beams, and four fireplaces. At the heart of the home, a magnificent European-inspired chef's kitchen showcases a custom walnut island, copper range hood, French bistro detailing, and premier appliances. Elegant formal entertaining spaces complement an inviting family room, richly appointed library, and newly renovated designer mudroom. The luxurious primary retreat features vaulted ceilings, a private coffee bar, spa-inspired bath with radiant heated floors, and an extraordinary custom dressing room. A first-floor guest suite and beautifully finished walkout lower level with wine cellar provide exceptional versatility. Expansive windows, French doors, and serene garden terraces seamlessly connect the interiors to breathtaking natural surroundings. Complete with a heated four-car garage, this remarkable estate offers a rare expression of understated elegance, enduring sophistication, and absolute tranquility.
Rooms Sizes
Kitchen:
16x21 First
Dining Room:
13x22 First
Living Room:
17x27 First
Family Room:
17x22 First
Den:
17x15 First
Bedroom 1:
25x27 Second
Bedroom 2:
17x12 Second
Bedroom 3:
17x14 Second
Bedroom 4:
17x27 Second
Room Levels
Basement:
1 Bedroom, Bath(s) Other, Outside Entrance, Rec Room, Utility Room, Walkout
Ground:
n/a
Level 1:
1Bedroom,BathOthr,Breakfst,DiningRm,Foyer,GarEnter,GreatRm,Kitchen,Laundry,Library,LivingRm,MudRoom,PowderRm,Storage
Level 2:
4 Or More Bedrooms, Bath Main, Bath(s) Other
Level 3:
n/a
Level Other:
n/a
Room Features
Kitchen:
Center Island, Eat-In Kitchen, Pantry
Dining Room:
Formal Dining Room
Master Bedroom:
Dressing Room, Full Bath
Bath:
Soaking Tub, Stall Shower
Interior Features
Square Foot:
n/a
Year Renovated:
2022
Basement:
Yes - Walkout
Full Baths:
5
Half Baths:
2
Appliances:
Carbon Monoxide Detector, Dishwasher, Dryer, Kitchen Exhaust Fan, Microwave Oven, Range/Oven-Gas, Refrigerator, Wall Oven(s) - Electric, Washer
Flooring:
Tile, Wood
Fireplaces:
4
Fireplace:
See Remarks
Interior:
Beam Ceilings, Carbon Monoxide Detector, Cathedral Ceiling, Cedar Closets, Drapes, High Ceilings, Smoke Detector, Stereo System, Walk-In Closet, Window Treatments
Exterior Features
Garage Space:
4-Car
Garage:
Built-In Garage
Driveway:
Blacktop, Circular, Driveway-Exclusive
Roof:
Asphalt Shingle
Exterior:
Stone, Wood, Wood Shingle
Swimming Pool:
No
Pool:
n/a
Utilities
Heating System:
Multi-Zone
Heating Source:
Gas-Natural
Cooling:
Multi-Zone Cooling
Water Heater:
n/a
Water:
Well
Sewer:
Septic 5+ Bedroom Town Verified
Services:
n/a
Lot Features
Acres:
7.15
Lot Dimensions:
n/a
Lot Features:
Level Lot, Open Lot, Wooded Lot
School Information
Elementary:
Harding Township School (K-8)
Middle:
Harding Township School (K-8)
High School:
Madison High Sch0ol (9-12)
Community Information
County:
Morris
Town:
Harding Twp.
Neighborhood:
NEW VERNON
Application Fee:
n/a
Association Fee:
n/a
Fee Includes:
n/a
Amenities:
n/a
Pets:
n/a
Financial Considerations
List Price:
$5,500,000
Tax Amount:
$16,006
Land Assessment:
$450,000
Build. Assessment:
$847,100
Total Assessment:
$1,297,100
Tax Rate:
1.23
Tax Year:
2025
Ownership Type:
Fee Simple
Listing Information
MLS ID:
4063274
List Date:
11-05-2026
Days On Market:
0
Listing Broker:
SIGNATURE REALTY NJ
Listing Agent:
Michelle Pais



Request More Information
Shawn and Diane Fox
RE/MAX American Dream
3108 Route 10 West
Denville, NJ 07834
Call: (973) 277-7853
Web: BerkshireHillsLiving.com