79 Wildflower Ln
Morris Twp, NJ 07960
Price: $625,000
GSMLS: 4062346Type: Condo/Townhouse/Co-op
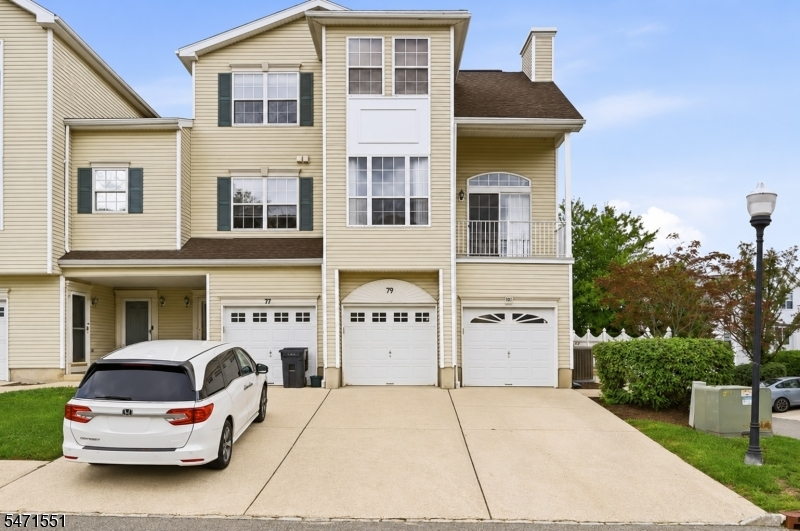
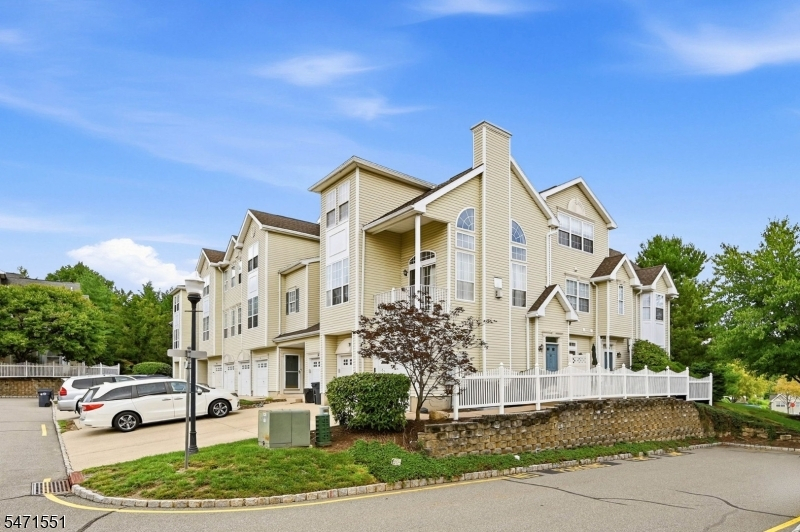
Style: Townhouse-End Unit
Beds: 2
Baths: 2 Full & 1 Half
Garage: 1-Car
Year Built: 1993
Acres: 0.11
Property Tax: $8,304
Description
Open House Saturday 1PM–3PM.
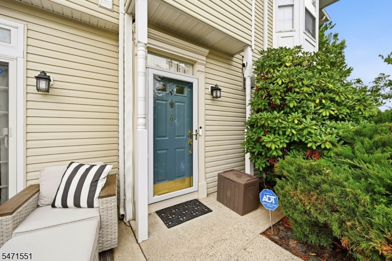
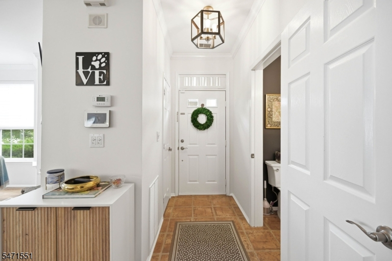
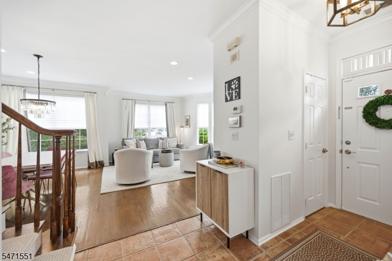
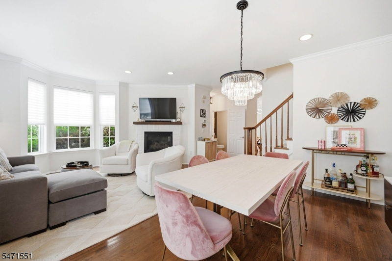
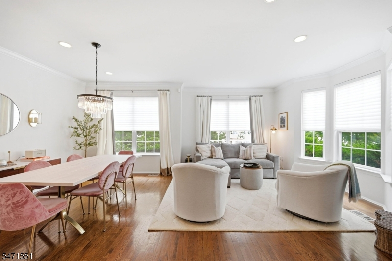
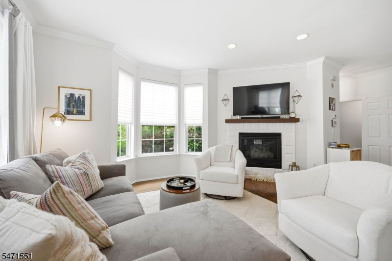
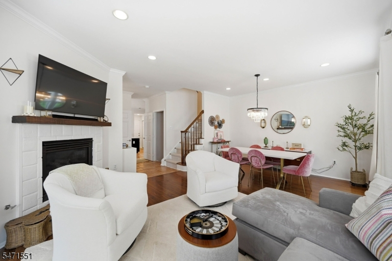
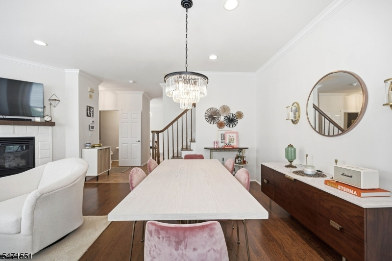
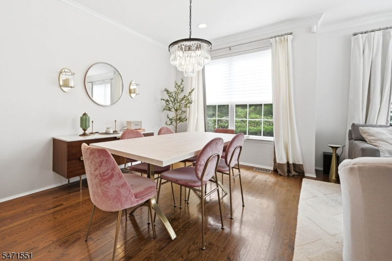
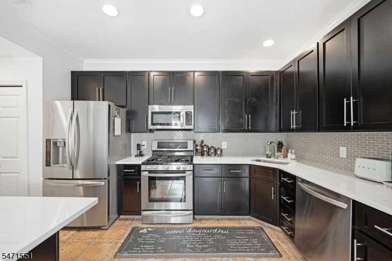
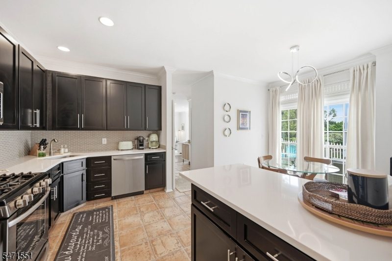
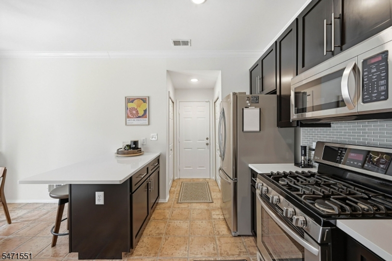
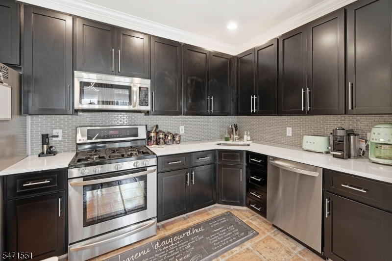
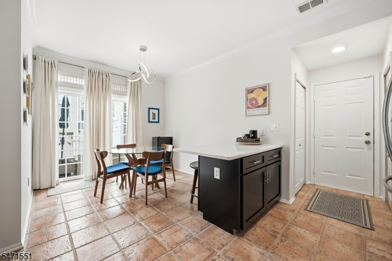
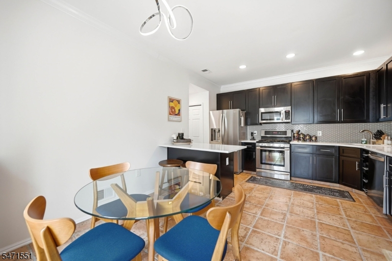
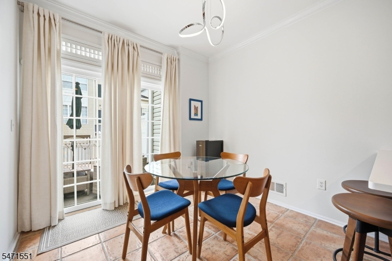
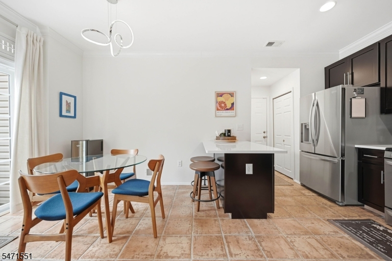
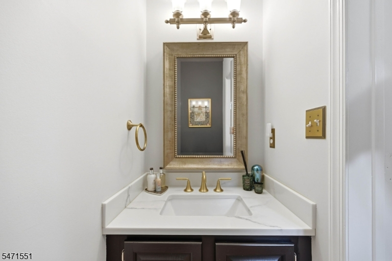
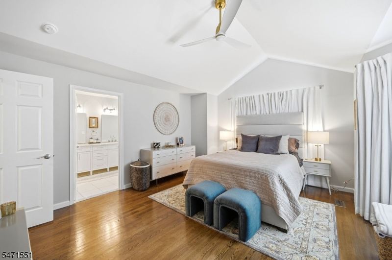
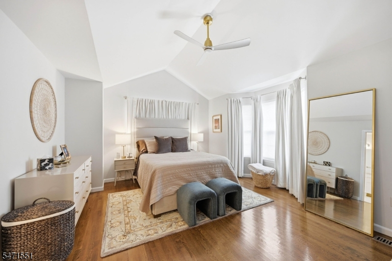
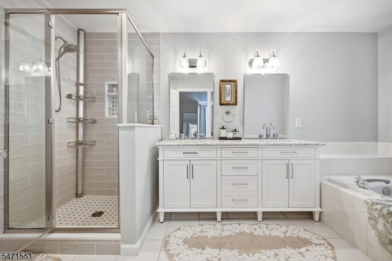
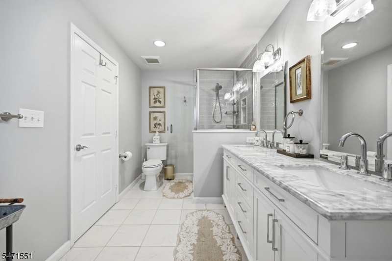
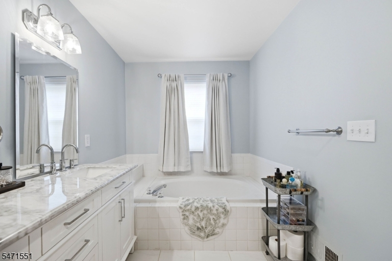
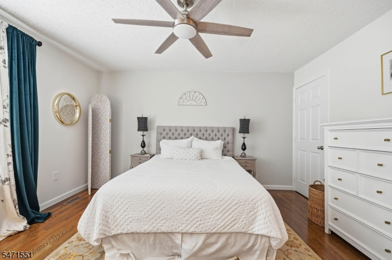
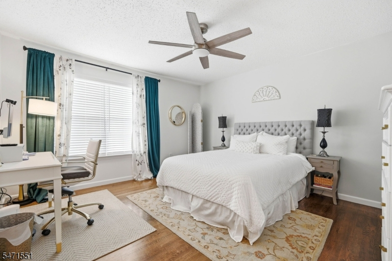
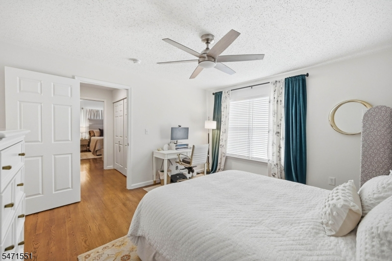
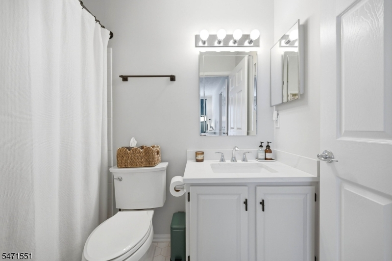
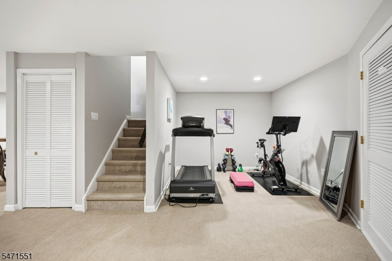
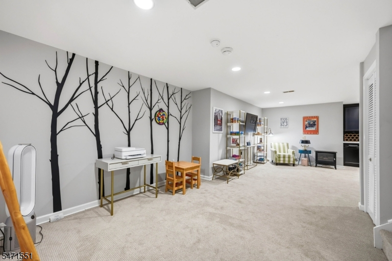
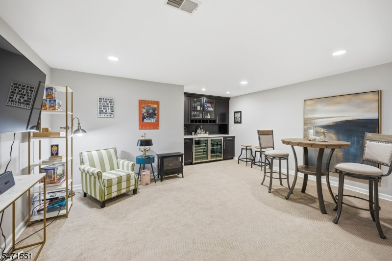
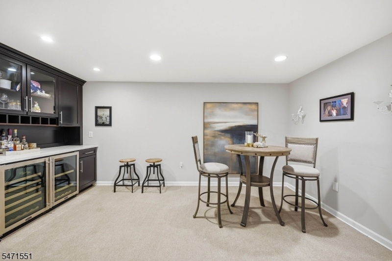
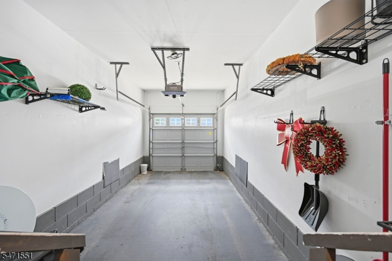
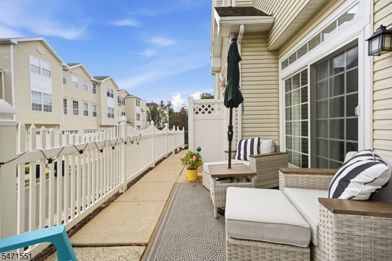
There's something special about 79 Wildflower Lane. Tucked within the sought-after Rose Arbor community in Morris Township, this beautifully maintained end-unit townhome offers a bright, spacious layout with thoughtful updates throughout. The main level features hardwood floors, terracotta tile, and an expansive living and dining area anchored by a gas fireplace. The eat-in kitchen offers plenty of room to gather, while brand-new Andersen sliding doors open to a private patio. A powder room with updated quartz countertops completes the first floor. Upstairs, hardwood floors continue throughout both generously sized bedrooms, each featuring a walk-in closet and private full bathroom. The primary bath showcases a renovated shower, while the second bath features updated quartz countertops. Custom Blinds To Go window treatments add a finishing touch throughout. The finished basement offers even more versatility, with a dedicated workout area, wine refrigerator, additional living space, and a separate storage and utility room. An attached one-car garage adds everyday convenience. With natural light pouring in, generous room sizes, and pride of ownership evident at every turn, this is a home where the details make the difference. All just minutes from downtown Morristown, restaurants, shopping, NJ Transit, and major highways.Rooms Sizes
Kitchen:
12x7 First
Dining Room:
13x7 First
Living Room:
16x13 First
Family Room:
n/a
Den:
n/a
Bedroom 1:
16x14 Second
Bedroom 2:
12x13 Second
Bedroom 3:
n/a
Bedroom 4:
n/a
Room Levels
Basement:
Leisure,RecRoom,Utility
Ground:
n/a
Level 1:
Foyer,GarEnter,Kitchen,LivDinRm,PowderRm
Level 2:
2 Bedrooms, Bath Main, Bath(s) Other, Laundry Room
Level 3:
n/a
Level Other:
n/a
Room Features
Kitchen:
Breakfast Bar, Eat-In Kitchen
Dining Room:
Living/Dining Combo
Master Bedroom:
Full Bath, Walk-In Closet
Bath:
Stall Shower And Tub
Interior Features
Square Foot:
n/a
Year Renovated:
n/a
Basement:
Yes - Finished-Partially
Full Baths:
2
Half Baths:
1
Appliances:
Carbon Monoxide Detector, Dryer, Range/Oven-Gas, Refrigerator, Washer, Wine Refrigerator
Flooring:
Tile, Wood
Fireplaces:
1
Fireplace:
Gas Fireplace
Interior:
Blinds, Carbon Monoxide Detector, Fire Extinguisher, Smoke Detector, Walk-In Closet
Exterior Features
Garage Space:
1-Car
Garage:
Attached Garage, Garage Door Opener
Driveway:
1 Car Width, Additional Parking, Parking Lot-Shared
Roof:
Asphalt Shingle
Exterior:
Vinyl Siding
Swimming Pool:
n/a
Pool:
n/a
Utilities
Heating System:
1 Unit, Forced Hot Air
Heating Source:
Gas-Natural
Cooling:
1 Unit, Central Air
Water Heater:
Gas
Water:
Public Water
Sewer:
Public Sewer
Services:
Cable TV Available
Lot Features
Acres:
0.11
Lot Dimensions:
n/a
Lot Features:
Cul-De-Sac, Level Lot
School Information
Elementary:
n/a
Middle:
Frelinghuysen Middle School (6-8)
High School:
Morristown High School (9-12)
Community Information
County:
Morris
Town:
Morris Twp.
Neighborhood:
Rose Arbor
Application Fee:
n/a
Association Fee:
$585 - Monthly
Fee Includes:
Maintenance-Common Area, Maintenance-Exterior, Snow Removal, Trash Collection, Water Fees
Amenities:
n/a
Pets:
Yes
Financial Considerations
List Price:
$625,000
Tax Amount:
$8,304
Land Assessment:
$175,000
Build. Assessment:
$246,400
Total Assessment:
$421,400
Tax Rate:
1.97
Tax Year:
2025
Ownership Type:
Condominium
Listing Information
MLS ID:
4062346
List Date:
11-02-2026
Days On Market:
0
Listing Broker:
COMPASS NEW JERSEY, LLC
Listing Agent:
Ryan Dougherty



Request More Information
Shawn and Diane Fox
RE/MAX American Dream
3108 Route 10 West
Denville, NJ 07834
Call: (973) 277-7853
Web: BerkshireHillsLiving.com