15 Haralson Ct
Livingston Twp, NJ 07039
Price: $820,000
GSMLS: 4062088Type: Condo/Townhouse/Co-op
Style: Townhouse-End Unit
Beds: 4
Baths: 3 Full & 1 Half
Garage: 2-Car
Year Built: 2022
Acres: 10.38
Property Tax: $15,661
Description
Open House Today 11AM–3PM.
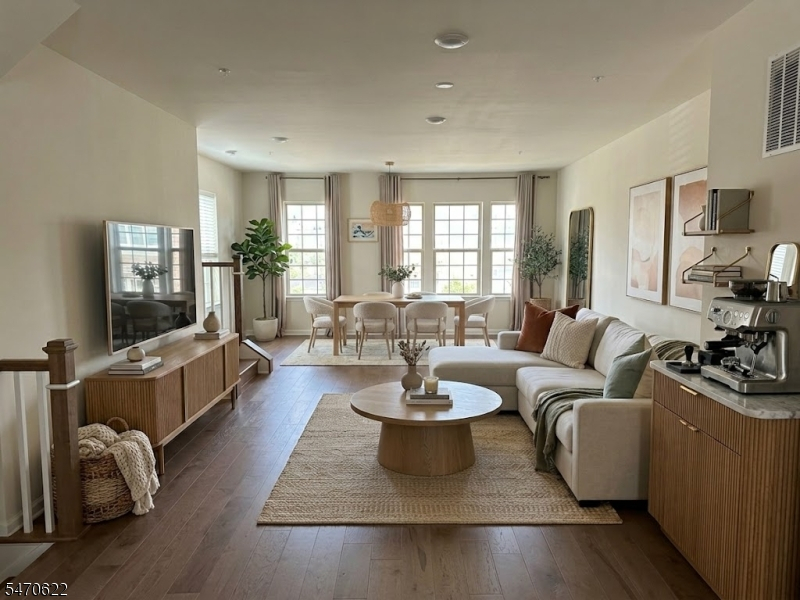
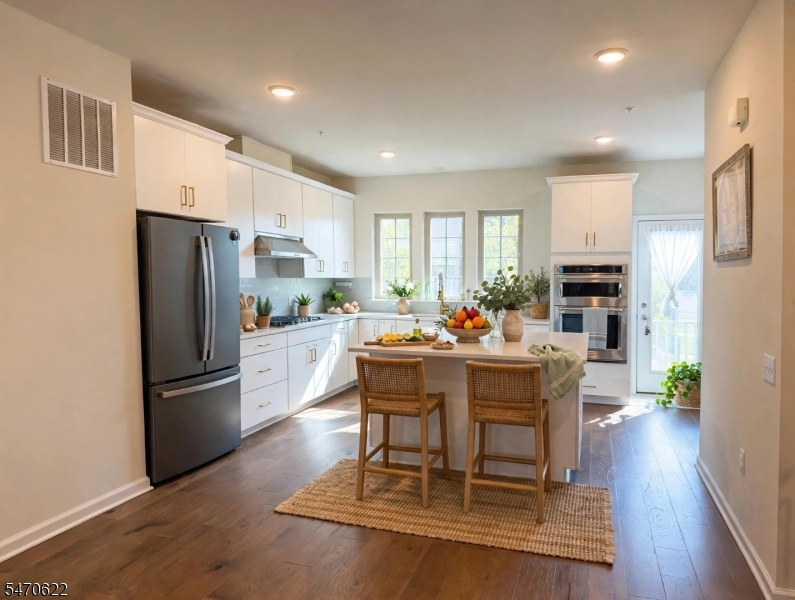
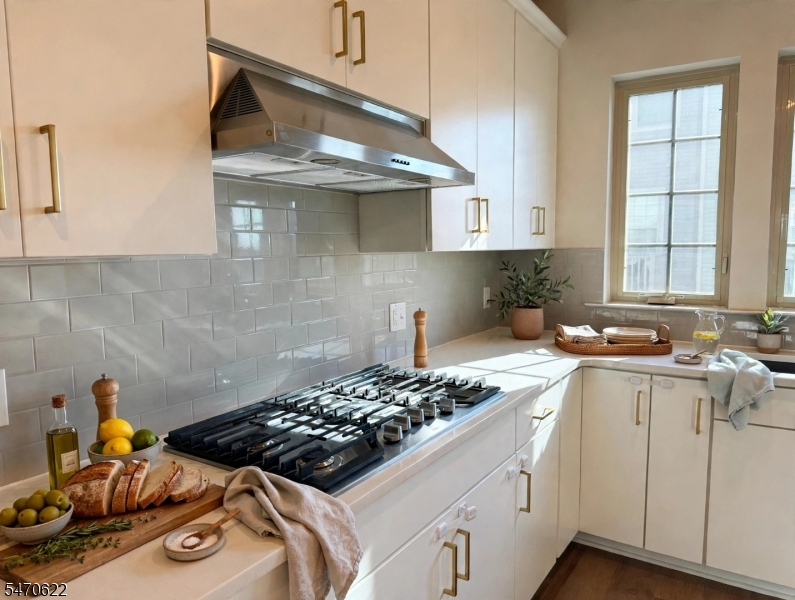
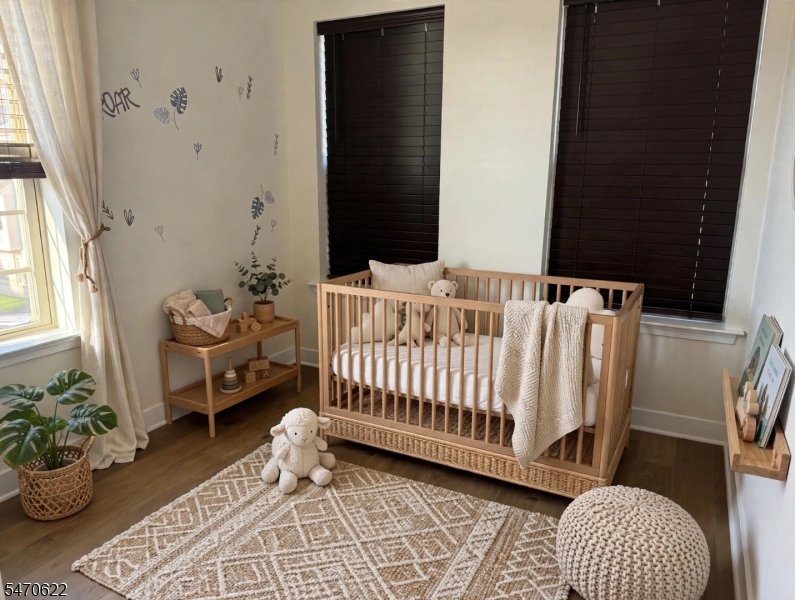
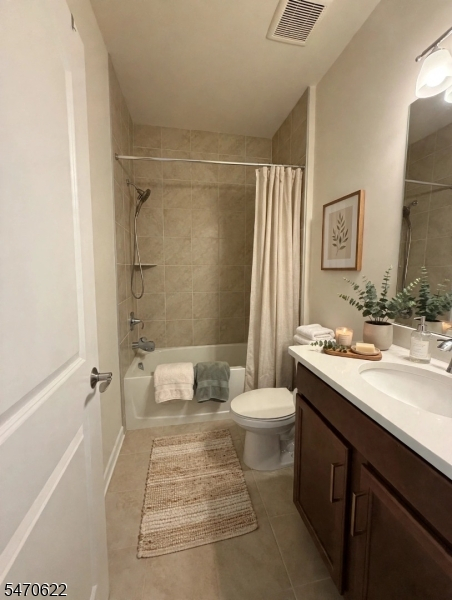
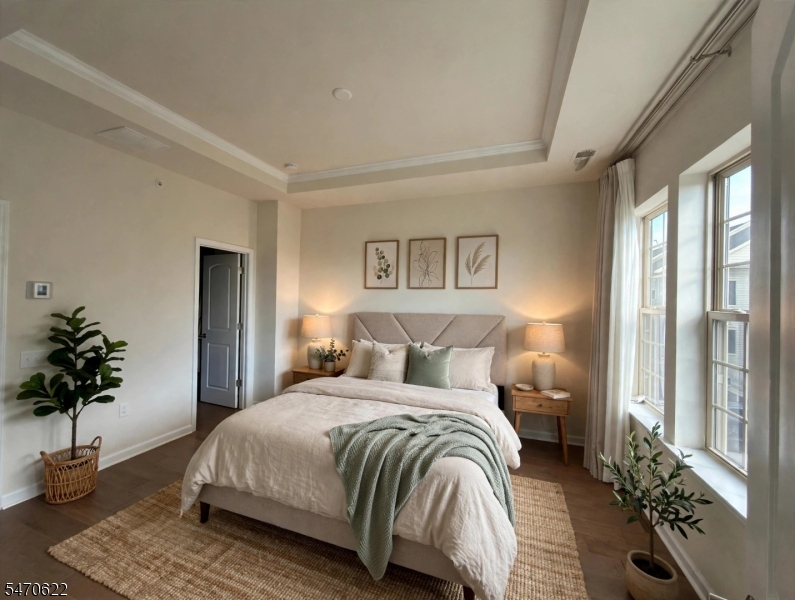
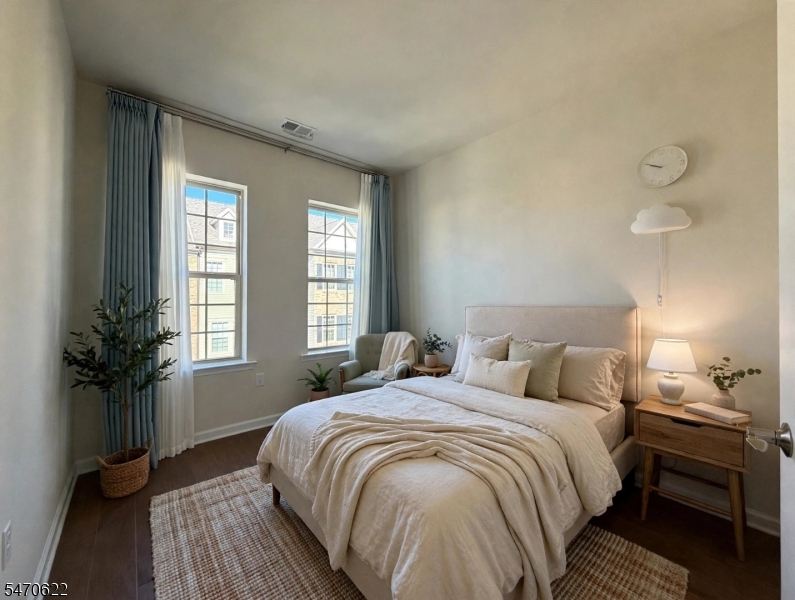
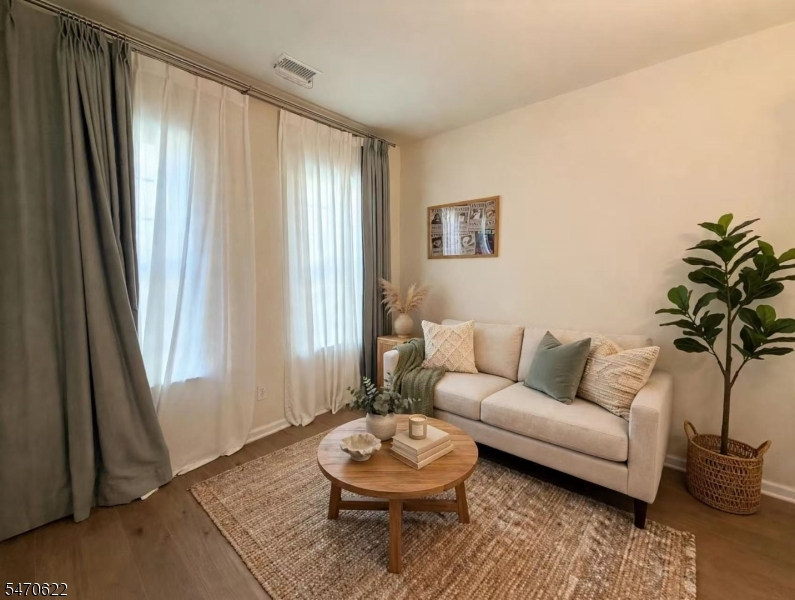
Located in the sought-after Livingston Square community, this beautifully upgraded, sun-filled end-unit townhome offers a modern layout with high ceilings, wide-plank hardwood floors throughout, and smart-home features. The main level features spacious living and dining areas, a powder room, private deck access, and a fully upgraded kitchen with stylish cabinetry, an enhanced center island, premium appliances, and a pantry. Upstairs, three generously sized bedroom suites each feature a private bath, including an elevated primary suite with dual vanities and a custom walk-in closet. A conveniently located laundry room adds everyday ease. The ground level offers a versatile fourth bedroom with a full bath and custom built-ins, ideal for guests or a home office. Situated in a desirable school district, this home offers convenient access to everyday essentials, with supermarkets approximately a 10-minute drive away, along with nearby shopping, dining, and NYC transportation. With thoughtful upgrades throughout and an excellent location, this home offers the perfect blend of modern comfort, style, and convenience.Rooms Sizes
Kitchen:
First
Dining Room:
First
Living Room:
First
Family Room:
First
Den:
n/a
Bedroom 1:
14x1 Second
Bedroom 2:
11x9 Second
Bedroom 3:
11x10 Second
Bedroom 4:
11x11 Ground
Room Levels
Basement:
n/a
Ground:
4+Bedrms,GarEnter,Utility
Level 1:
Dining Room, Kitchen, Living Room, Porch
Level 2:
3 Bedrooms, Bath(s) Other, Laundry Room
Level 3:
n/a
Level Other:
n/a
Room Features
Kitchen:
Center Island, Pantry, See Remarks
Dining Room:
n/a
Master Bedroom:
Full Bath, Sitting Room, Walk-In Closet
Bath:
n/a
Interior Features
Square Foot:
n/a
Year Renovated:
n/a
Basement:
No
Full Baths:
3
Half Baths:
1
Appliances:
Carbon Monoxide Detector, Cooktop - Induction, Dishwasher, Disposal, Microwave Oven, Range/Oven-Gas, Refrigerator, See Remarks
Flooring:
Tile, Wood
Fireplaces:
No
Fireplace:
n/a
Interior:
Carbon Monoxide Detector, Fire Extinguisher, High Ceilings, Smoke Detector, Walk-In Closet
Exterior Features
Garage Space:
2-Car
Garage:
Attached,DoorOpnr,InEntrnc
Driveway:
2 Car Width
Roof:
Asphalt Shingle
Exterior:
Composition Shingle, Vinyl Siding
Swimming Pool:
n/a
Pool:
n/a
Utilities
Heating System:
1 Unit
Heating Source:
Electric, Gas-Natural
Cooling:
1 Unit
Water Heater:
Gas
Water:
Public Water
Sewer:
Public Available
Services:
Garbage Included
Lot Features
Acres:
10.38
Lot Dimensions:
n/a
Lot Features:
n/a
School Information
Elementary:
BURNET
Middle:
HERITAGE
High School:
LIVINGSTON
Community Information
County:
Essex
Town:
Livingston Twp.
Neighborhood:
livingston square
Application Fee:
n/a
Association Fee:
$238 - Monthly
Fee Includes:
Maintenance-Common Area, Maintenance-Exterior, See Remarks, Snow Removal, Trash Collection
Amenities:
n/a
Pets:
Yes
Financial Considerations
List Price:
$820,000
Tax Amount:
$15,661
Land Assessment:
$200,000
Build. Assessment:
$418,800
Total Assessment:
$618,800
Tax Rate:
2.53
Tax Year:
2025
Ownership Type:
Condominium
Listing Information
MLS ID:
4062088
List Date:
10-30-2026
Days On Market:
1
Listing Broker:
REALMART REALTY
Listing Agent:
Xiawei Ye


Request More Information
Shawn and Diane Fox
RE/MAX American Dream
3108 Route 10 West
Denville, NJ 07834
Call: (973) 277-7853
Web: BerkshireHillsLiving.com
