37 Wildwood Ave
Woodbridge Twp, NJ 08863
Price: $875,000
GSMLS: 4062048Type: Single Family
Style: Custom Home
Beds: 4
Baths: 4 Full
Garage: 1-Car
Year Built: 2019
Acres: 0.17
Property Tax: $16,154
Description
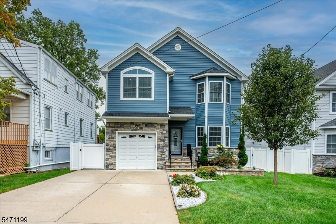
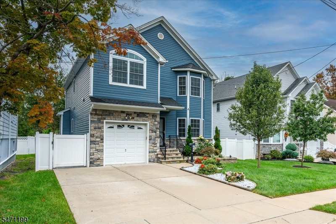
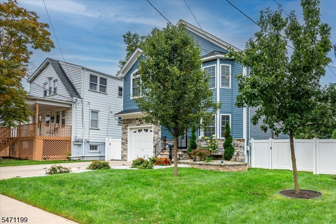
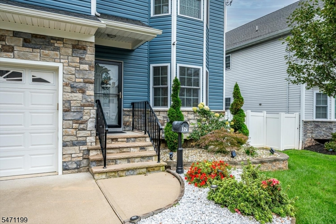
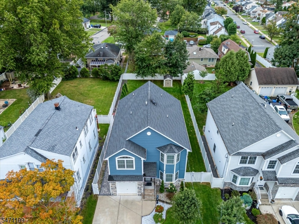
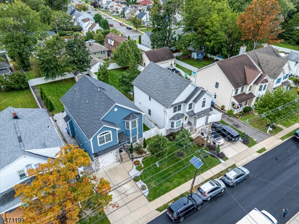
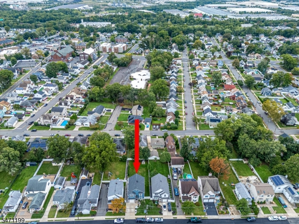
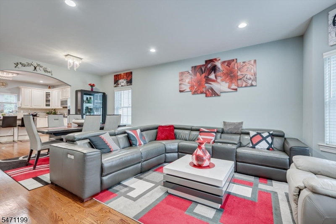
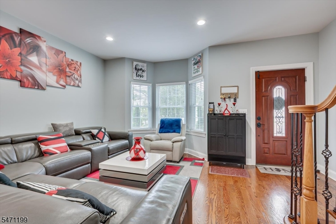
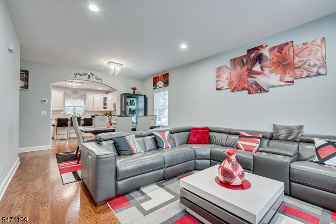
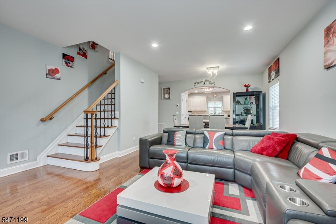
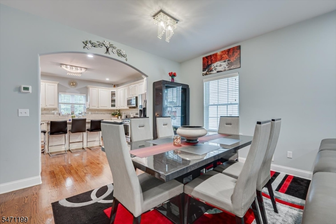
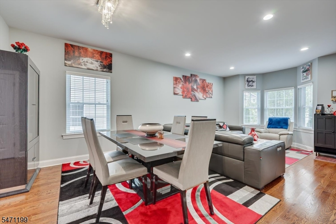
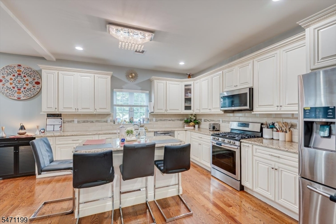
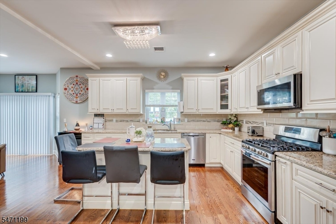
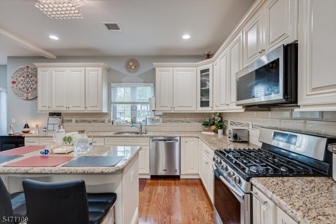
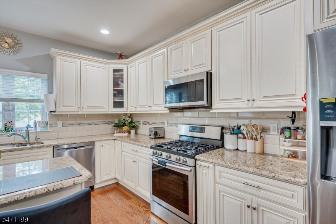
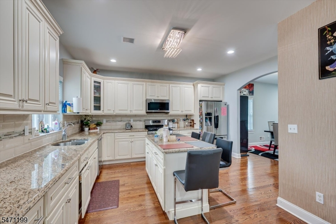
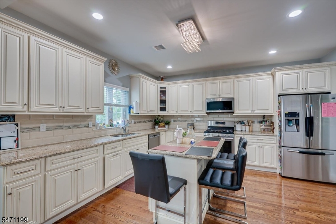
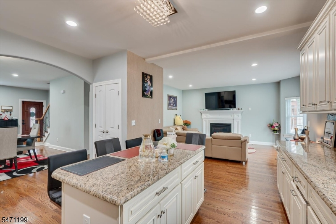
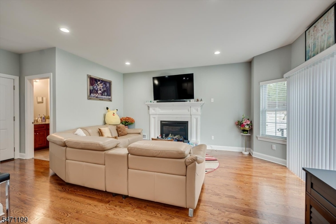
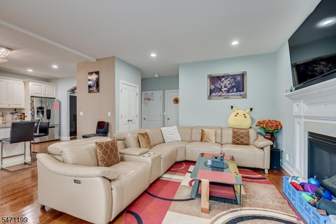
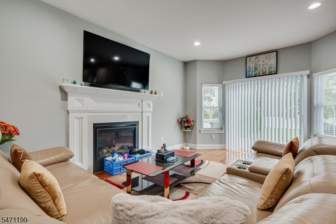
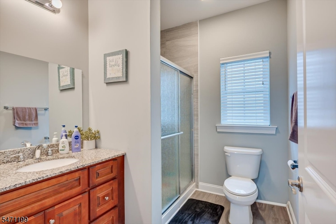
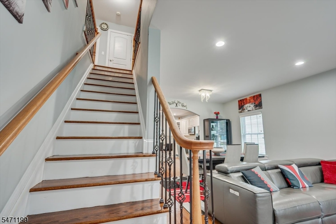
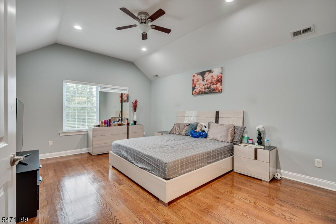
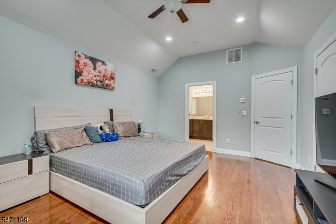
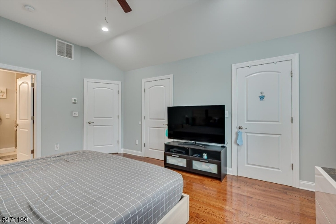
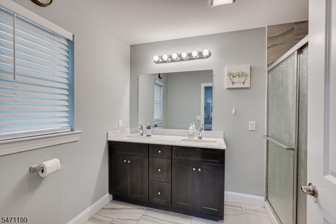
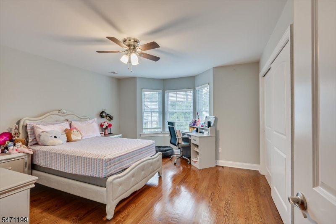
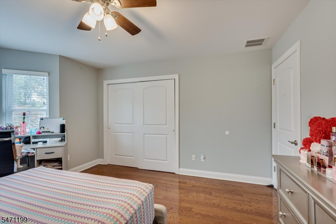
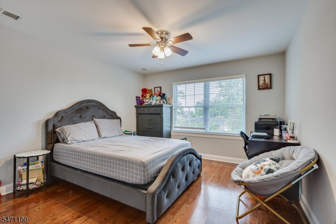
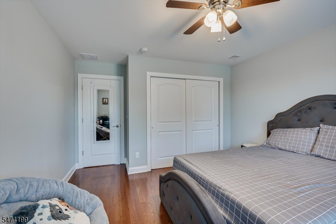
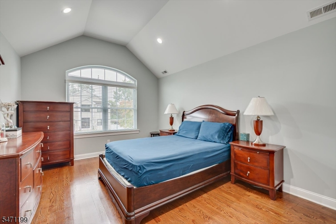
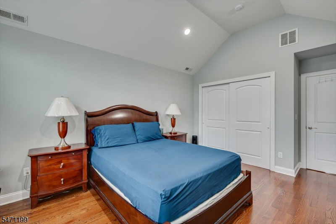
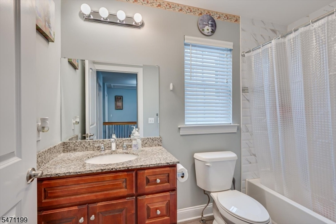
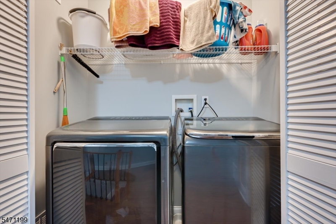
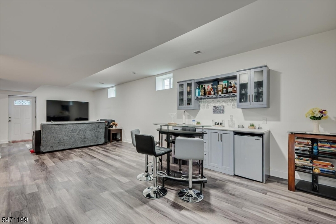
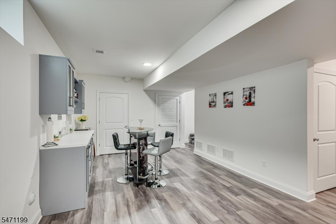
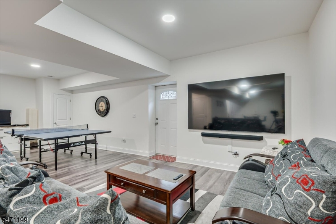
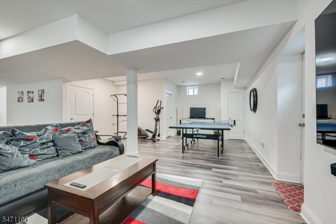
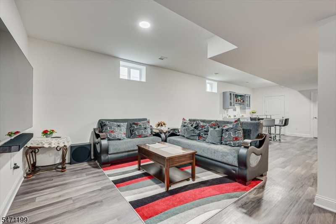
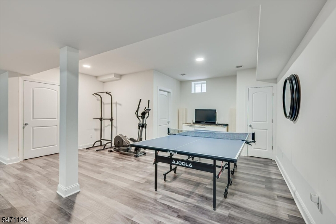
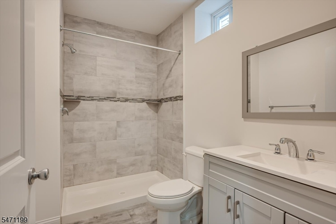
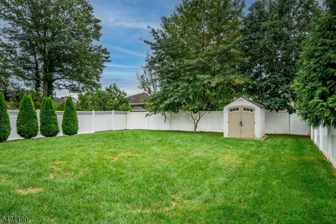
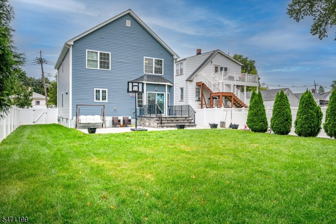
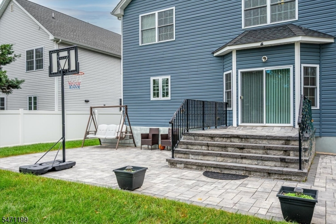
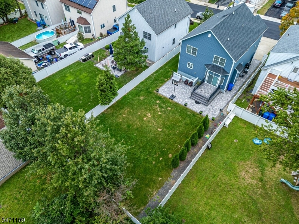
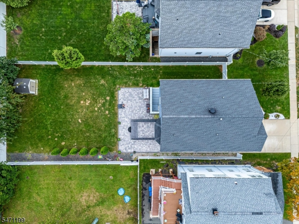
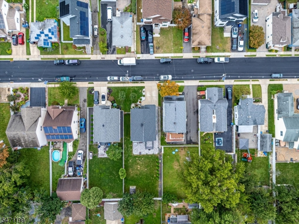
Stunning Custom Colonial built completely new in 2018 !! Still under the builders 10 year warranty. Offers: Custom Concrete double Driveway, 1 Car Garage finished. Parklike Large Yard Fully Fenced (Vinyl Fence ) & a Shed. Open Front Porch & a Glass/Storm Door. Professionally landscaped. Hardwood floors throughout 1st & 2nd Floor, High ceilings, Recessed lighting & Fans, Gorgeous Eat in Kitchen with custom Cabinets & Granite Counter top & Island & stainless steel appliances & a Pantry. Gas Fire Place in the Family Room. Main full bathroom on first floor. 4 Large size bedrooms upstairs & a Full Bathroom. The master suite offers 2 Walkgn Closets & a Full Bathroom & Vaulted ceilings & recessed lighting & a Fan. Launfry Room on the 2nd Floor. Fully Finished Daylight Walkout Basement offers a Custom Dry Bar, Full Bathroom, Entertainment Room, Storage & other room, This walkout Basement takes you right outside to the beautiful Fully Fenced in Backyard & a Stunning Paver Custom Stairs & Large Patio. This home has it all. Great Location, close to all shopping areas, Menlo mall, Woodbridge mall, Trader Joes, Wegmans & restaurants, Hospitals like JFK, Train station Metro-Park & Metuchen & Woodbridge Train station. Garden state PKWY, RT1/9 & Turnpike 287. Great Woodbridge TWP School system.
Rooms Sizes
Kitchen:
n/a
Dining Room:
n/a
Living Room:
n/a
Family Room:
n/a
Den:
n/a
Bedroom 1:
n/a
Bedroom 2:
n/a
Bedroom 3:
n/a
Bedroom 4:
n/a
Room Levels
Basement:
n/a
Ground:
n/a
Level 1:
n/a
Level 2:
n/a
Level 3:
n/a
Level Other:
n/a
Room Features
Kitchen:
Center Island, Eat-In Kitchen, Separate Dining Area
Dining Room:
Formal Dining Room
Master Bedroom:
n/a
Bath:
n/a
Interior Features
Square Foot:
2,192
Year Renovated:
n/a
Basement:
Yes - Finished, Walkout
Full Baths:
4
Half Baths:
0
Appliances:
Carbon Monoxide Detector, Dishwasher, Disposal, Dryer, Microwave Oven, Range/Oven-Gas, Refrigerator, Washer
Flooring:
Laminate, Tile, Wood
Fireplaces:
1
Fireplace:
Gas Fireplace
Interior:
n/a
Exterior Features
Garage Space:
1-Car
Garage:
Attached Garage, Finished Garage, Garage Door Opener
Driveway:
2 Car Width, Concrete
Roof:
Asphalt Shingle
Exterior:
Stone, Vinyl Siding
Swimming Pool:
n/a
Pool:
n/a
Utilities
Heating System:
Forced Hot Air
Heating Source:
Gas-Natural
Cooling:
Ceiling Fan, Central Air
Water Heater:
Gas
Water:
Public Water, Water Charge Extra
Sewer:
Sewer Charge Extra
Services:
n/a
Lot Features
Acres:
0.17
Lot Dimensions:
50 X 150
Lot Features:
Level Lot
School Information
Elementary:
n/a
Middle:
n/a
High School:
n/a
Community Information
County:
Middlesex
Town:
Woodbridge Twp.
Neighborhood:
n/a
Application Fee:
n/a
Association Fee:
n/a
Fee Includes:
n/a
Amenities:
n/a
Pets:
n/a
Financial Considerations
List Price:
$875,000
Tax Amount:
$16,154
Land Assessment:
$21,700
Build. Assessment:
$101,900
Total Assessment:
$123,600
Tax Rate:
12.03
Tax Year:
2025
Ownership Type:
Fee Simple
Listing Information
MLS ID:
4062048
List Date:
10-30-2026
Days On Market:
0
Listing Broker:
FOX & FOXX REALTY, LLC
Listing Agent:
Veronica Hary


Request More Information
Shawn and Diane Fox
RE/MAX American Dream
3108 Route 10 West
Denville, NJ 07834
Call: (973) 277-7853
Web: BerkshireHillsLiving.com
