70 Old Route12
Kingwood Twp, NJ 08825
Price: $774,988
GSMLS: 4062032Type: Single Family
Style: Colonial
Beds: 3
Baths: 2 Full & 1 Half
Garage: 5-Car
Year Built: 1998
Acres: 17.60
Property Tax: $7,849
Description
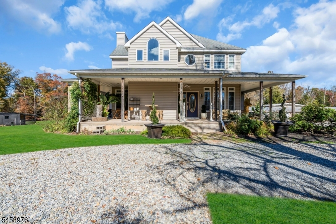
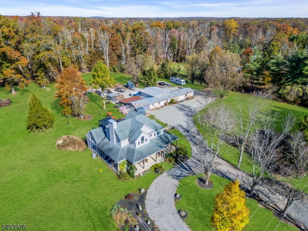
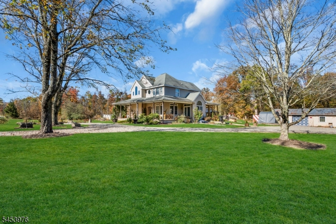
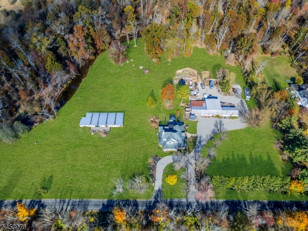
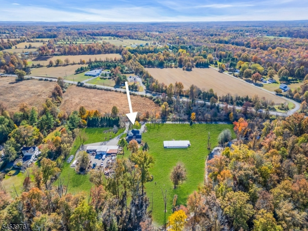
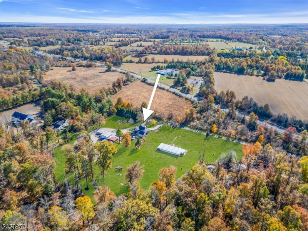
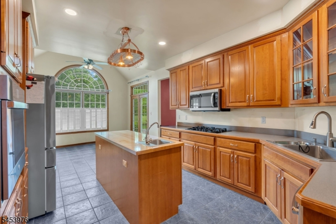
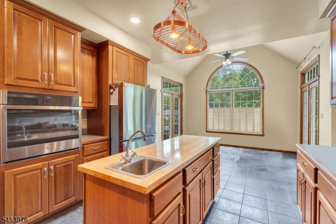
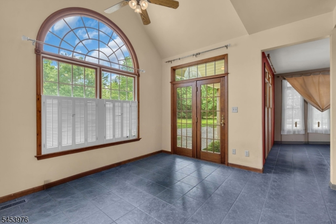
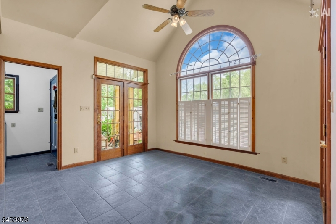
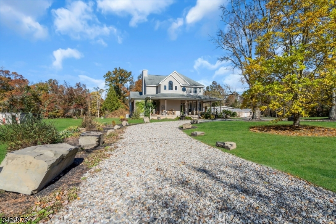
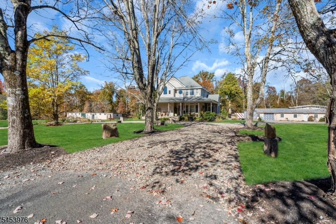
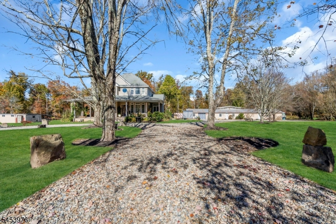
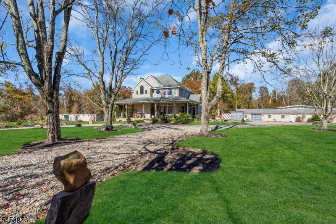
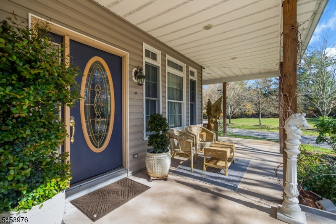
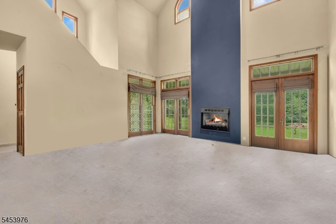
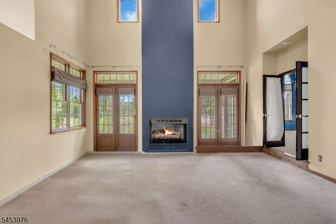
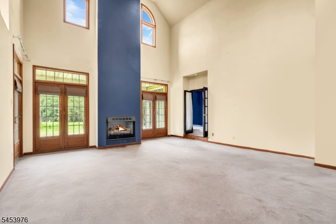
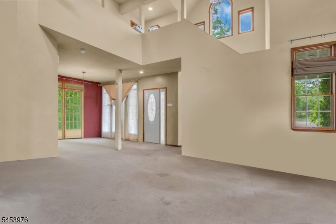
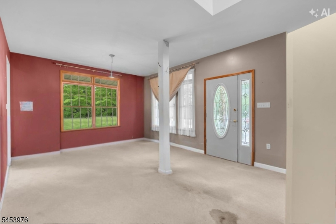
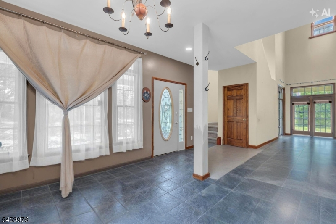
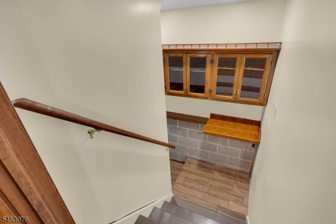
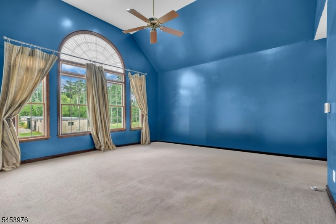
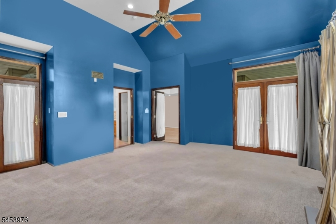
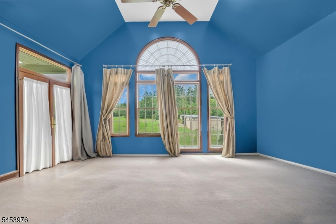
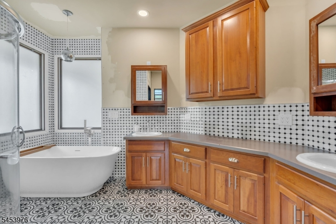
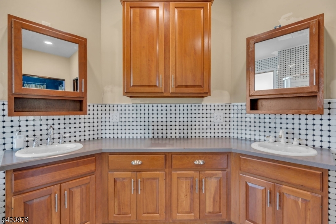
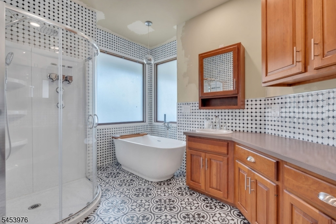
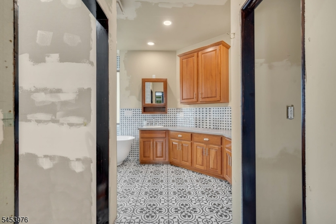
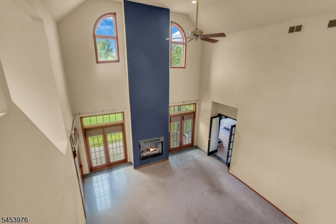
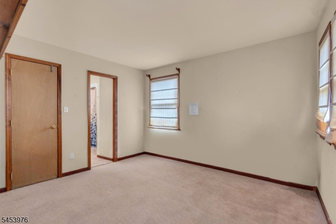
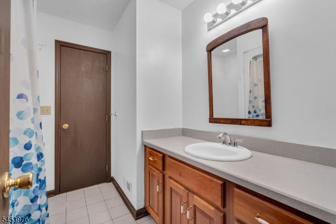
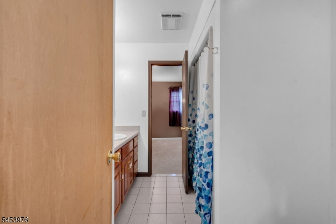
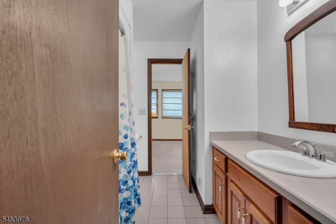
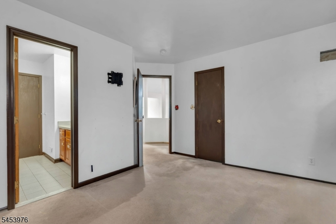
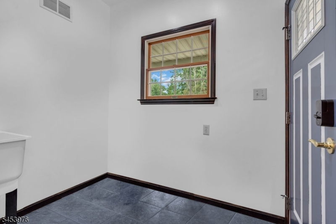
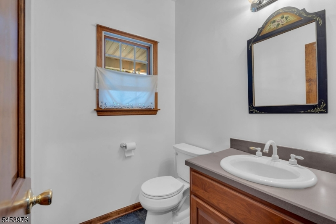
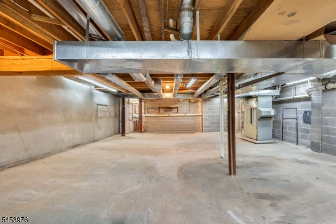
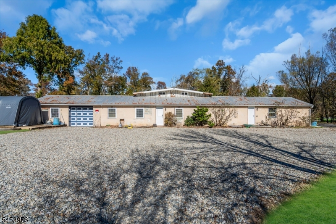
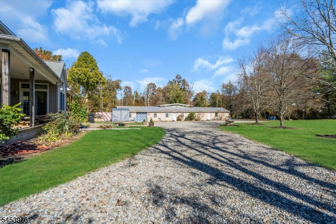
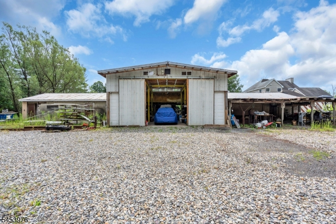
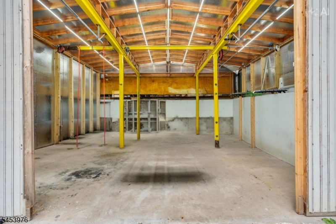
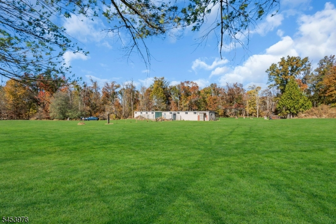
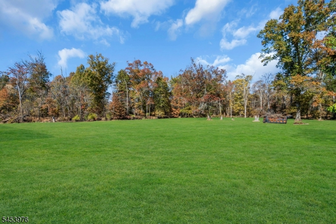
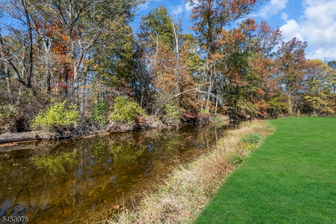
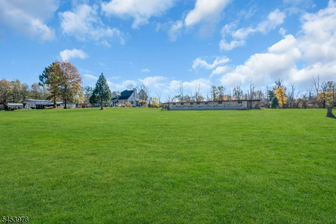
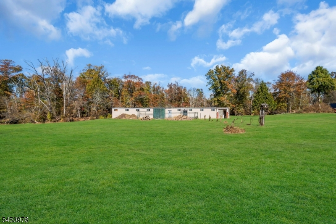
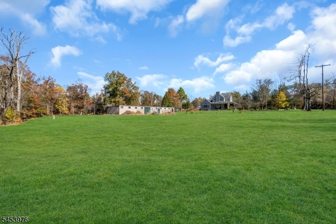
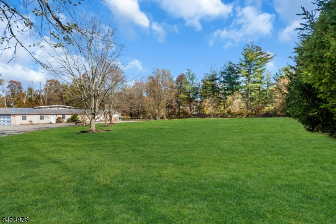
Welcome to this 17.6-acre property in charming Frenchtown with the Lockatong Creek winding throughout! This picturesque property features a 3-bedroom, 2.5-bath colonial farmhouse surrounded by expansive grounds, versatile outbuildings, and plenty of room to enjoy the outdoors. A horseshoe driveway leads to an open front porch and welcoming interior, where a grand two-story living room showcases decorative molding, French doors, and a fireplace. The newer eat-in kitchen features a center island, stainless steel appliances, pantry, and French doors opening to the backyard. The spacious primary suite offers a walk-in closet and private bath with double sinks, ample counter space, a stall shower, and tub. Two additional bedrooms share a Jack-and-Jill bathroom. Outside, the detached 5-car garage features new doors/windows with space for a tractor or motor home. The barn includes electric, new lighting, water, and flexibility to be used for livestock or storage. A new 12' x 12' gazebo with lighting and electricity provides another outdoor space. Additional features include an unfinished basement, burglar alarm, and hardwired security cameras throughout the property. Enjoy peaceful country living while remaining close to the Delaware River and the charming downtown areas of Frenchtown, Lambertville, and New Hope. Check this unique property today!
Rooms Sizes
Kitchen:
n/a
Dining Room:
n/a
Living Room:
n/a
Family Room:
n/a
Den:
n/a
Bedroom 1:
n/a
Bedroom 2:
n/a
Bedroom 3:
n/a
Bedroom 4:
n/a
Room Levels
Basement:
n/a
Ground:
n/a
Level 1:
Kitchen, Living Room
Level 2:
n/a
Level 3:
n/a
Level Other:
n/a
Room Features
Kitchen:
Center Island, Eat-In Kitchen, Pantry
Dining Room:
n/a
Master Bedroom:
Full Bath, Walk-In Closet
Bath:
Stall Shower And Tub
Interior Features
Square Foot:
n/a
Year Renovated:
n/a
Basement:
Yes - Unfinished
Full Baths:
2
Half Baths:
1
Appliances:
Cooktop - Gas, Dishwasher, Dryer, Hot Tub, Microwave Oven, Refrigerator, Washer
Flooring:
n/a
Fireplaces:
1
Fireplace:
Living Room
Interior:
Security System, Walk-In Closet, Window Treatments
Exterior Features
Garage Space:
5-Car
Garage:
Detached Garage, Oversize Garage, See Remarks
Driveway:
Gravel, See Remarks
Roof:
See Remarks
Exterior:
Vinyl Siding
Swimming Pool:
n/a
Pool:
n/a
Utilities
Heating System:
Forced Hot Air
Heating Source:
Oil Tank Above Ground - Inside
Cooling:
Central Air
Water Heater:
Gas
Water:
Well
Sewer:
Septic
Services:
n/a
Lot Features
Acres:
17.60
Lot Dimensions:
n/a
Lot Features:
Stream On Lot
School Information
Elementary:
n/a
Middle:
n/a
High School:
n/a
Community Information
County:
Hunterdon
Town:
Kingwood Twp.
Neighborhood:
n/a
Application Fee:
n/a
Association Fee:
n/a
Fee Includes:
n/a
Amenities:
n/a
Pets:
n/a
Financial Considerations
List Price:
$774,988
Tax Amount:
$7,849
Land Assessment:
$215,000
Build. Assessment:
$465,700
Total Assessment:
$680,700
Tax Rate:
2.61
Tax Year:
2025
Ownership Type:
Fee Simple
Listing Information
MLS ID:
4062032
List Date:
10-30-2026
Days On Market:
2
Listing Broker:
RE/MAX REVOLUTION
Listing Agent:


Request More Information
Shawn and Diane Fox
RE/MAX American Dream
3108 Route 10 West
Denville, NJ 07834
Call: (973) 277-7853
Web: BerkshireHillsLiving.com
