151 Holland Rd
Wantage Twp, NJ 07461

Price: $1,425,000
GSMLS: 4062019Type: Single Family
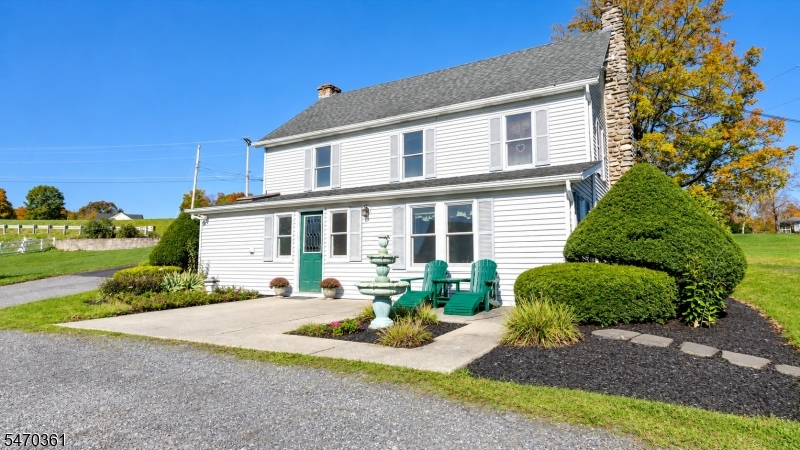
Style: Colonial
Beds: 4
Baths: 1 Full
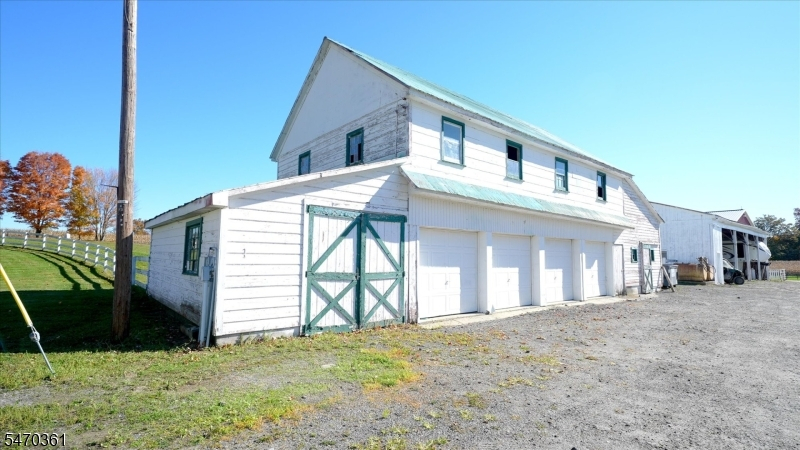
Garage: 4-Car
Year Built: 1860
Acres: 66.93
Property Tax: $17,705
Description
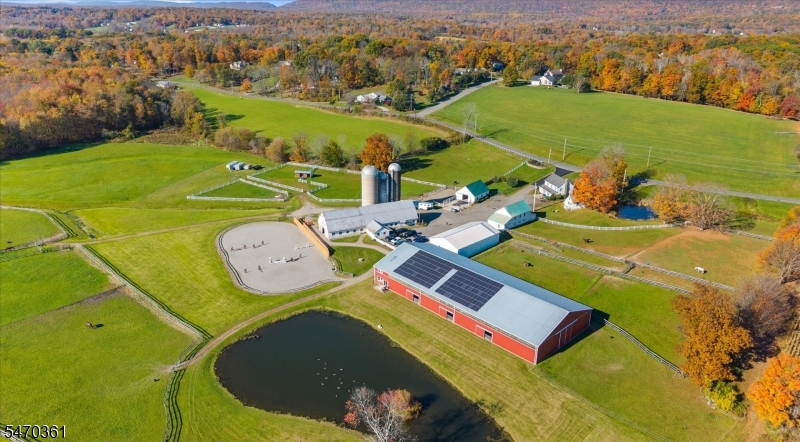
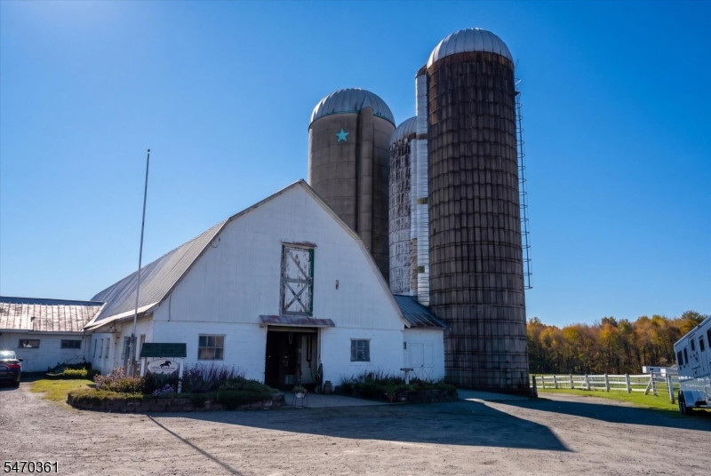
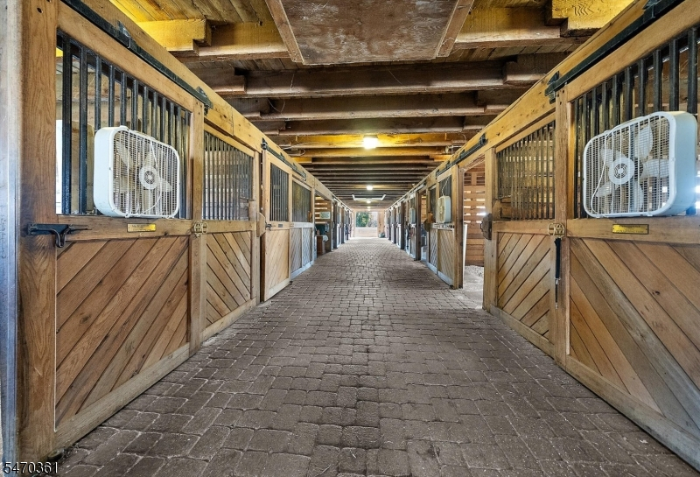
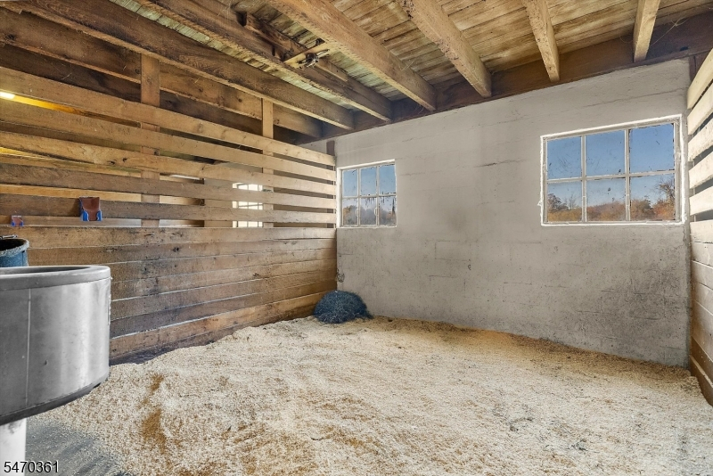
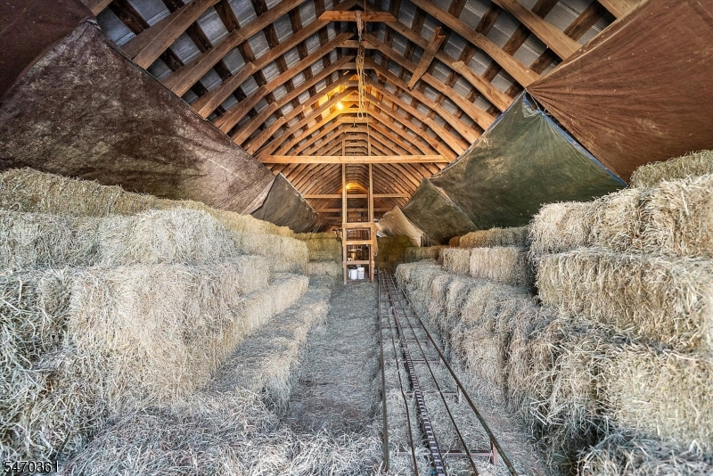
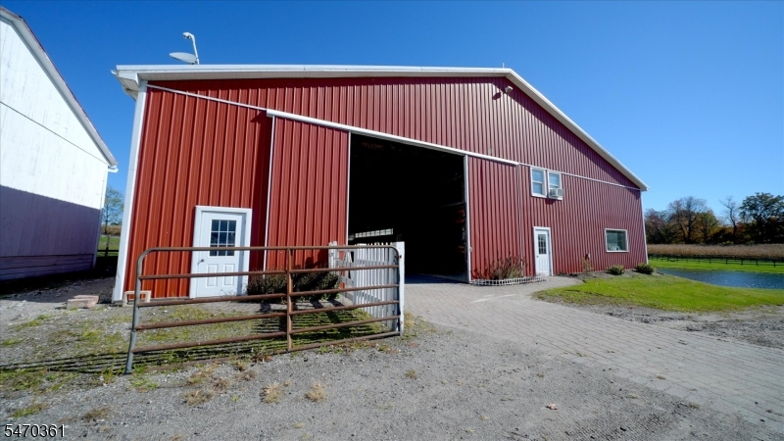
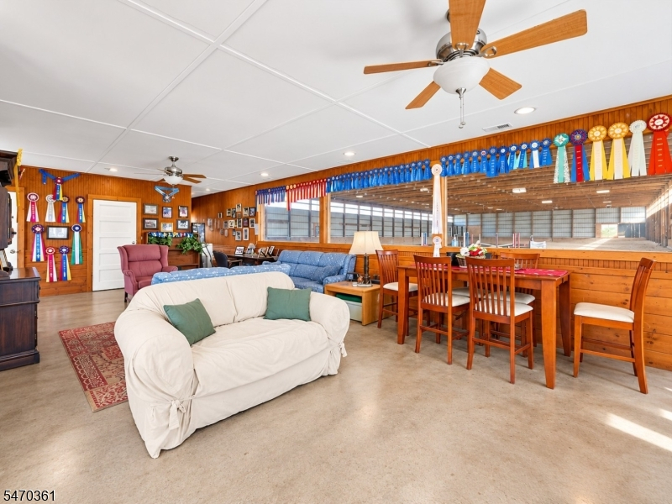
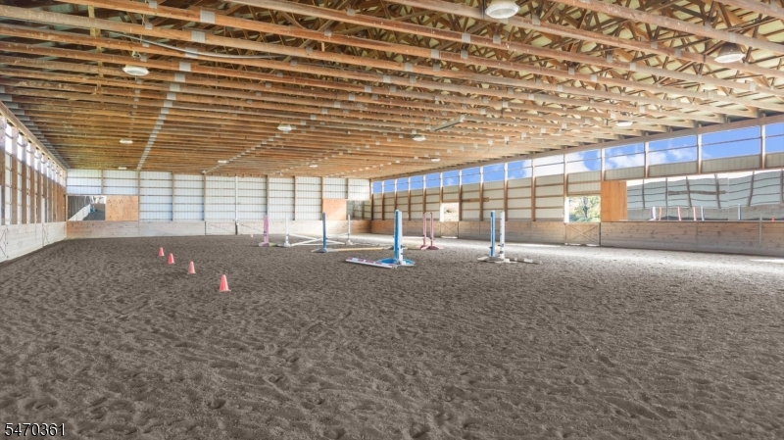
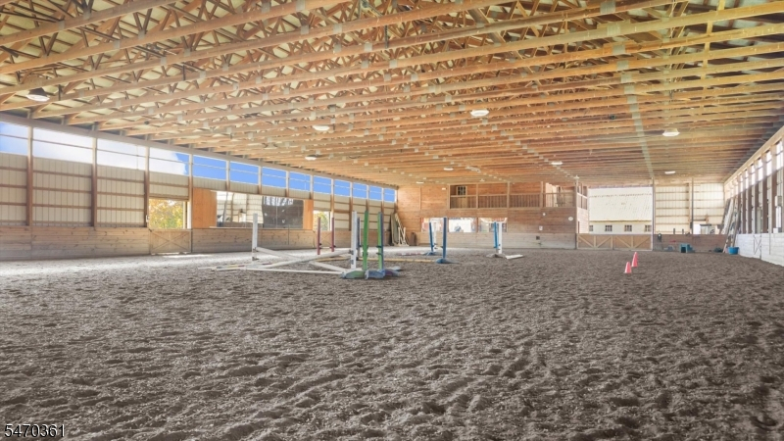
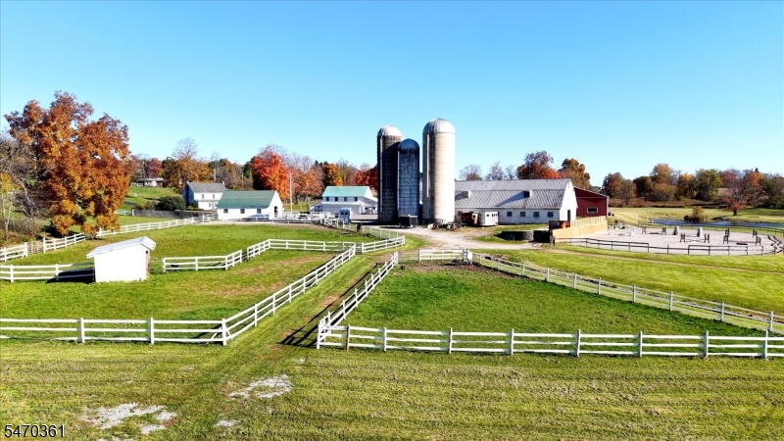
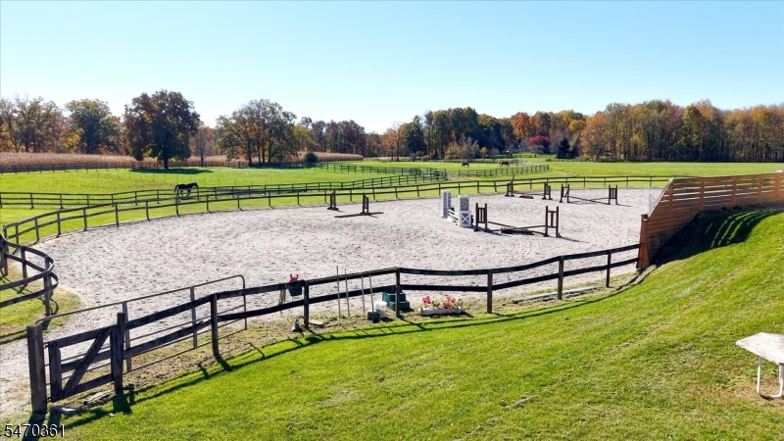
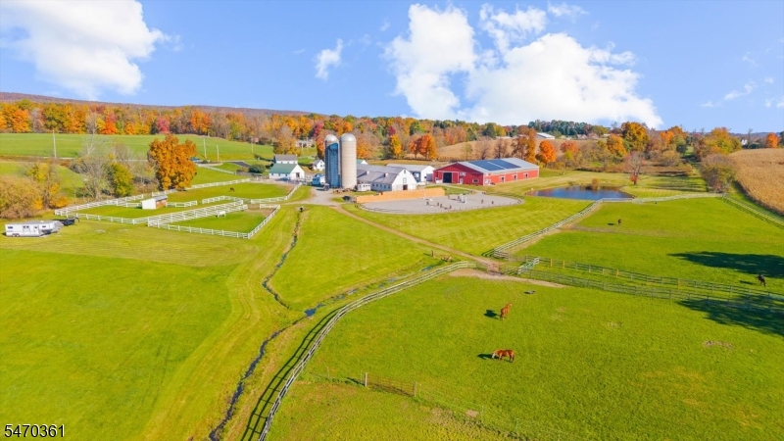
Welcome to Four Farthing Farm, an established equestrian facility set on 67 unpreserved gently rolling acres in the heart of Sussex County. Long known in the region as a hunter/jumper, equitation and dressage training center, the farm offers a main residence, a separate cottage, and everything needed to ride, train and board year-round. Two barns provide 23 large, windowed, matted box stalls. Ride through every season in the 68' x 165' indoor arena with sand and rubber footing, just steps from the barns for safe, easy winter access. A heated viewing lounge with a kitchen and restroom offers a comfortable place to relax, host clients or watch lessons. Outside, a 100' x 200' sand arena sits close to the barns and indoor, framed by sweeping Sussex County sunsets. A 2-mile riding trail winds through the property, and spacious grass fields plus dirt lots allow flexible daily turnout. The facility has hosted hunter/jumper and dressage schooling shows and clinics, a testament to its layout and capacity. Whether you envision a boarding and lesson business, a private training operation, or a country estate for your own horses, Four Farthing Farm is ready for its next chapter. Full details and media package available upon request.
Rooms Sizes
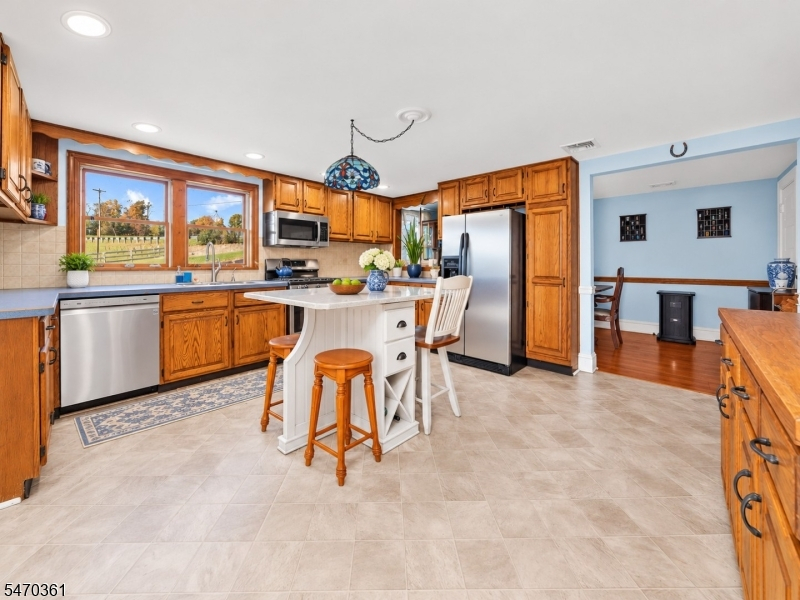
Kitchen:
16x15 First
Dining Room:
17x9 First
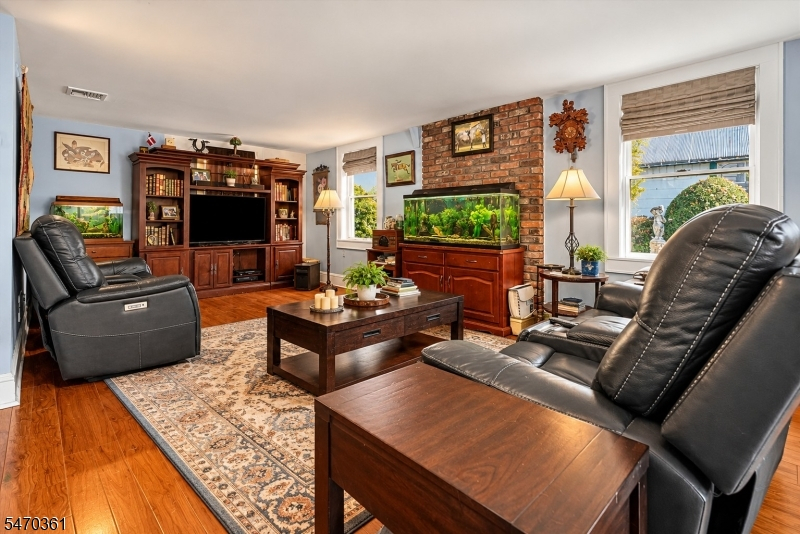
Living Room:
24x14 First
Family Room:
n/a
Den:
n/a
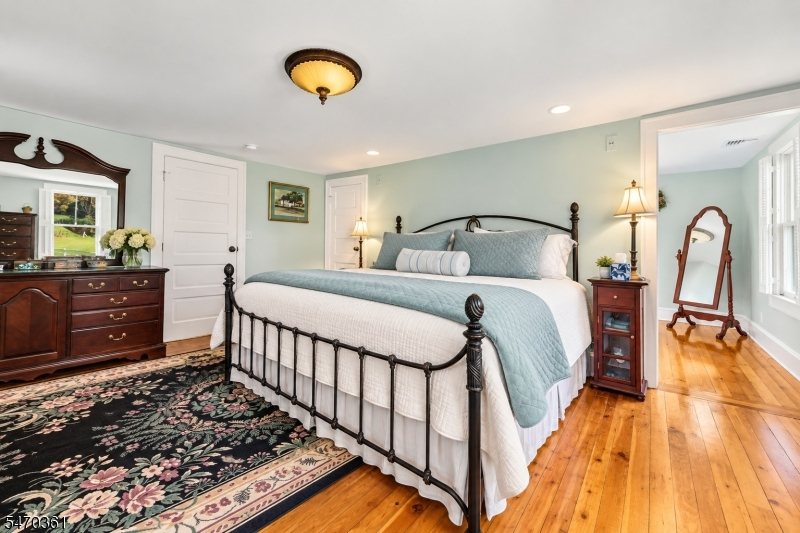
Bedroom 1:
16x14 Second
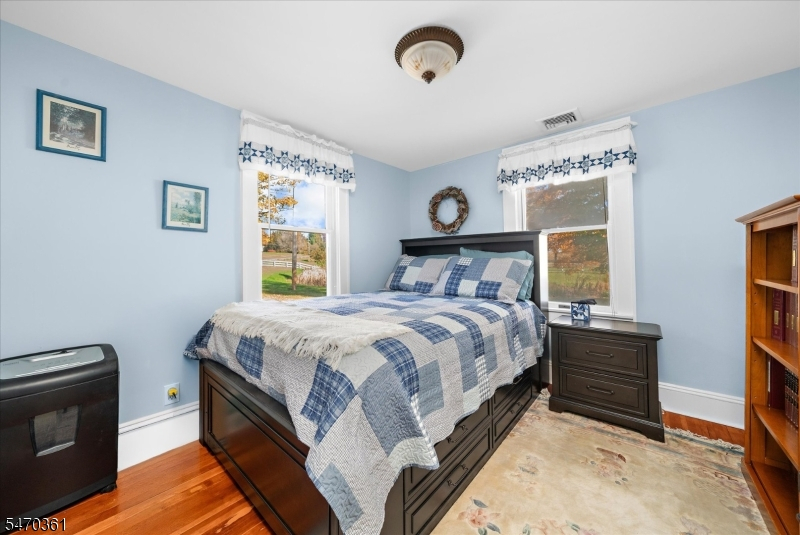
Bedroom 2:
13x11 Second
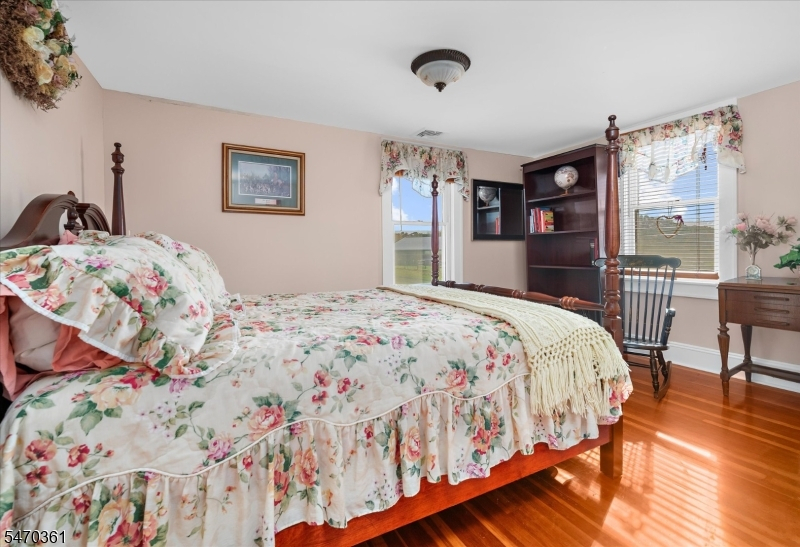
Bedroom 3:
16x9 Second
Bedroom 4:
11x9 Second
Room Levels
Basement:
n/a
Ground:
n/a
Level 1:
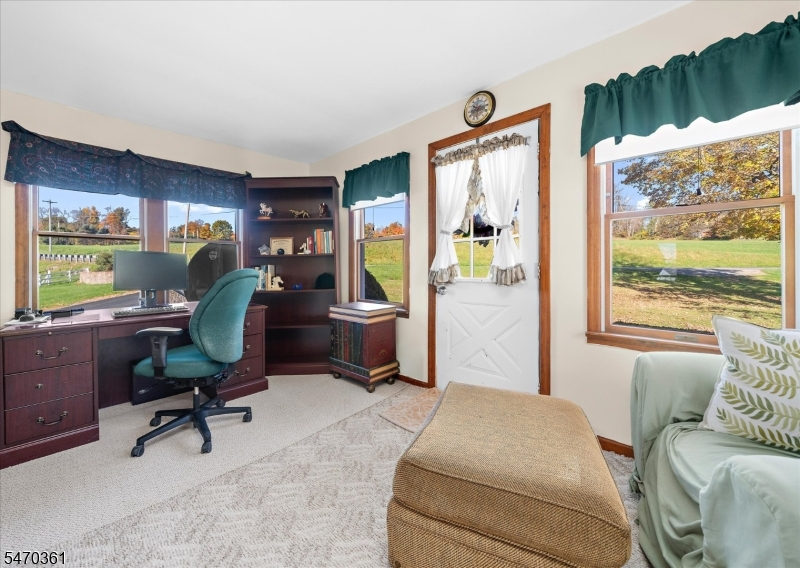
Bath Main, Dining Room, Kitchen, Laundry Room, Living Room, Office, Porch, Utility Room
Level 2:
4 Or More Bedrooms, Foyer, Office, Porch, Storage Room
Level 3:
Attic
Level Other:
n/a
Room Features
Kitchen:
Eat-In Kitchen
Dining Room:
Formal Dining Room
Master Bedroom:
Dressing Room, Walk-In Closet
Bath:
n/a
Interior Features
Square Foot:
n/a
Year Renovated:
n/a
Basement:
No
Full Baths:
1
Half Baths:
0
Appliances:
Carbon Monoxide Detector, Dishwasher, Generator-Hookup, Kitchen Exhaust Fan, Microwave Oven, Range/Oven-Gas, Self Cleaning Oven, Water Softener-Own
Flooring:
Carpeting, Tile, Vinyl-Linoleum, Wood
Fireplaces:
No
Fireplace:
n/a
Interior:
n/a
Exterior Features
Garage Space:
4-Car
Garage:
Detached Garage, On Site, Oversize Garage
Driveway:
2 Car Width, Additional Parking, Crushed Stone, Off-Street Parking
Roof:
Asphalt Shingle
Exterior:
Vinyl Siding
Swimming Pool:
No
Pool:
n/a
Utilities
Heating System:
1 Unit
Heating Source:
Gas-Propane Owned
Cooling:
1 Unit, Central Air
Water Heater:
Electric
Water:
Private
Sewer:
Septic
Services:
n/a
Lot Features
Acres:
66.93
Lot Dimensions:
n/a
Lot Features:
Open Lot, Pond On Lot, Stream On Lot, Wooded Lot
School Information
Elementary:
n/a
Middle:
n/a
High School:
n/a
Community Information
County:
Sussex
Town:
Wantage Twp.
Neighborhood:
n/a
Application Fee:
n/a
Association Fee:
n/a
Fee Includes:
n/a
Amenities:
n/a
Pets:
Yes
Financial Considerations
List Price:
$1,425,000
Tax Amount:
$17,705
Land Assessment:
$75,000
Build. Assessment:
$514,800
Total Assessment:
$589,800
Tax Rate:
3.00
Tax Year:
2025
Ownership Type:
Fee Simple
Listing Information
MLS ID:
4062019
List Date:
10-30-2026
Days On Market:
0
Listing Broker:
EXP REALTY, LLC
Listing Agent:
Tara Stone


Request More Information
Shawn and Diane Fox
RE/MAX American Dream
3108 Route 10 West
Denville, NJ 07834
Call: (973) 277-7853
Web: BerkshireHillsLiving.com
