7 Greenfield Hl
Sparta Twp, NJ 07871
Price: $1,100,000
GSMLS: 4061932Type: Single Family
Style: Colonial
Beds: 4
Baths: 4 Full
Garage: 3-Car
Year Built: 2002
Acres: 0.85
Property Tax: $21,648
Description
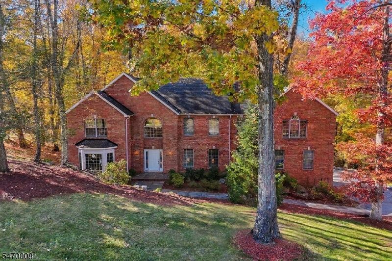
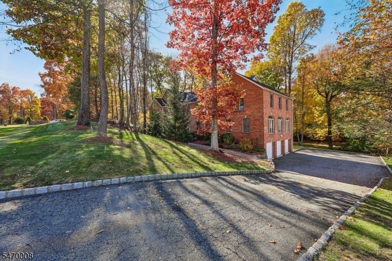
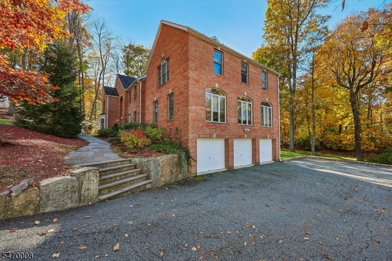
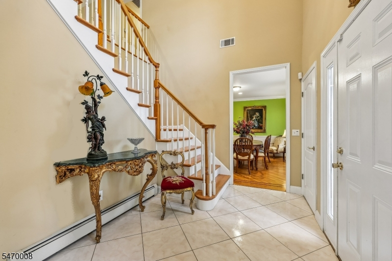
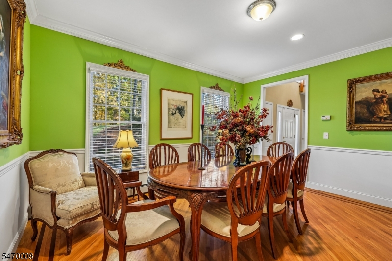
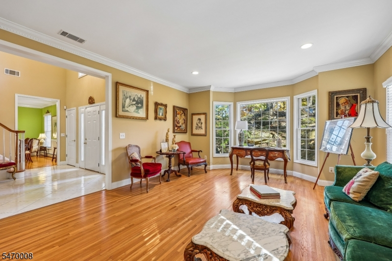
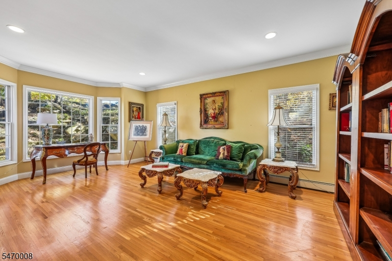
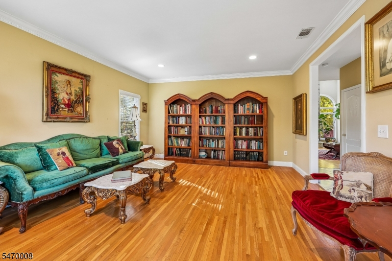
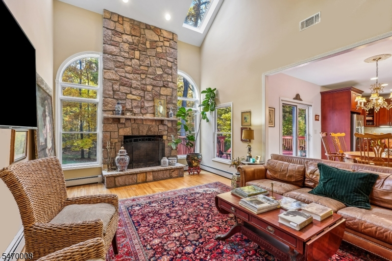
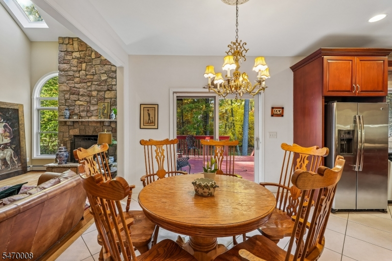
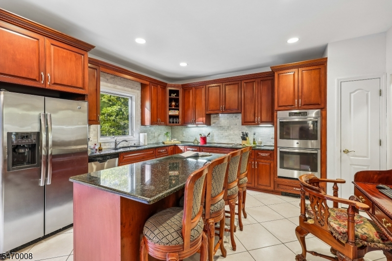
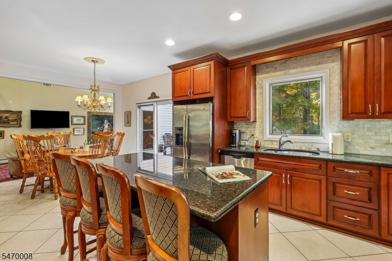
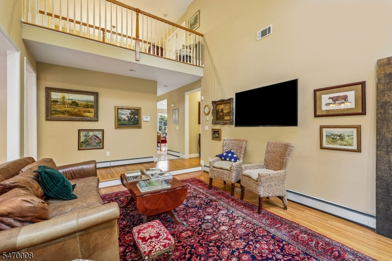
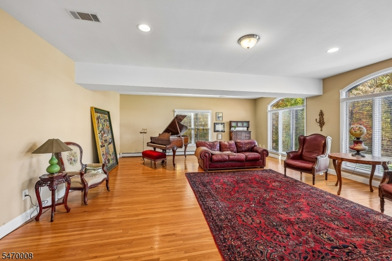
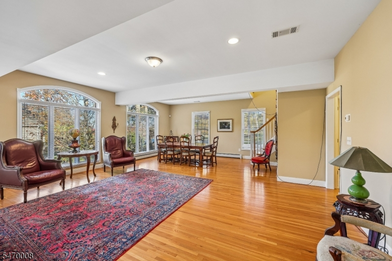
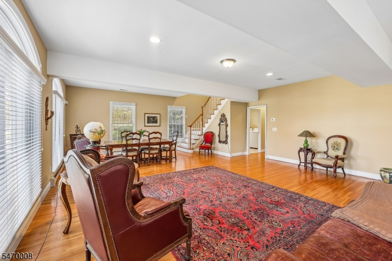
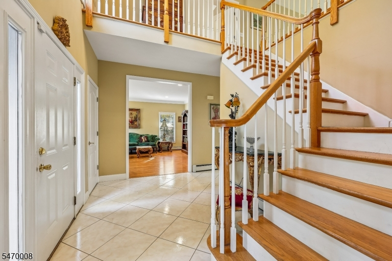
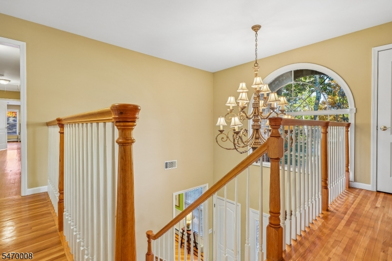
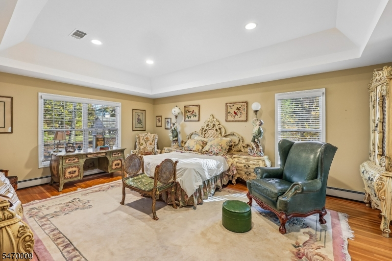
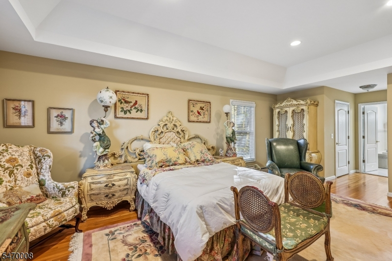
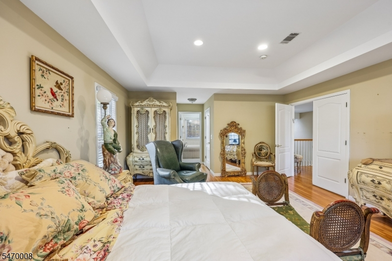
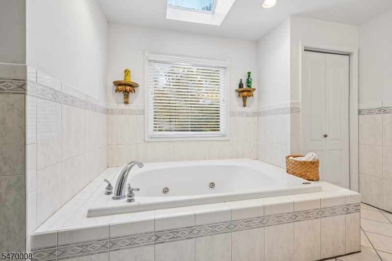
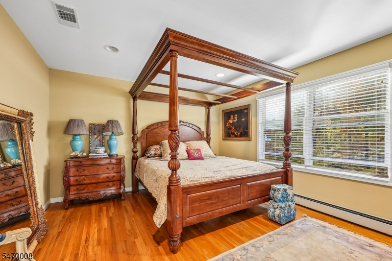
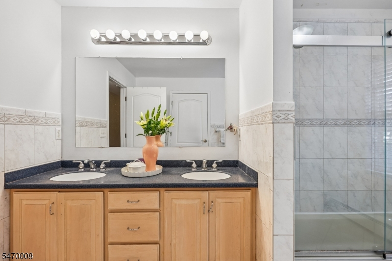
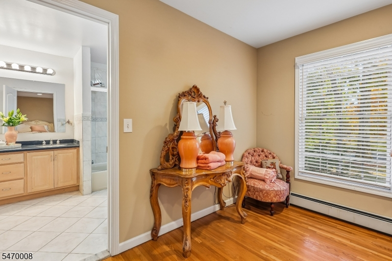
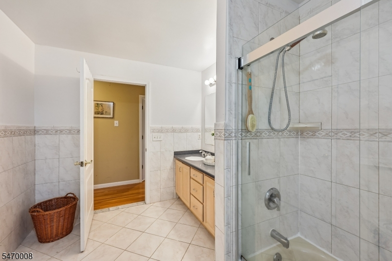
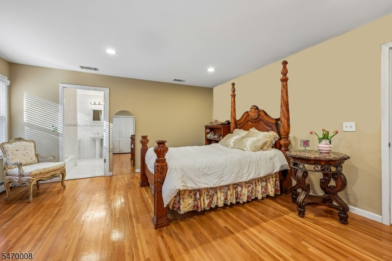
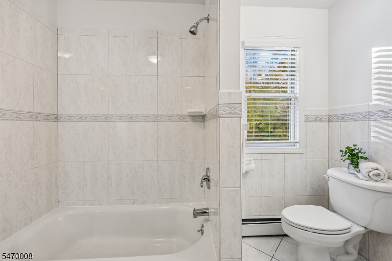
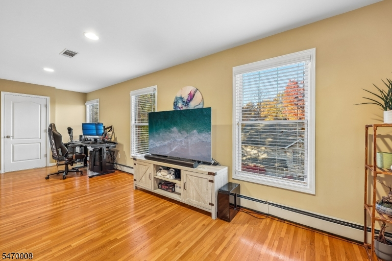
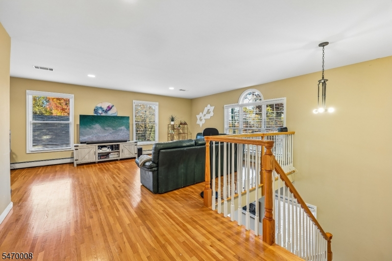
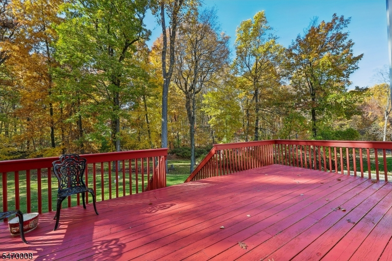
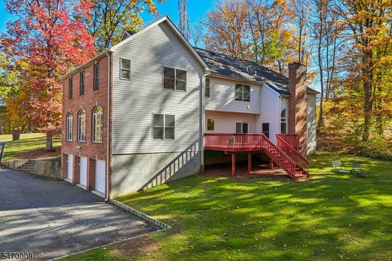
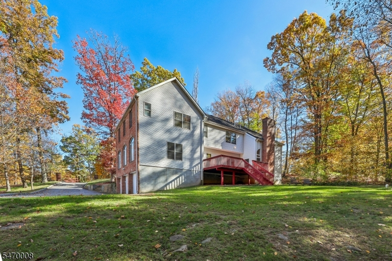
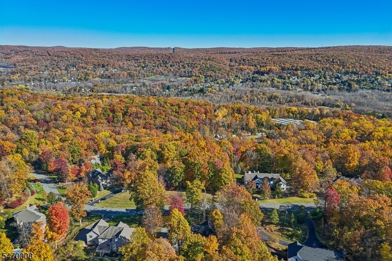
Privately situated in the Greenfield Hill Estates, a small cul-de-sac community of like homes, this exquisite colonial blends classic architecture with modern luxury. Step into the grand foyer with double height ceilings for a glimpse into the elegant floor plan that unfolds. The 4,748 square foot home provides an abundance of space across 11 rooms, plus a 3 car attached garage and unfinished basement. The eat-in-kitchen is a dream come true, complete with a center island and breakfast nook. Distinguishing features of this home include the dual staircases, cathedral ceilings, sunken living room, stone fireplace, bay windows and sky lights, not to mention the mezzanine balcony upstairs. On the second level you will discover 4 generous bedrooms and 3 en-suite bathrooms, complete with an impressive loft and lounge area. The functional flow of this home maximizes space and natural light, masterfully blending an open concept with privacy. With dedicated space available for an elevator, the home is truly fit for all. This remarkable property is nestled in the heart of town, just 5 minutes from Sparta High, and surrounded by breathtaking scenery in every direction.
Rooms Sizes
Kitchen:
24x15 First
Dining Room:
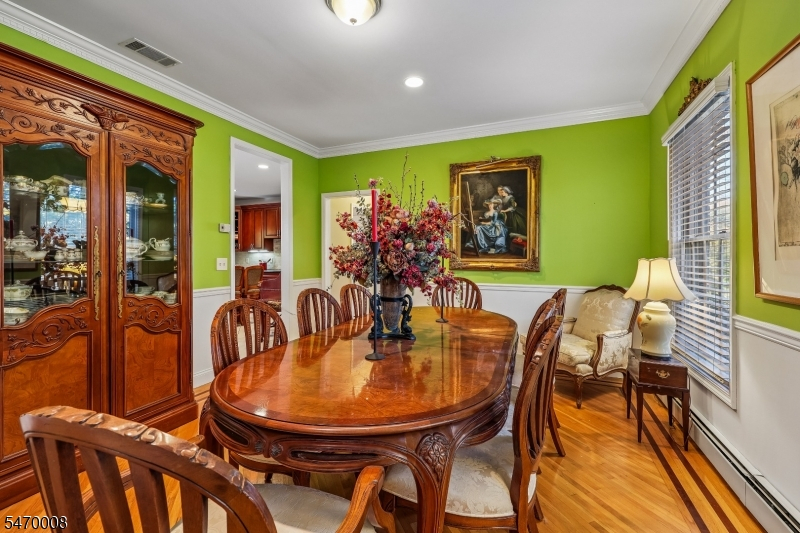
15x13 First
Living Room:
15x21 First
Family Room:
13x18 First
Den:
n/a
Bedroom 1:
15x21 Second
Bedroom 2:
15x13 Second
Bedroom 3:
17x15 Second
Bedroom 4:
15x13 Second
Room Levels
Basement:
GarEnter
Ground:
n/a
Level 1:
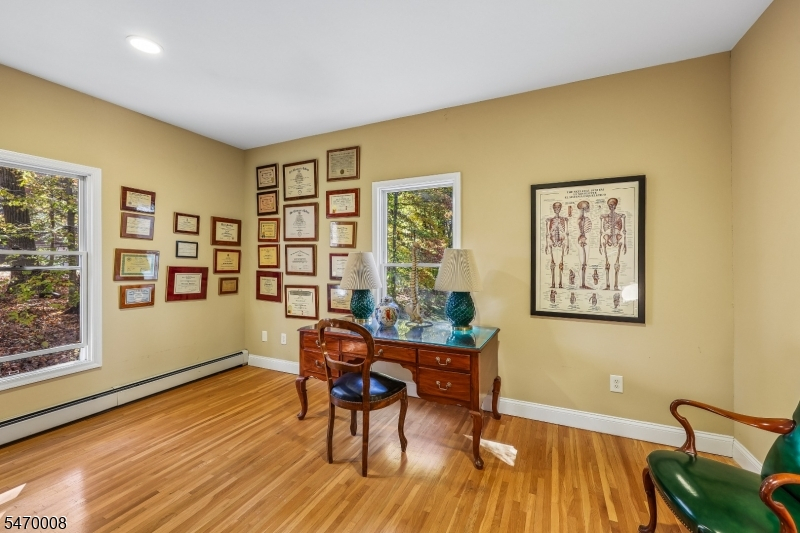
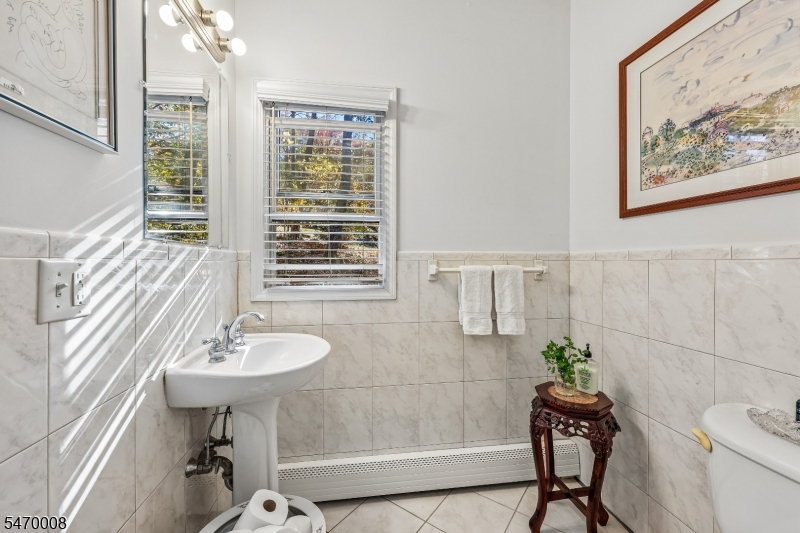
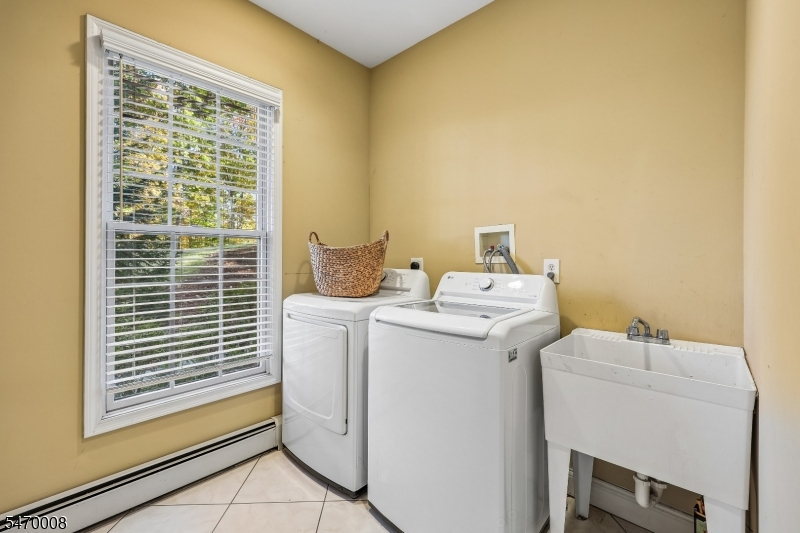
BathMain,DiningRm,FamilyRm,Foyer,GreatRm,Kitchen,Laundry,LivingRm,Office,Walkout
Level 2:
4 Or More Bedrooms, Bath(s) Other, Loft
Level 3:
n/a
Level Other:
Loft
Room Features
Kitchen:
Center Island, Eat-In Kitchen, Pantry, Separate Dining Area
Dining Room:
Formal Dining Room
Master Bedroom:
Full Bath, Walk-In Closet
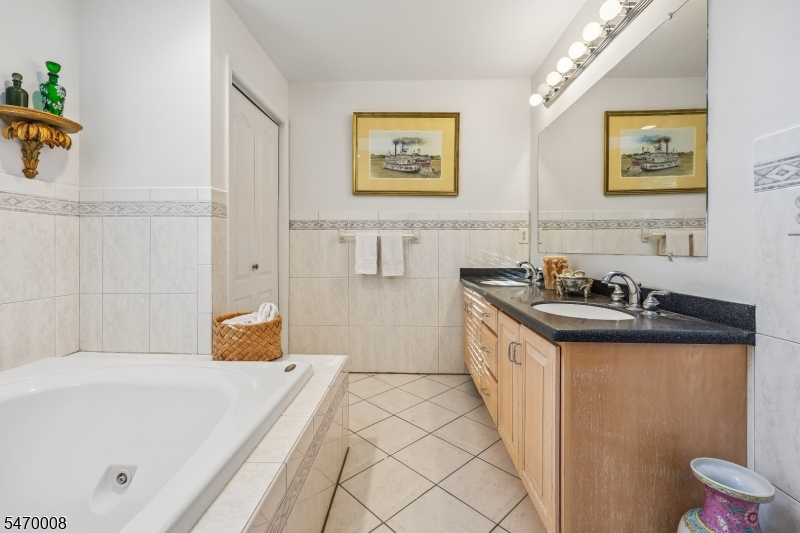
Bath:
Jetted Tub, Soaking Tub, Stall Shower
Interior Features
Square Foot:
4,748
Year Renovated:
n/a
Basement:
Yes - Full, Unfinished
Full Baths:
4
Half Baths:
0
Appliances:
Carbon Monoxide Detector, Cooktop - Electric, Dishwasher, Dryer, Instant Hot Water, Refrigerator, Wall Oven(s) - Electric, Washer
Flooring:
Wood
Fireplaces:
1
Fireplace:
Wood Burning
Interior:
Blinds,CeilCath,JacuzTyp,Skylight,SmokeDet,SoakTub,StallShw,StallTub,WlkInCls
Exterior Features
Garage Space:
3-Car
Garage:
Attached Garage, Garage Door Opener, Garage Parking
Driveway:
2 Car Width, Blacktop
Roof:
Asphalt Shingle
Exterior:
Brick, Vinyl Siding
Swimming Pool:
No
Pool:
n/a
Utilities
Heating System:
Baseboard - Hotwater, Multi-Zone
Heating Source:
Oil Tank Above Ground - Inside
Cooling:
2 Units, Central Air, Multi-Zone Cooling
Water Heater:
Oil
Water:
Public Water
Sewer:
Septic
Services:
Cable TV Available, Fiber Optic Available, Garbage Extra Charge
Lot Features
Acres:
0.85
Lot Dimensions:
n/a
Lot Features:
Mountain View, Wooded Lot
School Information
Elementary:
n/a
Middle:
SPARTA
High School:
SPARTA
Community Information
County:
Sussex
Town:
Sparta Twp.
Neighborhood:
Greenfield Hill Esta
Application Fee:
n/a
Association Fee:
n/a
Fee Includes:
n/a
Amenities:
n/a
Pets:
Yes
Financial Considerations
List Price:
$1,100,000
Tax Amount:
$21,648
Land Assessment:
$159,000
Build. Assessment:
$431,200
Total Assessment:
$590,200
Tax Rate:
3.67
Tax Year:
2025
Ownership Type:
Fee Simple
Listing Information
MLS ID:
4061932
List Date:
10-29-2026
Days On Market:
1
Listing Broker:
BROWN HARRIS STEVENS NEW JERSEY
Listing Agent:
Dana Stephenson


Request More Information
Shawn and Diane Fox
RE/MAX American Dream
3108 Route 10 West
Denville, NJ 07834
Call: (973) 277-7853
Web: BerkshireHillsLiving.com
