41 Devonshire Dr
Westampton Twp, NJ 08060
Price: $439,000
GSMLS: 4061927Type: Single Family
Style: Cape Cod
Beds: 4
Baths: 2 Full
Garage: 1-Car
Year Built: 1977
Acres: 0.27
Property Tax: $6,764
Description
Open House Sunday 12PM–3PM.
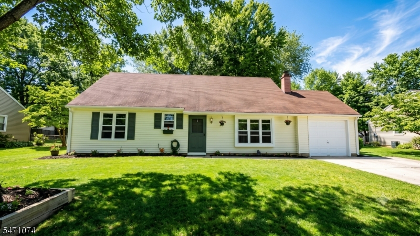
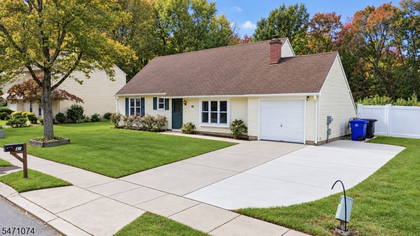
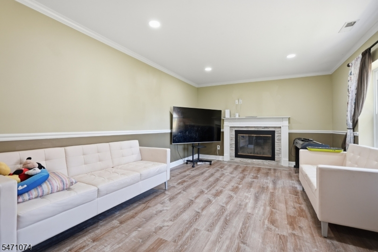
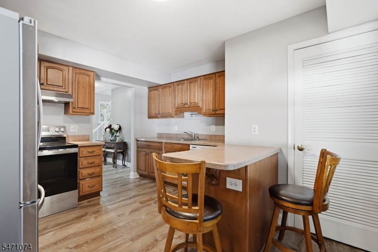
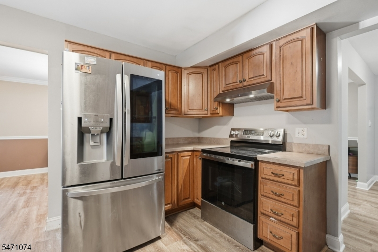
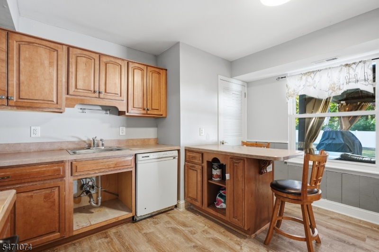
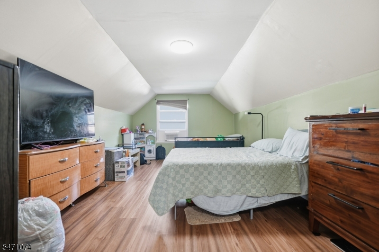
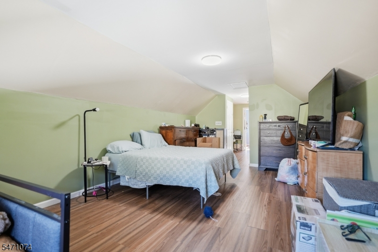
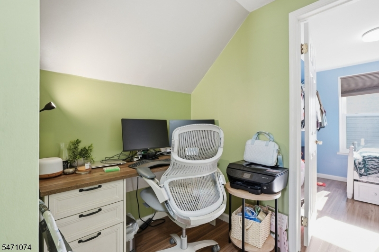
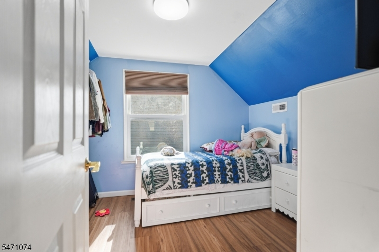
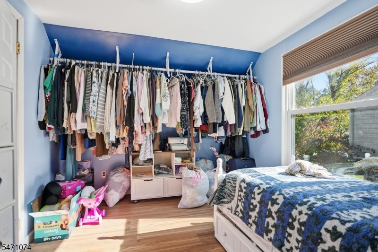
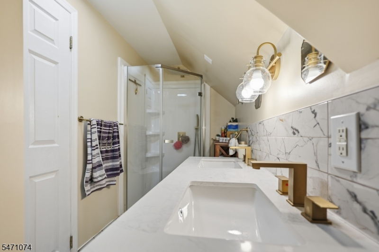
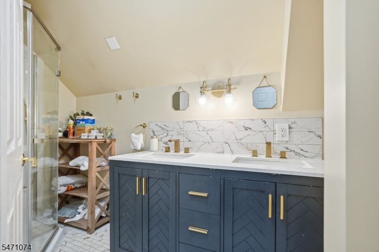
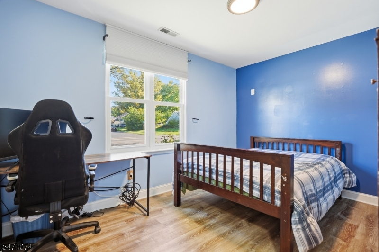
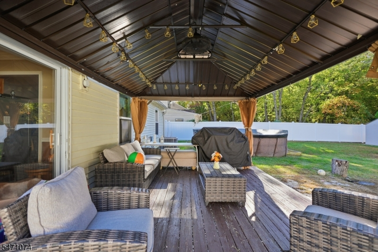
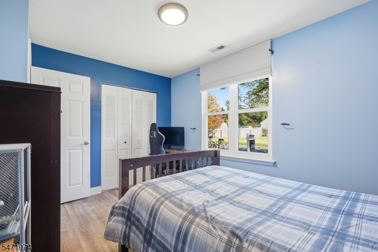
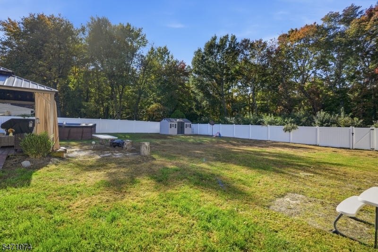
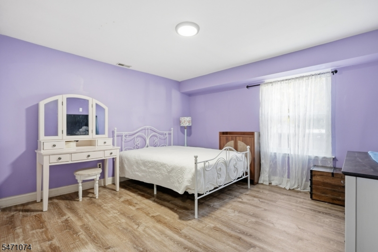
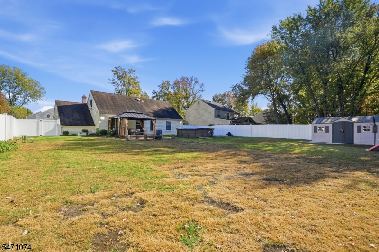
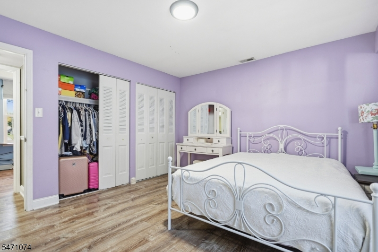
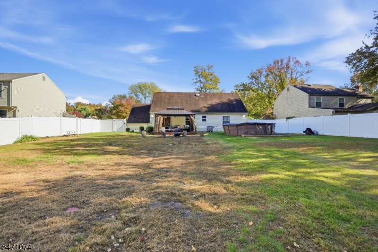
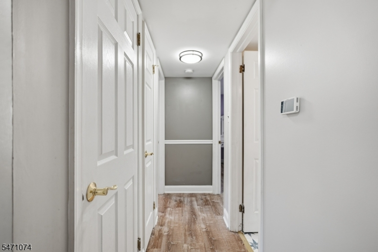
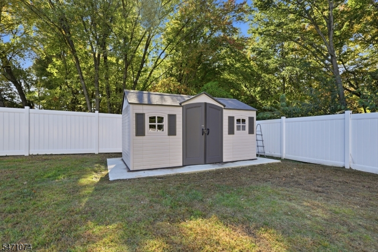
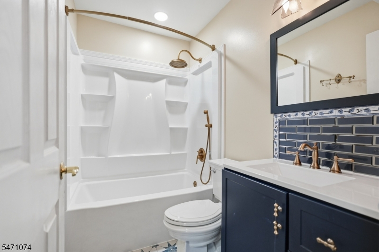
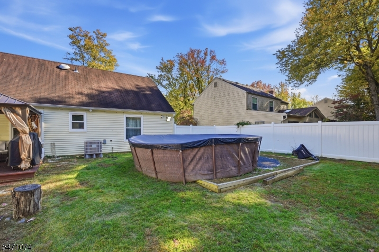
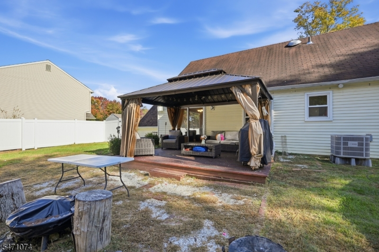
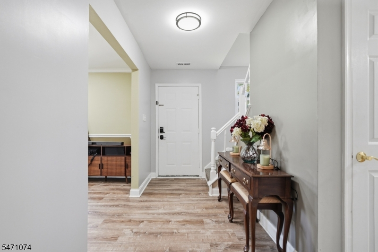
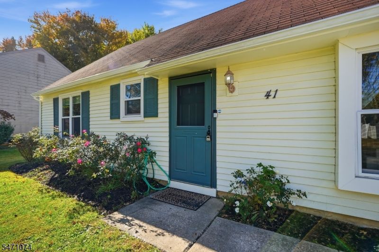
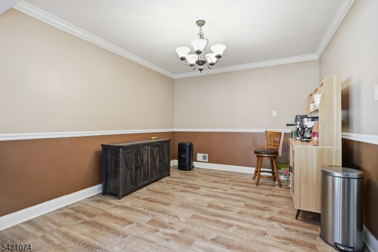
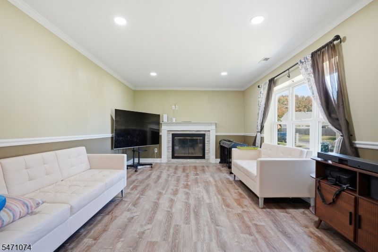
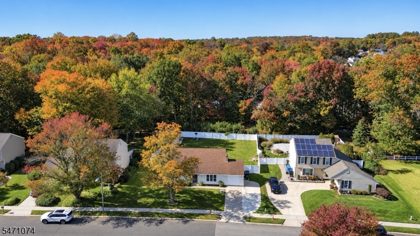
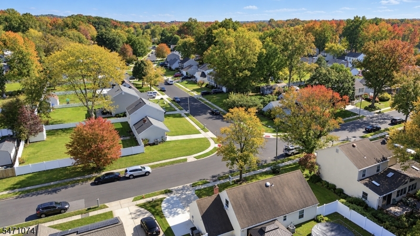
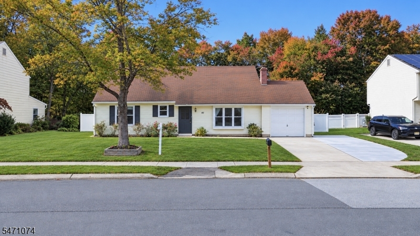
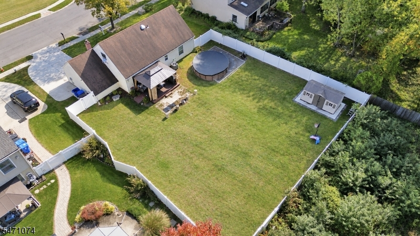
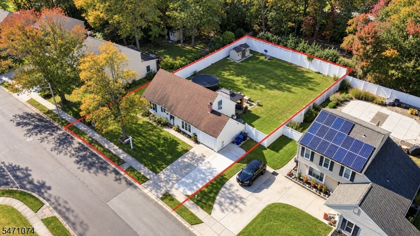
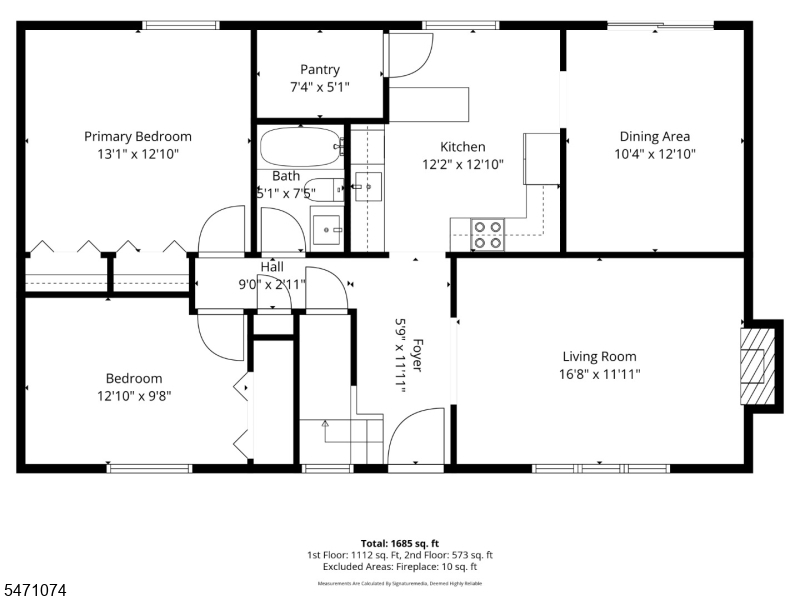
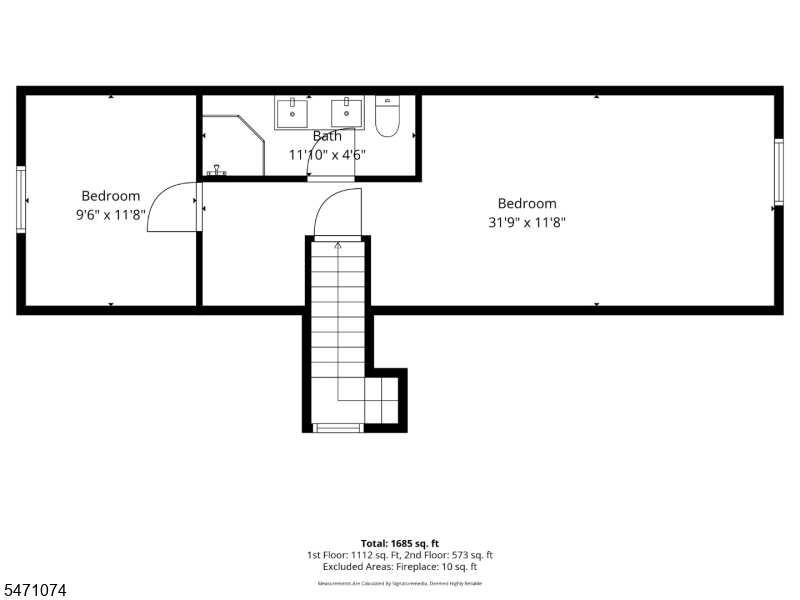
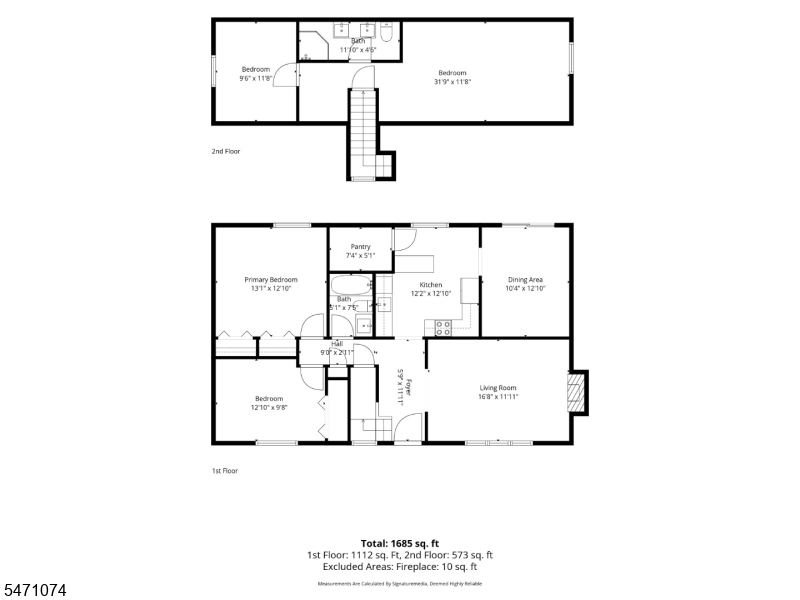
Welcome to 41 Devonshire Drive in the desirable Tarnsfield neighborhood of Westampton! This spacious 4-bedroom, 2-bathroom Saybrooke Cape Cod home offers a versatile floor plan designed for comfortable living. The main level features a welcoming foyer that flows into a bright living area, a dedicated dining area, a functional kitchen, two main-floor bedrooms, and a full bathroom offering true main-level living capability. Upstairs, you will find two additional spacious bedrooms and a second full bathroom. Exterior highlights include an attached garage, a private rear yard with a storage shed, and an expansive corner lot. Ideally located near major highways, local parks, shopping, dining, and top-rated schools. Schedule your showing in advance today!Rooms Sizes
Kitchen:
First
Dining Room:
First
Living Room:
First
Family Room:
n/a
Den:
n/a
Bedroom 1:
First
Bedroom 2:
First
Bedroom 3:
Second
Bedroom 4:
Second
Room Levels
Basement:
n/a
Ground:
n/a
Level 1:
2 Bedrooms, Bath Main, Dining Room, Foyer, Kitchen, Living Room
Level 2:
2 Bedrooms, Bath Main
Level 3:
n/a
Level Other:
n/a
Room Features
Kitchen:
Eat-In Kitchen
Dining Room:
Formal Dining Room
Master Bedroom:
1st Floor
Bath:
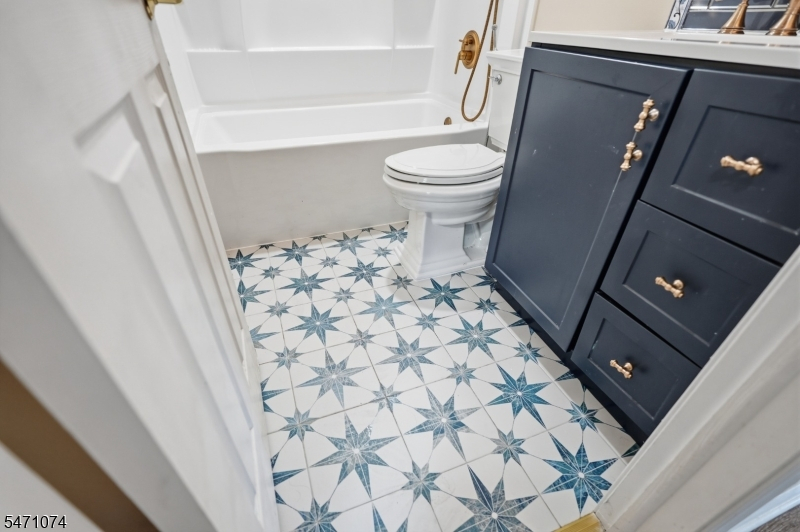
Tub Shower
Interior Features
Square Foot:
1,747
Year Renovated:
n/a
Basement:
No - Crawl Space
Full Baths:
2
Half Baths:
0
Appliances:
Carbon Monoxide Detector, Dishwasher, Dryer, Kitchen Exhaust Fan, Range/Oven-Gas, Refrigerator, Washer
Flooring:
Carpeting, Vinyl-Linoleum, Wood
Fireplaces:
1
Fireplace:
Living Room, Wood Stove-Freestanding
Interior:
Blinds,CODetect,SmokeDet,TubShowr
Exterior Features
Garage Space:
1-Car
Garage:
Attached Garage
Driveway:
1 Car Width, Blacktop, Driveway-Exclusive
Roof:
Asphalt Shingle
Exterior:
Vinyl Siding
Swimming Pool:
No
Pool:
n/a
Utilities
Heating System:
1 Unit, Forced Hot Air
Heating Source:
Electric, Gas-Natural
Cooling:
1 Unit, Ceiling Fan, Central Air
Water Heater:
Gas
Water:
Public Water
Sewer:
Public Sewer
Services:
Cable TV, Garbage Included
Lot Features
Acres:
0.27
Lot Dimensions:
87X134
Lot Features:
Corner, Level Lot
School Information
Elementary:
n/a
Middle:
n/a
High School:
n/a
Community Information
County:
Burlington
Town:
Westampton Twp.
Neighborhood:
Tarnsfield Sec 04
Application Fee:
n/a
Association Fee:
n/a
Fee Includes:
n/a
Amenities:
Storage
Pets:
Yes
Financial Considerations
List Price:
$439,000
Tax Amount:
$6,764
Land Assessment:
$90,200
Build. Assessment:
$129,500
Total Assessment:
$219,700
Tax Rate:
3.08
Tax Year:
2025
Ownership Type:
Fee Simple
Listing Information
MLS ID:
4061927
List Date:
10-29-2026
Days On Market:
1
Listing Broker:
REAL
Listing Agent:
Arleny Valiente


Request More Information
Shawn and Diane Fox
RE/MAX American Dream
3108 Route 10 West
Denville, NJ 07834
Call: (973) 277-7853
Web: BerkshireHillsLiving.com
