22 Fairmont Ave
Somerville Boro, NJ 08876
Price: $515,000
GSMLS: 4061897Type: Single Family
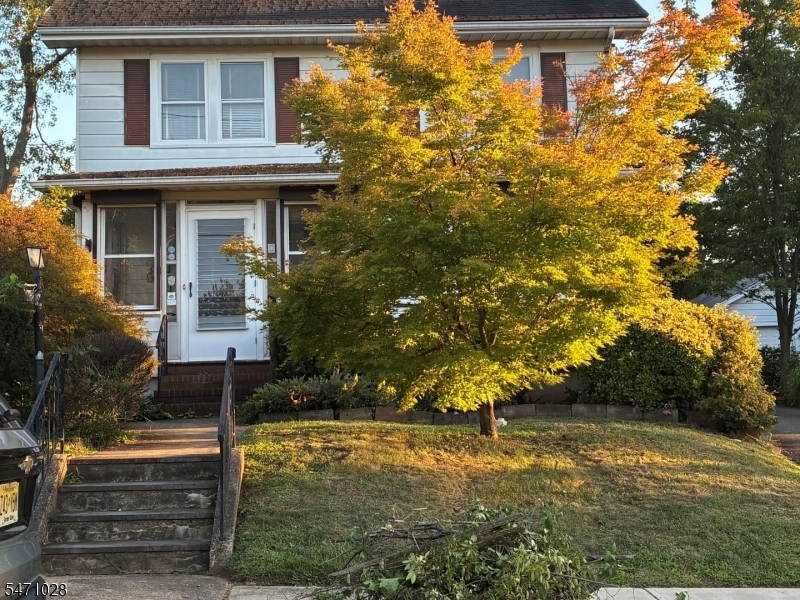
Style: Colonial
Beds: 3
Baths: 1 Full & 1 Half
Garage: 1-Car
Year Built: 1925
Acres: 0.26
Property Tax: $11,139
Description
Open House Today 12PM–2PM.
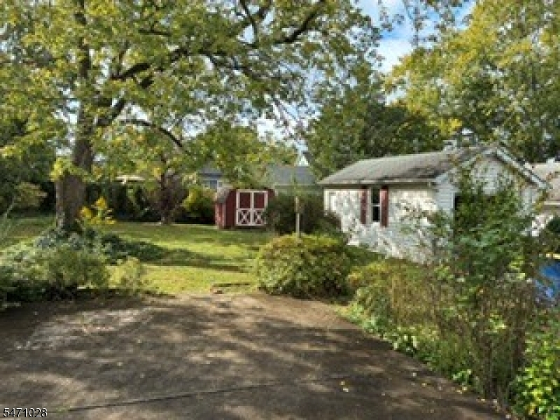
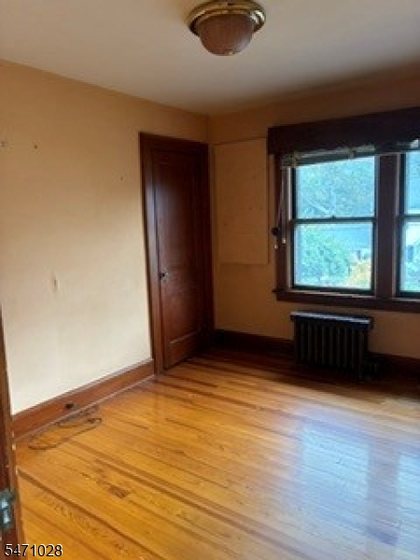
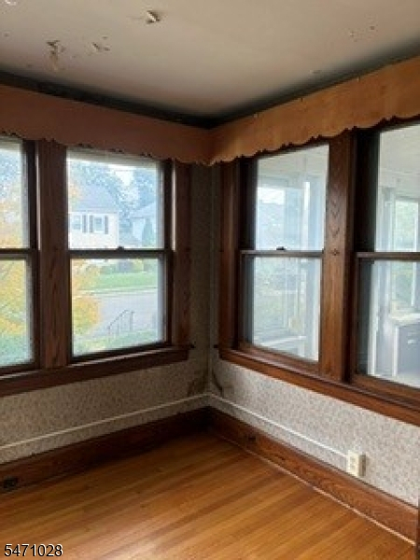
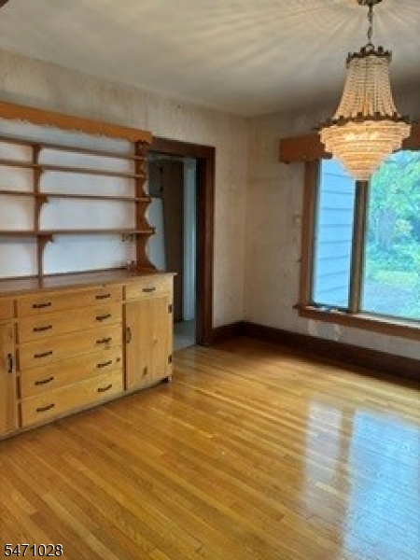
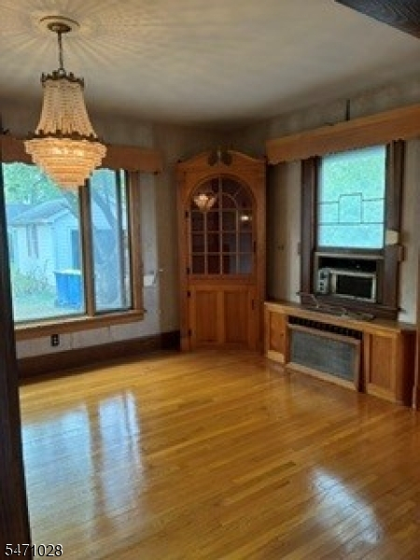
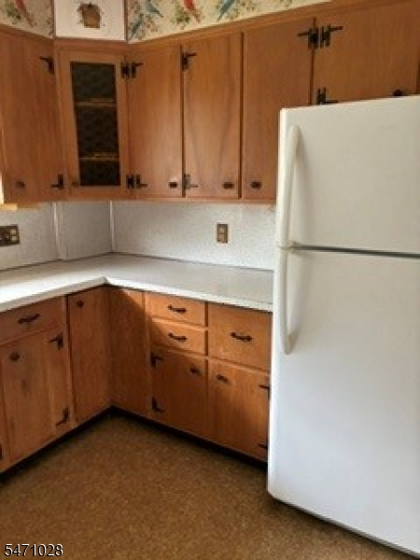
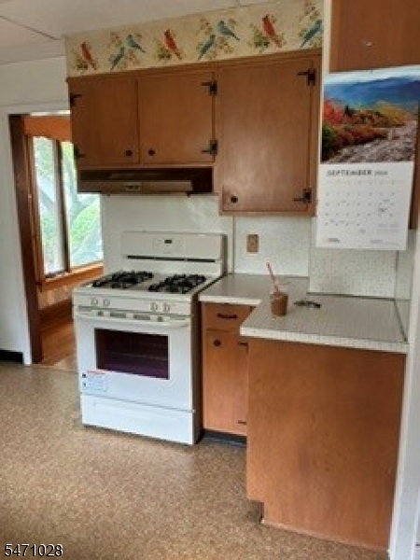
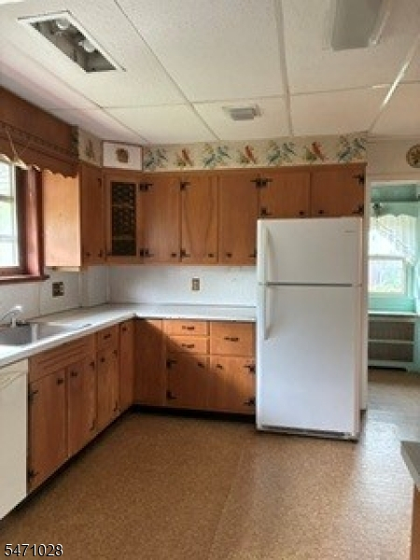
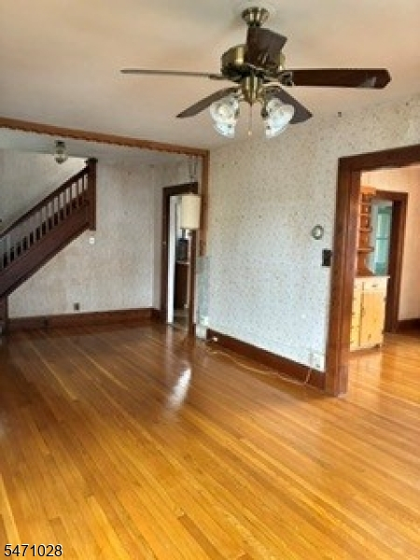
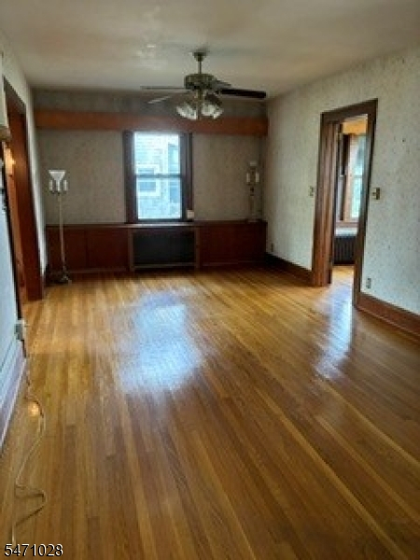
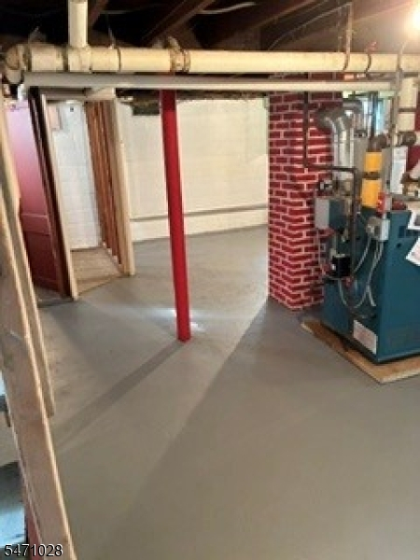
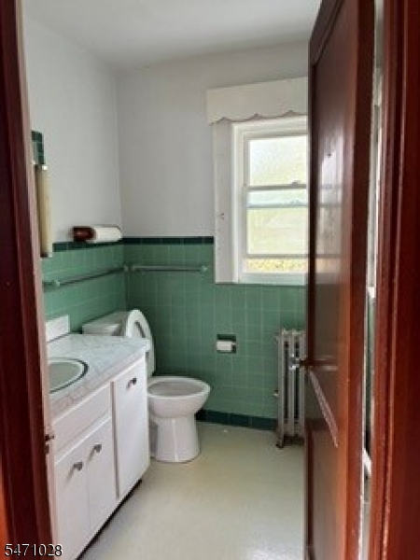
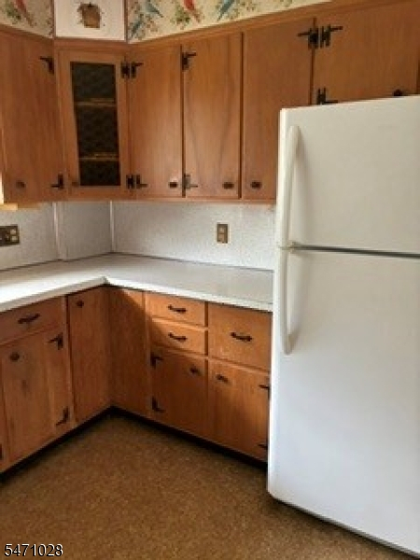
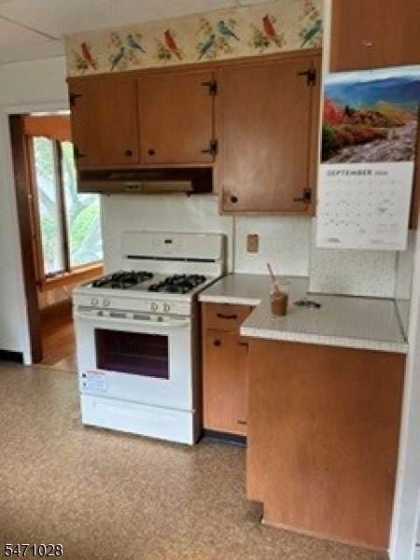
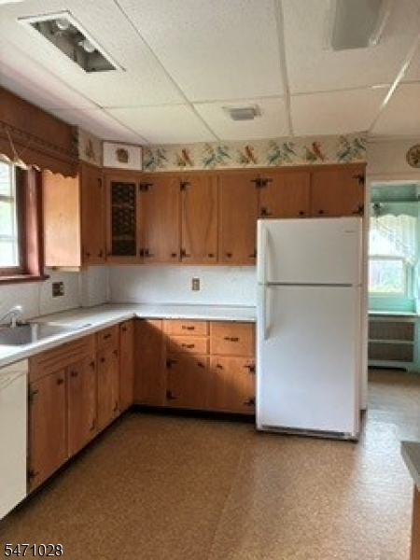
Opportunity to do it your way. Aluminum siding, which can be painted. Finished attic space. Gas Fireplace in the basement. Lots of Storage! Dining Room with Built-Ins and chandelier. Kitchen refrigerator negotiable. 2nd floor has 3 bedrooms and one full bath with shower over tub. The back yard is very park like with lots of places to feed your birds. Also a storage shed!Rooms Sizes
Kitchen:
First
Dining Room:
First
Living Room:
First
Family Room:
n/a
Den:
First
Bedroom 1:
Second
Bedroom 2:
Second
Bedroom 3:
Second
Bedroom 4:
n/a
Room Levels
Basement:
Laundry Room, Storage Room
Ground:
n/a
Level 1:
Den,DiningRm,Vestibul,Kitchen,LivingRm,OutEntrn,Porch
Level 2:
3 Bedrooms, Bath Main
Level 3:
GameRoom,Storage
Level Other:
n/a
Room Features
Kitchen:
Separate Dining Area
Dining Room:
Formal Dining Room
Master Bedroom:
n/a
Bath:
Tub Shower
Interior Features
Square Foot:
n/a
Year Renovated:
n/a
Basement:
Yes - French Drain, Full
Full Baths:
1
Half Baths:
1
Appliances:
Carbon Monoxide Detector, Dishwasher, Range/Oven-Gas
Flooring:
Tile, Vinyl-Linoleum, Wood
Fireplaces:
1
Fireplace:
See Remarks
Interior:
CODetect,FireExtg,SecurSys,SmokeDet,TubShowr
Exterior Features
Garage Space:
1-Car
Garage:
Detached Garage, Loft Storage
Driveway:
1 Car Width, Blacktop
Roof:
Composition Shingle
Exterior:
Aluminum Siding
Swimming Pool:
No
Pool:
n/a
Utilities
Heating System:
1 Unit, Radiators - Hot Water
Heating Source:
Gas-Natural
Cooling:
1 Unit, Window A/C(s)
Water Heater:
Gas
Water:
Public Water
Sewer:
Public Sewer
Services:
Cable TV Available, Fiber Optic Available, Garbage Included
Lot Features
Acres:
0.26
Lot Dimensions:
75X150
Lot Features:
n/a
School Information
Elementary:
VAN DEVEER
Middle:
SOMERVILLE
High School:
SOMERVILLE
Community Information
County:
Somerset
Town:
Somerville Boro
Neighborhood:
n/a
Application Fee:
n/a
Association Fee:
n/a
Fee Includes:
n/a
Amenities:
n/a
Pets:
Yes
Financial Considerations
List Price:
$515,000
Tax Amount:
$11,139
Land Assessment:
$140,800
Build. Assessment:
$132,300
Total Assessment:
$273,100
Tax Rate:
4.08
Tax Year:
2025
Ownership Type:
Fee Simple
Listing Information
MLS ID:
4061897
List Date:
10-29-2026
Days On Market:
3
Listing Broker:
MCLACHLAN, INC.
Listing Agent:
Leigh Mclachlan


Request More Information
Shawn and Diane Fox
RE/MAX American Dream
3108 Route 10 West
Denville, NJ 07834
Call: (973) 277-7853
Web: BerkshireHillsLiving.com
