32 Seminole Ave
Rockaway Twp, NJ 07866
Price: $825,000
GSMLS: 4061843Type: Single Family
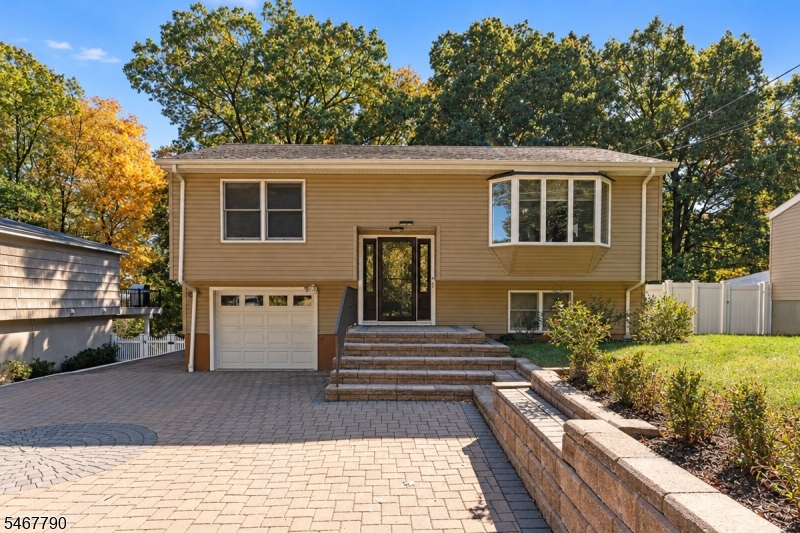
Style: Bi-Level
Beds: 6
Baths: 2 Full & 2 Half
Garage: 1-Car
Year Built: 1956
Acres: 0.19
Property Tax: $14,110
Description
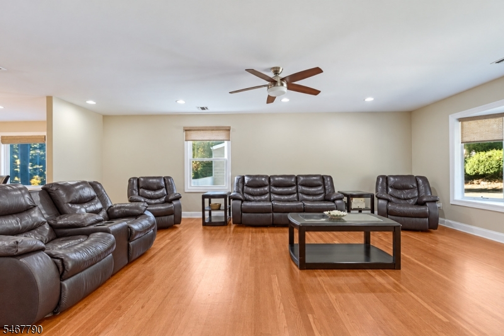
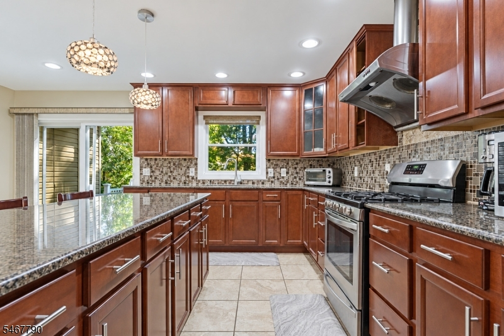
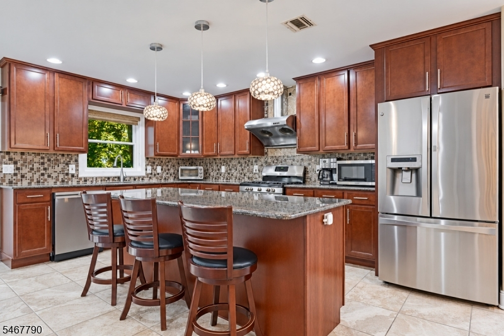
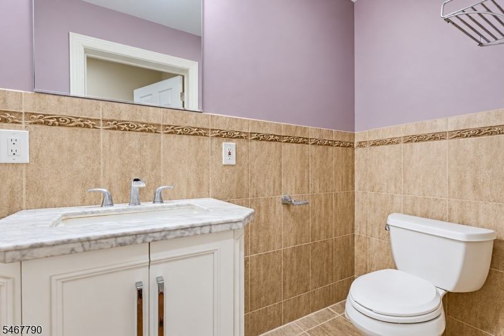
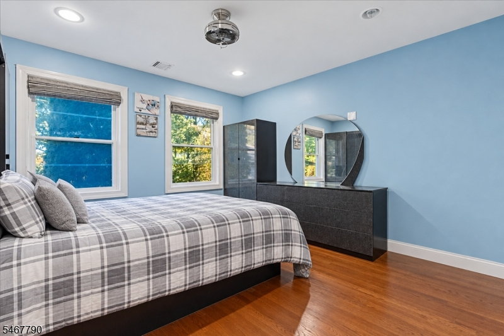
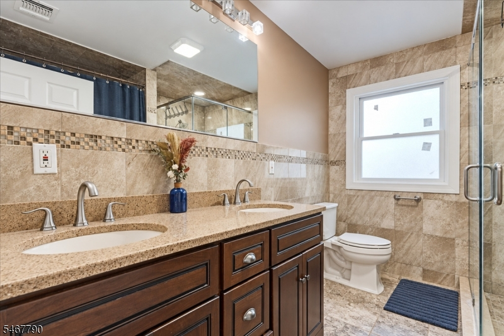
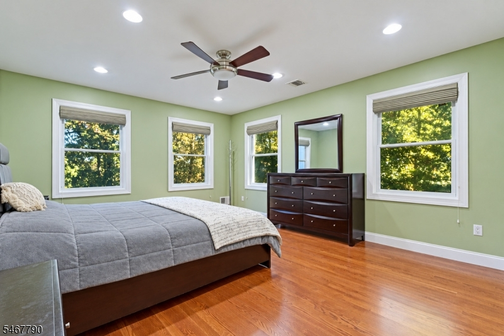
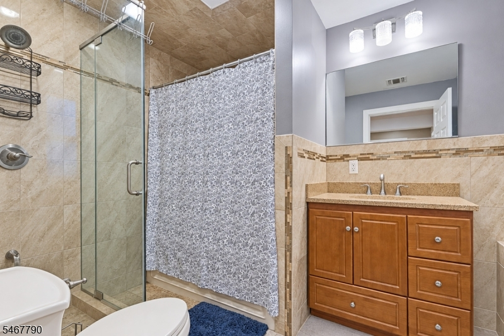
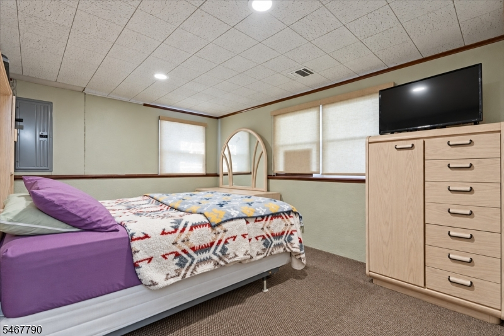
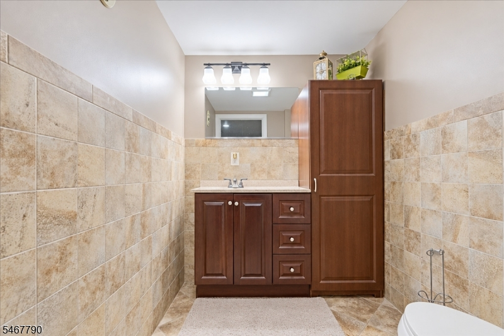
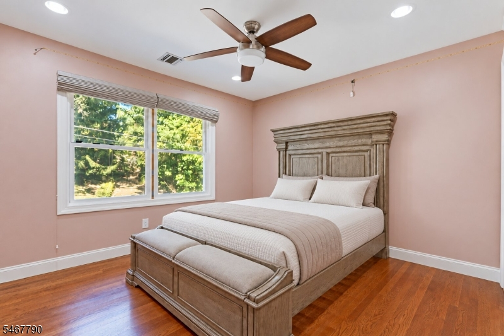
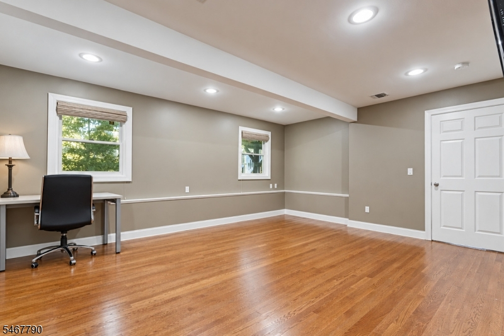
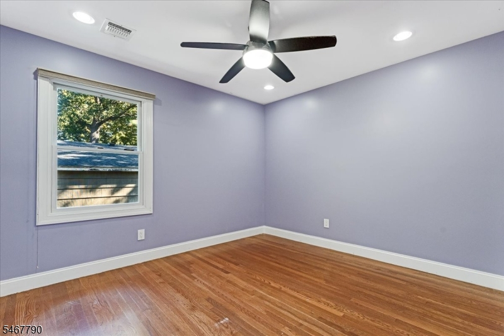
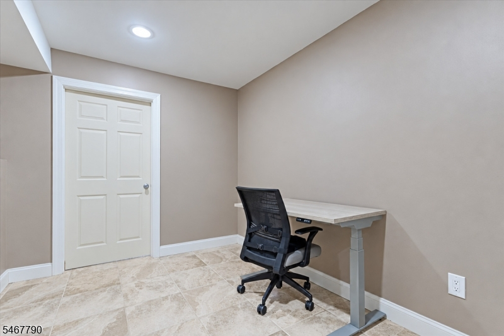
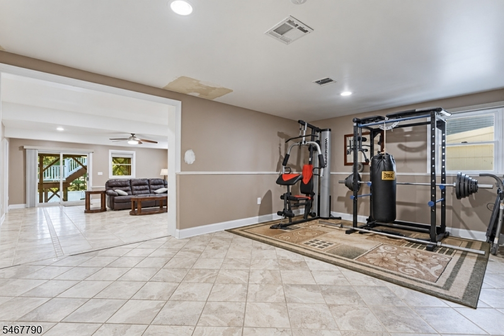
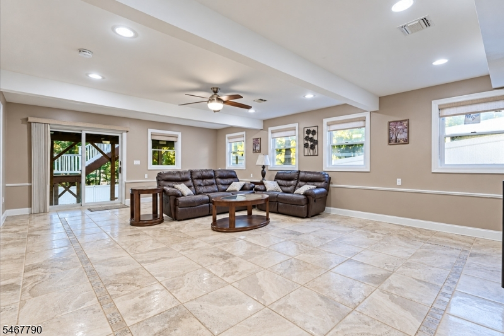
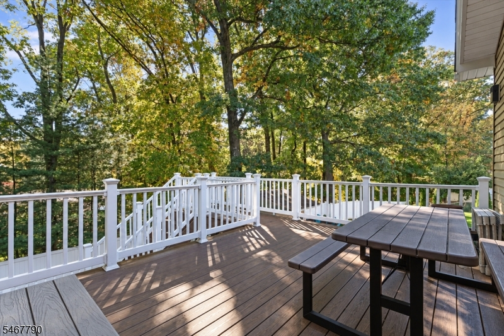
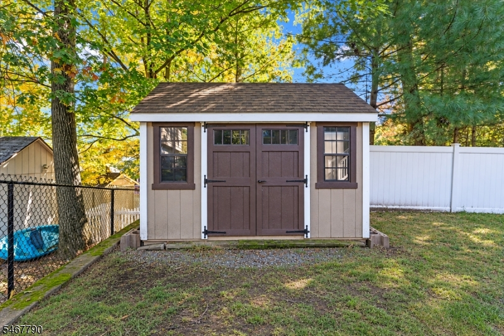
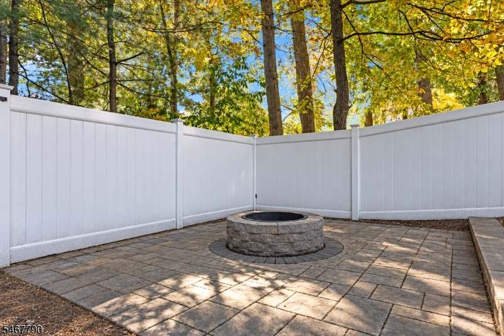
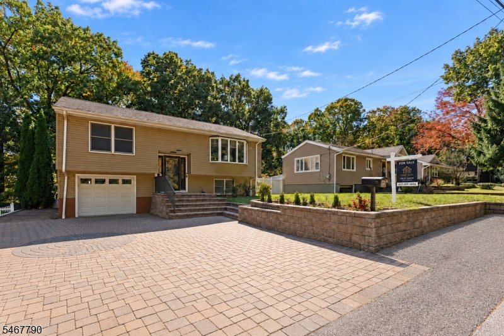
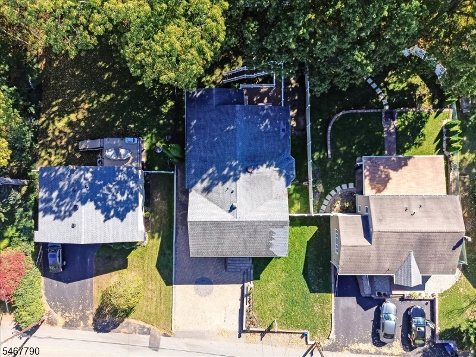
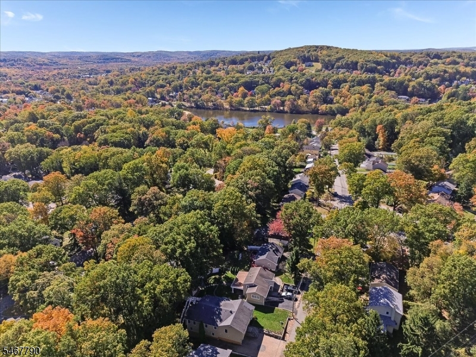
Expansive 6BR Bi-Level with Multiple Living Spaces, Private Backyard & Lake Amenities. If space and flexibility are at the top of your list, this impressive 6-bedroom bi-level delivers far more than meets the eye. Thoughtfully expanded and renovated, the home offers generously sized bedrooms, multiple gathering spaces, and excellent separation between its two levels. Upstairs, you'll find a bright living room, dining room, kitchen, 4 spacious bedrooms, a full bath, and an additional half bath. The lower level dramatically expands the home's possibilities with 2 additional bedrooms, a half bath, sitting area, large recreation room, laundry, and additional flex space ideal for guests, working from home, fitness, hobbies, or extended living. Outside, recent improvements have transformed the yard into a private retreat with new fencing, leveled outdoor space, privacy screening, and a fire pit perfect for relaxing or entertaining. Additional highlights include central air, natural gas, an attached 1-car garage, driveway parking for approximately 6 vehicles, additional side parking, pull-down attic storage, and all major appliances included. Lake/community rights add another lifestyle dimension with access to swimming, clubhouse amenities, and recreation. Combined with quiet surroundings and convenient access to shopping and everyday essentials, this home offers an exceptional blend of space, versatility, privacy, and lifestyle.
Rooms Sizes
Kitchen:
n/a
Dining Room:
n/a
Living Room:
n/a
Family Room:
n/a
Den:
n/a
Bedroom 1:
n/a
Bedroom 2:
n/a
Bedroom 3:
n/a
Bedroom 4:
n/a
Room Levels
Basement:
n/a
Ground:
2 Bedrooms, Bath(s) Other, Exercise Room, Family Room, Laundry Room, Powder Room, Rec Room
Level 1:
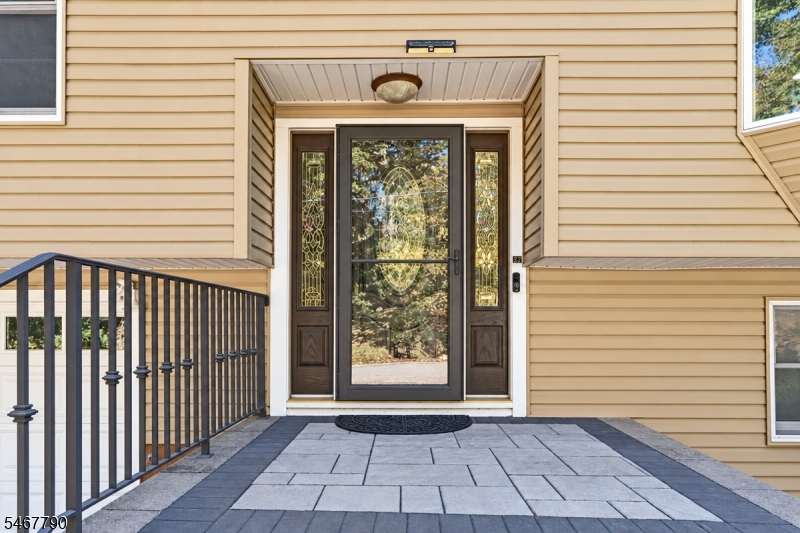
4 Or More Bedrooms, Bath Main, Dining Room, Foyer, Kitchen, Living Room, Powder Room
Level 2:
n/a
Level 3:
n/a
Level Other:
n/a
Room Features
Kitchen:
Center Island, Pantry
Dining Room:
Formal Dining Room
Master Bedroom:
Full Bath, Walk-In Closet
Bath:
Stall Shower And Tub
Interior Features
Square Foot:
n/a
Year Renovated:
2013
Basement:
No
Full Baths:
2
Half Baths:
2
Appliances:
Carbon Monoxide Detector, Dishwasher, Dryer, Kitchen Exhaust Fan, Range/Oven-Gas, Washer
Flooring:
Carpeting, Tile, Wood
Fireplaces:
No
Fireplace:
n/a
Interior:
Blinds,CODetect,Shades,SmokeDet,StallShw,StallTub,WlkInCls
Exterior Features
Garage Space:
1-Car
Garage:
Attached Garage
Driveway:
Paver Block
Roof:
Asphalt Shingle
Exterior:
Cinder Block
Swimming Pool:
No
Pool:
n/a
Utilities
Heating System:
Forced Hot Air, Heat Pump
Heating Source:
Gas-Natural
Cooling:
Central Air
Water Heater:
n/a
Water:
Public Water
Sewer:
Public Sewer
Services:
n/a
Lot Features
Acres:
0.19
Lot Dimensions:
n/a
Lot Features:
Level Lot
School Information
Elementary:
n/a
Middle:
n/a
High School:
n/a
Community Information
County:
Morris
Town:
Rockaway Twp.
Neighborhood:
n/a
Application Fee:
n/a
Association Fee:
n/a
Fee Includes:
n/a
Amenities:
n/a
Pets:
n/a
Financial Considerations
List Price:
$825,000
Tax Amount:
$14,110
Land Assessment:
$266,200
Build. Assessment:
$350,600
Total Assessment:
$616,800
Tax Rate:
2.46
Tax Year:
2025
Ownership Type:
Fee Simple
Listing Information
MLS ID:
4061843
List Date:
10-29-2026
Days On Market:
1
Listing Broker:
EXP REALTY, LLC
Listing Agent:
Matthew Gevirtz



Request More Information
Shawn and Diane Fox
RE/MAX American Dream
3108 Route 10 West
Denville, NJ 07834
Call: (973) 277-7853
Web: BerkshireHillsLiving.com
