15 Main St
Clinton Twp, NJ 08801
Price: $3,500
GSMLS: 4061833Type: Single Family
Beds: 3
Baths: 2 Full & 1 Half
Garage: No
Basement: Yes
Year Built: 1840
Pets: No
Available: Immediately
Description
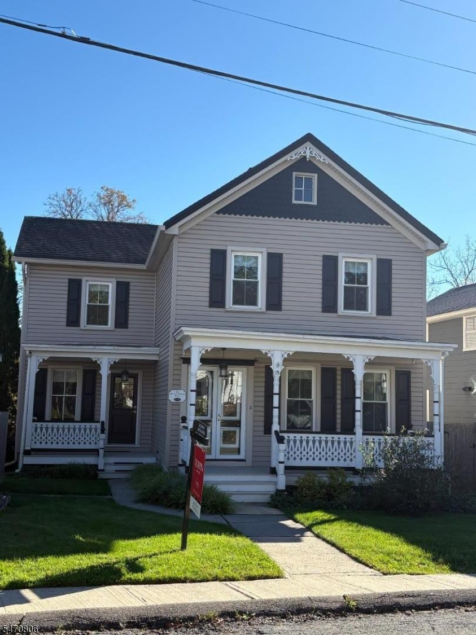
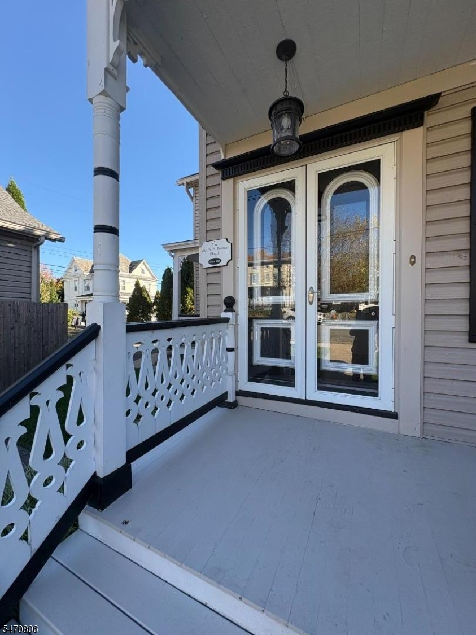
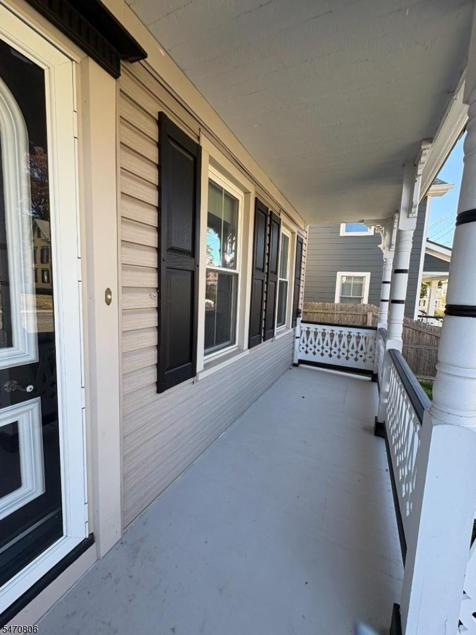
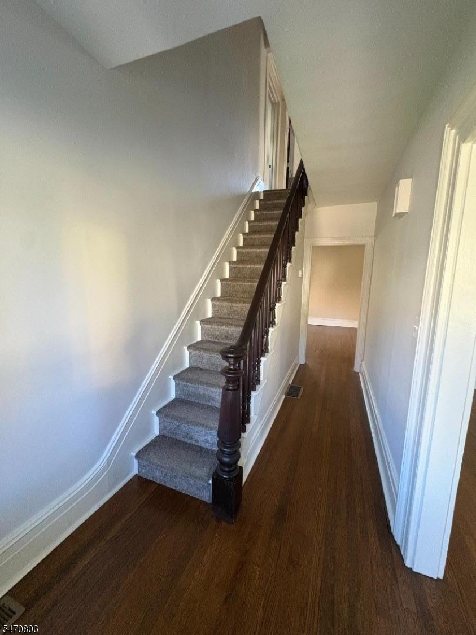
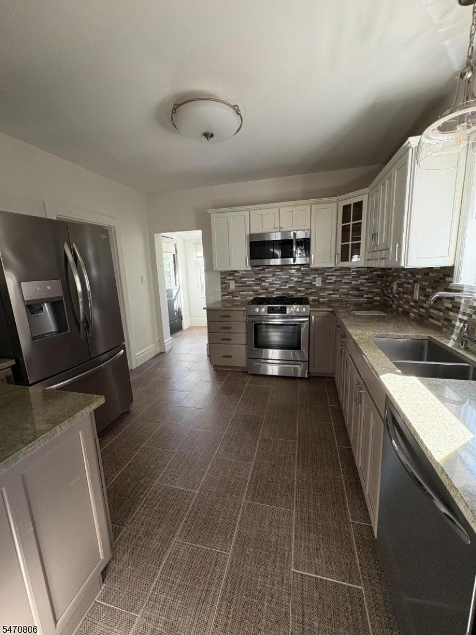
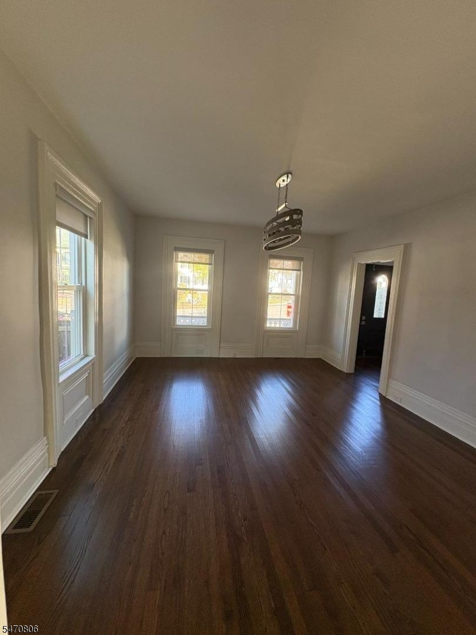
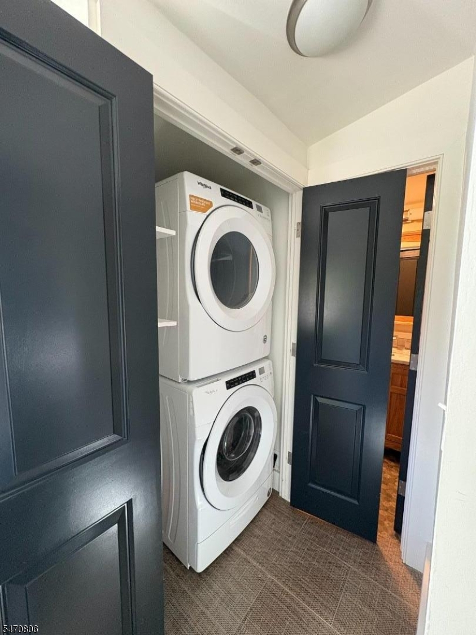
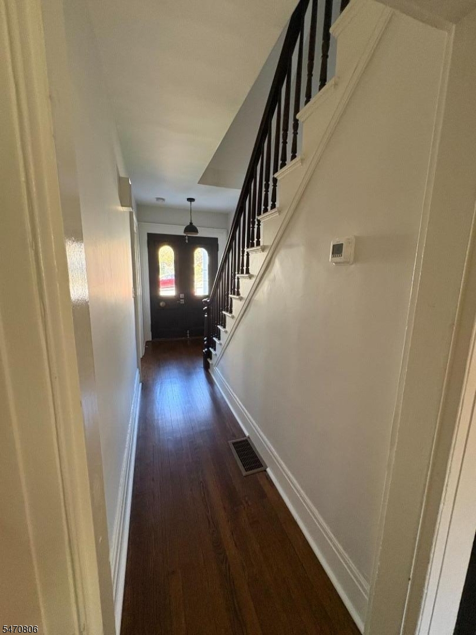
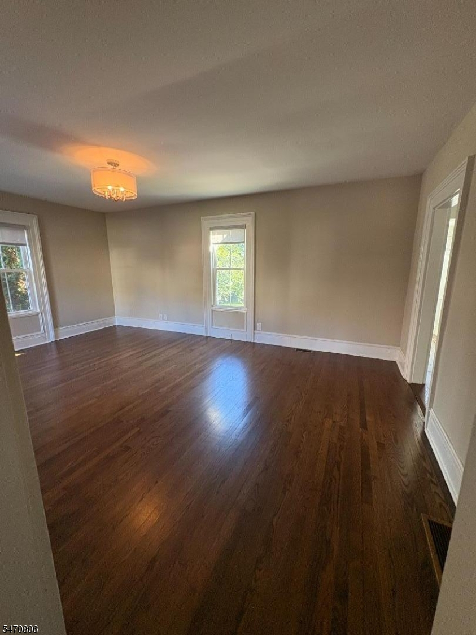
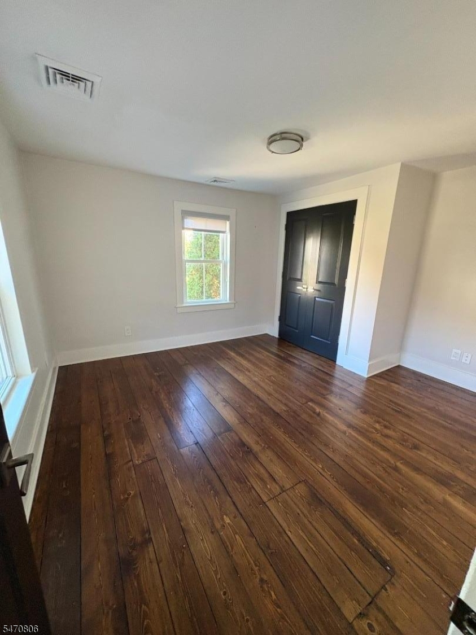
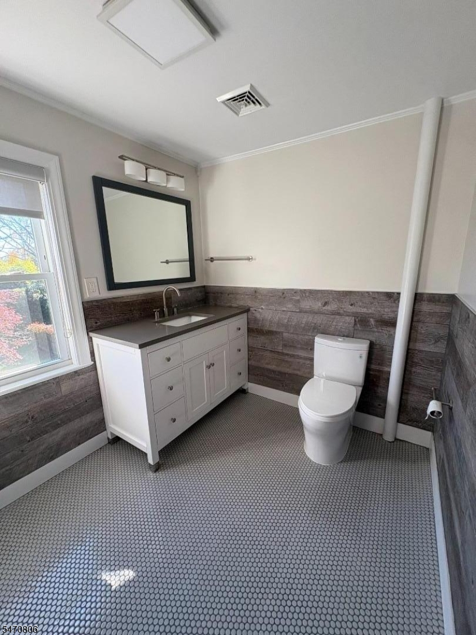
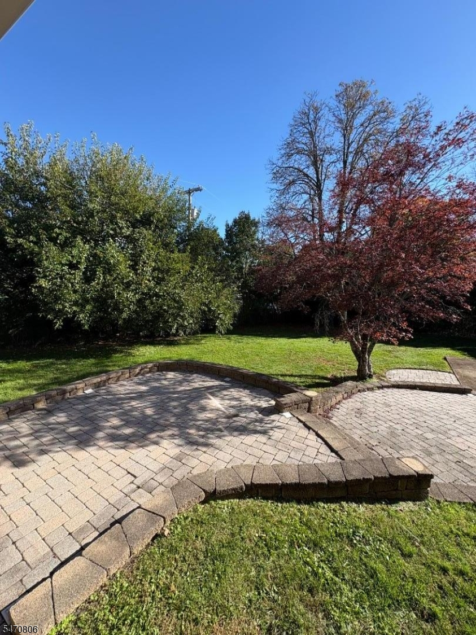
Stunning, fully renovated historic home offering the perfect blend of timeless vintage charm and upscale modern luxury. Located in a highly sought after district renowned for its top rated, award-winning, Blue Ribbon schools. This 3-bedroom, 2.5-bathroom gem has been meticulously updated from top to bottom. Enjoy total peace of mind with a completely brand-new electrical infrastructure and crisp, efficient central air conditioning throughout. The interior features high end finishes, premium flooring and a laundry area with washer and dryer. Unwind on the classic, welcoming front porches, or retreat to your private outdoor oasis-a beautifully landscaped, fully fenced in backyard featuring a pristine patio space perfect for entertaining or relaxing. An absolute commuter's dream, this property is situated directly across the street from the commuter train station, making your morning travel entirely effortless. It also provides rapid, immediate access to both Route 78 and Route 31. Rare opportunity to experience historic soul, premium turn-key reliability and unmatched convenience.
Rental Info
Lease Terms:
1 Year
Required:
1MthAdvn,1.5MthSy,CredtRpt,IncmVrfy,TenAppl
Tenant Pays:
Cable T.V., Electric, Gas, Heat, Hot Water, Trash Removal
Rent Includes:
Building Insurance, Taxes
Tenant Use Of:
Laundry Facilities
Furnishings:
Unfurnished
Age Restricted:
No
Handicap:
No
General Info
Square Foot:
n/a
Renovated:
2019
Rooms:
7
Room Features:
1/2 Bath, Formal Dining Room, Full Bath, Separate Dining Area
Interior:
Beam Ceilings, Carbon Monoxide Detector, Cathedral Ceiling, Smoke Detector
Appliances:
Dishwasher, Fixtures, Microwave Oven, Range/Oven-Gas, Refrigerator, Self Cleaning Oven, Stackable Washer/Dryer
Basement:
Yes - Bilco-Style Door, Unfinished
Fireplaces:
No
Flooring:
Carpeting, Tile, Wood
Exterior:
Open Porch(es), Patio, Privacy Fence, Storage Shed, Thermal Windows/Doors, Wood Fence
Amenities:
n/a
Room Levels
Basement:
n/a
Ground:
n/a
Level 1:
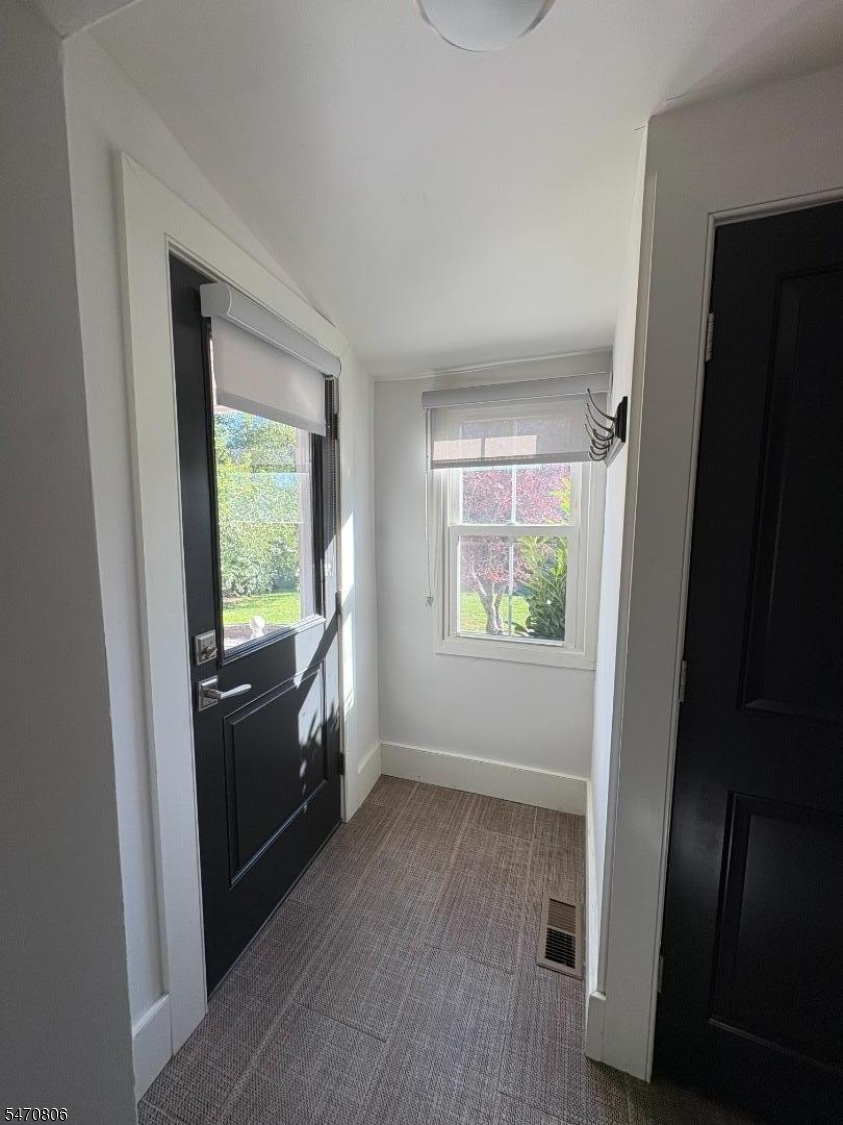
DiningRm,Foyer,Kitchen,Laundry,LivingRm,MudRoom,Porch,PowderRm
Level 2:
3 Bedrooms, Bath Main, Bath(s) Other
Level 3:
Attic
Room Sizes
Kitchen:
13x11 First
Dining Room:
16x13 First
Living Room:
19x13 First
Family Room:
First
Bedroom 1:
13x10 Second
Bedroom 2:
13x9 Second
Bedroom 3:
11x10 Second
Parking
Garage:
No
Description:
n/a
Parking:
2
Lot Features
Acres:
0.21
Dimensions:
n/a
Lot Description:
Level Lot
Road Description:
City/Town Street
Zoning:
Res
Utilities
Heating System:
2 Units, Forced Hot Air
Heating Source:
Gas-Natural
Cooling:
2 Units, Central Air
Water Heater:
From Furnace
Utilities:
Electric
Water:
Public Water
Sewer:
Public Sewer
Services:
Cable TV Available, Garbage Extra Charge
School Information
Elementary:
P.MCGAHERN
Middle:
CLINTON MS
High School:
N.HUNTERDN
Community Information
County:
Hunterdon
Town:
Clinton Twp.
Neighborhood:
Town of Annandale
Location:
Corner, Residential Area
Listing Information
MLS ID:
4061833
List Date:
10-28-2026
Days On Market:
5
Listing Broker:
WEICHERT REALTORS
Listing Agent:
Karen Miller Lopez


Request More Information
Shawn and Diane Fox
RE/MAX American Dream
3108 Route 10 West
Denville, NJ 07834
Call: (973) 277-7853
Web: BerkshireHillsLiving.com