545 S Maple Ave
Glen Rock Boro, NJ 07452
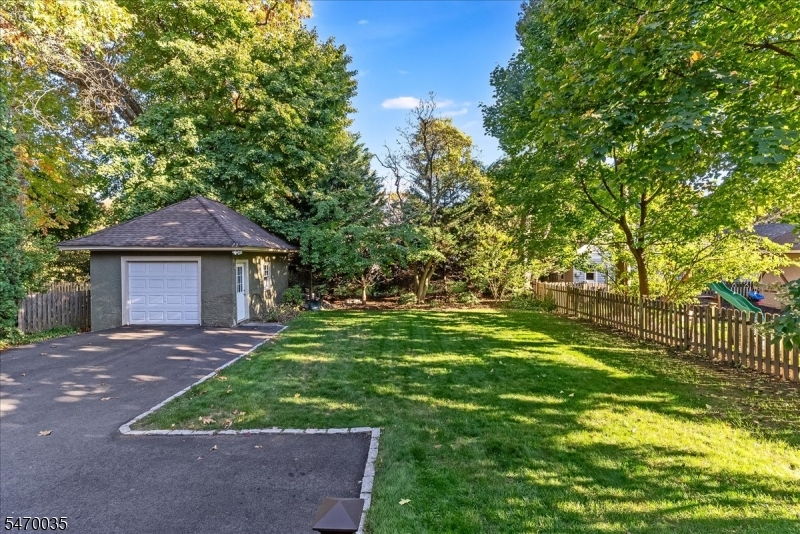
Price: $979,000
GSMLS: 4061777Type: Single Family
Style: Colonial
Beds: 3
Baths: 2 Full & 1 Half
Garage: 1-Car
Year Built: 1903
Acres: 0.24
Property Tax: $19,275
Description
Open House Sunday 1PM–4PM.
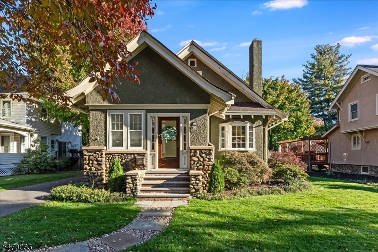
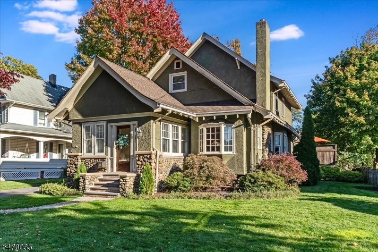
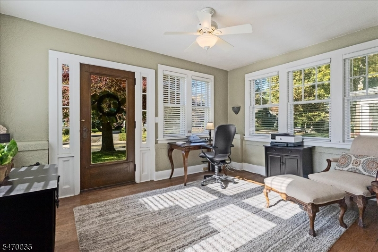
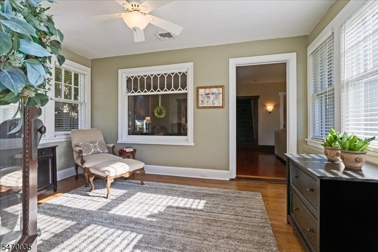
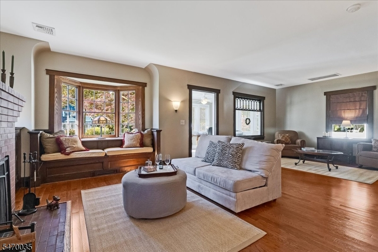
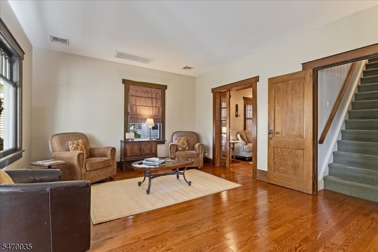
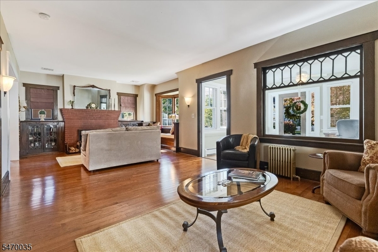
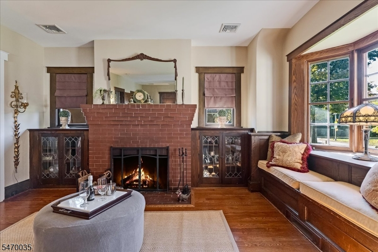
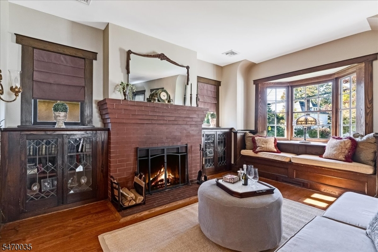
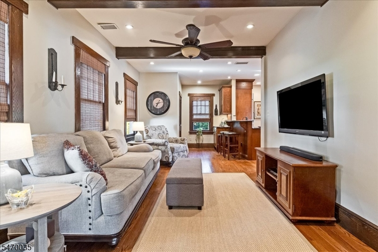
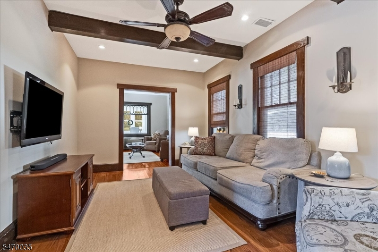
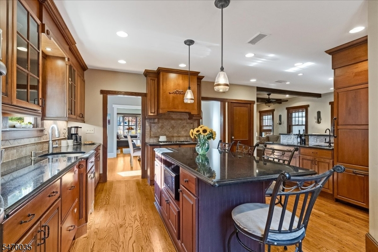
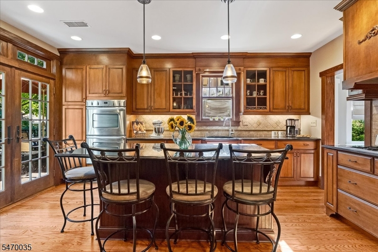
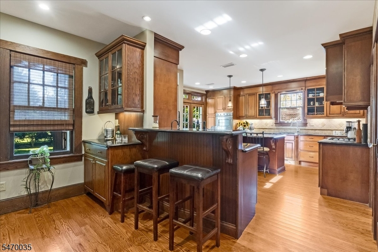
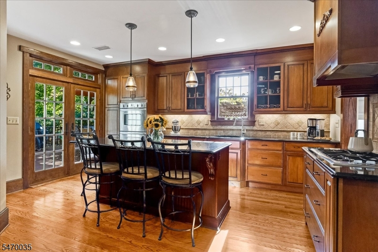
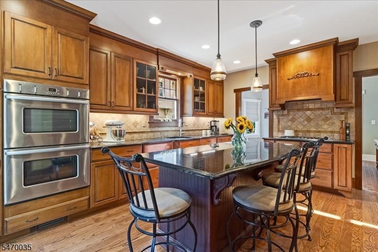
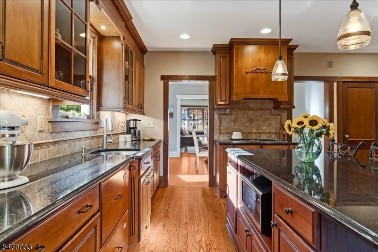
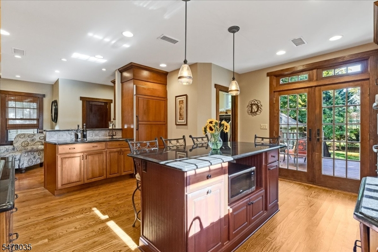
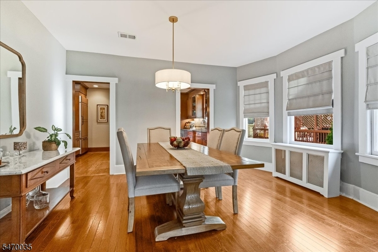
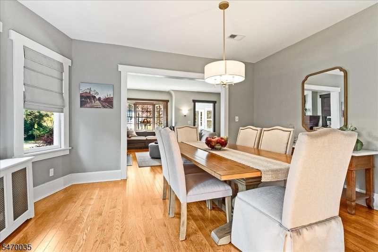
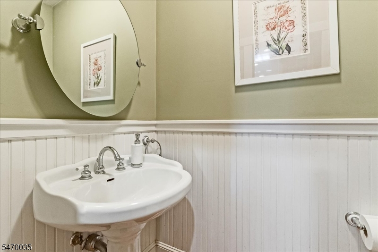
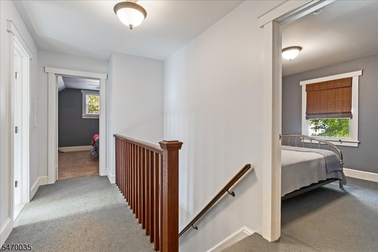
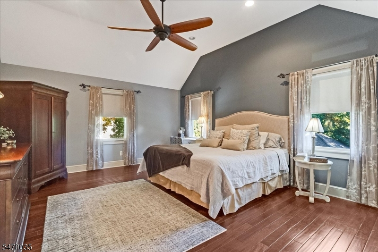
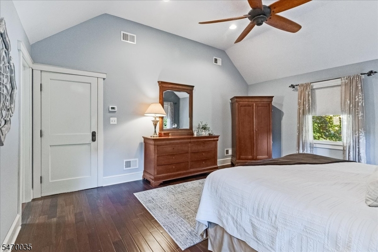
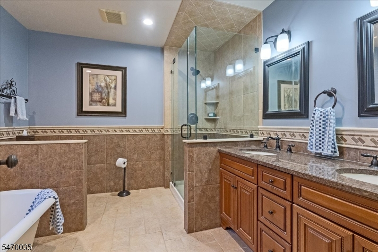
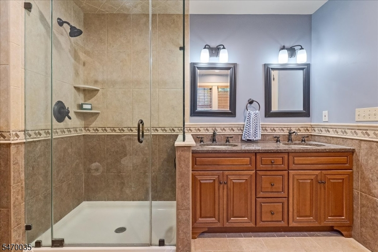
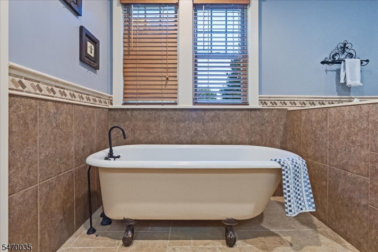
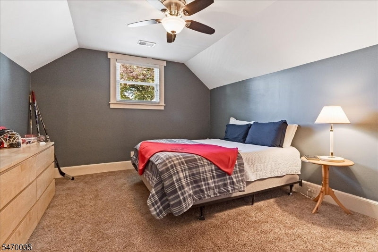
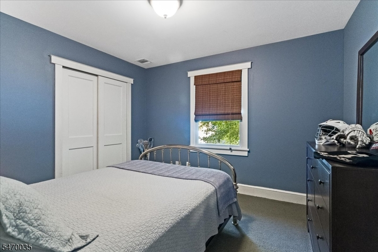
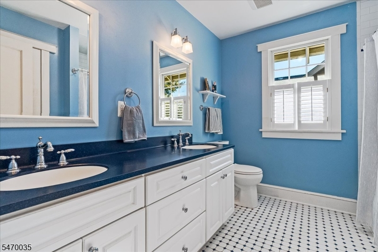
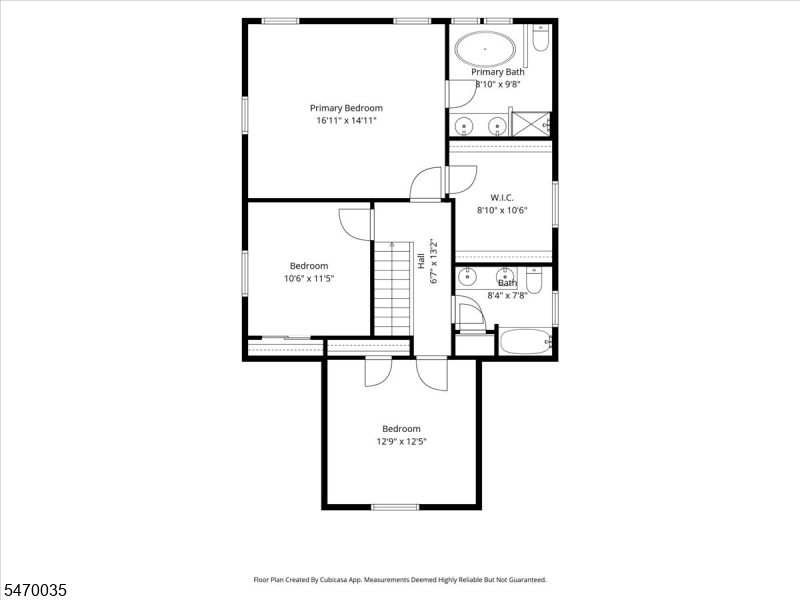
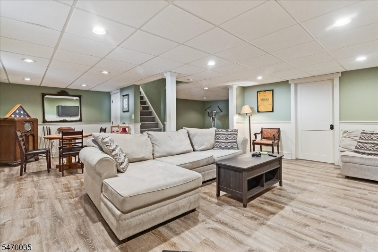
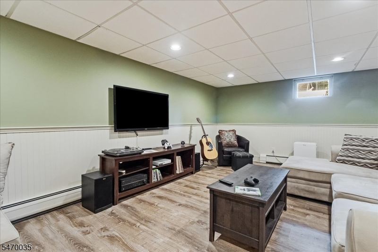
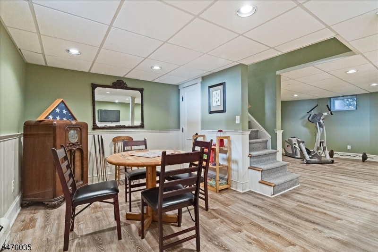
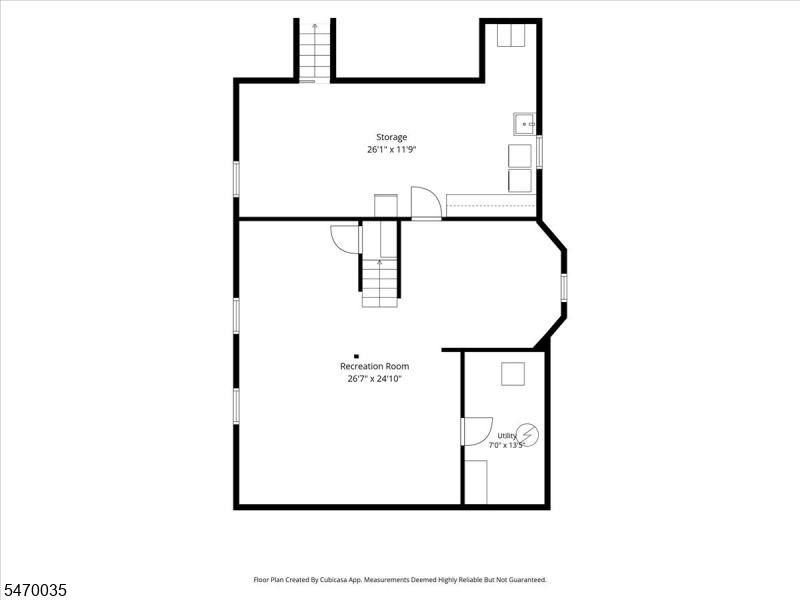
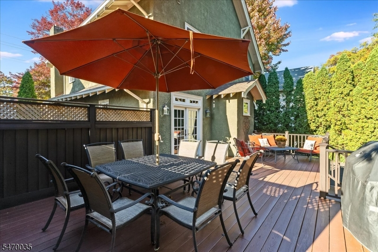
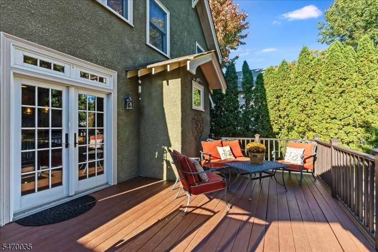
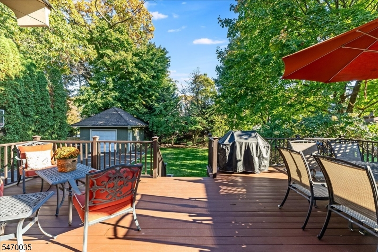
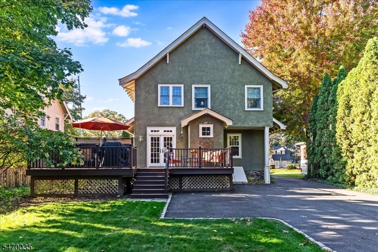
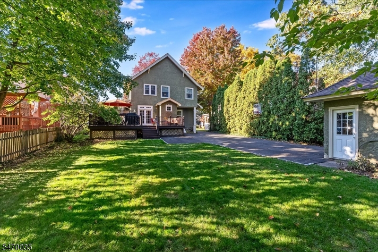
Brimming with character, architectural charm, & thoughtful renovations, this beautiful 3 bedroom, 2.5 bath Colonial offers the perfect blend of timeless craftsmanship & modern updates. The 1st floor is designed for everyday living & effortless entertaining, featuring a gracious side-to-side living room with fireplace, formal dining room, inviting family room, sun filled office or den & a fabulous kitchen that serves as the heart of the home. Outfitted with top of the line appliances, the kitchen also boasts granite counters, a large center island seating 4 & separate bar area complete w/copper sink. French doors from the kitchen open to a spacious, private deck & back yard, ideal for outdoor dining. Powder room & large mudroom finish the 1st floor The Arts & Crafts influence of leaded glass cabinetry, rich chestnut trim, hdwd floors & elegant French doors create a warm & inviting atmosphere throughout. Upstairs, the primary suite is a relaxing retreat w/soaring ceilings, inviting bath w/ soaking tub, & expansive walk-in closet. 2 additional bedrooms & 2nd full bath w/double sinks complete this floor. The beautifully finished lower lever offers luxury vinyl plank flooring & beadboard paneling with exceptional space for lounging or recreation. Separate laundry & utility rooms provide great storage. Located in the heart of all that Glen Rock has to offer..close to NYC transportation, charming downtown, & Glen Rock's highly rated schools, this is truly a home to come home to.Rooms Sizes
Kitchen:
First
Dining Room:
First
Living Room:
First
Family Room:
First
Den:
First
Bedroom 1:
Second
Bedroom 2:
Second
Bedroom 3:
Second
Bedroom 4:
n/a
Room Levels
Basement:
Laundry Room, Outside Entrance, Rec Room, Utility Room
Ground:
n/a
Level 1:
Den,DiningRm,FamilyRm,Kitchen,LivingRm,MudRoom,PowderRm
Level 2:
3 Bedrooms, Bath Main, Bath(s) Other
Level 3:
Attic
Level Other:
n/a
Room Features
Kitchen:
Center Island, Eat-In Kitchen
Dining Room:
Formal Dining Room
Master Bedroom:
Full Bath, Walk-In Closet
Bath:
Soaking Tub, Stall Shower
Interior Features
Square Foot:
2,409
Year Renovated:
2004
Basement:
Yes - Bilco-Style Door, Finished-Partially, Full
Full Baths:
2
Half Baths:
1
Appliances:
Cooktop - Gas, Dishwasher, Microwave Oven, Refrigerator, Wall Oven(s) - Gas
Flooring:
Carpeting, Tile, Wood
Fireplaces:
1
Fireplace:
Living Room, Wood Burning
Interior:
BarWet,CeilBeam,Blinds,CeilHigh,SmokeDet,SoakTub,StallShw,TubShowr,WlkInCls,WndwTret
Exterior Features
Garage Space:
1-Car
Garage:
Detached Garage
Driveway:
Blacktop
Roof:
Asphalt Shingle
Exterior:
Stone, Stucco
Swimming Pool:
n/a
Pool:
n/a
Utilities
Heating System:
2 Units, Baseboard - Hotwater, Forced Hot Air, Radiators - Hot Water
Heating Source:
Gas-Natural
Cooling:
Central Air
Water Heater:
n/a
Water:
Public Water
Sewer:
Public Sewer
Services:
n/a
Lot Features
Acres:
0.24
Lot Dimensions:
60 X 175
Lot Features:
Level Lot
School Information
Elementary:
n/a
Middle:
GLEN RCK M
High School:
GLEN RCK H
Community Information
County:
Bergen
Town:
Glen Rock Boro
Neighborhood:
n/a
Application Fee:
n/a
Association Fee:
n/a
Fee Includes:
n/a
Amenities:
n/a
Pets:
n/a
Financial Considerations
List Price:
$979,000
Tax Amount:
$19,275
Land Assessment:
$244,100
Build. Assessment:
$292,500
Total Assessment:
$536,600
Tax Rate:
3.41
Tax Year:
2025
Ownership Type:
Fee Simple
Listing Information
MLS ID:
4061777
List Date:
10-29-2026
Days On Market:
0
Listing Broker:
COLDWELL BANKER REALTY
Listing Agent:
Cynthia Stadulis


Request More Information
Shawn and Diane Fox
RE/MAX American Dream
3108 Route 10 West
Denville, NJ 07834
Call: (973) 277-7853
Web: BerkshireHillsLiving.com
