38 W Lawn Rd
Livingston Twp, NJ 07039
Price: $899,000
GSMLS: 4061709Type: Single Family
Style: Split Level
Beds: 3
Baths: 2 Full & 1 Half
Garage: 2-Car
Year Built: 1956
Acres: 0.18
Property Tax: $13,054
Description
Open House Sunday 2PM–4PM.
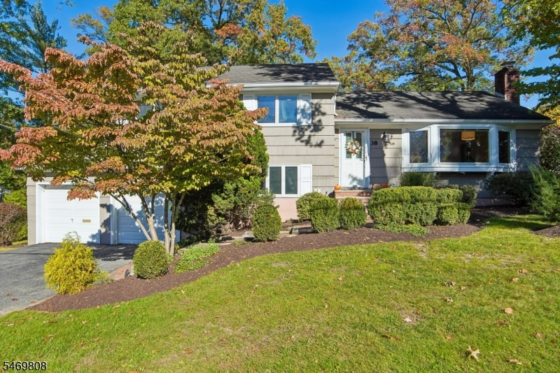
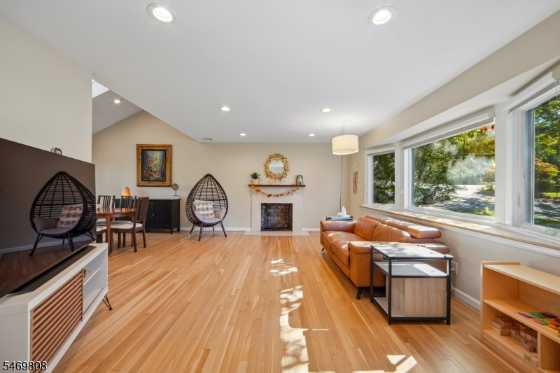
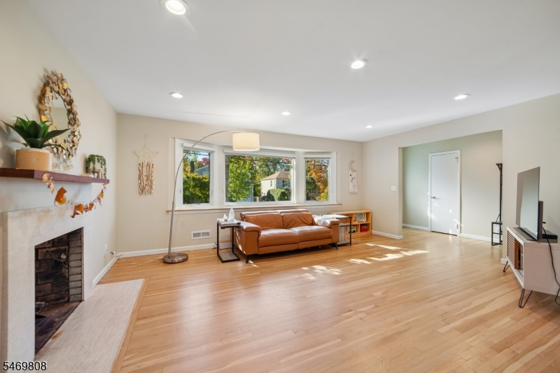
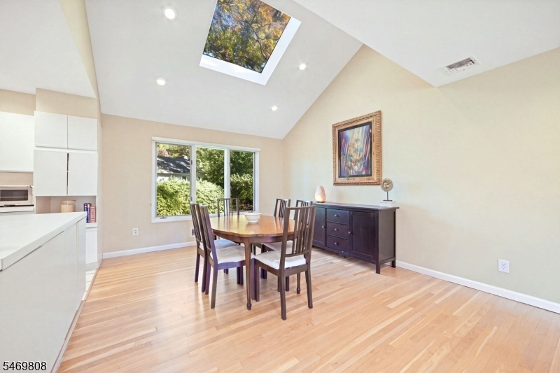
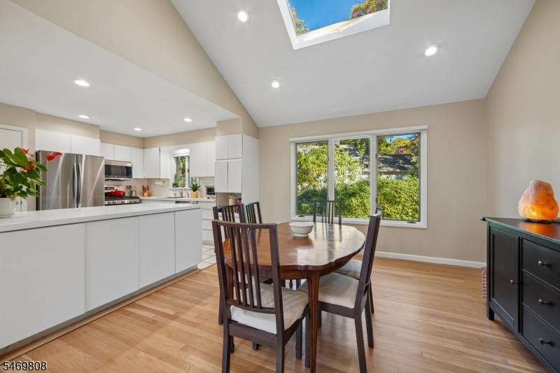
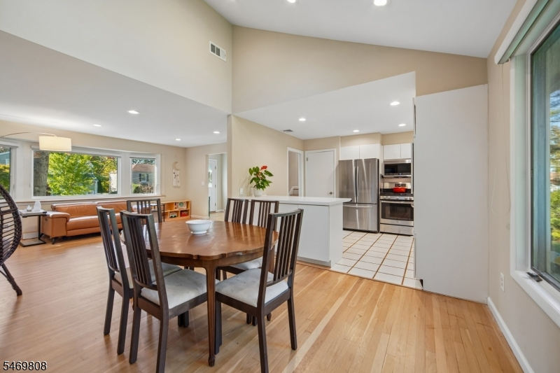
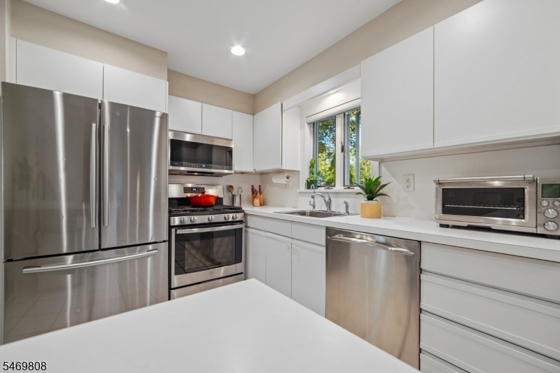
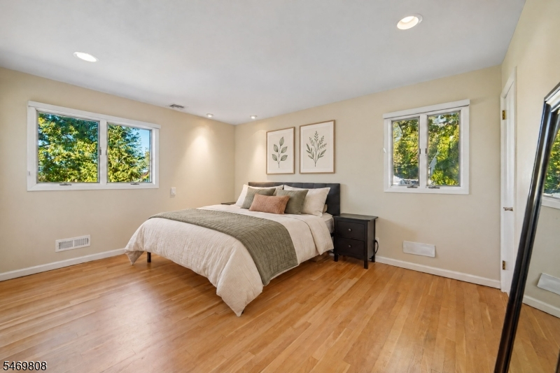
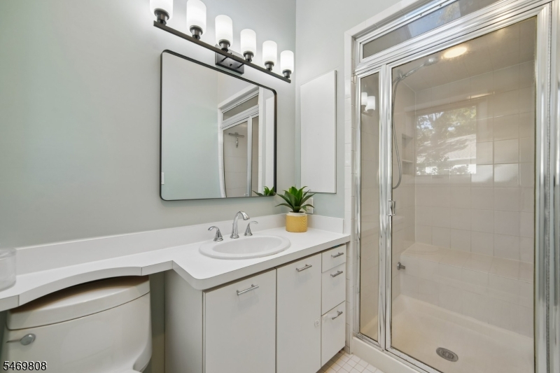
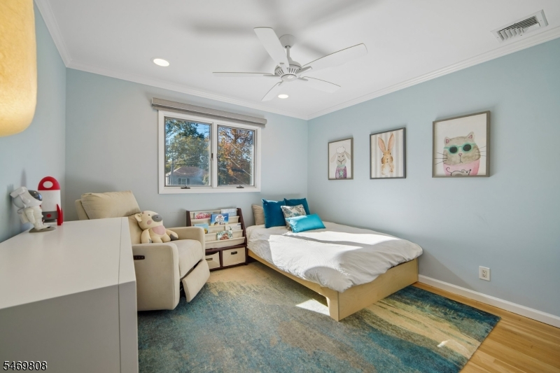
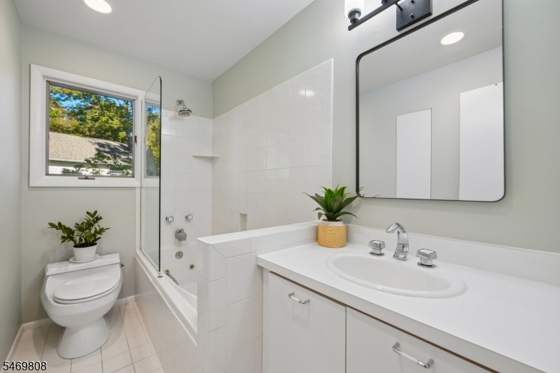
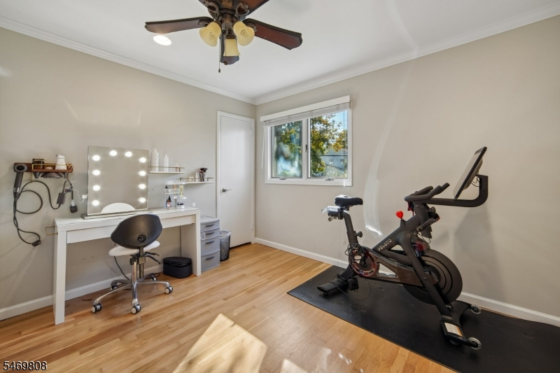
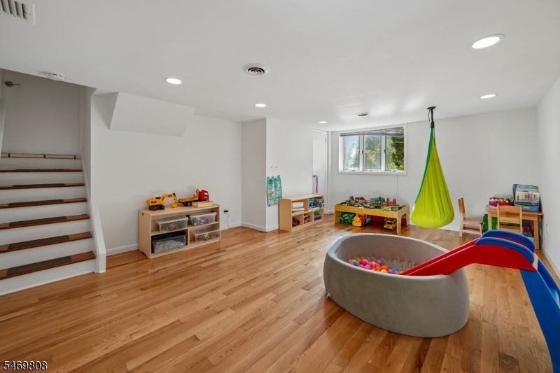
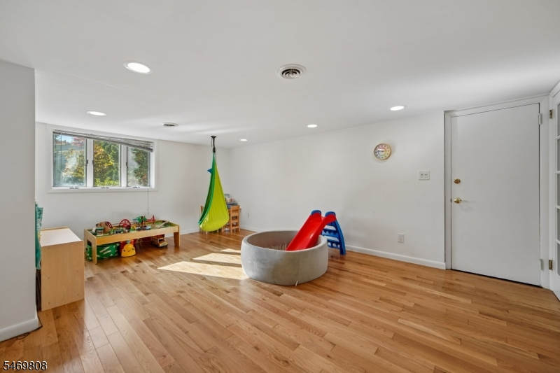
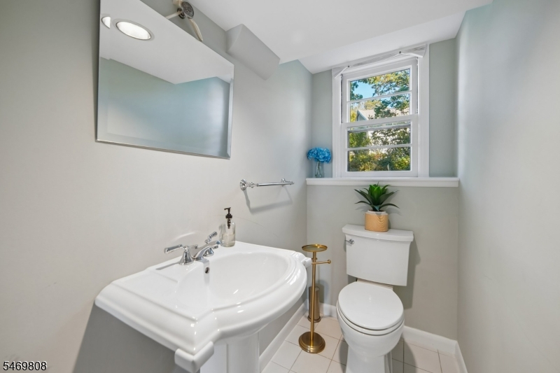
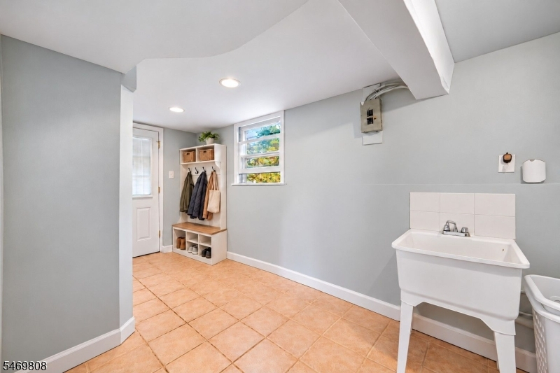
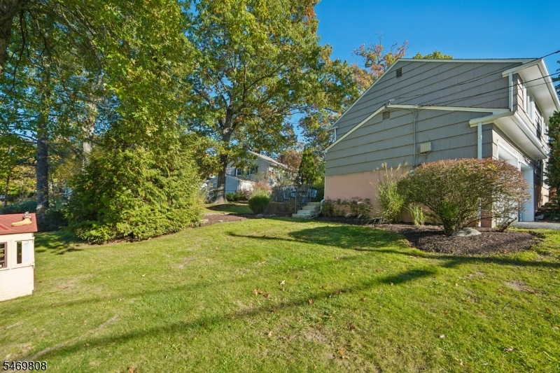
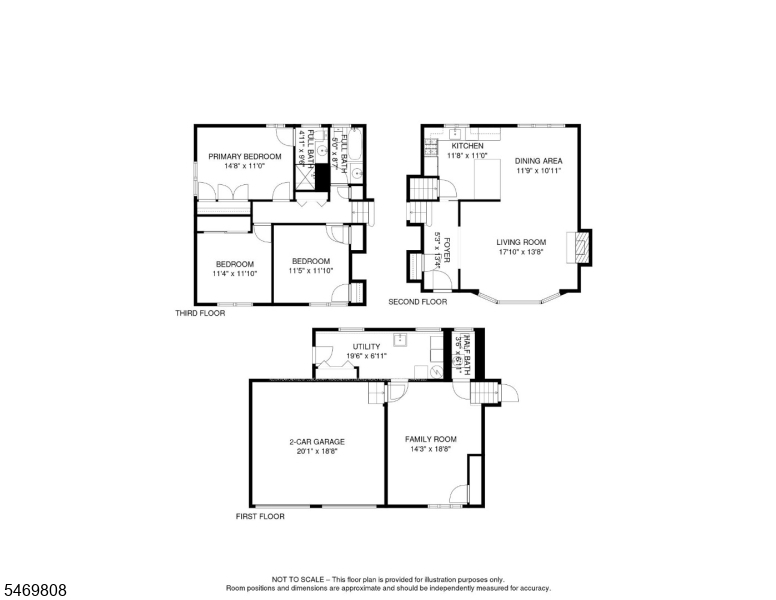
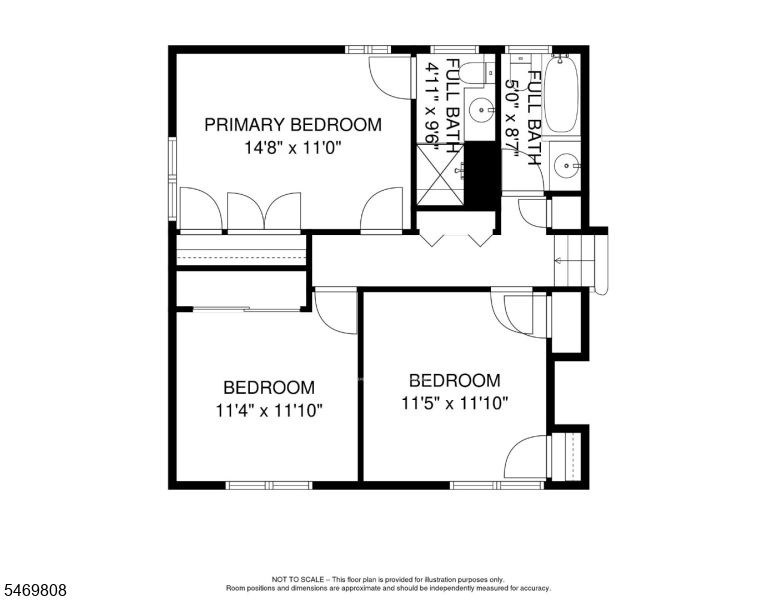
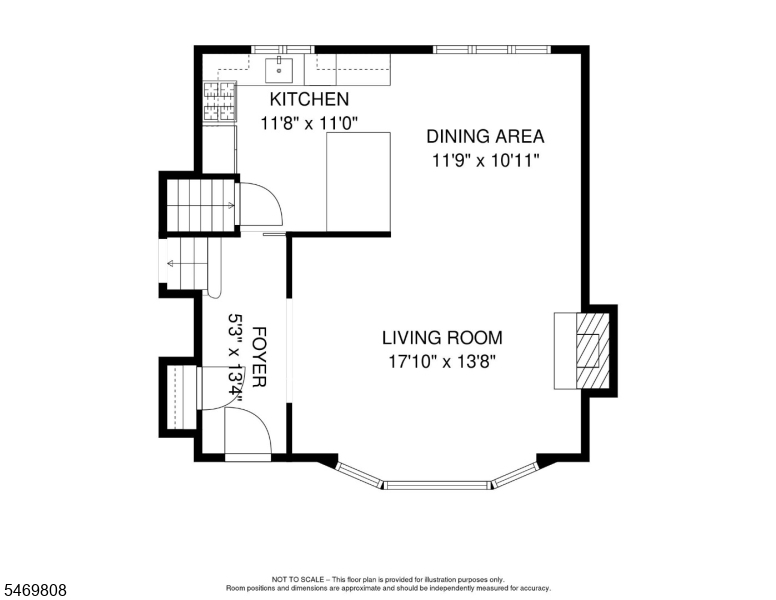
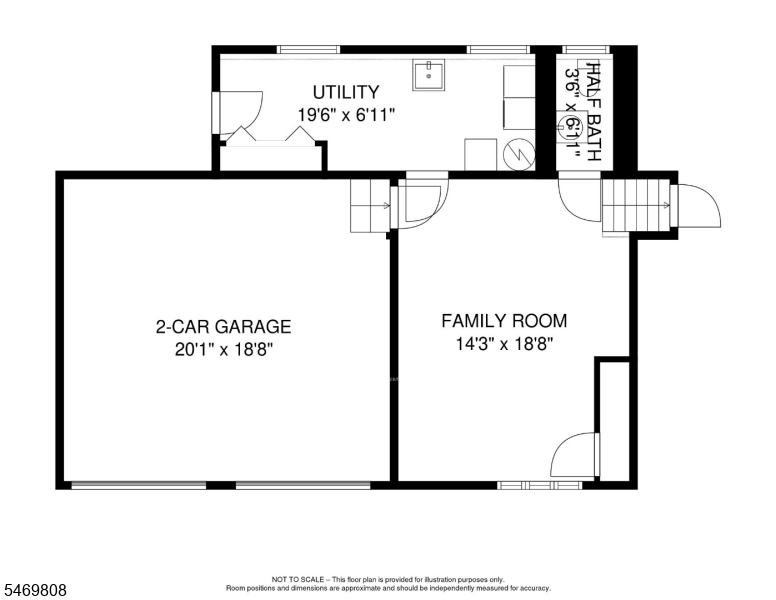
Located on a CHARMING TREE-LINED street in desirable COLLINS, this well maintained 3 Bedroom, 2.1 Bath Split-Level boasts a MASTER EN-SUITE & 2 CAR GARAGE. Step inside a SUN-FILLED Living Room featuring a FIREPLACE, beautiful wood floors and oversized windows that fill the home with natural light. The SKYLIT Dining Room with VAULTED CEILING OPENS to the BRIGHT WHITE Kitchen with STAINLESS STEEL appliances & Breakfast Bar. Upstairs, the PRIMARY SUITE offers a Private Full Bath, and two additional nice-size bedrooms and a Full Bath complete this level. The ground level Family Room provides versatile space for relaxing and playing along with direct access to a POWDER ROOM and ATTACHED 2-CAR GARAGE. A spacious Laundry Room offers additional storage and MUD ROOM. Step outside to enjoy the BACKYARD and PATIO, perfect for outdoor dining and gatherings. NEWER SYSTEMS - 1 Year AC, 3 Year Water Heater, 6 year furnace. Enjoy an EXCEPTIONAL LOCATION around the corner from NYC Bus, Livingston Diner and Collins elementary school and playground. Move In Ready house with great potential to expand over garage. Enjoy Life in Livingston!Rooms Sizes
Kitchen:
11x11 First
Dining Room:
11x10 First
Living Room:
17x13 First
Family Room:
14x18 Ground
Den:
n/a
Bedroom 1:
14x11 Second
Bedroom 2:
11x11 Second
Bedroom 3:
11x11 Second
Bedroom 4:
n/a
Room Levels
Basement:
n/a
Ground:
FamilyRm,GarEnter,Laundry,OutEntrn,PowderRm,Storage
Level 1:
Dining Room, Foyer, Kitchen, Living Room
Level 2:
3 Bedrooms, Bath Main, Bath(s) Other
Level 3:
n/a
Level Other:
n/a
Room Features
Kitchen:
Breakfast Bar
Dining Room:
Formal Dining Room
Master Bedroom:
Full Bath
Bath:
Stall Shower
Interior Features
Square Foot:
n/a
Year Renovated:
n/a
Basement:
No
Full Baths:
2
Half Baths:
1
Appliances:
Carbon Monoxide Detector, Dishwasher, Disposal, Dryer, Microwave Oven, Range/Oven-Gas, Refrigerator, Sump Pump, Washer, Water Softener-Own
Flooring:
Tile, Wood
Fireplaces:
1
Fireplace:
Gas Fireplace, Living Room
Interior:
Carbon Monoxide Detector, Fire Extinguisher, High Ceilings, Skylight, Smoke Detector
Exterior Features
Garage Space:
2-Car
Garage:
Attached Garage
Driveway:
2 Car Width
Roof:
Asphalt Shingle
Exterior:
Wood Shingle
Swimming Pool:
No
Pool:
n/a
Utilities
Heating System:
1 Unit, Forced Hot Air
Heating Source:
Electric, Gas-Natural
Cooling:
1 Unit, Central Air
Water Heater:
Gas
Water:
Public Water
Sewer:
Public Sewer
Services:
Garbage Included
Lot Features
Acres:
0.18
Lot Dimensions:
106X76
Lot Features:
n/a
School Information
Elementary:
n/a
Middle:
HERITAGE
High School:
LIVINGSTON
Community Information
County:
Essex
Town:
Livingston Twp.
Neighborhood:
Collins
Application Fee:
n/a
Association Fee:
n/a
Fee Includes:
n/a
Amenities:
n/a
Pets:
Yes
Financial Considerations
List Price:
$899,000
Tax Amount:
$13,054
Land Assessment:
$326,100
Build. Assessment:
$189,700
Total Assessment:
$515,800
Tax Rate:
2.53
Tax Year:
2025
Ownership Type:
Fee Simple
Listing Information
MLS ID:
4061709
List Date:
10-28-2026
Days On Market:
2
Listing Broker:
COLDWELL BANKER REALTY
Listing Agent:
Ellen Gonik


Request More Information
Shawn and Diane Fox
RE/MAX American Dream
3108 Route 10 West
Denville, NJ 07834
Call: (973) 277-7853
Web: BerkshireHillsLiving.com
