30 Vinton Rd
Madison Boro, NJ 07940
Price: $1,698,000
GSMLS: 4061582Type: Single Family
Style: Colonial
Beds: 5
Baths: 3 Full & 1 Half
Garage: No
Year Built: 1967
Acres: 0.34
Property Tax: $19,623
Description
Open House Tomorrow 5PM–7PM.
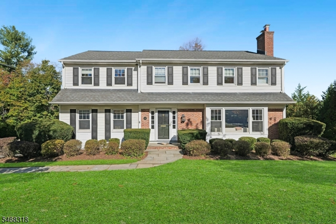
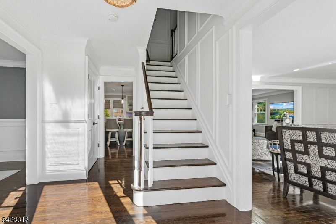
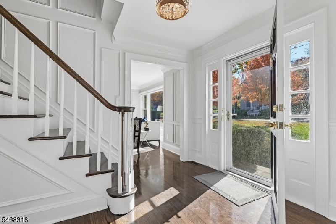
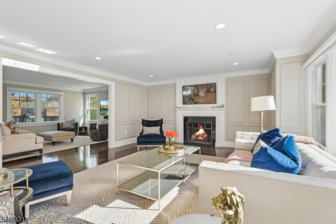
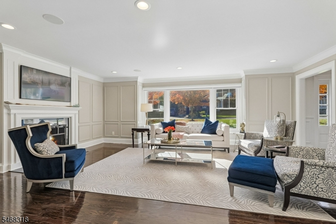
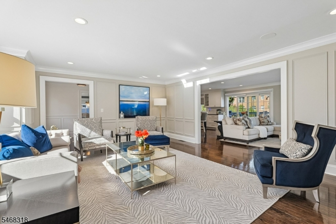
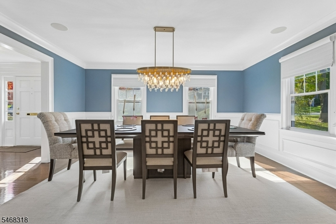
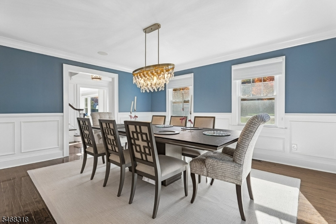
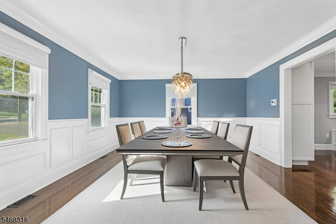
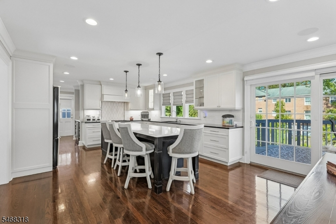
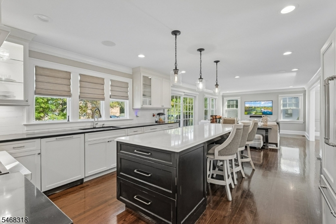
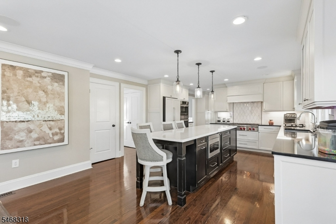
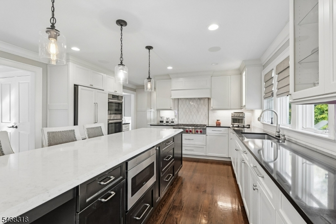
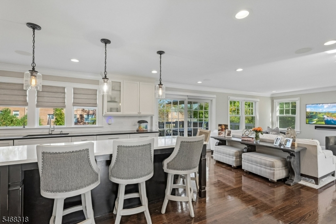
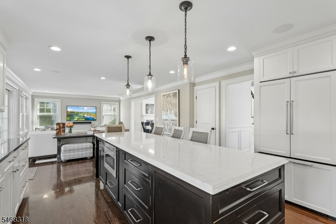
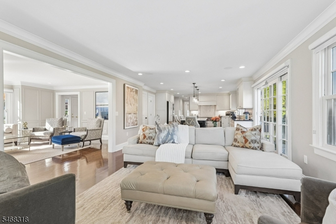
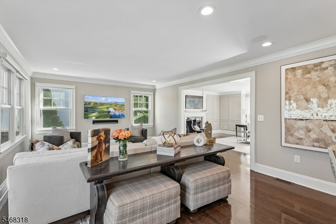
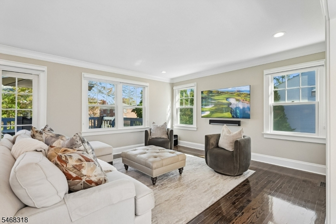
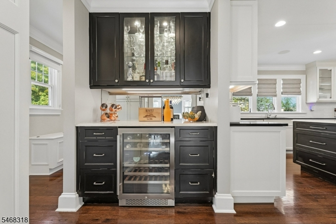
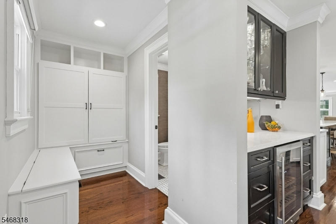
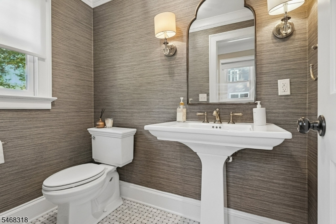
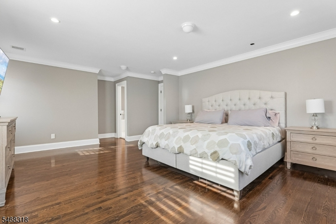
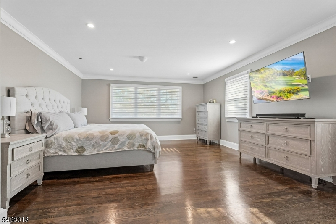
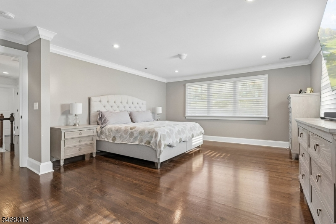
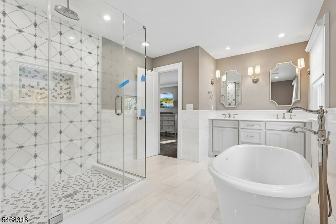
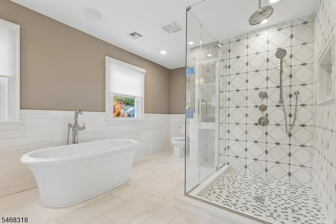
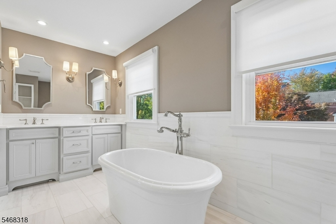
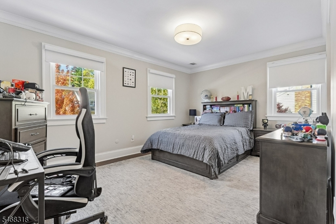
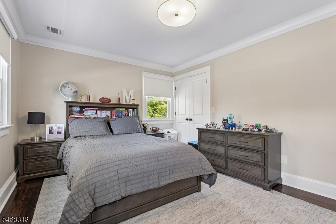
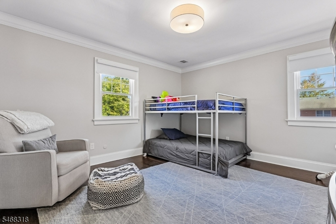
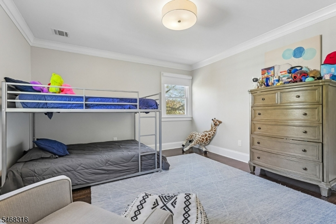
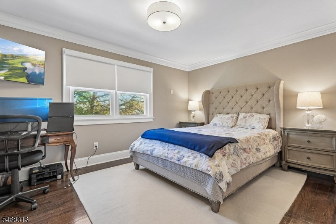
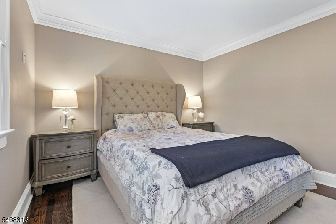
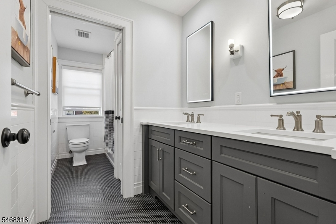
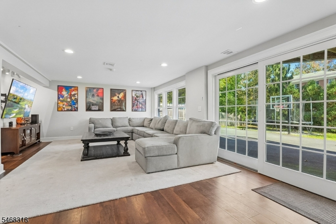
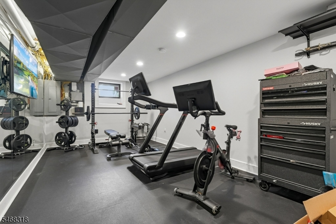
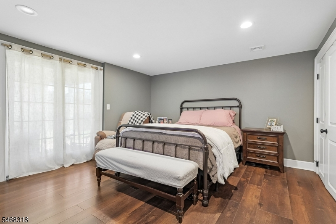
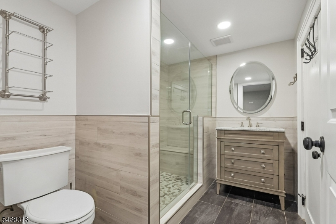
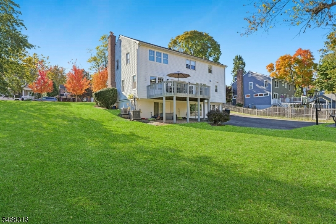
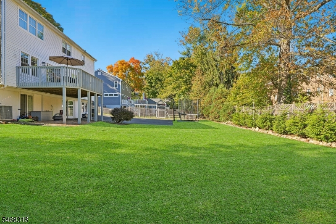
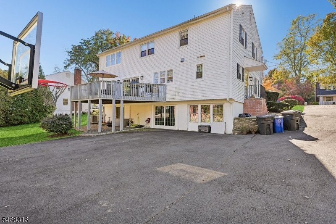
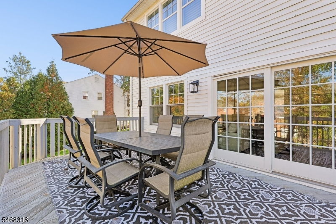
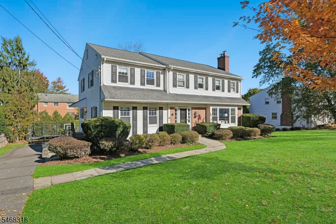
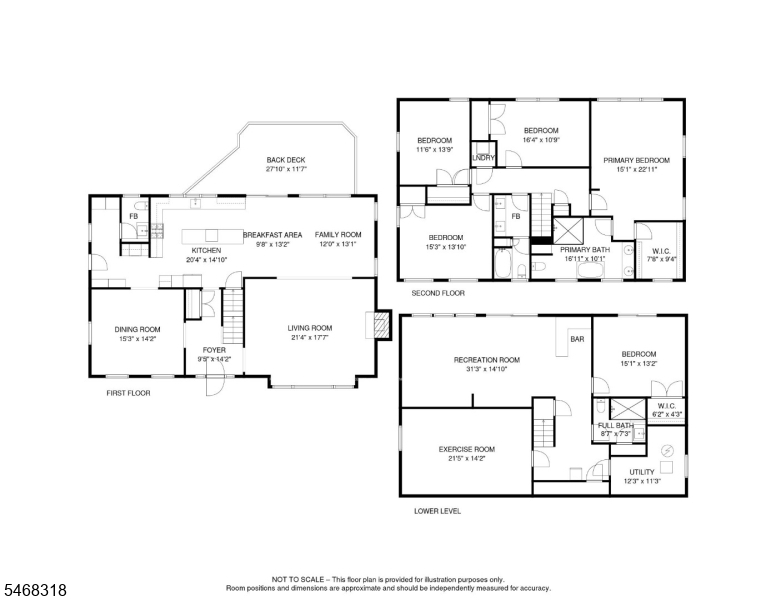
Fully updated center hall colonial in the heart of Madison, just a few blocks to downtown, the midtown direct train, restaurants and shops. Set back on a quiet, desirable street with great curb appeal, this home pairs classic character with modern updates throughout. The open chef's kitchen features a quartz island seating four, high end appliances, and flows to the bright family room and private wood deck. A butler's pantry with wine fridge leads to an updated mudroom with storage, powder room and side driveway access. Formal living and dining rooms offer hardwood floors, custom paneling and recessed lighting. Upstairs, the primary suite has a walk-in closet and a spa-like bathroom with oversized glass shower, soaking tub and double sink. Three additional bedrooms share an updated hallway bathroom with double-sink, and a stacked washer / dryer completes this level. The fully renovated walkout lower level offers a recreation room with sliding doors to the yard, a fifth bedroom with outside access, full bathroom, gym/bonus room and utility room with extra storage. Enjoy a flat, grassy backyard, usable side yard and a long blacktop driveway with ample parking and privacy.Rooms Sizes
Kitchen:
20x15 First
Dining Room:
15x14 First
Living Room:
21x18 First
Family Room:
13x12 First
Den:
n/a
Bedroom 1:
23x15 Second
Bedroom 2:
16x11 Second
Bedroom 3:
14x12 Second
Bedroom 4:
15x14 Second
Room Levels
Basement:
1 Bedroom, Bath(s) Other, Exercise Room, Rec Room, Utility Room, Walkout
Ground:
n/a
Level 1:
DiningRm,FamilyRm,Foyer,Kitchen,LivingRm,MudRoom,Pantry
Level 2:
4 Or More Bedrooms, Bath Main, Bath(s) Other, Laundry Room
Level 3:
Attic
Level Other:
n/a
Room Features
Kitchen:
Center Island, Eat-In Kitchen, Pantry
Dining Room:
Formal Dining Room
Master Bedroom:
Full Bath, Walk-In Closet
Bath:
Soaking Tub, Stall Shower
Interior Features
Square Foot:
n/a
Year Renovated:
2022
Basement:
Yes - Finished, Walkout
Full Baths:
3
Half Baths:
1
Appliances:
Cooktop - Gas, Dishwasher, Dryer, Microwave Oven, Refrigerator, Washer, Wine Refrigerator
Flooring:
Laminate, Tile, Wood
Fireplaces:
1
Fireplace:
Wood Burning
Interior:
BarDry,CODetect,SmokeDet,StallShw,TubShowr,WlkInCls
Exterior Features
Garage Space:
No
Garage:
None
Driveway:
1 Car Width, Blacktop
Roof:
Asphalt Shingle
Exterior:
Brick, Vinyl Siding
Swimming Pool:
n/a
Pool:
n/a
Utilities
Heating System:
2 Units, Forced Hot Air, Multi-Zone
Heating Source:
Gas-Natural
Cooling:
2 Units, Central Air, Multi-Zone Cooling
Water Heater:
Gas
Water:
Public Water
Sewer:
Public Sewer
Services:
n/a
Lot Features
Acres:
0.34
Lot Dimensions:
120X125
Lot Features:
Level Lot
School Information
Elementary:
Torey J. Sabatini School (K-5)
Middle:
Madison Junior School (6-8)
High School:
Madison High School (9-12)
Community Information
County:
Morris
Town:
Madison Boro
Neighborhood:
n/a
Application Fee:
n/a
Association Fee:
n/a
Fee Includes:
n/a
Amenities:
n/a
Pets:
n/a
Financial Considerations
List Price:
$1,698,000
Tax Amount:
$19,623
Land Assessment:
$487,000
Build. Assessment:
$383,600
Total Assessment:
$870,600
Tax Rate:
2.25
Tax Year:
2025
Ownership Type:
Fee Simple
Listing Information
MLS ID:
4061582
List Date:
10-28-2026
Days On Market:
1
Listing Broker:
EXP REALTY, LLC
Listing Agent:
Simon Westfall-kwong



Request More Information
Shawn and Diane Fox
RE/MAX American Dream
3108 Route 10 West
Denville, NJ 07834
Call: (973) 277-7853
Web: BerkshireHillsLiving.com
