5 English Ave
Elmwood Park Boro, NJ 07407
Price: $649,900
GSMLS: 4061576Type: Single Family
Style: Cape Cod
Beds: 3
Baths: 1 Full & 1 Half
Garage: 1-Car
Year Built: 1950
Acres: 0.18
Property Tax: $9,730
Description
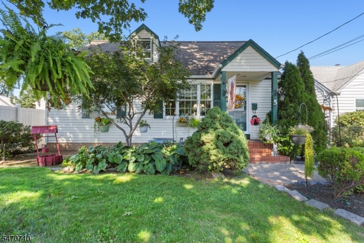
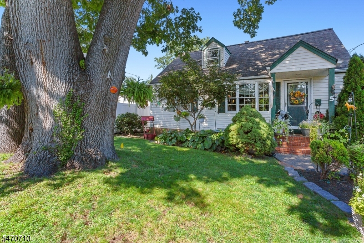
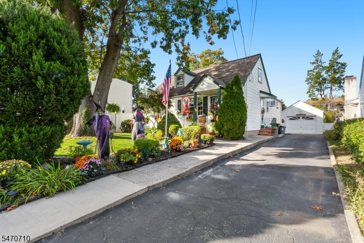
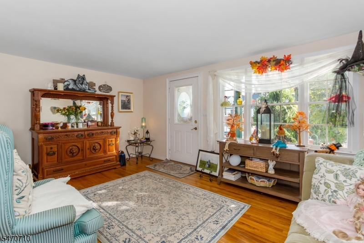
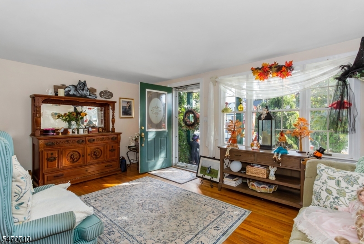
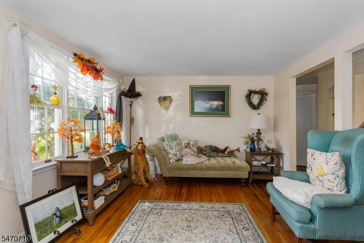
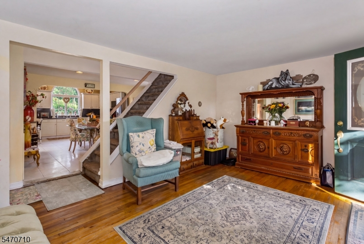
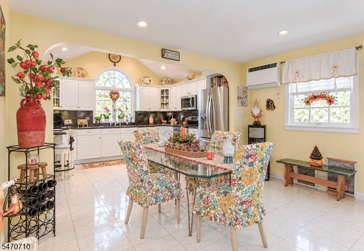
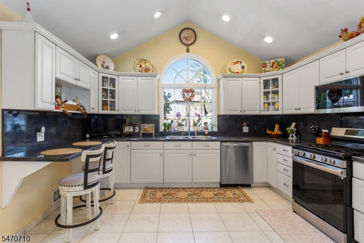
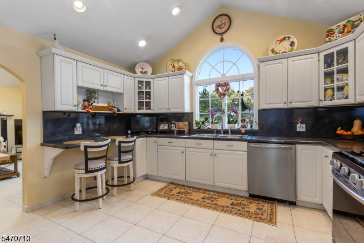
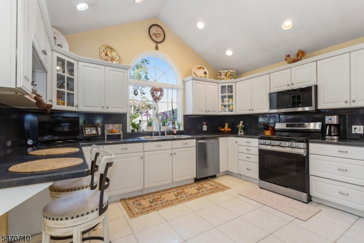
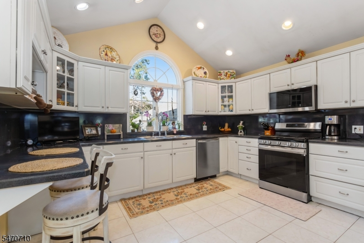
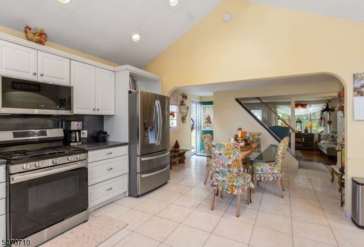
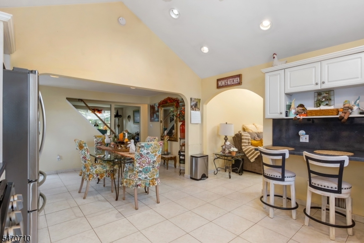
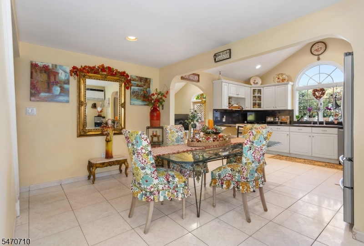
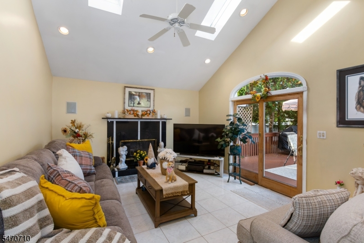
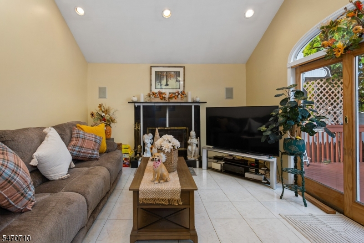
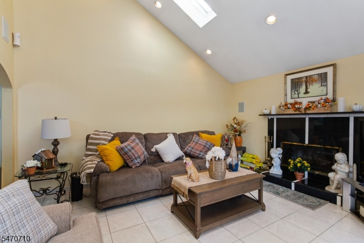
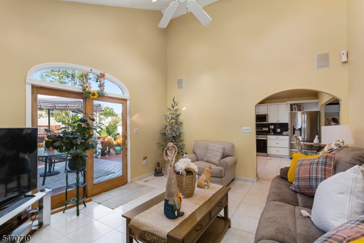
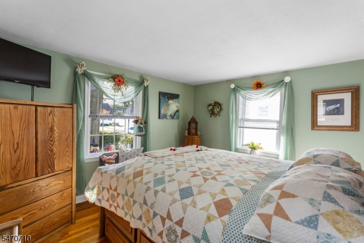
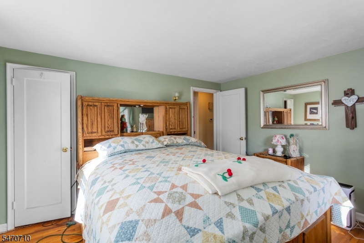
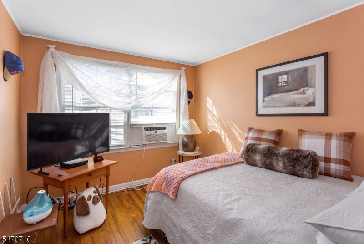
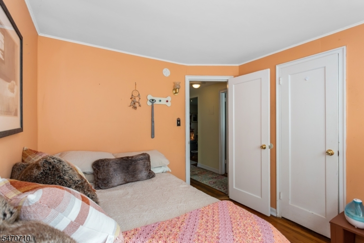
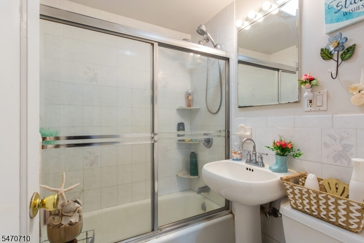
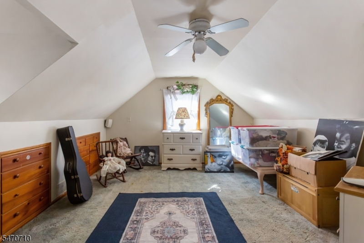
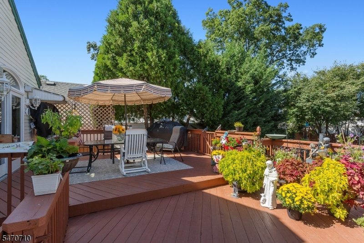
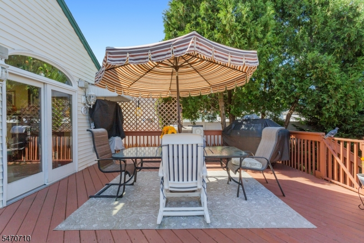
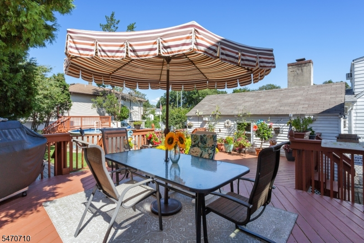
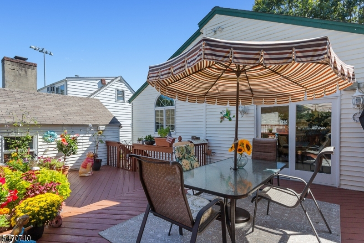
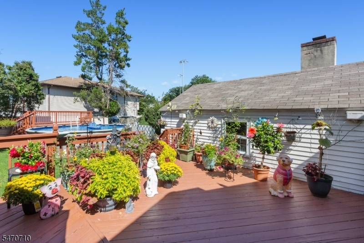
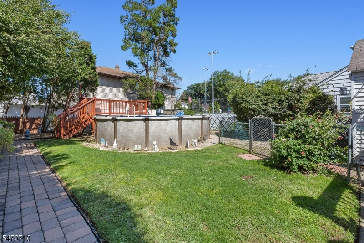
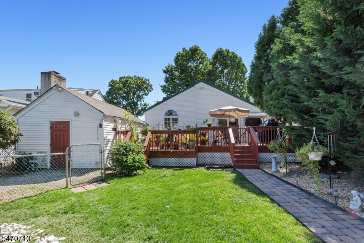
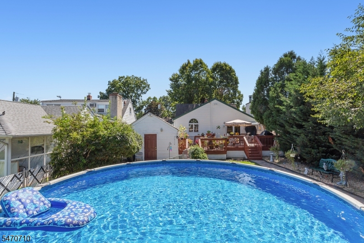
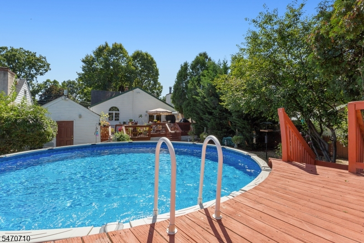
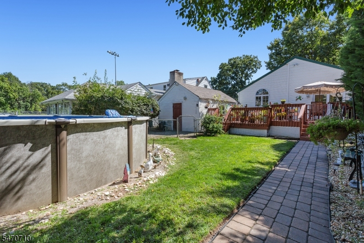
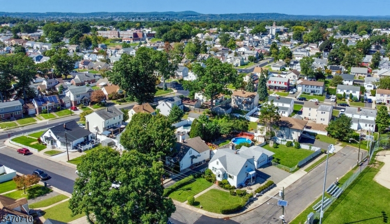
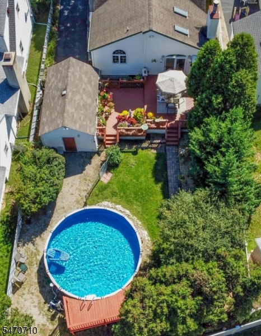
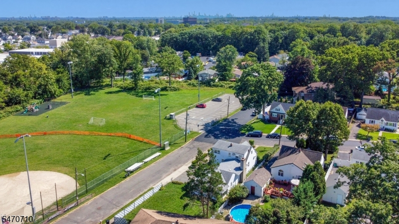
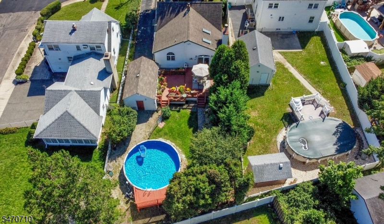
Welcome to this charming Cape Cod in Elmwood Park! This inviting home offers 3 bedrooms, 1 full bath, and a wonderful blend of comfort, character, and functional living space. Step inside to discover a spacious family room featuring a vaulted ceiling and wood-burning fireplace, creating a warm and welcoming atmosphere for relaxing or entertaining. The open kitchen and dining area also features a vaulted ceiling, providing an airy setting for everyday meals and special gatherings. The home offers three bedrooms with flexibility for guests, a home office, or additional living needs. Outside, enjoy the yard featuring an above-ground pool and deck, perfect for summer fun, outdoor entertaining, and relaxing on warm days. Mature landscaping adds to the property's appeal, while a detached one-car garage provides convenient parking and extra storage. Enjoy an excellent location just steps from a local town park, perfect for outdoor recreation and enjoying the neighborhood. Conveniently situated near local shopping, dining, schools, and major roadways, this home offers both comfort and accessibility. Whether you are a first-time buyer, looking to downsize, or searching for a home with charm and potential, this delightful Cape Cod is ready for its next chapter. Don't miss the opportunity to make this inviting property your own!
Rooms Sizes
Kitchen:
First
Dining Room:
n/a
Living Room:
First
Family Room:
First
Den:
n/a
Bedroom 1:
First
Bedroom 2:
First
Bedroom 3:
Second
Bedroom 4:
n/a
Room Levels
Basement:
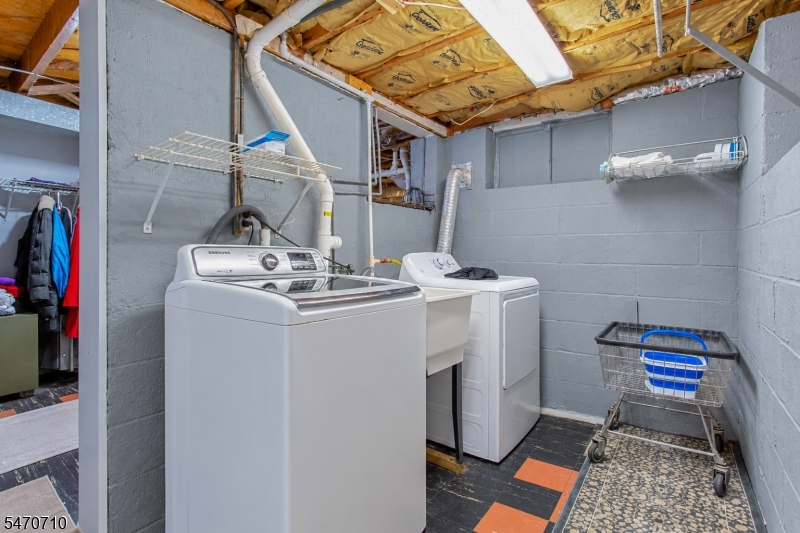
Laundry Room, Rec Room, Storage Room, Toilet, Utility Room
Ground:
n/a
Level 1:
2 Bedrooms, Bath Main, Family Room, Kitchen, Living Room
Level 2:
1 Bedroom, Attic
Level 3:
n/a
Level Other:
n/a
Room Features
Kitchen:
Eat-In Kitchen, Separate Dining Area
Dining Room:
n/a
Master Bedroom:
n/a
Bath:
n/a
Interior Features
Square Foot:
n/a
Year Renovated:
n/a
Basement:
Yes - Finished-Partially, Full
Full Baths:
1
Half Baths:
1
Appliances:
Dryer, Microwave Oven, Range/Oven-Gas, Refrigerator, Washer
Flooring:
Carpeting, Wood
Fireplaces:
1
Fireplace:
Wood Burning
Interior:
n/a
Exterior Features
Garage Space:
1-Car
Garage:
Detached Garage, Garage Door Opener
Driveway:
1 Car Width, Blacktop, Off-Street Parking, On-Street Parking
Roof:
Asphalt Shingle
Exterior:
Vinyl Siding
Swimming Pool:
Yes
Pool:
Above Ground
Utilities
Heating System:
Forced Hot Air
Heating Source:
Gas-Natural
Cooling:
Wall A/C Unit(s)
Water Heater:
Gas
Water:
Public Water
Sewer:
Public Sewer
Services:
n/a
Lot Features
Acres:
0.18
Lot Dimensions:
52X160
Lot Features:
Level Lot
School Information
Elementary:
n/a
Middle:
n/a
High School:
n/a
Community Information
County:
Bergen
Town:
Elmwood Park Boro
Neighborhood:
n/a
Application Fee:
n/a
Association Fee:
n/a
Fee Includes:
n/a
Amenities:
n/a
Pets:
n/a
Financial Considerations
List Price:
$649,900
Tax Amount:
$9,730
Land Assessment:
$323,800
Build. Assessment:
$279,000
Total Assessment:
$602,800
Tax Rate:
3.20
Tax Year:
2025
Ownership Type:
Fee Simple
Listing Information
MLS ID:
4061576
List Date:
10-23-2026
Days On Market:
0
Listing Broker:
REAL
Listing Agent:
Stacia Brunda


Request More Information
Shawn and Diane Fox
RE/MAX American Dream
3108 Route 10 West
Denville, NJ 07834
Call: (973) 277-7853
Web: BerkshireHillsLiving.com
