36 Starmond Ave
Clifton City, NJ 07013
Price: $725,000
GSMLS: 4061570Type: Single Family
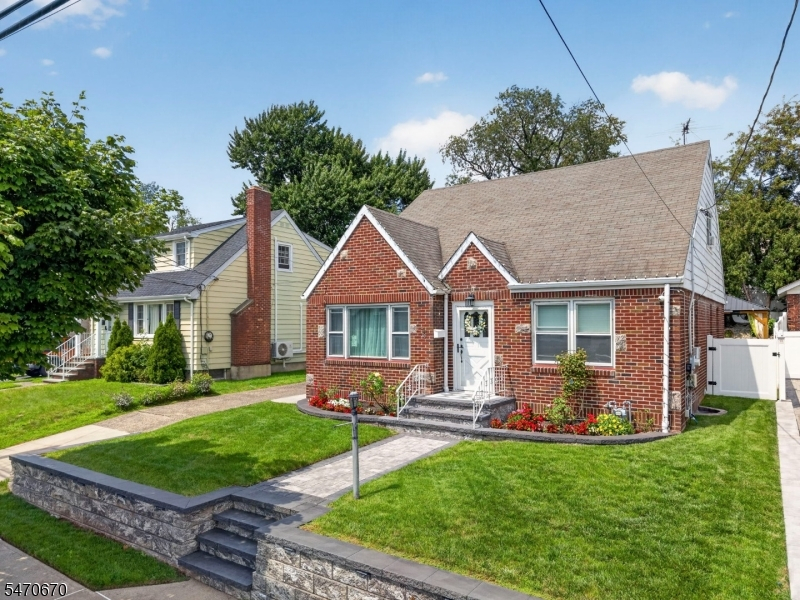
Style: Cape Cod
Beds: 4
Baths: 2 Full & 1 Half
Garage: 1-Car
Year Built: 1947
Acres: 0.11
Property Tax: $10,768
Description
Open House Saturday 12PM–3PM.
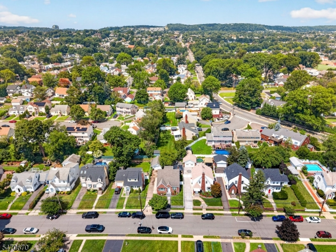
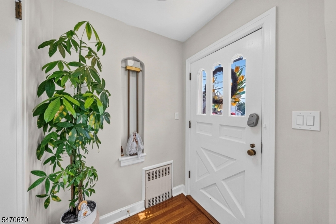
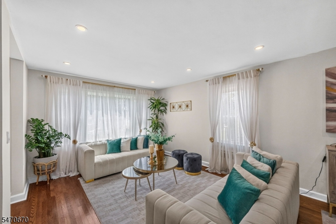
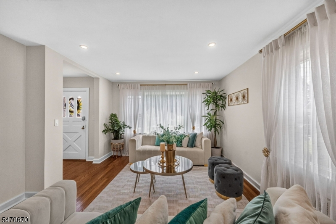
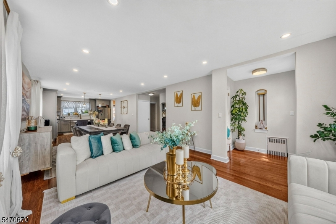
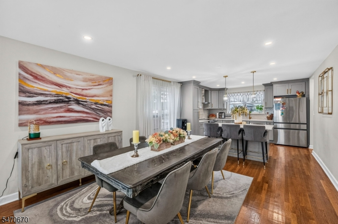
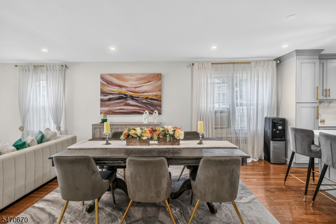
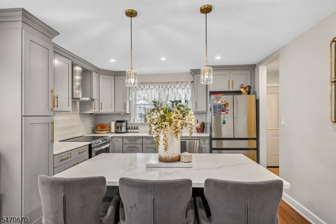
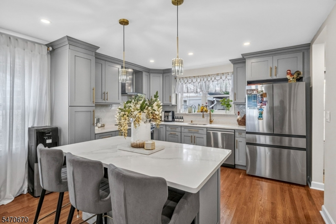
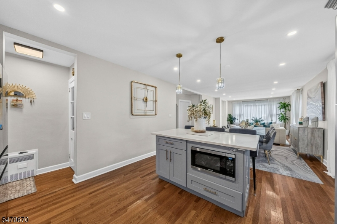
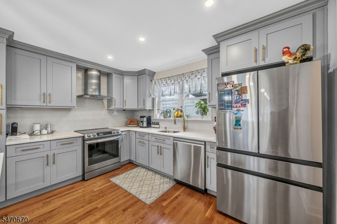
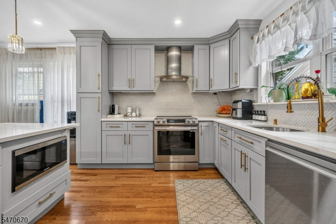
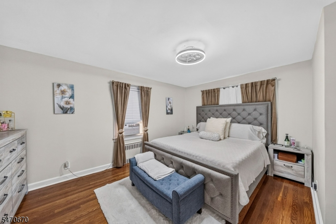
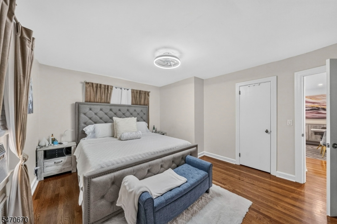
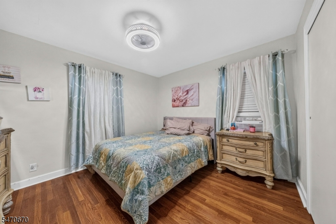
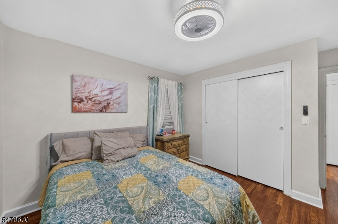
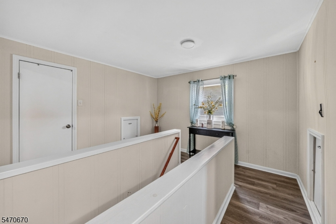
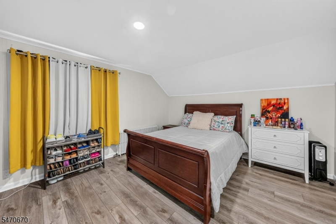
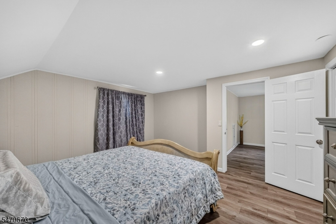
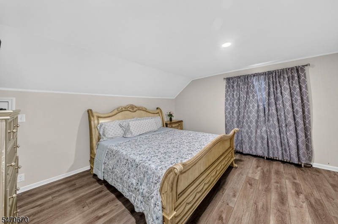
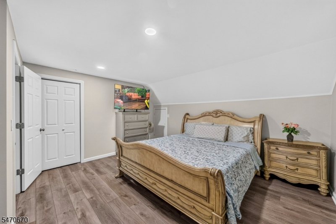
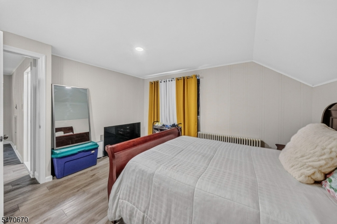
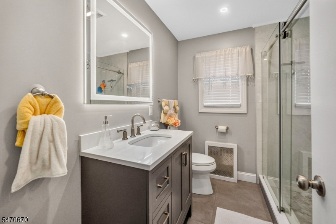
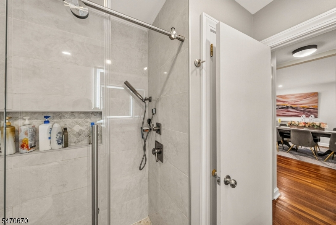
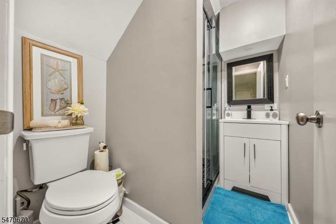
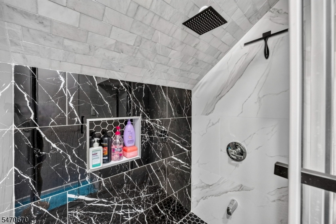
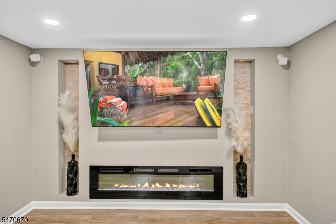
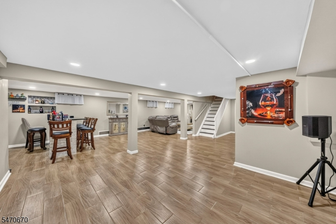
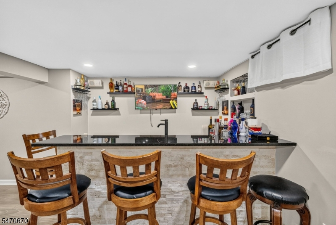
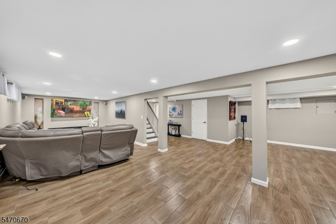
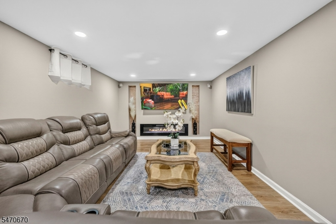
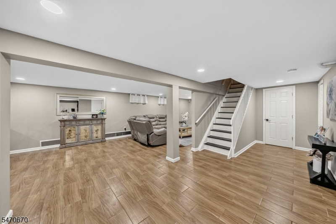
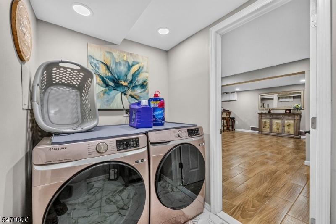
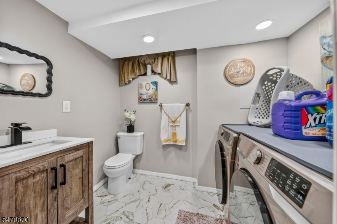
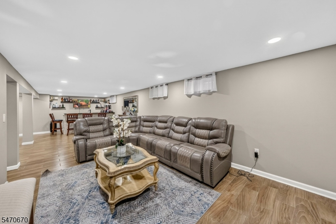
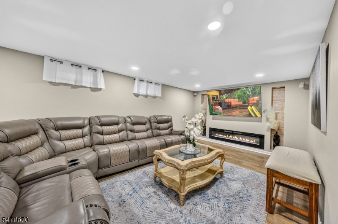
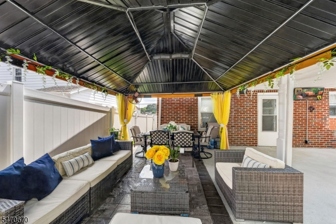
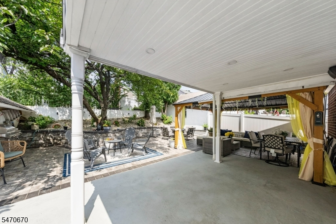
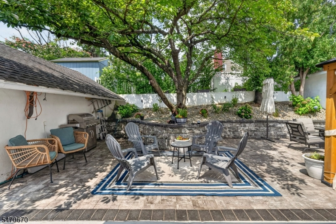
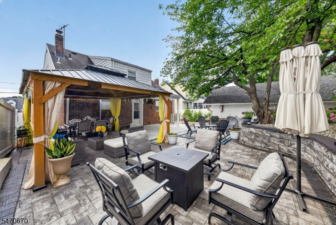
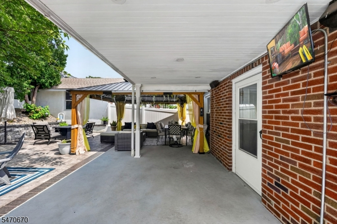
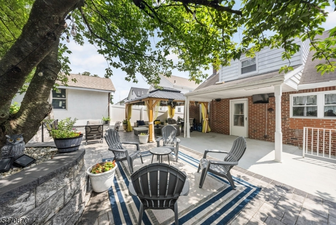
Welcome to this charming oversized brick Cape Cod, nestled in Clifton's highly desirable Richfield section! Beautifully renovated within the last 12 months, this special home is filled with warmth, character, and true pride of ownership throughout. Offering 4 spacious bedrooms and 2.5 bathrooms, with 2 bedrooms on each level, this home combines comfort and functionality. Step inside and fall in love with the bright, inviting open layout, gleaming hardwood floors, and stunning modern kitchen featuring beautiful cabinetry, quartz countertops, stainless steel appliances, and a spacious center island perfect for holiday gatherings. The fully finished basement offers additional living and entertaining space, complete with a half bath and laundry area. Step outside to your own beautiful backyard retreat, featuring a spacious patio perfect for summer barbecues, relaxing evenings, and making lasting memories. A detached garage adds convenience. Ideally located near shopping, major highways, and NYC transportation. Lovingly maintained, beautifully updated, and truly move-in ready, this wonderful home is ready for its next chapter!Rooms Sizes
Kitchen:
n/a
Dining Room:
n/a
Living Room:
n/a
Family Room:
n/a
Den:
n/a
Bedroom 1:
n/a
Bedroom 2:
n/a
Bedroom 3:
n/a
Bedroom 4:
n/a
Room Levels
Basement:
Laundry Room
Ground:
n/a
Level 1:
n/a
Level 2:
n/a
Level 3:
n/a
Level Other:
n/a
Room Features
Kitchen:
Center Island, Separate Dining Area
Dining Room:
n/a
Master Bedroom:
n/a
Bath:
n/a
Interior Features
Square Foot:
1,850
Year Renovated:
2025
Basement:
Yes - Finished, Full
Full Baths:
2
Half Baths:
1
Appliances:
Carbon Monoxide Detector, Dishwasher, Microwave Oven, Range/Oven-Gas, Refrigerator
Flooring:
n/a
Fireplaces:
No
Fireplace:
n/a
Interior:
n/a
Exterior Features
Garage Space:
1-Car
Garage:
Detached Garage
Driveway:
Blacktop
Roof:
Asphalt Shingle
Exterior:
Brick, Vinyl Siding
Swimming Pool:
No
Pool:
n/a
Utilities
Heating System:
Radiators - Hot Water, See Remarks
Heating Source:
Gas-Natural
Cooling:
See Remarks, Wall A/C Unit(s)
Water Heater:
Gas
Water:
Public Water
Sewer:
Public Sewer
Services:
n/a
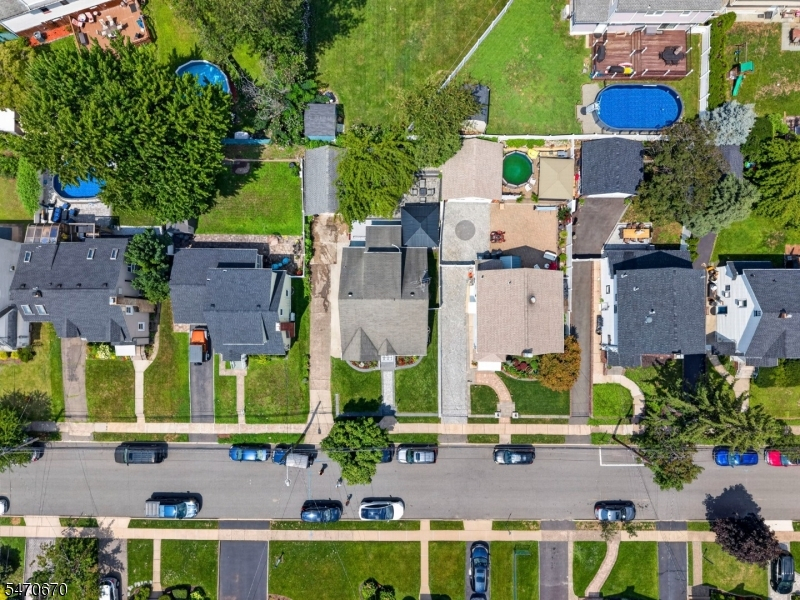
Lot Features
Acres:
0.11
Lot Dimensions:
50X100
Lot Features:
Level Lot
School Information
Elementary:
Number 13
Middle:
W. WILSON
High School:
CLIFTON
Community Information
County:
Passaic
Town:
Clifton City
Neighborhood:
n/a
Application Fee:
n/a
Association Fee:
n/a
Fee Includes:
n/a
Amenities:
n/a
Pets:
n/a
Financial Considerations
List Price:
$725,000
Tax Amount:
$10,768
Land Assessment:
$95,000
Build. Assessment:
$80,700
Total Assessment:
$175,700
Tax Rate:
6.13
Tax Year:
2025
Ownership Type:
Fee Simple
Listing Information
MLS ID:
4061570
List Date:
10-28-2026
Days On Market:
0
Listing Broker:
HOWARD HANNA RAND REALTY
Listing Agent:
Jose Perez


Request More Information
Shawn and Diane Fox
RE/MAX American Dream
3108 Route 10 West
Denville, NJ 07834
Call: (973) 277-7853
Web: BerkshireHillsLiving.com
