302 Market St
Belvidere Twp, NJ 07823
Price: $399,900
GSMLS: 4061549Type: Single Family
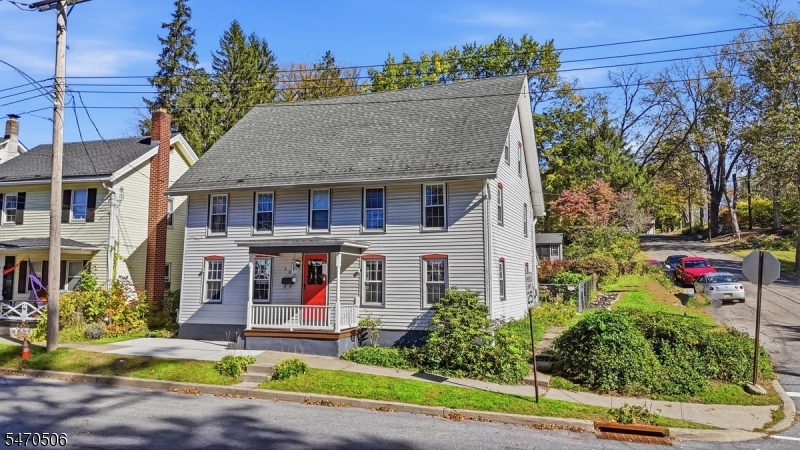
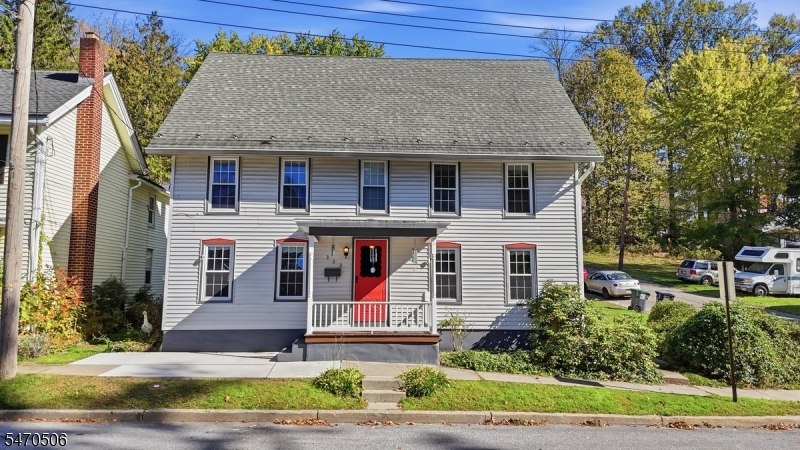
Style: Colonial
Beds: 4
Baths: 1 Full & 1 Half
Garage: No
Year Built: 1820
Acres: 0.23
Property Tax: $7,957
Description
Open House Saturday 12PM–2PM.
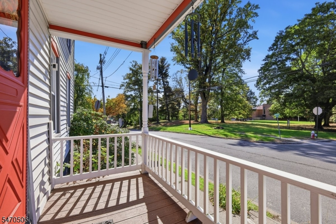
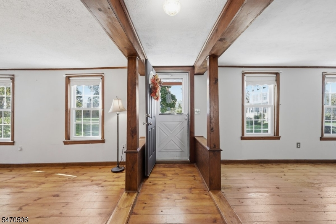
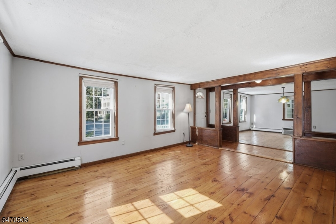
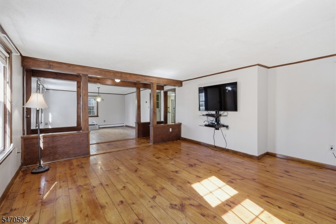
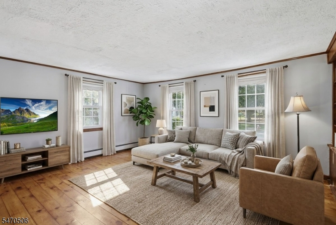
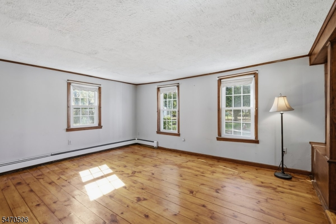
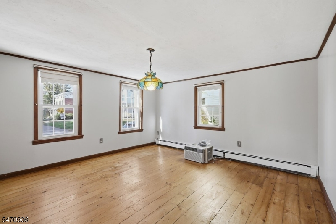
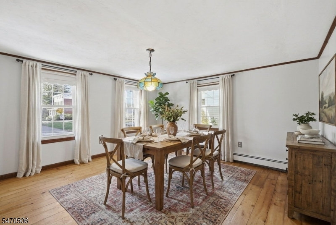
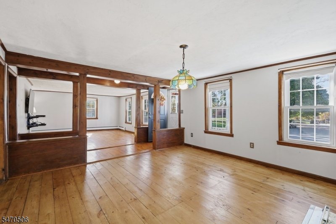
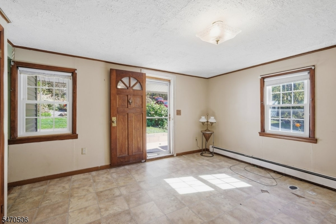
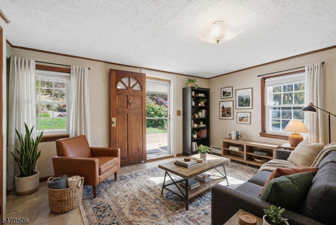
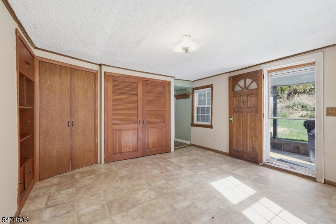
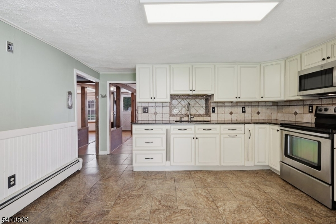
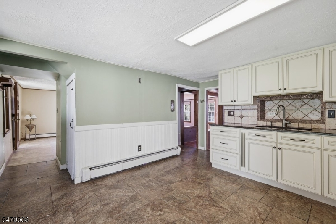
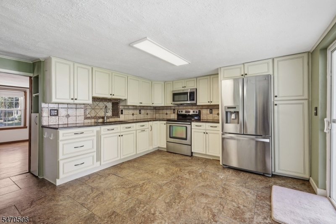
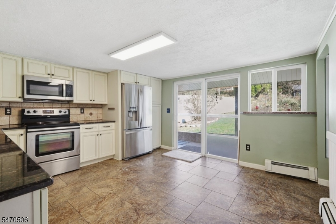
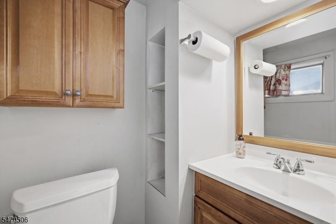
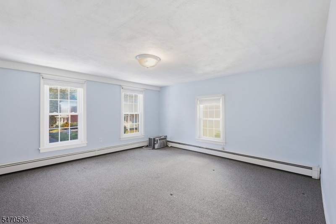
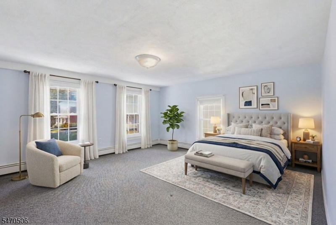
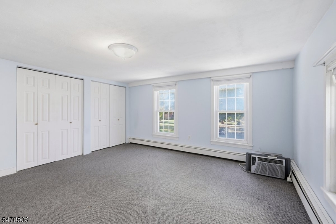
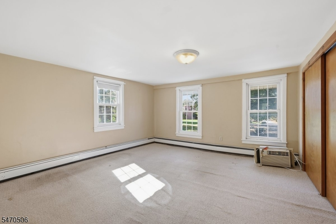
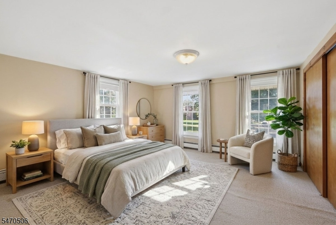
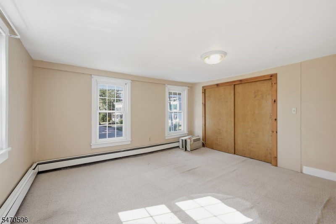
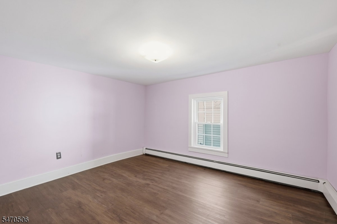
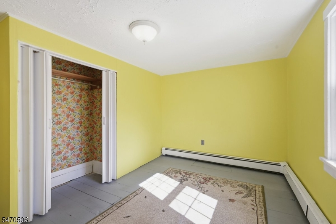
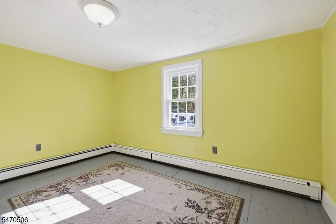
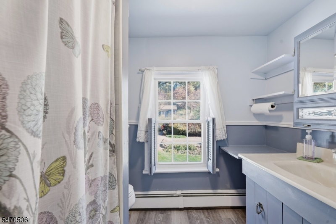
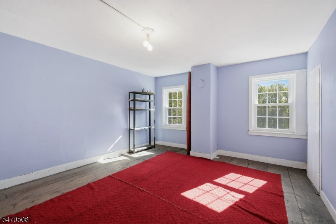
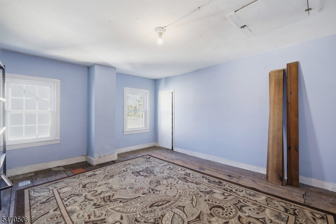
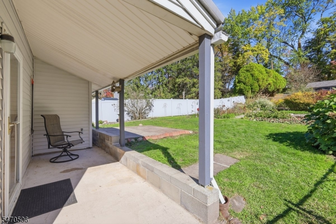
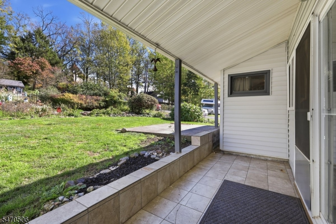
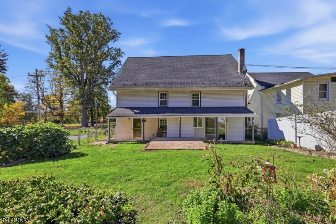
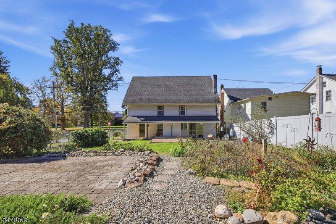
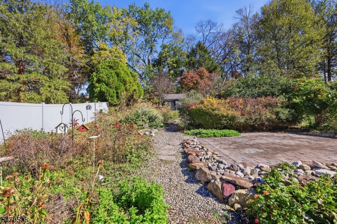
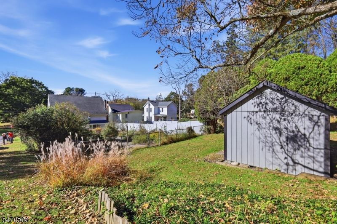
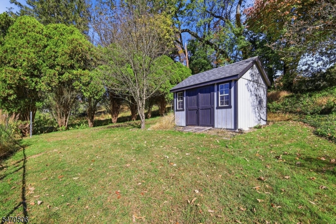
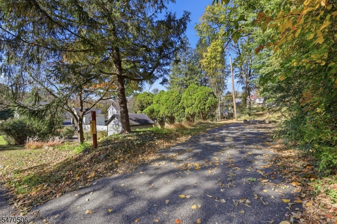
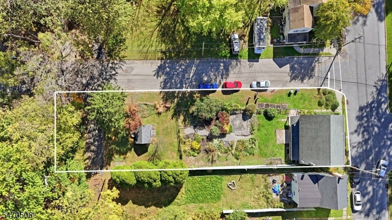
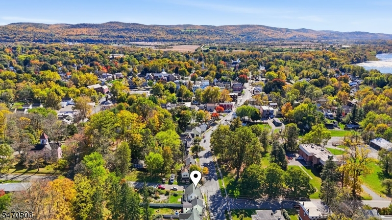
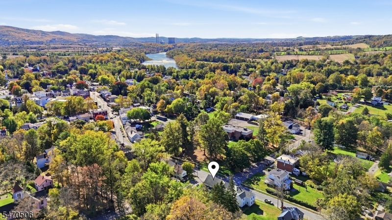
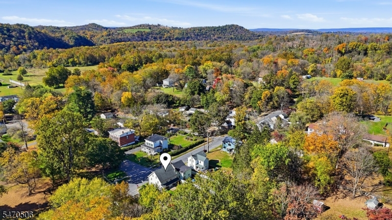
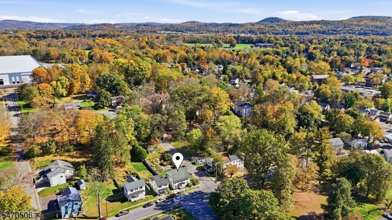
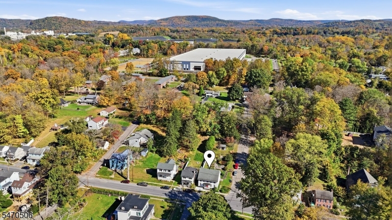
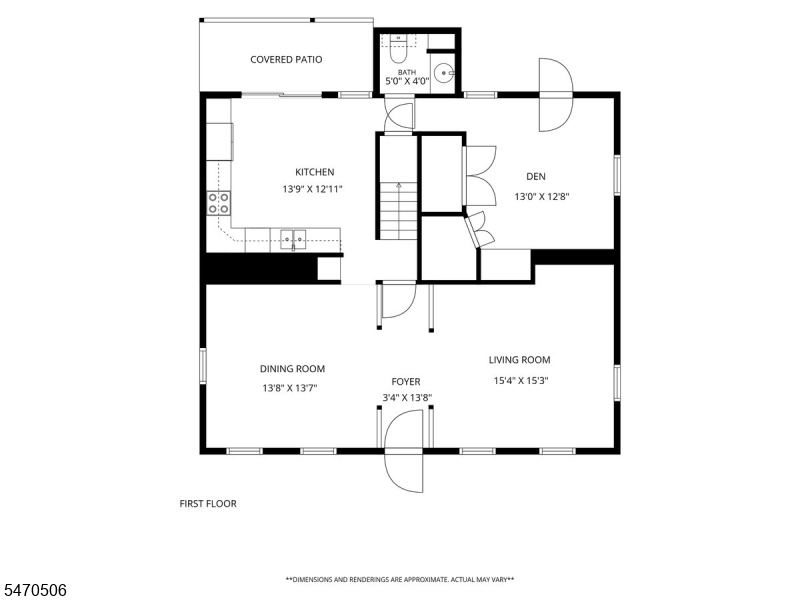
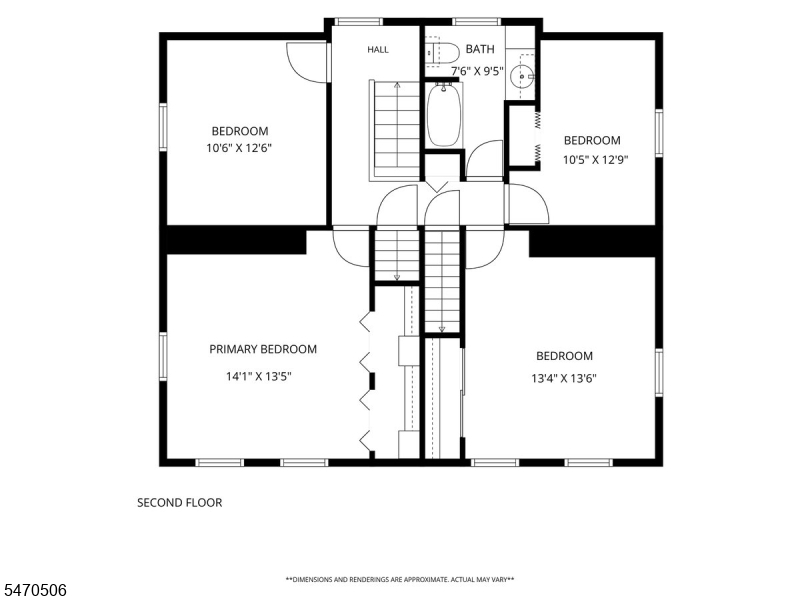
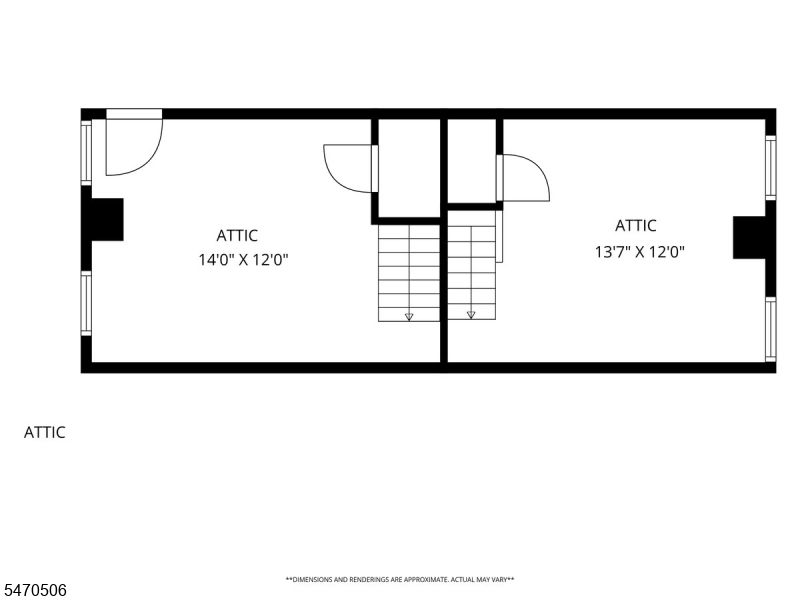
Own a piece of Belvidere history! Once home to Civil War-era General McAlister & his wife, this 4-bedroom, 1.5-bath colonial sits on a 0.23-acre corner lot & blends timeless character w/ thoughtful updates. Step inside to warm pumpkin pine hardwood floors in the living room and dining room, perfect for everyday living and holiday gatherings alike. The eat-in kitchen was remodeled in 2014 and features granite counters, stainless steel appliances and a tile floor. A den offers flexible space for a home office, playroom or TV room, and a convenient powder room completes the first floor. Upstairs you'll find four nicely sized bedrooms and a full bath, giving everyone room to spread out. Two walk-up attics provide abundant storage or the potential for a studio, hobby space or other creative uses. Outdoors, enjoy covered porches on the back of the house, a partially fenced yard, beautiful perennial gardens and a shed for tools and equipment. It's a wonderful setting whether you love gardening, entertaining or simply relaxing outdoors. The private driveway parks 3 cars, with additional on-street parking available. The roof was replaced in 2015 for added peace of mind. Located just a short distance from downtown Belvidere's shops and eateries, as well as the public town pool and parks, this home offers small-town charm with everything close at hand. Spend summer days at the pool and evenings strolling into town for dinner. Don't miss the chance to make this historic colonial yours!Rooms Sizes
Kitchen:
13x12 First
Dining Room:
13x13 First
Living Room:
15x15 First
Family Room:
n/a
Den:
13x12 First
Bedroom 1:
14x13 Second
Bedroom 2:
13x13 Second
Bedroom 3:
10x12 Second
Bedroom 4:
10x12 Second
Room Levels
Basement:
Storage Room, Utility Room
Ground:
n/a
Level 1:
Den, Dining Room, Foyer, Kitchen, Laundry Room, Living Room, Powder Room
Level 2:
4 Or More Bedrooms, Bath Main
Level 3:
Attic
Level Other:
n/a
Room Features
Kitchen:
Eat-In Kitchen, Separate Dining Area
Dining Room:
Formal Dining Room
Master Bedroom:
n/a
Bath:
n/a
Interior Features
Square Foot:
2,008
Year Renovated:
n/a
Basement:
Yes - Unfinished
Full Baths:
1
Half Baths:
1
Appliances:
Carbon Monoxide Detector, Dryer, Microwave Oven, Range/Oven-Electric, Refrigerator, Self Cleaning Oven, Sump Pump, Washer, Water Softener-Own
Flooring:
Carpeting, Tile, Vinyl-Linoleum, Wood
Fireplaces:
No
Fireplace:
n/a
Interior:
Blinds,CODetect,SmokeDet,TubShowr
Exterior Features
Garage Space:
No
Garage:
n/a
Driveway:
1 Car Width, Blacktop, Driveway-Exclusive, Off-Street Parking, On-Street Parking
Roof:
Asphalt Shingle
Exterior:
Vinyl Siding
Swimming Pool:
No
Pool:
n/a
Utilities
Heating System:
1 Unit, Baseboard - Hotwater, Multi-Zone
Heating Source:
Oil Tank Above Ground - Inside
Cooling:
Window A/C(s)
Water Heater:
n/a
Water:
Public Water
Sewer:
Public Sewer
Services:
Cable TV Available
Lot Features
Acres:
0.23
Lot Dimensions:
48X212
Lot Features:
Corner, Level Lot
School Information
Elementary:
OXFORD ST.
Middle:
OXFORD ST.
High School:
BELVIDERE
Community Information
County:
Warren
Town:
Belvidere Twp.
Neighborhood:
n/a
Application Fee:
n/a
Association Fee:
n/a
Fee Includes:
n/a
Amenities:
n/a
Pets:
Yes
Financial Considerations
List Price:
$399,900
Tax Amount:
$7,957
Land Assessment:
$48,400
Build. Assessment:
$192,600
Total Assessment:
$241,000
Tax Rate:
3.30
Tax Year:
2025
Ownership Type:
Fee Simple
Listing Information
MLS ID:
4061549
List Date:
10-28-2026
Days On Market:
1
Listing Broker:
REAL
Listing Agent:
Deborah Mclain


Request More Information
Shawn and Diane Fox
RE/MAX American Dream
3108 Route 10 West
Denville, NJ 07834
Call: (973) 277-7853
Web: BerkshireHillsLiving.com
