73 Castle Rock Rd
Jefferson Twp, NJ 07849
Price: $1,595,000
GSMLS: 4061541Type: Single Family
Style: Lakestyle
Beds: 4
Baths: 4 Full
Garage: No
Year Built: 1997
Acres: 0.20
Property Tax: $23,370
Description
Open House Sunday 2PM–4PM.
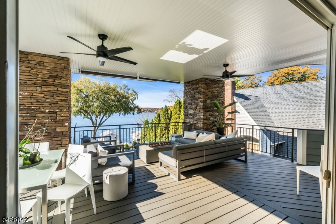
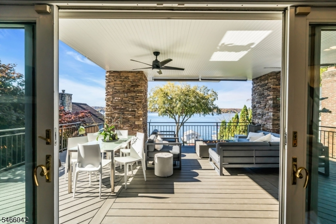
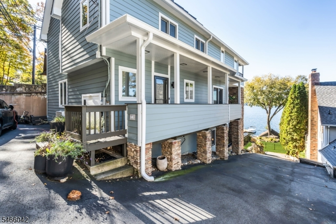
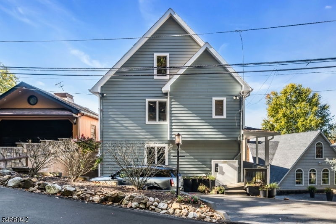
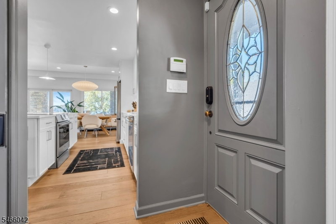
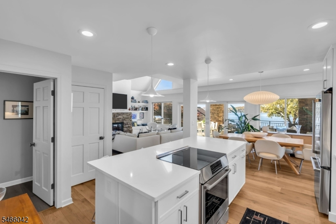
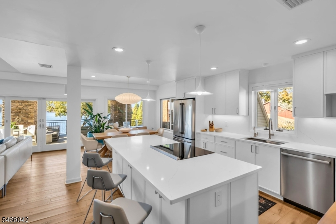
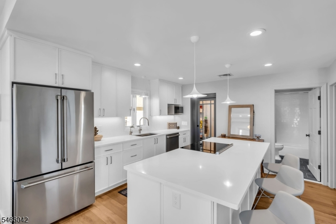
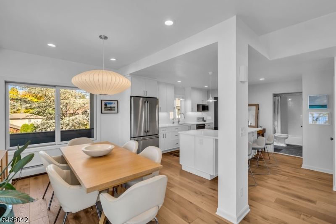
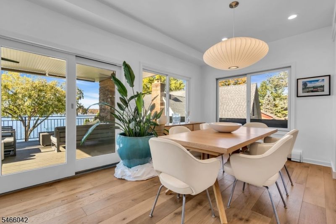
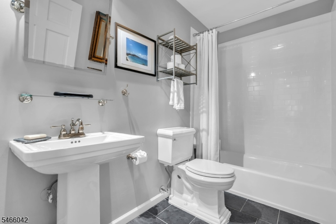
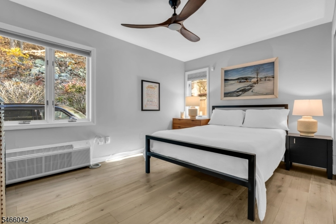
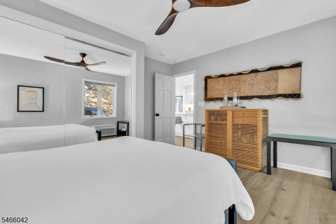
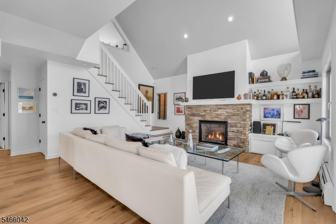
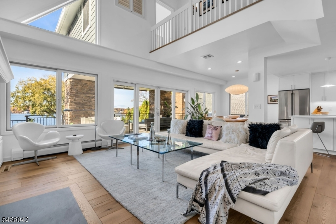
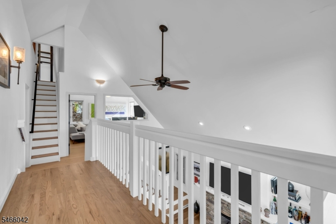
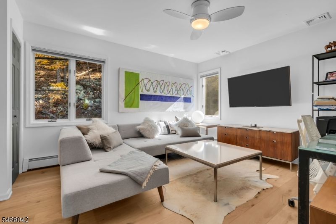
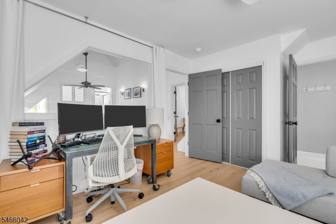
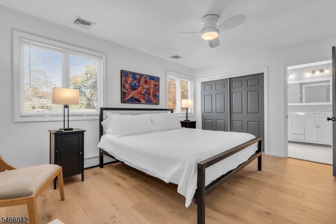
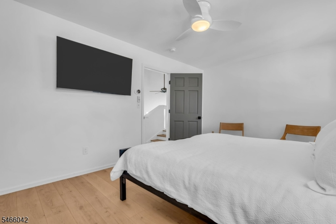
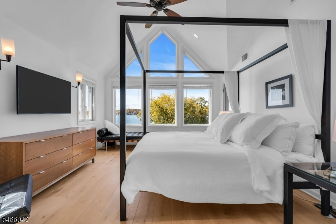
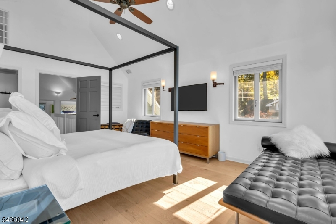
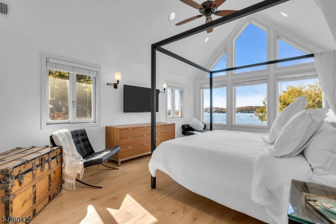
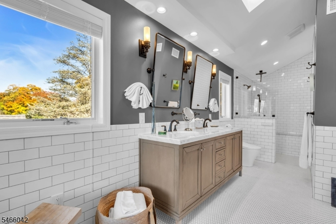
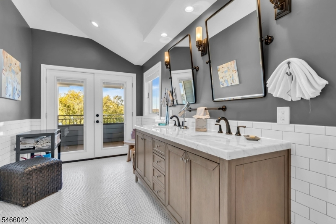
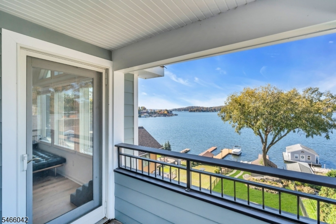
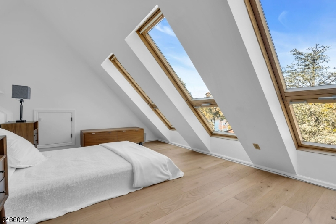
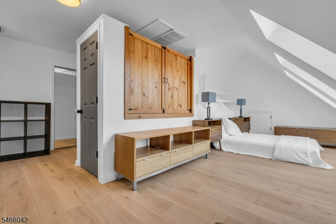
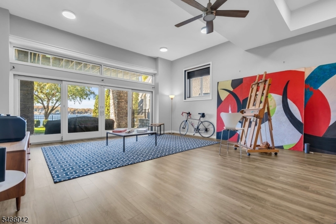
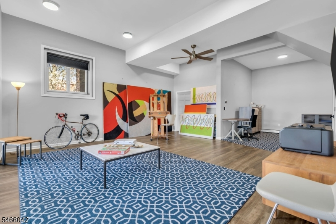
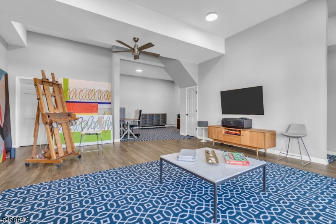
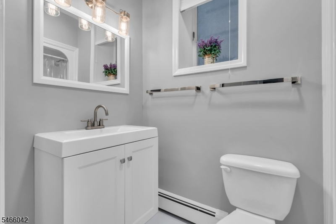
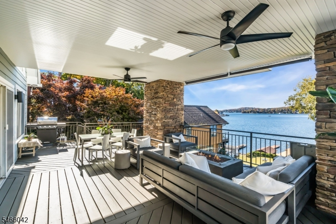
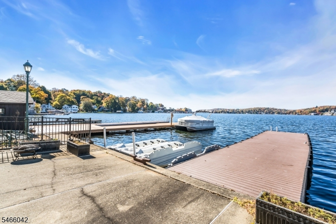
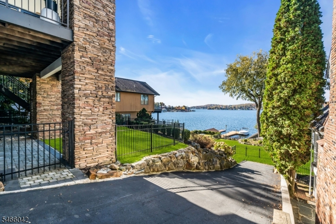
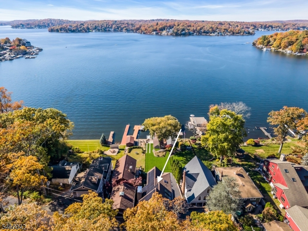
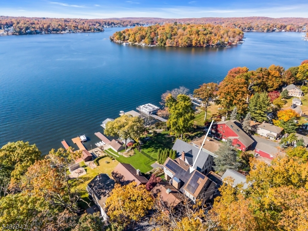
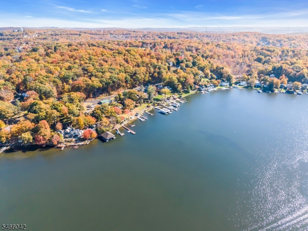
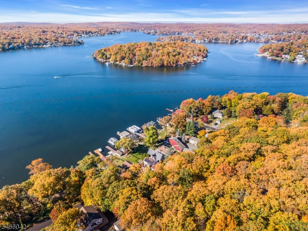
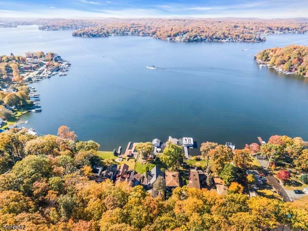
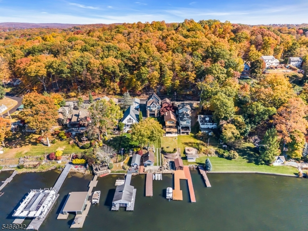
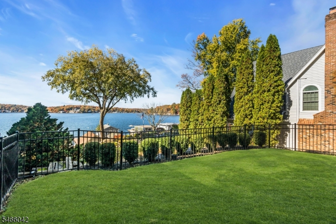
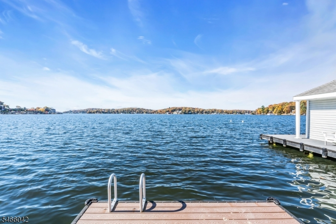
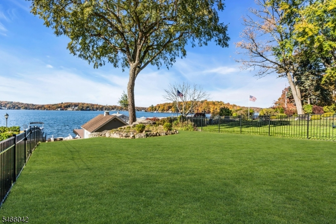
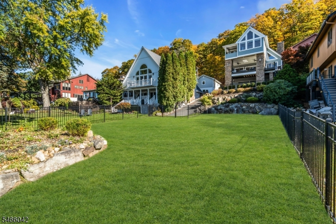
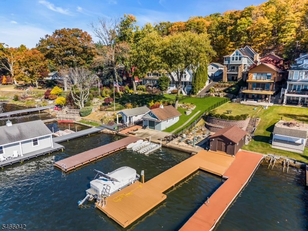
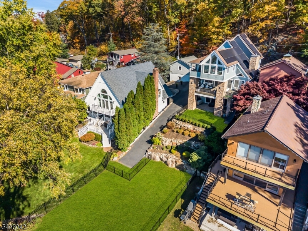
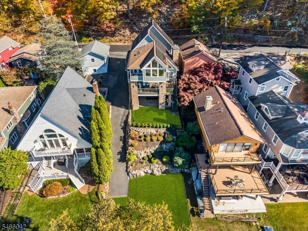
Experience exceptional lakefront living on majestic Lake Hopatcong! This beautifully updated custom home offers four levels of versatile living with breathtaking lake views and spectacular sunsets. The open-concept main level features stunning lake views, soaring ceilings, impressive stone gas fireplace, built-ins, newer flooring, designer lighting and a new gourmet kitchen - quartz countertops, with new appliances. A first-floor bedroom/office and full bath add flexibility. Sliding doors open to an expansive wraparound deck, perfect for entertaining. The second level features a luxurious primary suite featuring panoramic lake views, spa-like bath with luxury Toto Washlet, walk-in shower and private balcony, plus two additional bedrooms with updated Jack-and-Jill bath. All closets have custom shelving. The third level offers a bedroom, office or loft with walk-in closet and amazing lake views from 3 large skylights. The finished walkout lower level boasts 10-foot ceilings, full daylight windows, full bath, flexible recreation space and sliders to a paver patio. Enjoy beautifully landscaped, two-tier level grounds fully fenced in, lakeside cabana w/ electric, sunshade and storage, two Jet Ski docks, kayak pad and 50+ ft composite dock. Additional highlights include owned whole-house net-zero solar w/backup battery, new gas heating, irrigation system and paved shared driveway for yard access plus extra parking. Best location on the lake with the best views.Rooms Sizes
Kitchen:
13x15 First
Dining Room:
14x12 First
Living Room:
16x15 First
Family Room:
20x22 Basement
Den:
n/a
Bedroom 1:
19x13 Second
Bedroom 2:
13x16 Second
Bedroom 3:
15x11 Second
Bedroom 4:
14x12 First
Room Levels
Basement:
BathOthr,GameRoom,Media,RecRoom,Storage,Utility,Walkout,Workshop
Ground:
n/a
Level 1:
1Bedroom,BathOthr,DiningRm,Vestibul,Kitchen,LivingRm,OutEntrn,Pantry,Walkout
Level 2:
3 Bedrooms, Bath Main, Bath(s) Other
Level 3:
1 Bedroom, Loft
Level Other:
n/a
Room Features
Kitchen:
Center Island, Pantry, Separate Dining Area
Dining Room:
n/a
Master Bedroom:
Full Bath, Walk-In Closet
Bath:
Stall Shower
Interior Features
Square Foot:
3,010
Year Renovated:
2026
Basement:
Yes - Finished, Full, Walkout
Full Baths:
4
Half Baths:
0
Appliances:
Carbon Monoxide Detector, Cooktop - Gas, Dishwasher, Dryer, Generator-Built-In, Kitchen Exhaust Fan, Refrigerator, Self Cleaning Oven
Flooring:
Carpeting, Wood
Fireplaces:
1
Fireplace:
Gas Fireplace, Living Room
Interior:
Blinds,CODetect,CeilCath,FireExtg,SmokeDet,StallShw,WlkInCls
Exterior Features
Garage Space:
No
Garage:
n/a
Driveway:
Additional Parking, Blacktop, Driveway-Shared, See Remarks
Roof:
Asphalt Shingle
Exterior:
Stone, Wood
Swimming Pool:
n/a
Pool:
n/a
Utilities
Heating System:
Baseboard - Hotwater
Heating Source:
Gas-Natural, Gas-Propane Owned, Solar-Owned
Cooling:
2 Units, Central Air
Water Heater:
Gas
Water:
Well
Sewer:
Septic
Services:
Cable TV Available, Garbage Included
Lot Features
Acres:
0.20
Lot Dimensions:
n/a
Lot Features:
Lake Front, Lake/Water View, Waterfront
School Information
Elementary:
Milton Elementary SChool (K)
Middle:
Jefferson Middle School (6-8)
High School:
Jefferson High School (9-12)
Community Information
County:
Morris
Town:
Jefferson Twp.
Neighborhood:
Lake Hopatcong Lake
Application Fee:
n/a
Association Fee:
n/a
Fee Includes:
n/a
Amenities:
Boats - Gas Powered Allowed, Jogging/Biking Path, Lake Privileges
Pets:
n/a
Financial Considerations
List Price:
$1,595,000
Tax Amount:
$23,370
Land Assessment:
$380,600
Build. Assessment:
$372,300
Total Assessment:
$752,900
Tax Rate:
3.00
Tax Year:
2025
Ownership Type:
Fee Simple
Listing Information
MLS ID:
4061541
List Date:
10-09-2026
Days On Market:
20
Listing Broker:
COLDWELL BANKER REALTY
Listing Agent:
Theresa Londenberg



Request More Information
Shawn and Diane Fox
RE/MAX American Dream
3108 Route 10 West
Denville, NJ 07834
Call: (973) 277-7853
Web: BerkshireHillsLiving.com
