5 High Point Ct
Clinton Twp, NJ 08801
Price: $900,000
GSMLS: 4061524Type: Single Family
Style: Colonial
Beds: 4
Baths: 2 Full & 1 Half
Garage: 3-Car
Year Built: 1985
Acres: 0.82
Property Tax: $14,504
Description
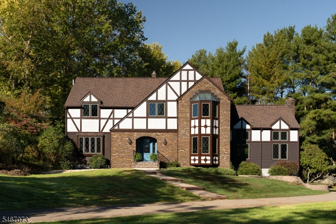
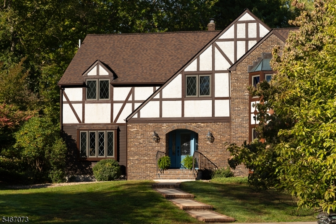
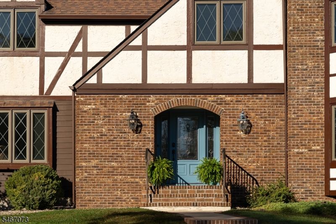
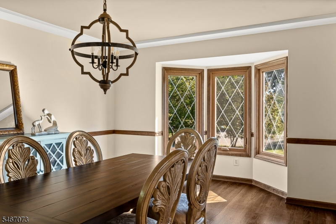
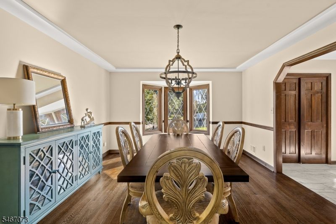
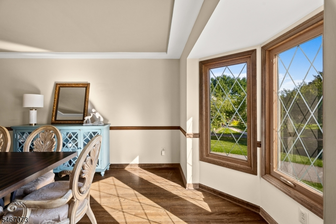
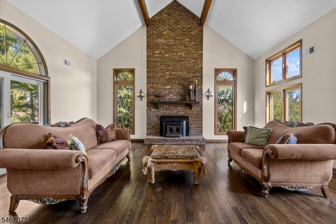
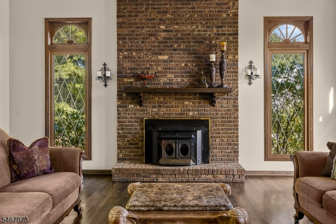
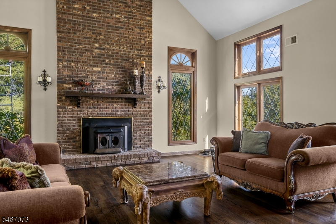
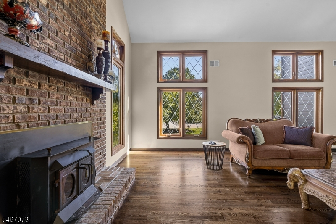
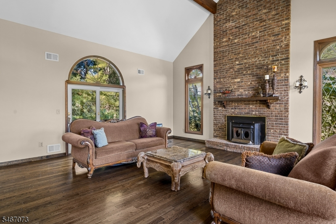
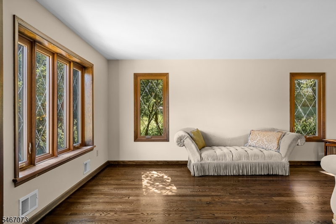
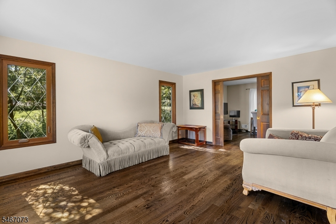
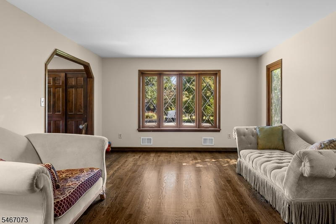
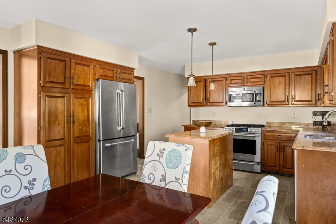
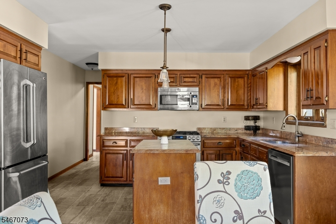
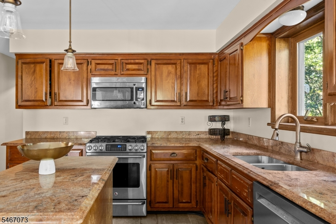
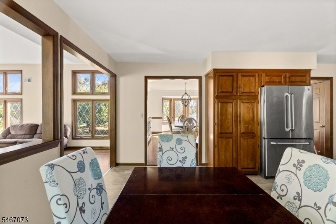
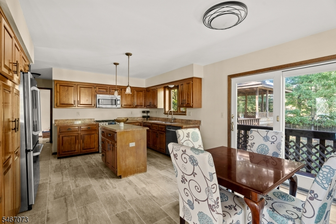
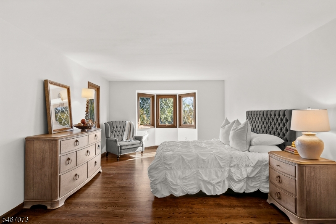
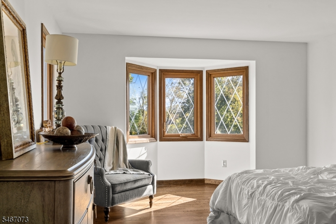
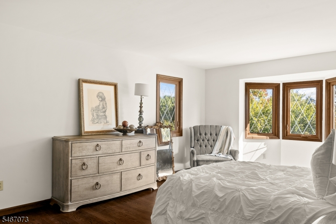
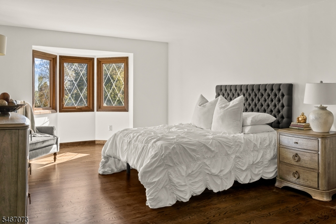
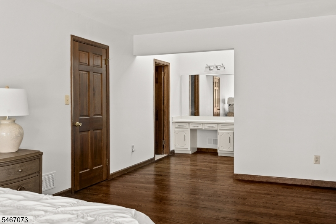
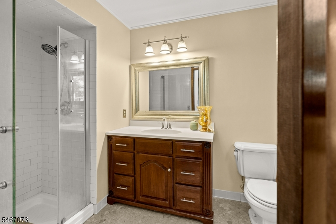
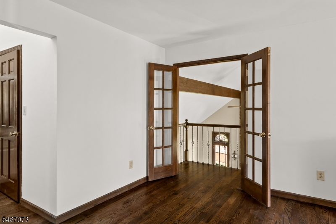
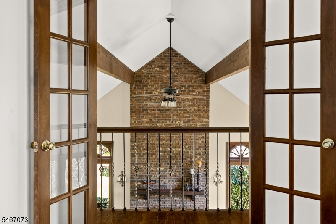
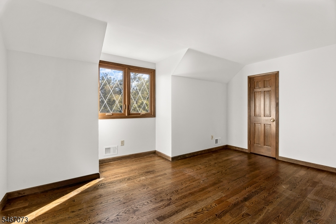
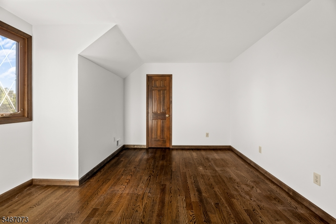
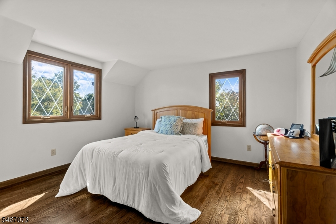
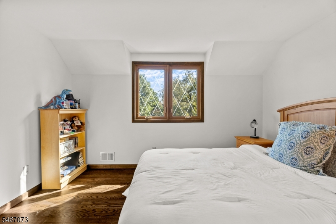
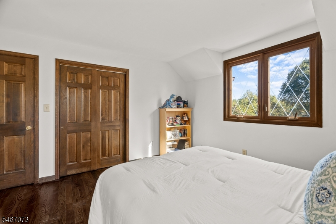
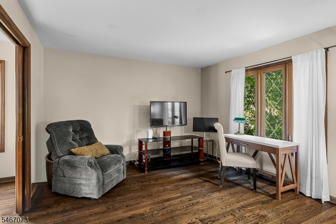
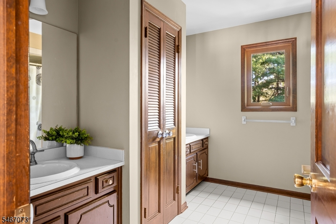
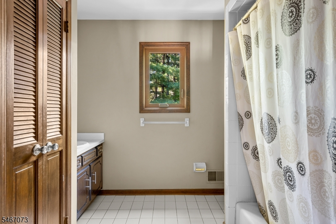
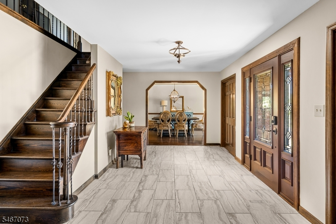
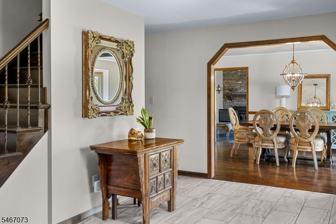
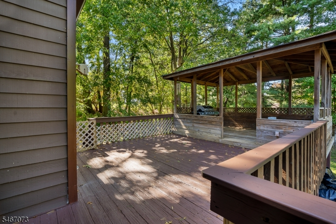
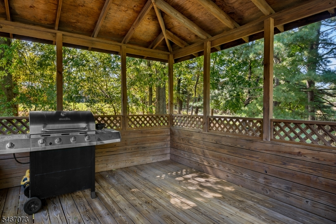
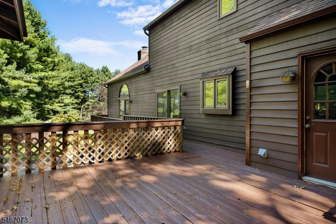
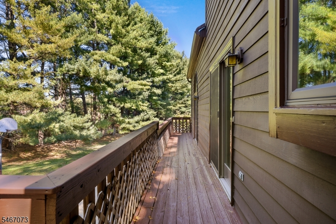
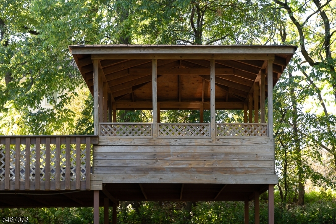
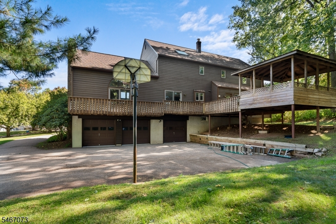
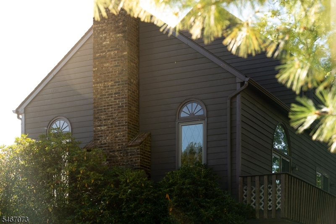
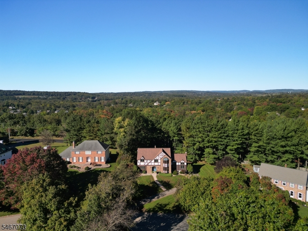
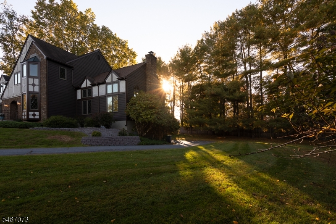
Tucked into a cul-de-sac, this Tudor-style Colonial pairs distinctive architectural charm with generously sized rooms and new hardwood floors throughout the first and second floors. Gorgeous Tudor-style windows bring character and elegance to each room, while a large entryway offers a welcoming introduction to the home. The main level includes a formal dining room, living room, private office, kitchen, laundry room, and an impressive two-story family room anchored by a fireplace. A generous deck wraps around the back of the home, offering plenty of space for outdoor dining and entertaining. Upstairs, the spacious primary bedroom features a full bath, walk-in closet, and balcony overlooking the living room. Three additional bedrooms and a full hall bath complete the second floor. An oversized three-car garage opens to the back of the home, offering added privacy. Enjoy an established neighborhood, excellent local schools, and a convenient location close to major transportation routes.
Rooms Sizes
Kitchen:
19x12 First
Dining Room:
19x13 First
Living Room:
18x14 First
Family Room:
21x20 First
Den:
14x12 First
Bedroom 1:
32x13 Second
Bedroom 2:
16x13 Second
Bedroom 3:
14x12 Second
Bedroom 4:
13x12 Second
Room Levels
Basement:
Storage Room, Utility Room
Ground:
n/a
Level 1:
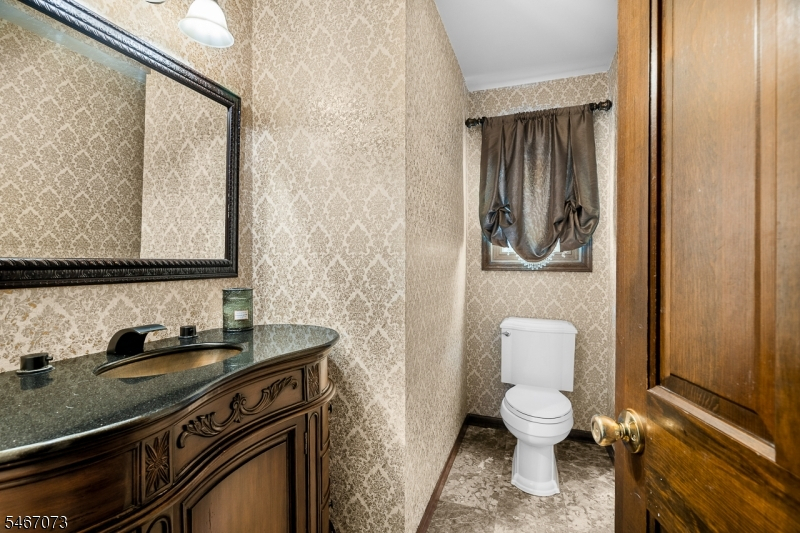
Bath(s) Other, Dining Room, Family Room, Foyer, Kitchen, Laundry Room, Living Room, Office
Level 2:
4 Or More Bedrooms, Bath Main, Bath(s) Other
Level 3:
n/a
Level Other:
n/a
Room Features
Kitchen:
Eat-In Kitchen
Dining Room:
Formal Dining Room
Master Bedroom:
Full Bath, Walk-In Closet
Bath:
Stall Shower
Interior Features
Square Foot:
n/a
Year Renovated:
n/a
Basement:
Yes - Full, Unfinished
Full Baths:
2
Half Baths:
1
Appliances:
Dishwasher, Dryer, Range/Oven-Gas, Refrigerator, Washer
Flooring:
Tile, Vinyl-Linoleum, Wood
Fireplaces:
1
Fireplace:
Family Room, Insert, Wood Burning
Interior:
CODetect,CeilCath,CeilHigh,SmokeDet,StallShw,WlkInCls
Exterior Features
Garage Space:
3-Car
Garage:
Attached Garage, Oversize Garage
Driveway:
1 Car Width, Blacktop
Roof:
Asphalt Shingle
Exterior:
Brick, Stucco, Wood
Swimming Pool:
n/a
Pool:
n/a
Utilities
Heating System:
1 Unit, Forced Hot Air
Heating Source:
Electric, Gas-Natural
Cooling:
1 Unit, Central Air
Water Heater:
Gas
Water:
Public Water
Sewer:
Septic
Services:
n/a
Lot Features
Acres:
0.82
Lot Dimensions:
n/a
Lot Features:
Cul-De-Sac
School Information
Elementary:
SPRUCERUN
Middle:
ROUND VLY
High School:
N.HUNTERDN
Community Information
County:
Hunterdon
Town:
Clinton Twp.
Neighborhood:
n/a
Application Fee:
n/a
Association Fee:
n/a
Fee Includes:
n/a
Amenities:
n/a
Pets:
n/a
Financial Considerations
List Price:
$900,000
Tax Amount:
$14,504
Land Assessment:
$123,200
Build. Assessment:
$344,100
Total Assessment:
$467,300
Tax Rate:
3.10
Tax Year:
2025
Ownership Type:
Fee Simple
Listing Information
MLS ID:
4061524
List Date:
10-28-2026
Days On Market:
2
Listing Broker:
COLDWELL BANKER REALTY
Listing Agent:
Haley Borcherding


Request More Information
Shawn and Diane Fox
RE/MAX American Dream
3108 Route 10 West
Denville, NJ 07834
Call: (973) 277-7853
Web: BerkshireHillsLiving.com
