521 Cleveland Ave
River Vale Twp, NJ 07675
Price: $799,000
GSMLS: 4061400Type: Single Family
Style: Raised Ranch
Beds: 3
Baths: 3 Full
Garage: 1-Car
Year Built: 1954
Acres: 0.20
Property Tax: $12,470
Description
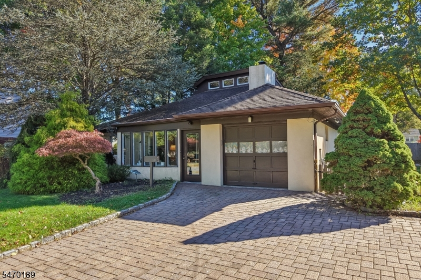
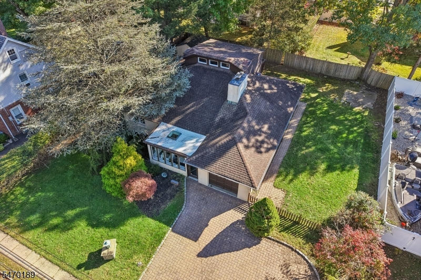
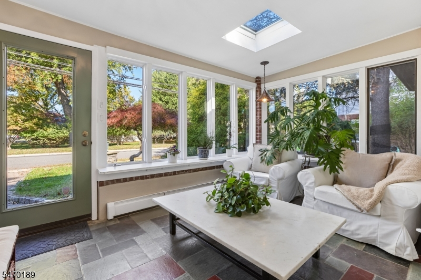
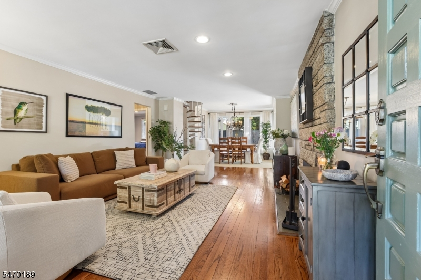
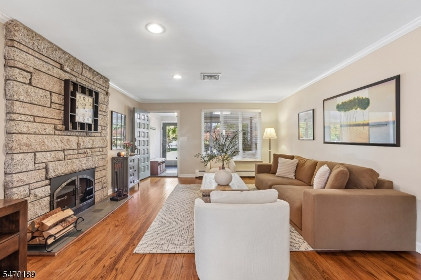
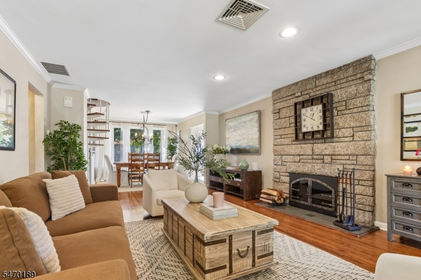
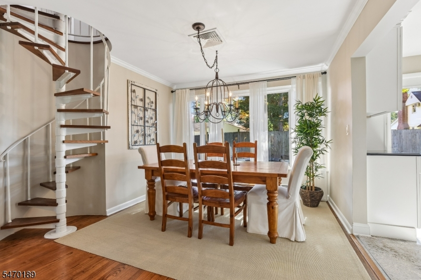
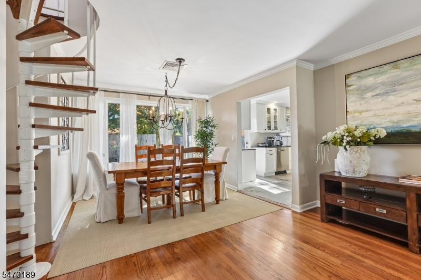
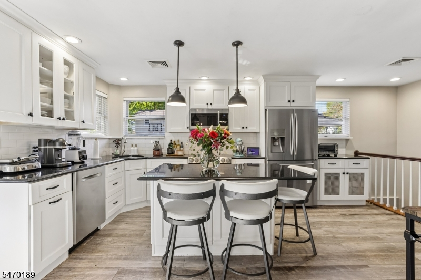
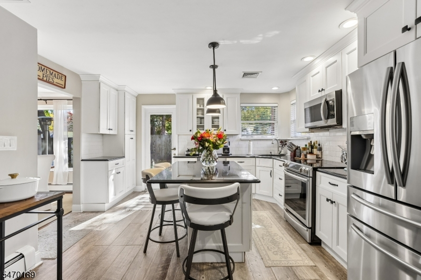
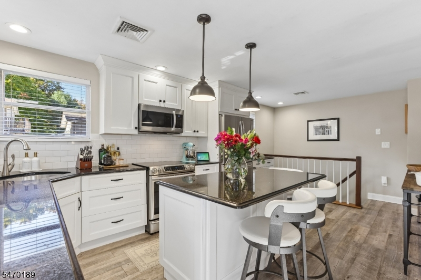
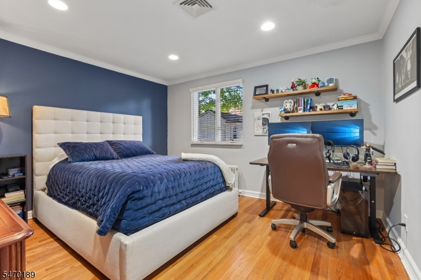
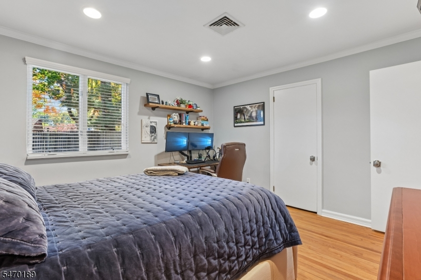
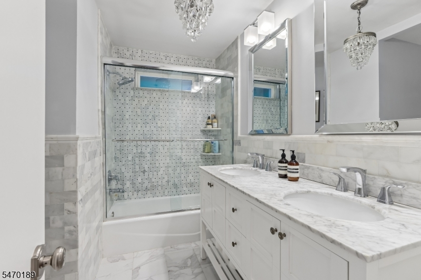
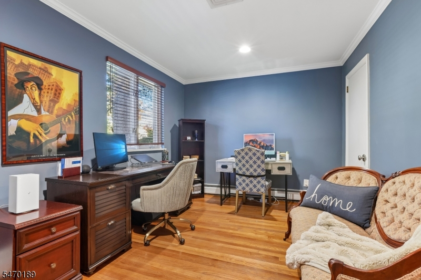
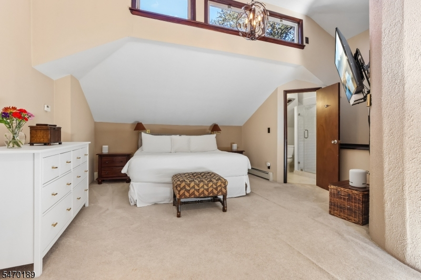
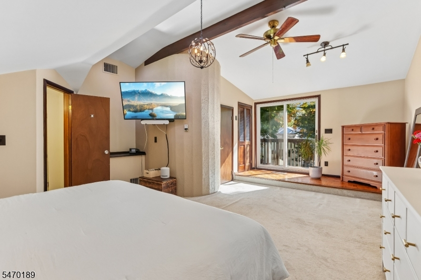
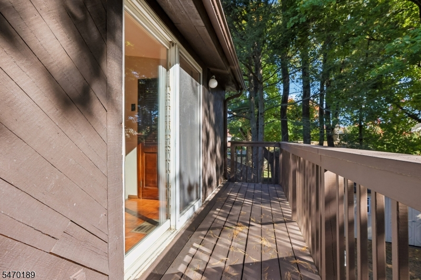
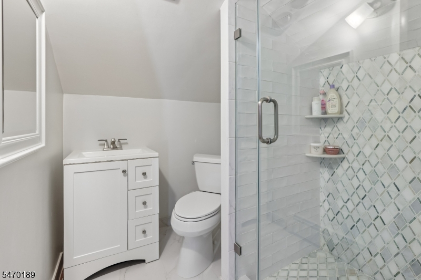
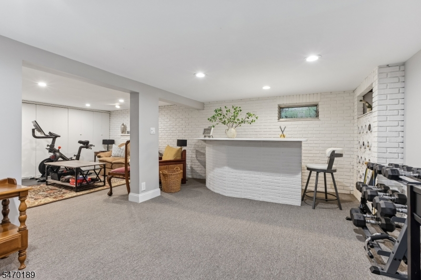
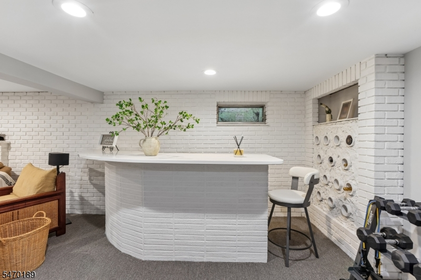
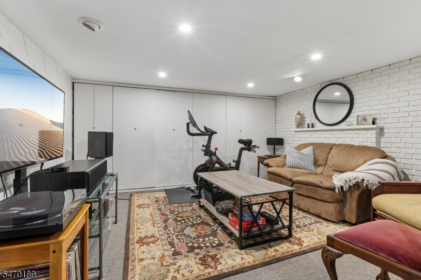
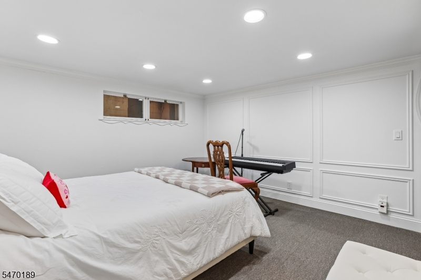
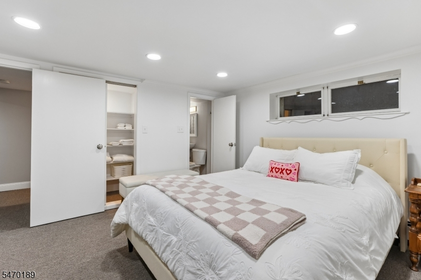
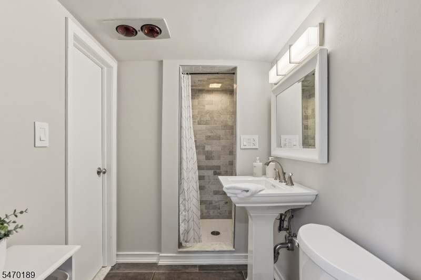
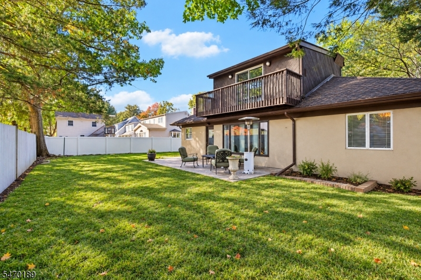
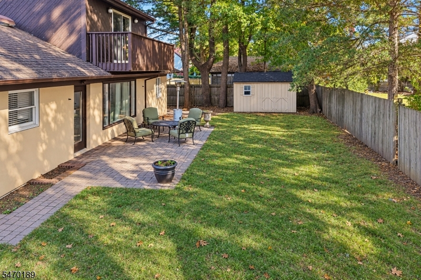
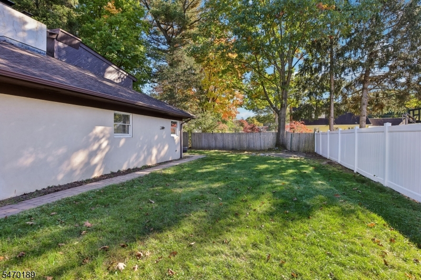
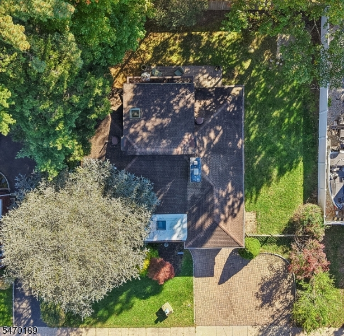
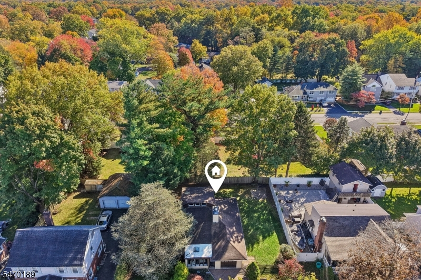
Light-filled interiors, thoughtful updates, and a prime location come together in this beautifully maintained expanded Ranch! Nestled in sought-after River Vale, this home offers an effortless blend of comfort and style. A charming sunroom with a skylight welcomes you inside, leading to a spacious living room with hardwood floors and a stone fireplace. The adjoining dining room overlooks the backyard and flows into the bright eat-in kitchen, remodeled in 2016, with white cabinetry, ample counter space, and a center island with seating. Two bedrooms and a beautifully renovated full bath complete the first floor. A spiral staircase leads to the second-floor primary retreat with a vaulted ceiling, exposed beam, and clerestory windows, plus a renovated ensuite bath, walk-in closet, and a sunlit sitting area that opens to a private balcony. The fully finished lower level, completed in 2023, features more room to live and entertain with a bar, recreation area, full bath, and a versatile bonus room with potential as an additional bedroom. Additional highlights include California Closets in the primary suite and one first-floor bedroom, an attached one-car garage, and a fenced backyard with a paver patio and storage shed. Known for its highly regarded schools and convenient NYC commute, River Vale is an ideal place to call home. Not to be missed!
Rooms Sizes
Kitchen:
n/a
Dining Room:
n/a
Living Room:
n/a
Family Room:
n/a
Den:
n/a
Bedroom 1:
n/a
Bedroom 2:
n/a
Bedroom 3:
n/a
Bedroom 4:
n/a
Room Levels
Basement:
BathOthr,FamilyRm,Laundry,Leisure,RecRoom
Ground:
n/a
Level 1:
2 Bedrooms, Bath(s) Other, Dining Room, Kitchen, Living Room, Sunroom
Level 2:
1 Bedroom, Bath Main, Porch
Level 3:
n/a
Level Other:
n/a
Room Features
Kitchen:
Center Island
Dining Room:
Living/Dining Combo
Master Bedroom:
Sitting Room, Walk-In Closet
Bath:
n/a
Interior Features
Square Foot:
n/a
Year Renovated:
n/a
Basement:
Yes - Finished, Full
Full Baths:
3
Half Baths:
0
Appliances:
Dishwasher, Dryer, Microwave Oven, Range/Oven-Gas, Refrigerator, Washer
Flooring:
Carpeting, Wood
Fireplaces:
1
Fireplace:
Living Room
Interior:
n/a
Exterior Features
Garage Space:
1-Car
Garage:
Attached Garage
Driveway:
Paver Block
Roof:
Asphalt Shingle
Exterior:
Stucco
Swimming Pool:
No
Pool:
n/a
Utilities
Heating System:
Baseboard - Hotwater, Multi-Zone
Heating Source:
Gas-Natural
Cooling:
Central Air
Water Heater:
n/a
Water:
Public Water
Sewer:
Public Sewer
Services:
n/a
Lot Features
Acres:
0.20
Lot Dimensions:
86X100
Lot Features:
n/a
School Information
Elementary:
n/a
Middle:
n/a
High School:
n/a
Community Information
County:
Bergen
Town:
River Vale Twp.
Neighborhood:
n/a
Application Fee:
n/a
Association Fee:
n/a
Fee Includes:
n/a
Amenities:
n/a
Pets:
n/a
Financial Considerations
List Price:
$799,000
Tax Amount:
$12,470
Land Assessment:
$279,500
Build. Assessment:
$165,700
Total Assessment:
$445,200
Tax Rate:
2.80
Tax Year:
2025
Ownership Type:
Fee Simple
Listing Information
MLS ID:
4061400
List Date:
10-27-2026
Days On Market:
1
Listing Broker:
CHRISTIE'S INT'L REAL ESTATE NJ
Listing Agent:
Christina Gibbons


Request More Information
Shawn and Diane Fox
RE/MAX American Dream
3108 Route 10 West
Denville, NJ 07834
Call: (973) 277-7853
Web: BerkshireHillsLiving.com
