27 Evergreen Rd
Vernon Twp, NJ 07461
Price: $388,088
GSMLS: 4061320Type: Single Family
Style: Raised Ranch
Beds: 3
Baths: 2 Full
Garage: 1-Car
Year Built: 1976
Acres: 0.19
Property Tax: $8,479
Description
Open House Sunday 2PM–4PM.
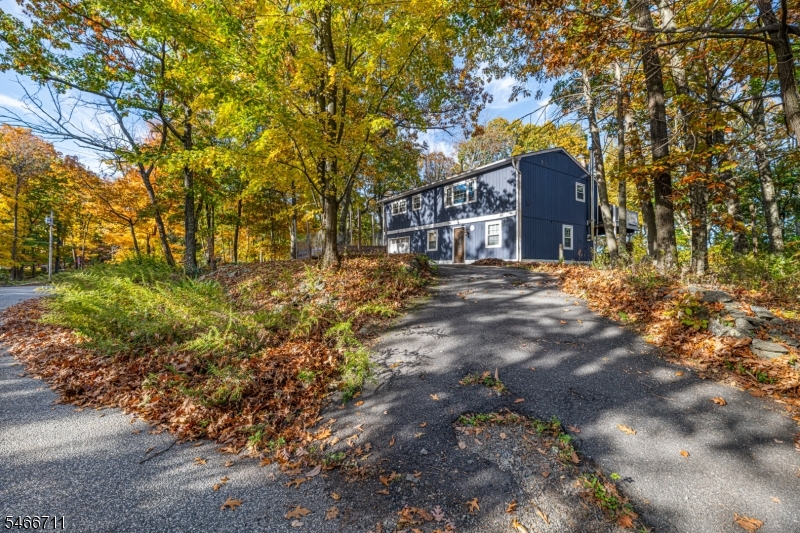
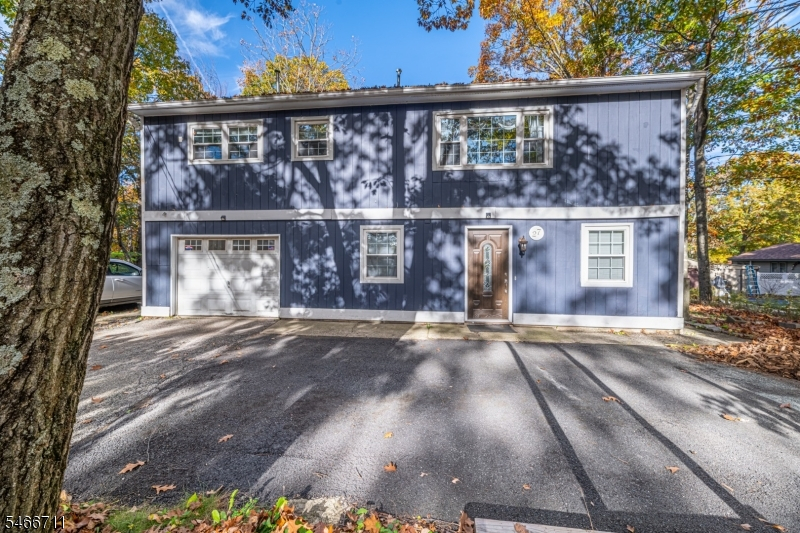
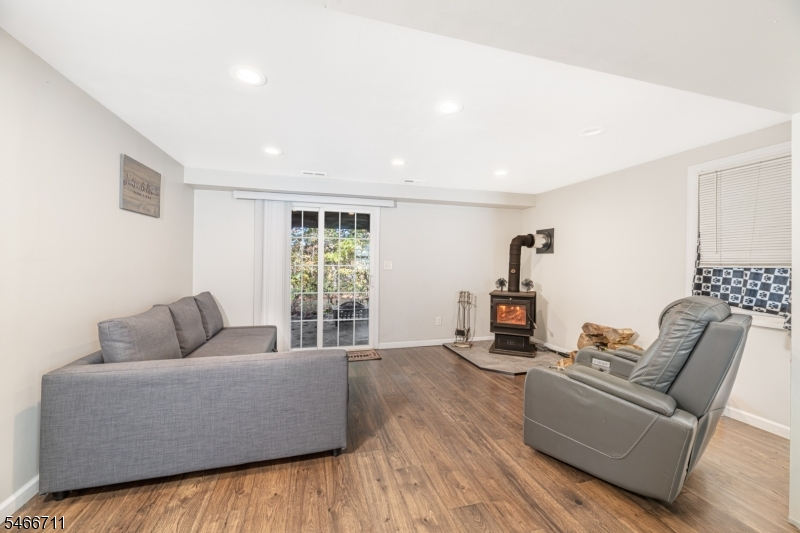
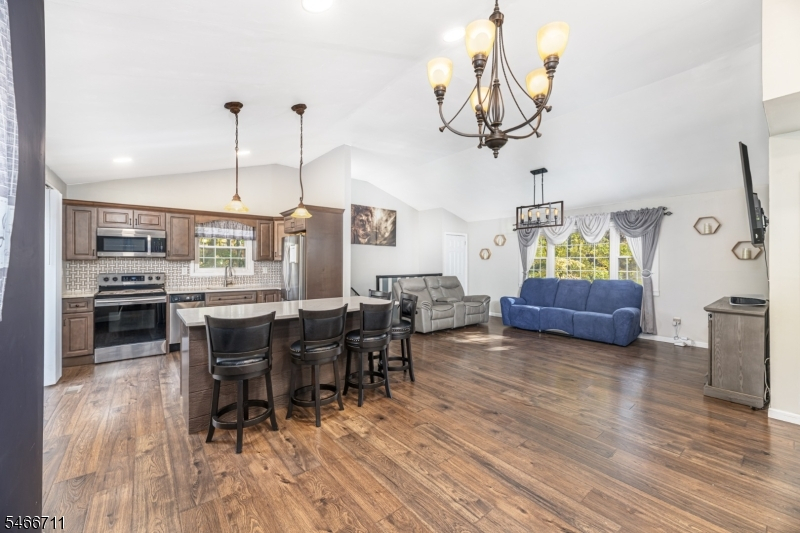
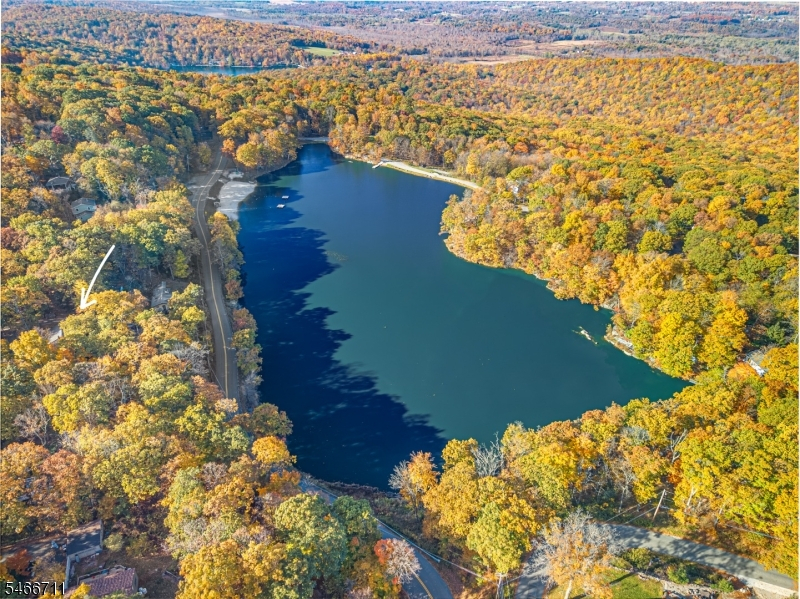
Enjoy lake and mountain views from this beautifully updated, move-in ready 3-bedroom, 2-bath home nestled in a charming lake community. The open floor plan, with high ceilings, creates an inviting atmosphere, perfect for everyday living and entertaining. Updated kitchen has a quartz breakfast island and stainless steel appliances. Other updates include renovated bathrooms , scratch and water resistant flooring, energy efficient windows and lighting that adds style and comfort throughout. Septic system replaced in 2019 has transferable maintenance agreement. Stay cozy with the efficient pellet stove, and appreciate the convenience of an oversized one-car garage and horseshoe driveway offering ample parking. Walking distance to the lake, fun activities, fishing, swimming and kayaking all year long. A wonderful opportunity to enjoy scenic surroundings and lake community livingRooms Sizes
Kitchen:
Second
Dining Room:
Second
Living Room:
Second
Family Room:
n/a
Den:
First
Bedroom 1:
Second
Bedroom 2:
Second
Bedroom 3:
First
Bedroom 4:
n/a
Room Levels
Basement:
n/a
Ground:
n/a
Level 1:
1Bedroom,BathOthr,Den,FamilyRm,GarEnter,Laundry,OutEntrn,Utility
Level 2:
2Bedroom,BathMain,Kitchen,LivDinRm,Pantry
Level 3:
Attic
Level Other:
n/a
Room Features
Kitchen:
Breakfast Bar, Center Island, Not Eat-In Kitchen
Dining Room:
Formal Dining Room
Master Bedroom:
n/a
Bath:
Tub Shower
Interior Features
Square Foot:
n/a
Year Renovated:
2021
Basement:
No
Full Baths:
2
Half Baths:
0
Appliances:
Dryer, Microwave Oven, Range/Oven-Electric, Refrigerator, Washer, Water Softener-Own
Flooring:
Laminate
Fireplaces:
1
Fireplace:
Family Room, Pellet Stove
Interior:
BarDry,CODetect,CeilHigh,SmokeDet,StallShw
Exterior Features
Garage Space:
1-Car
Garage:
Built-In,InEntrnc
Driveway:
1 Car Width, Blacktop, Circular
Roof:
Asphalt Shingle
Exterior:
Wood
Swimming Pool:
No
Pool:
n/a
Utilities
Heating System:
1 Unit, Forced Hot Air
Heating Source:
Oil Tank Above Ground - Inside, Oil Tank Below Ground
Cooling:
Window A/C(s)
Water Heater:
Electric
Water:
Well
Sewer:
Septic 3 Bedroom Town Verified
Services:
Cable TV, Garbage Included
Lot Features
Acres:
0.19
Lot Dimensions:
n/a
Lot Features:
Lake/Water View, Mountain View
School Information
Elementary:
VERNON
Middle:
VERNON
High School:
VERNON
Community Information
County:
Sussex
Town:
Vernon Twp.
Neighborhood:
Lake Panorama
Application Fee:
$1,000
Association Fee:
$675 - Annually
Fee Includes:
Maintenance-Common Area, Snow Removal, Trash Collection
Amenities:
Lake Privileges, Playground
Pets:
Yes
Financial Considerations
List Price:
$388,088
Tax Amount:
$8,479
Land Assessment:
$186,900
Build. Assessment:
$174,700
Total Assessment:
$361,600
Tax Rate:
2.35
Tax Year:
2025
Ownership Type:
Fee Simple
Listing Information
MLS ID:
4061320
List Date:
10-27-2026
Days On Market:
2
Listing Broker:
BHHS GROSS AND JANSEN REALTORS
Listing Agent:
Alison Callow


Request More Information
Shawn and Diane Fox
RE/MAX American Dream
3108 Route 10 West
Denville, NJ 07834
Call: (973) 277-7853
Web: BerkshireHillsLiving.com
