29 Westview Rd
West Caldwell Twp, NJ 07006
Price: $750,000
GSMLS: 4061290Type: Single Family
Style: Colonial
Beds: 3
Baths: 2 Full
Garage: 1-Car
Year Built: 1929
Acres: 0.26
Property Tax: $12,694
Description
Open House Sunday 1PM–3PM.
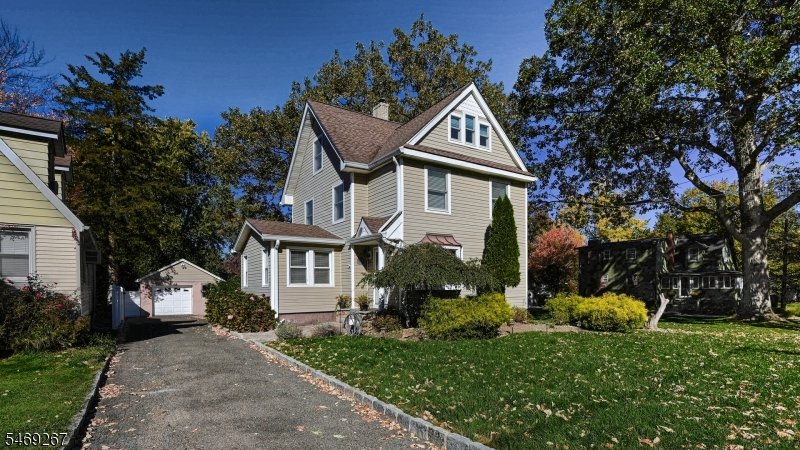
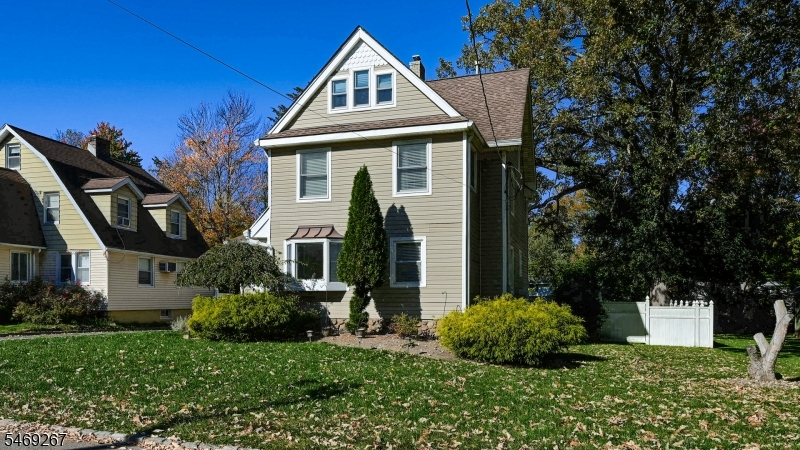
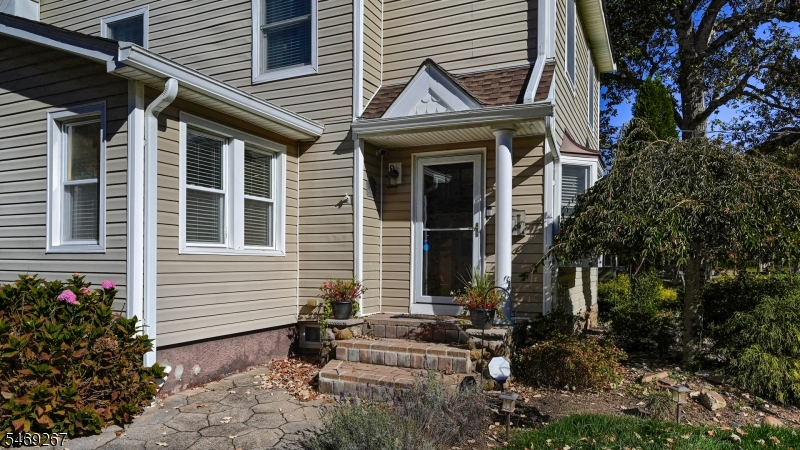
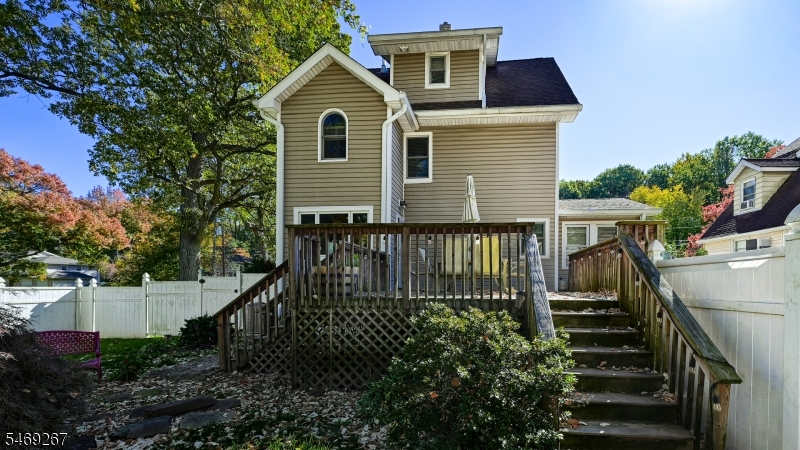
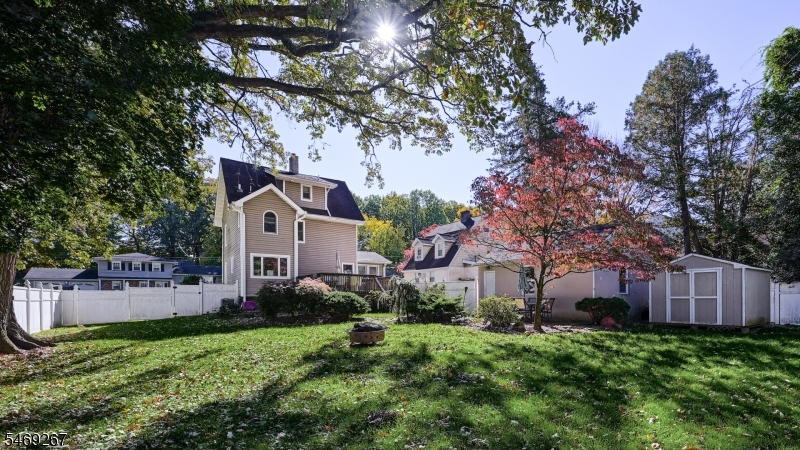
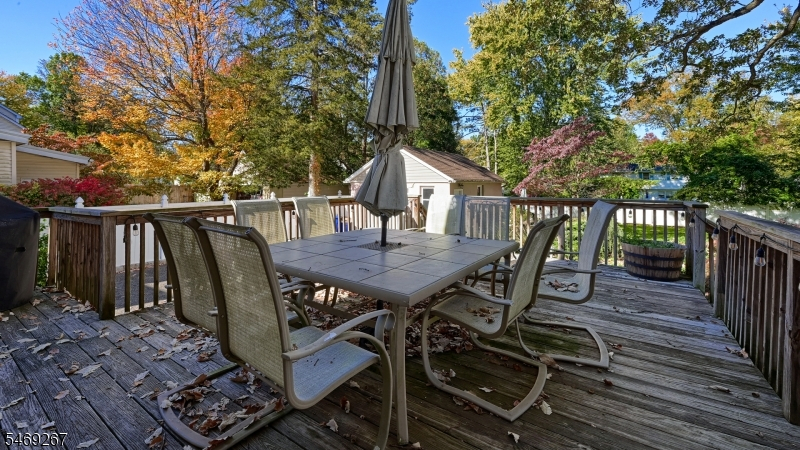
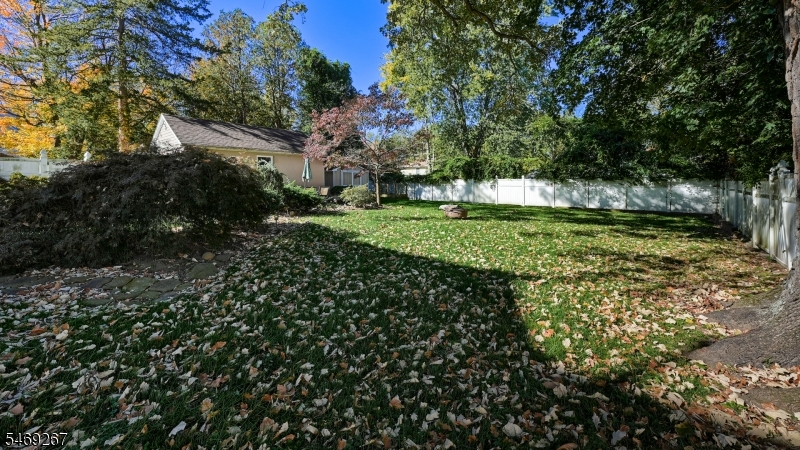
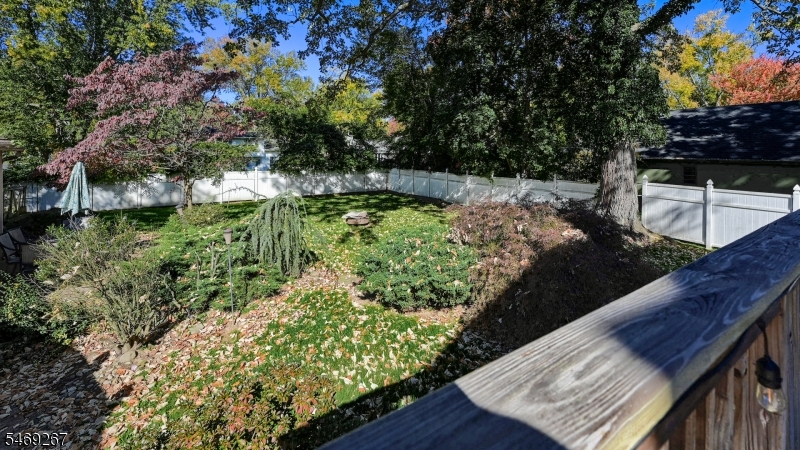
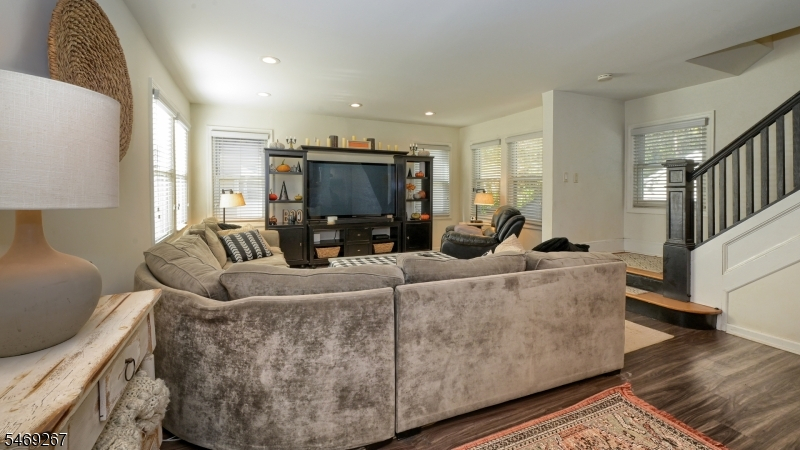
A Charming Home with Timeless Appeal in a Desirable Location! Fall in love with the charm and character of this inviting home, nestled on a beautiful, tree-lined street. Showcasing classic architectural details and a welcoming exterior, this home offers a wonderful blend of yesteryear charm and everyday convenience. Surrounded by mature trees, the property offers a warm, welcoming setting that feels like home from the moment you arrive. Ideally situated near award-winning schools, an abundance of shopping, dining, and everyday conveniences, with public transportation just minutes away, this home offers the perfect balance of neighborhood charm and accessibility. Whether you're looking for a place to put down roots, create lasting memories, or enjoy the convenience of a well-connected location, this special property is full of possibilities. Don't miss the opportunity to make this charming home your own!Rooms Sizes
Kitchen:
First
Dining Room:
n/a
Living Room:
First
Family Room:
n/a
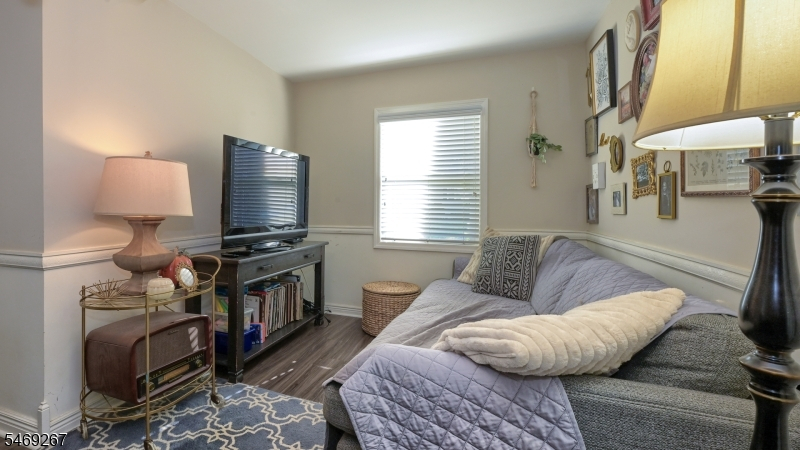
Den:
First
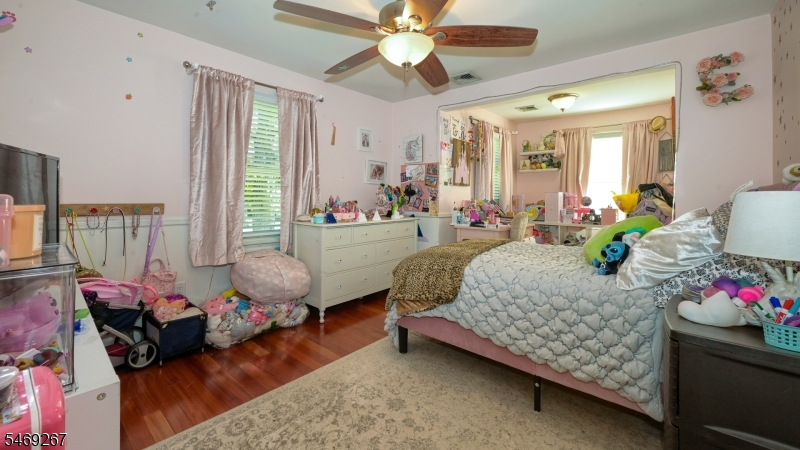
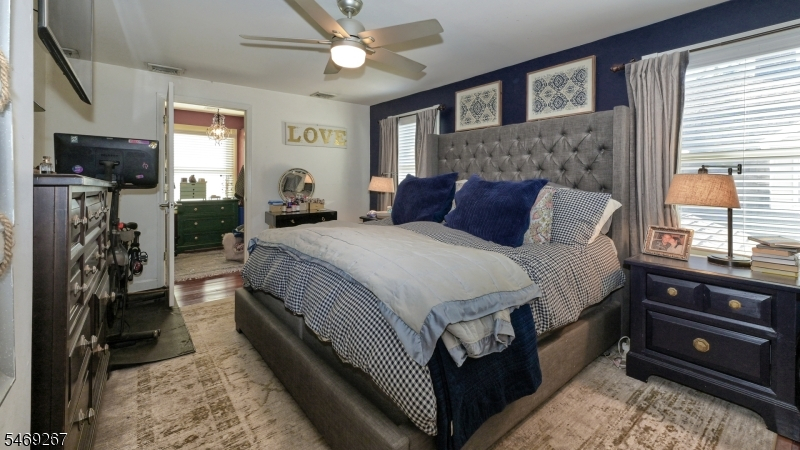
Bedroom 1:
Second
Bedroom 2:
Second
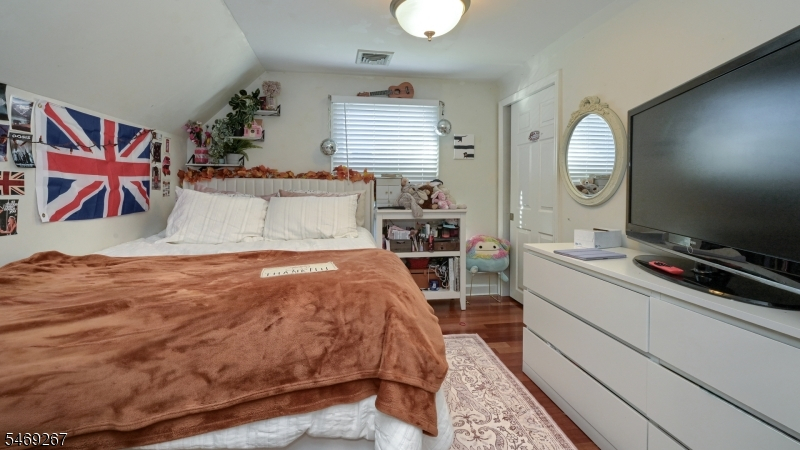
Bedroom 3:
Third
Bedroom 4:
n/a
Room Levels
Basement:
Laundry Room, Walkout
Ground:
n/a
Level 1:
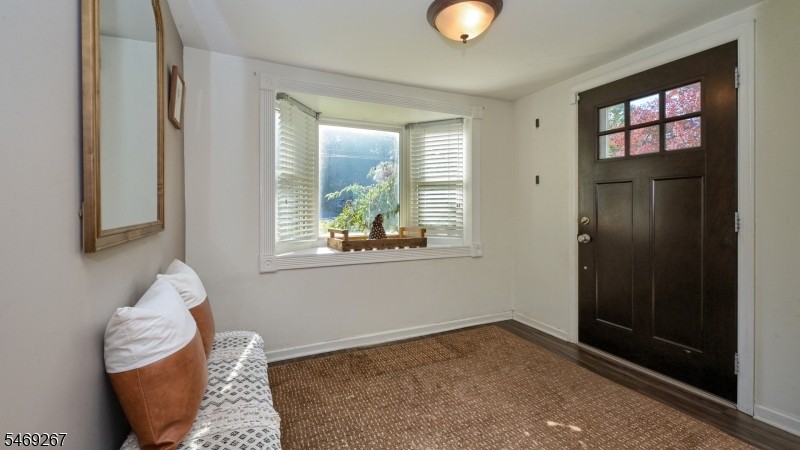
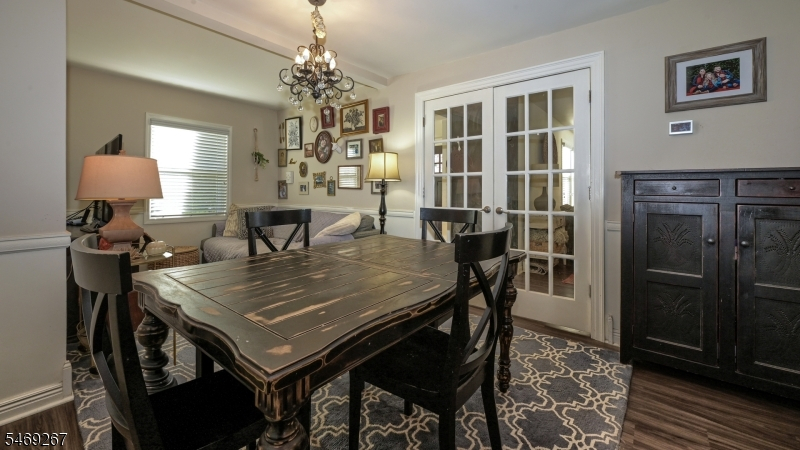
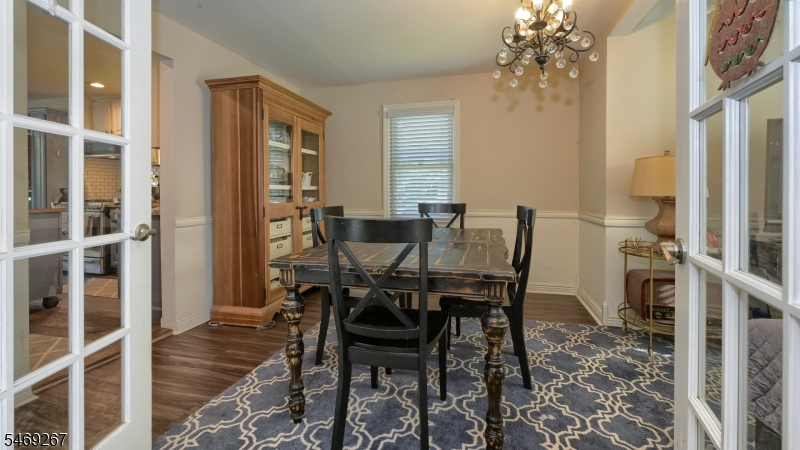
Den, Dining Room, Entrance Vestibule, Kitchen, Living Room
Level 2:
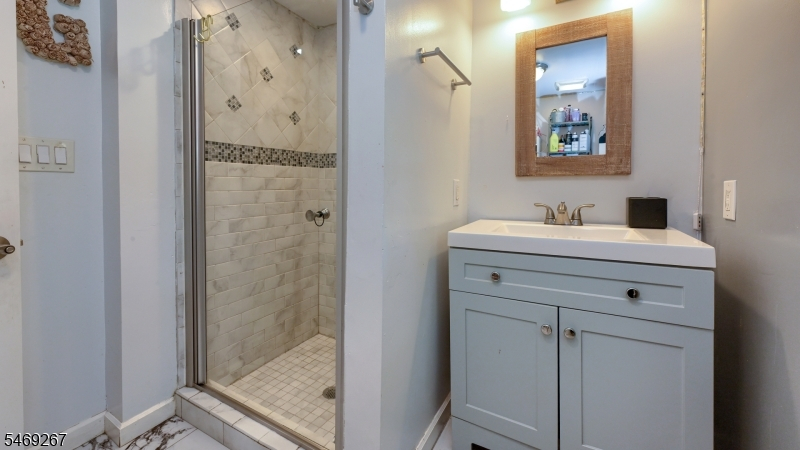
2 Bedrooms, Bath Main
Level 3:
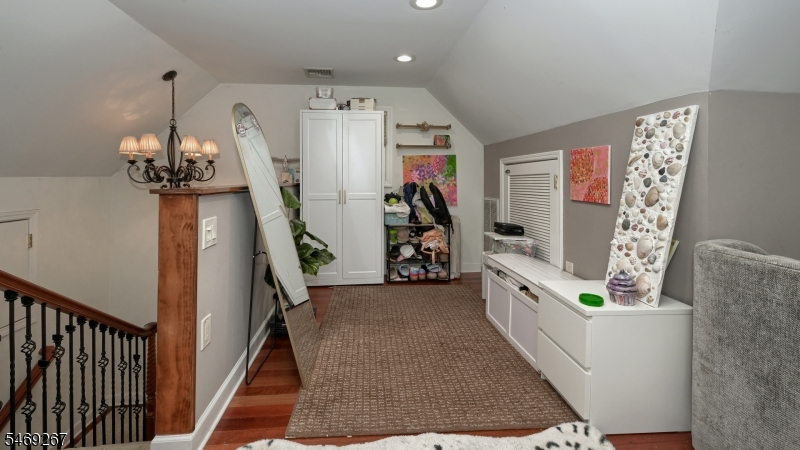
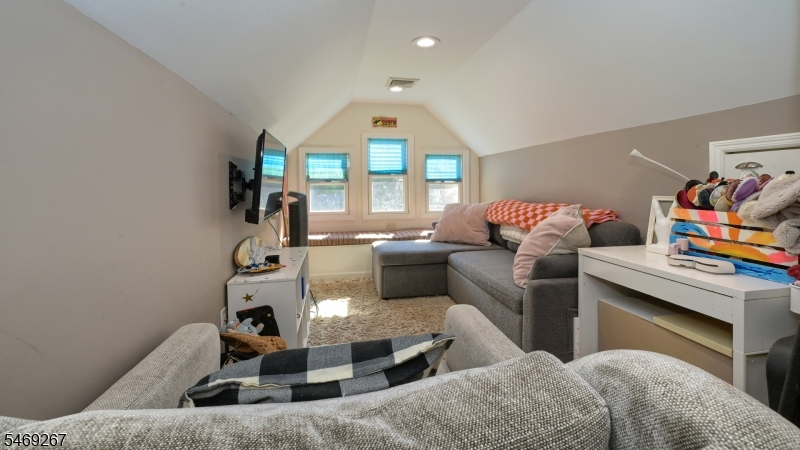
1Bedroom,BathOthr,Leisure,Loft
Level Other:
n/a
Room Features
Kitchen:
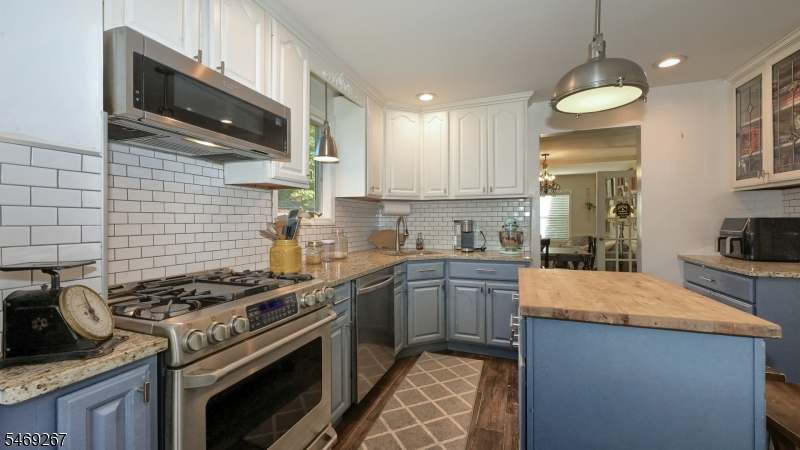
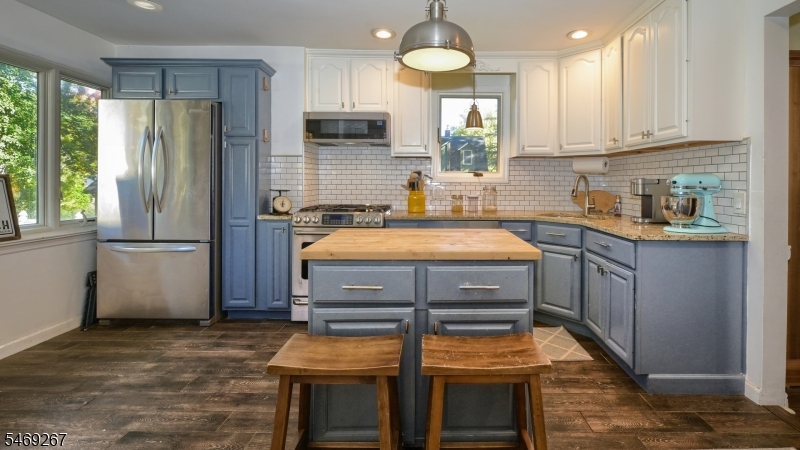
Center Island, Eat-In Kitchen
Dining Room:
Formal Dining Room
Master Bedroom:
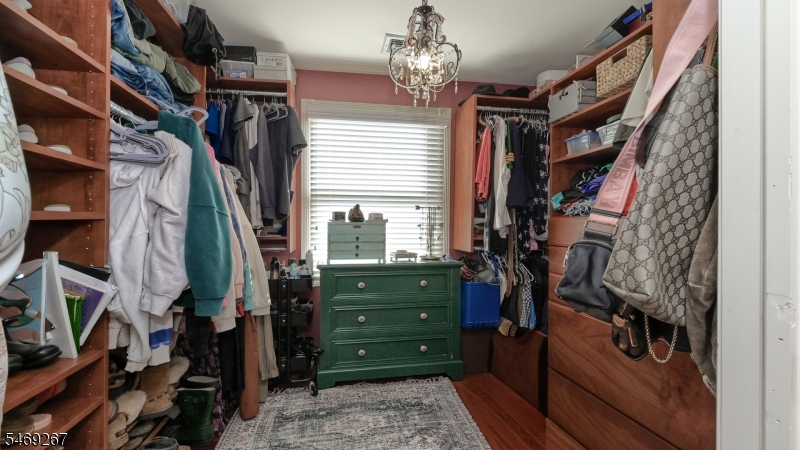
Walk-In Closet
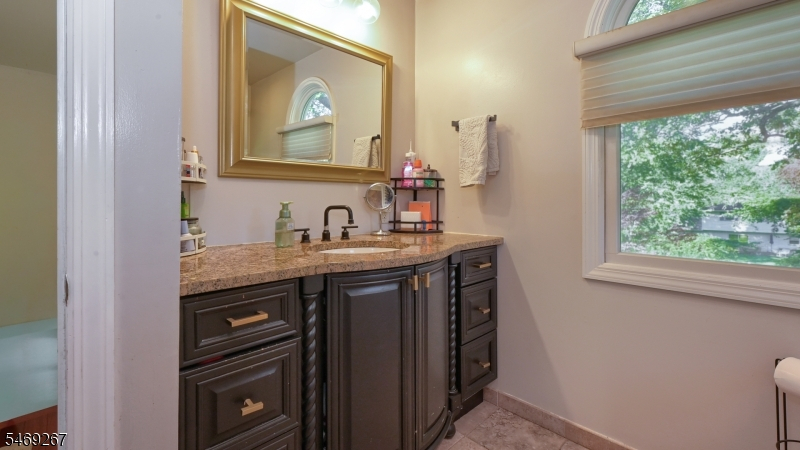
Bath:
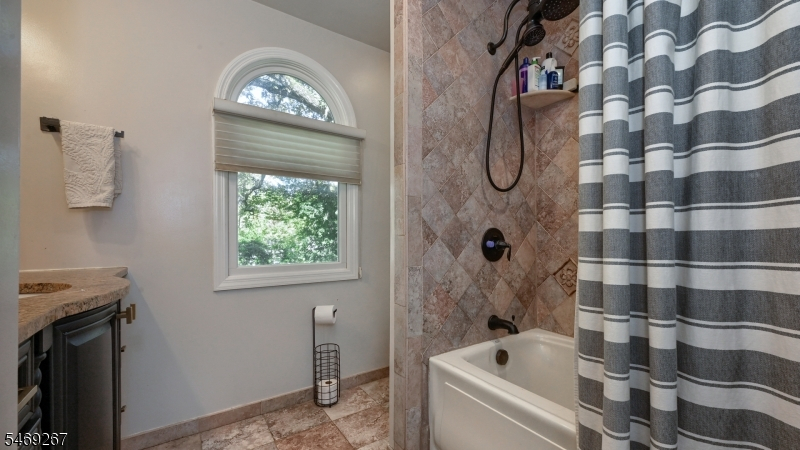
Jetted Tub, Tub Shower
Interior Features
Square Foot:
n/a
Year Renovated:
2010
Basement:
Yes - Bilco-Style Door, French Drain, Unfinished, Walkout
Full Baths:
2
Half Baths:
0
Appliances:
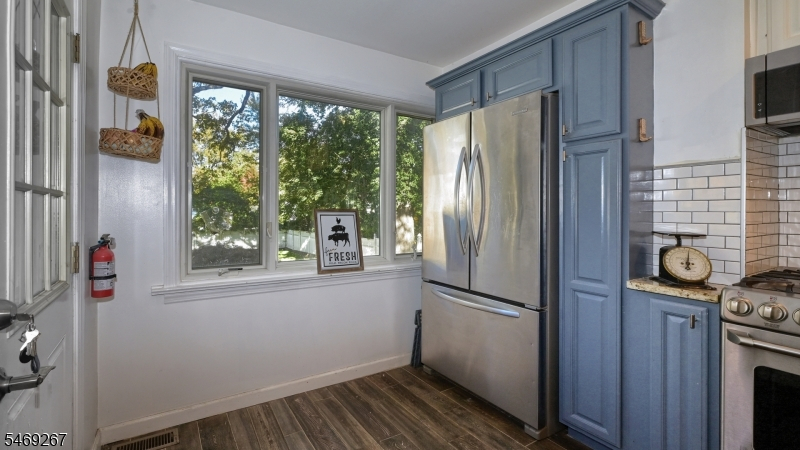
Carbon Monoxide Detector, Dishwasher, Dryer, Range/Oven-Gas, Refrigerator, Washer
Flooring:
Tile, Wood
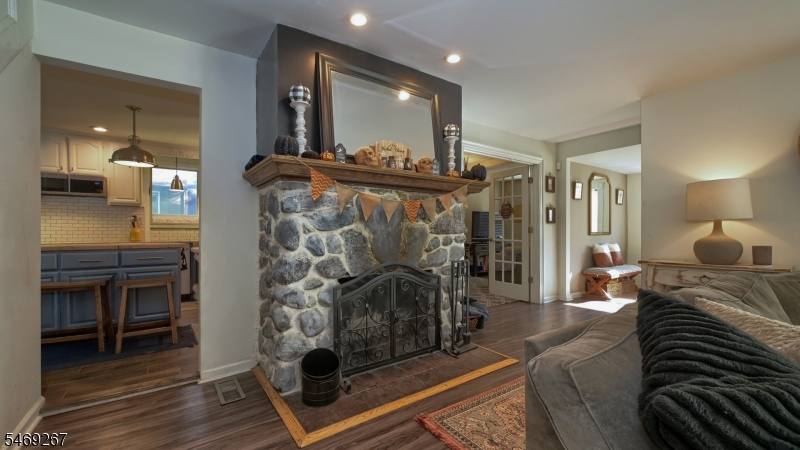
Fireplaces:
1
Fireplace:
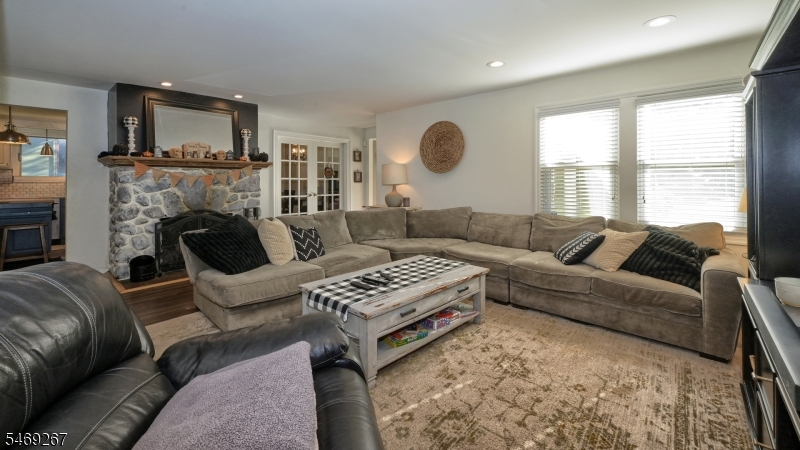
Living Room
Interior:
n/a
Exterior Features
Garage Space:
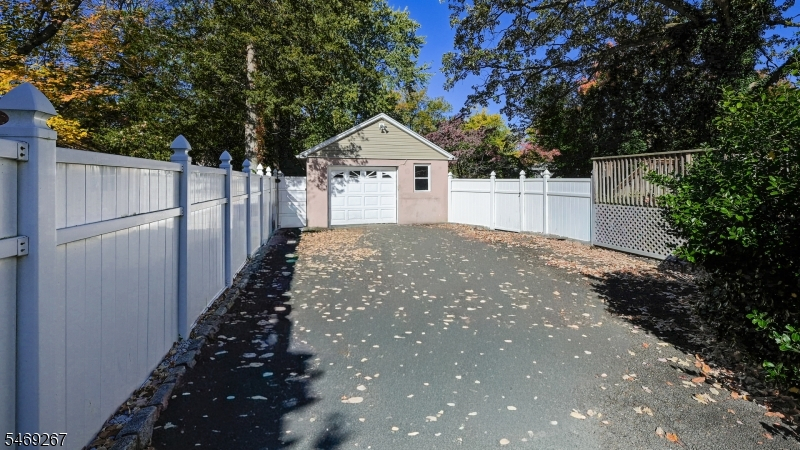
1-Car
Garage:
Detached Garage
Driveway:
1 Car Width, Driveway-Exclusive
Roof:
Asphalt Shingle
Exterior:
Vinyl Siding
Swimming Pool:
No
Pool:
n/a
Utilities
Heating System:
2 Units, Forced Hot Air
Heating Source:
Gas-Natural
Cooling:
1 Unit
Water Heater:
Gas
Water:
Public Water
Sewer:
Public Sewer
Services:
n/a
Lot Features
Acres:
0.26
Lot Dimensions:
75X150
Lot Features:
Level Lot
School Information
Elementary:
n/a
Middle:
n/a
High School:
n/a
Community Information
County:
Essex
Town:
West Caldwell Twp.
Neighborhood:
n/a
Application Fee:
n/a
Association Fee:
n/a
Fee Includes:
n/a
Amenities:
n/a
Pets:
n/a
Financial Considerations
List Price:
$750,000
Tax Amount:
$12,694
Land Assessment:
$256,600
Build. Assessment:
$205,200
Total Assessment:
$461,800
Tax Rate:
2.75
Tax Year:
2025
Ownership Type:
Fee Simple
Listing Information
MLS ID:
4061290
List Date:
10-27-2026
Days On Market:
1
Listing Broker:
KELLER WILLIAMS PROSPERITY REALTY
Listing Agent:
Stephanie Andronaco


Request More Information
Shawn and Diane Fox
RE/MAX American Dream
3108 Route 10 West
Denville, NJ 07834
Call: (973) 277-7853
Web: BerkshireHillsLiving.com
