195 Mount Pleasant Ave
Rockaway Twp, NJ 07866
Price: $690,000
GSMLS: 4061280Type: Single Family
Style: Custom Home
Beds: 4
Baths: 2 Full & 1 Half
Garage: 2-Car
Year Built: 1981
Acres: 0.45
Property Tax: $10,581
Description
Open House Tomorrow 12PM–2PM.
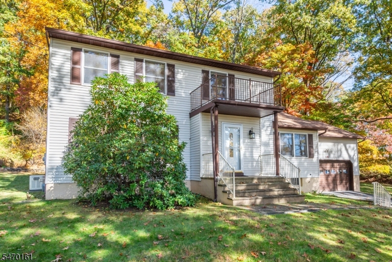
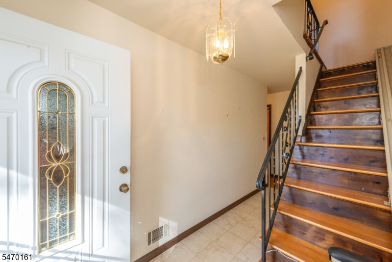
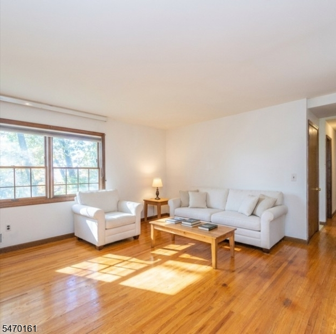
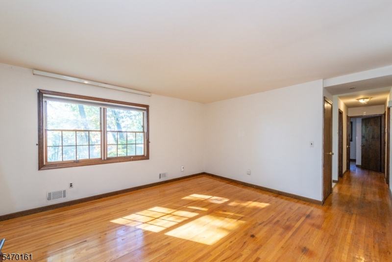
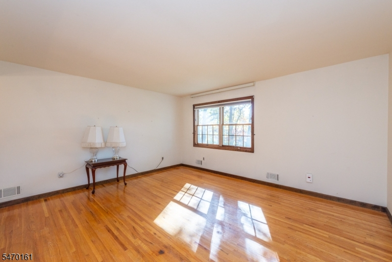
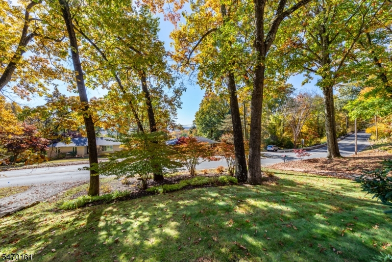
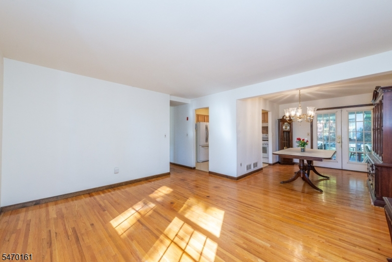
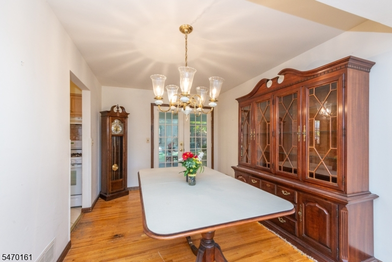
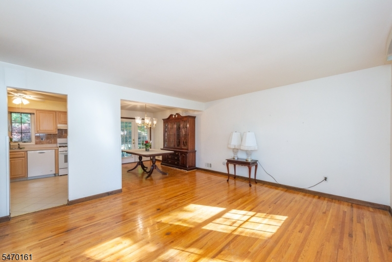
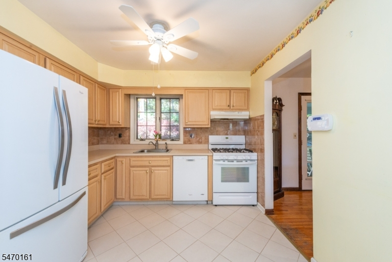
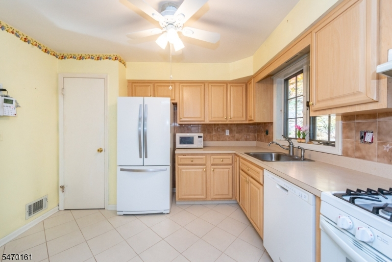
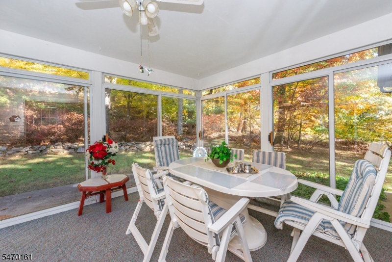
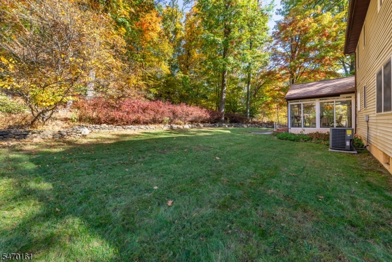
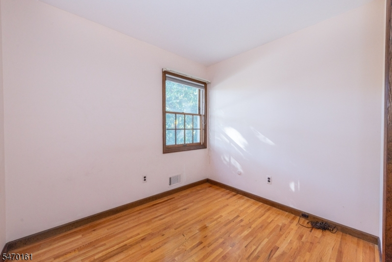
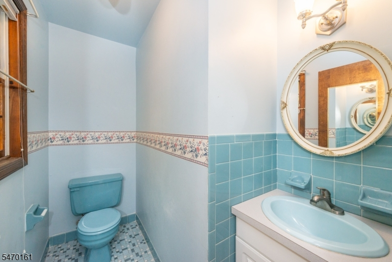
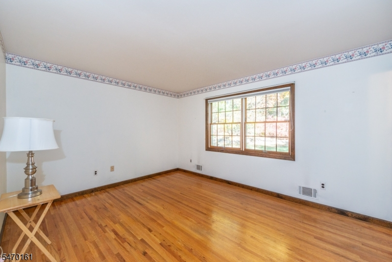
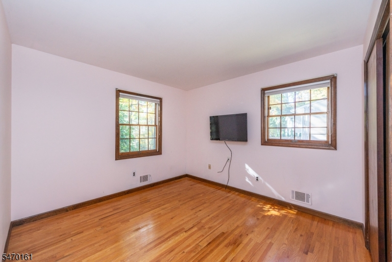
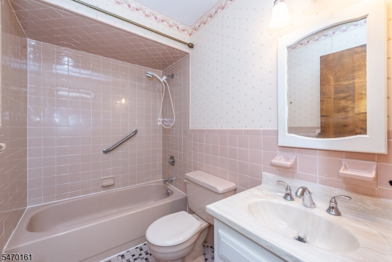
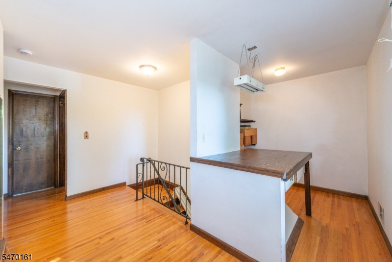
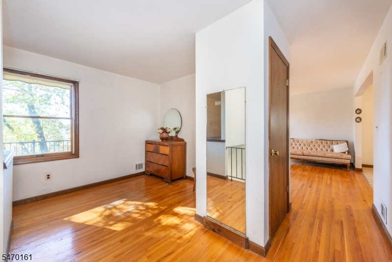
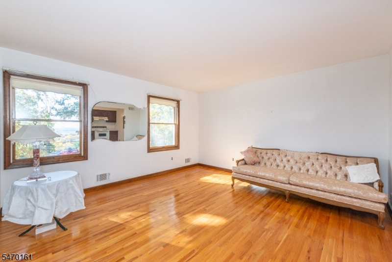
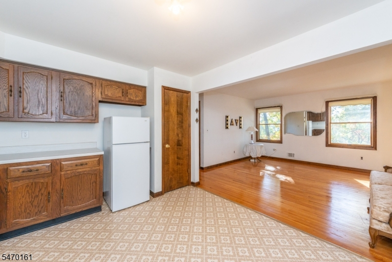
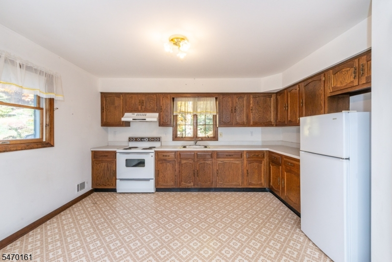
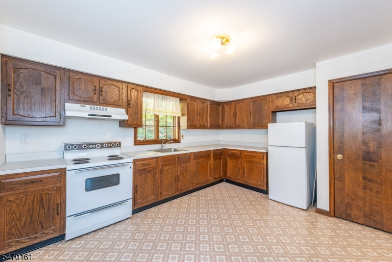
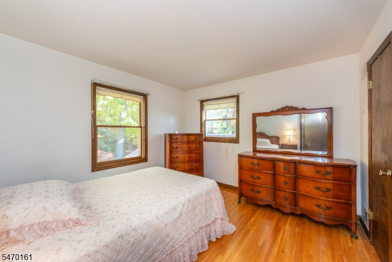
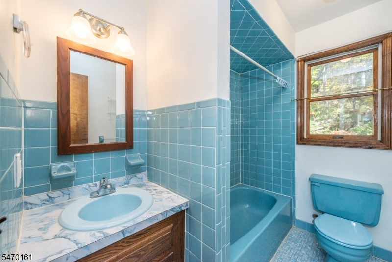
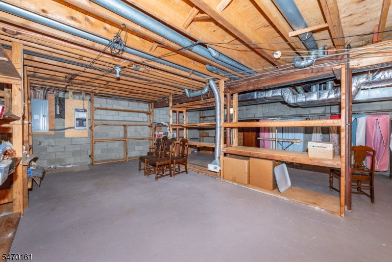
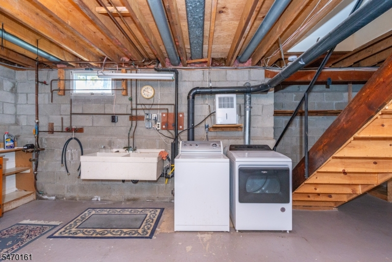
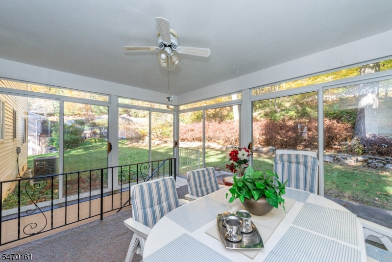
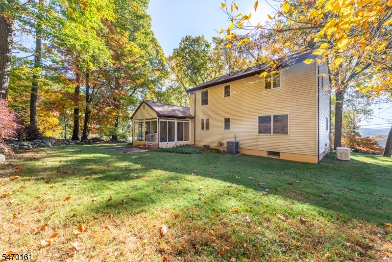
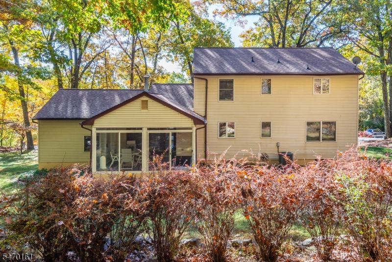
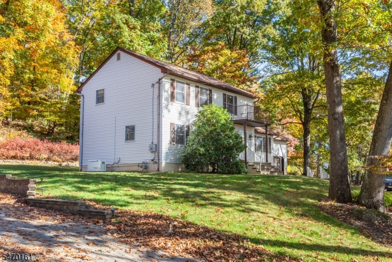
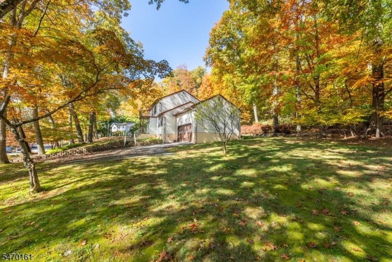
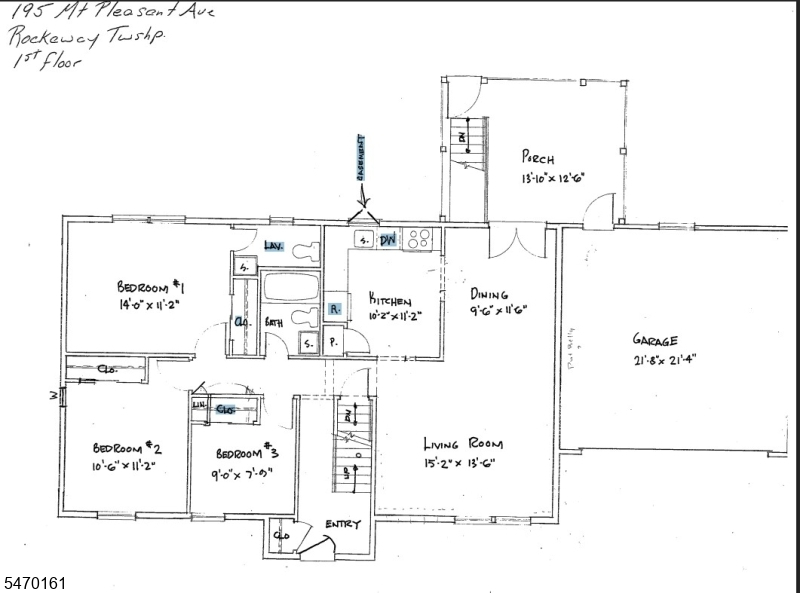
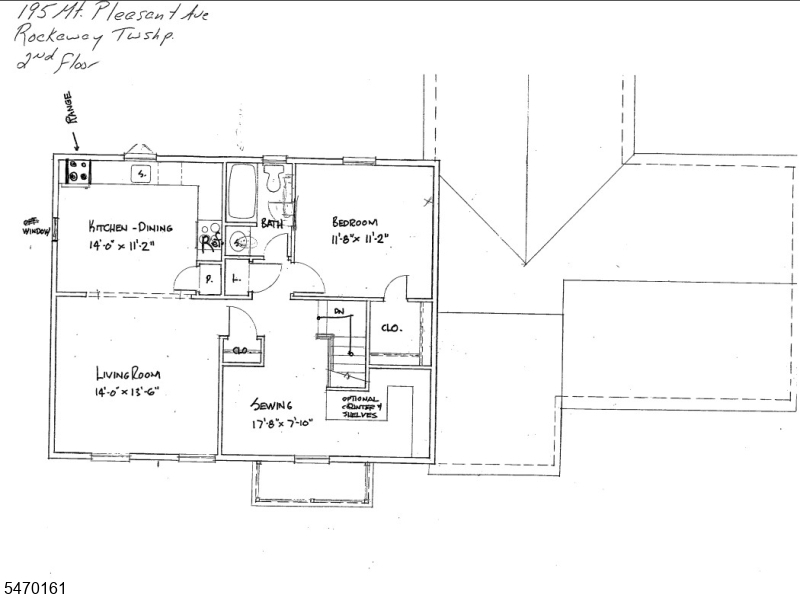
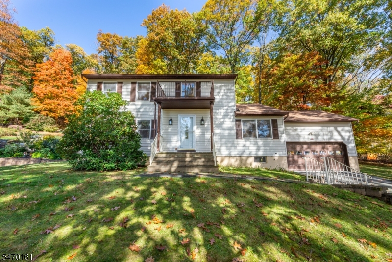
Versatile Rockaway Township Home with Two Independent Living Spaces! Enjoy flexible living in this well-cared-for Rockaway Township home, featuring two complete, independent living spaces under one roof. From gracious entry way enjoy the open floor plan. The first-floor layout flows from the living room into the dining room and kitchen with ease. A three-season sunroom at the rear offers a peaceful retreat overlooking the private, wooded yard. The first-floor bedroom wing includes a primary bedroom with a private bath, two additional bedrooms, and a main bath. The second floor is a private and complete additional living space. The suite offers a spacious, bright living room, eat-in kitchen, den or office area, bedroom, and full bath.Hardwood floors extend throughout the home. The full unfinished basement with tall ceilings and full egress includes laundry and ample storage. Notable upgrades include a Generac whole-house generator, new electrical panel, and new water heater. Located 1 mile from town, and 1 mile from the Rockaway Mall this home is set on a private yard, with expansive views of the mountains and convenient access to all that Rockaway has to offer.Rooms Sizes
Kitchen:
11x10 First
Dining Room:
12x9 First
Living Room:
14x14 First
Family Room:
n/a
Den:
n/a
Bedroom 1:
14x11 First
Bedroom 2:
14x10 First
Bedroom 3:
10x10 First
Bedroom 4:
11x11 Second
Room Levels
Basement:
Laundry Room, Storage Room, Walkout
Ground:
n/a
Level 1:
3 Bedrooms, Bath Main, Bath(s) Other, Dining Room, Florida/3Season, Kitchen, Living Room
Level 2:
1 Bedroom, Bath Main, Den, Kitchen, Living Room
Level 3:
Attic
Level Other:
n/a
Room Features
Kitchen:
Eat-In Kitchen, Second Kitchen
Dining Room:
Formal Dining Room
Master Bedroom:
1st Floor, Half Bath
Bath:
n/a
Interior Features
Square Foot:
n/a
Year Renovated:
n/a
Basement:
Yes - Full, Walkout
Full Baths:
2
Half Baths:
1
Appliances:
Carbon Monoxide Detector, Dishwasher, Dryer, Range/Oven-Gas, Refrigerator, Washer
Flooring:
Tile, Vinyl-Linoleum, Wood
Fireplaces:
No
Fireplace:
n/a
Interior:
n/a
Exterior Features
Garage Space:
2-Car
Garage:
Attached Garage, Oversize Garage
Driveway:
2 Car Width, Additional Parking, Blacktop
Roof:
Asphalt Shingle
Exterior:
Vinyl Siding
Swimming Pool:
n/a
Pool:
n/a
Utilities
Heating System:
1 Unit, Forced Hot Air
Heating Source:
Gas-Natural
Cooling:
1 Unit, Central Air
Water Heater:
Gas
Water:
Public Water
Sewer:
Public Sewer
Services:
Cable TV Available
Lot Features
Acres:
0.45
Lot Dimensions:
n/a
Lot Features:
Mountain View, Wooded Lot
School Information
Elementary:
n/a
Middle:
n/a
High School:
n/a
Community Information
County:
Morris
Town:
Rockaway Twp.
Neighborhood:
n/a
Application Fee:
n/a
Association Fee:
n/a
Fee Includes:
n/a
Amenities:
n/a
Pets:
Yes
Financial Considerations
List Price:
$690,000
Tax Amount:
$10,581
Land Assessment:
$199,800
Build. Assessment:
$263,200
Total Assessment:
$463,000
Tax Rate:
2.46
Tax Year:
2025
Ownership Type:
Fee Simple
Listing Information
MLS ID:
4061280
List Date:
10-27-2026
Days On Market:
1
Listing Broker:
WEICHERT REALTORS
Listing Agent:
Barbara Edwards



Request More Information
Shawn and Diane Fox
RE/MAX American Dream
3108 Route 10 West
Denville, NJ 07834
Call: (973) 277-7853
Web: BerkshireHillsLiving.com
