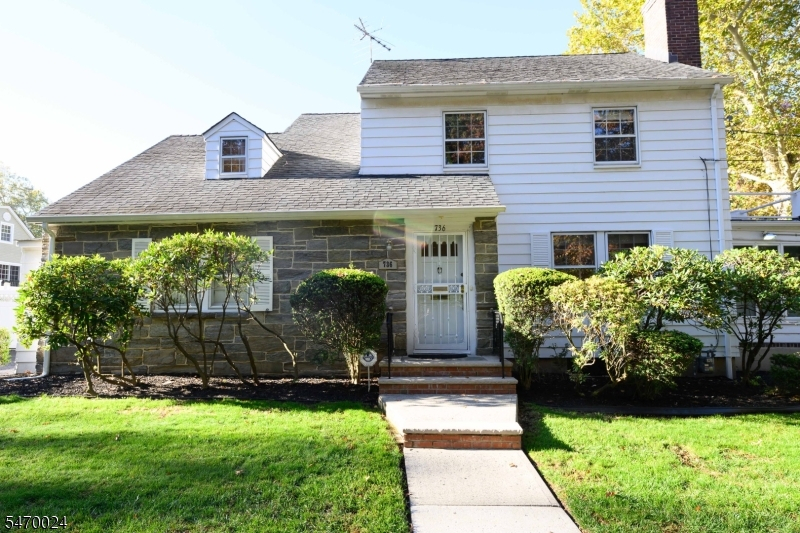
736 Lynmar Way
Union Twp, NJ 07083
Price: $569,999
GSMLS: 4061246Type: Single Family
Style: Colonial
Beds: 3
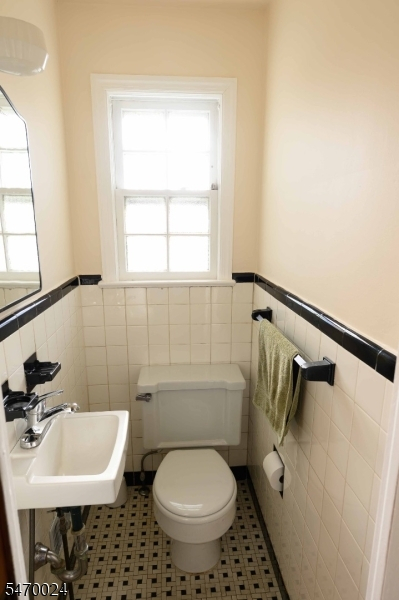
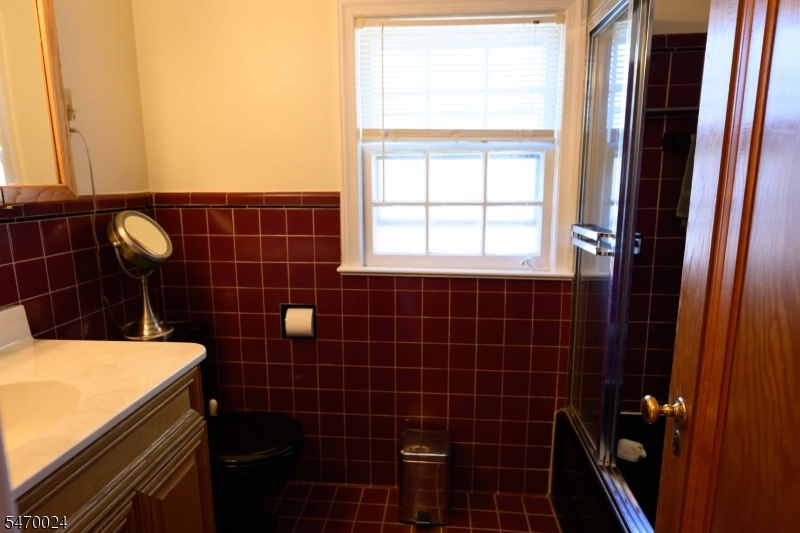
Baths: 1 Full & 1 Half
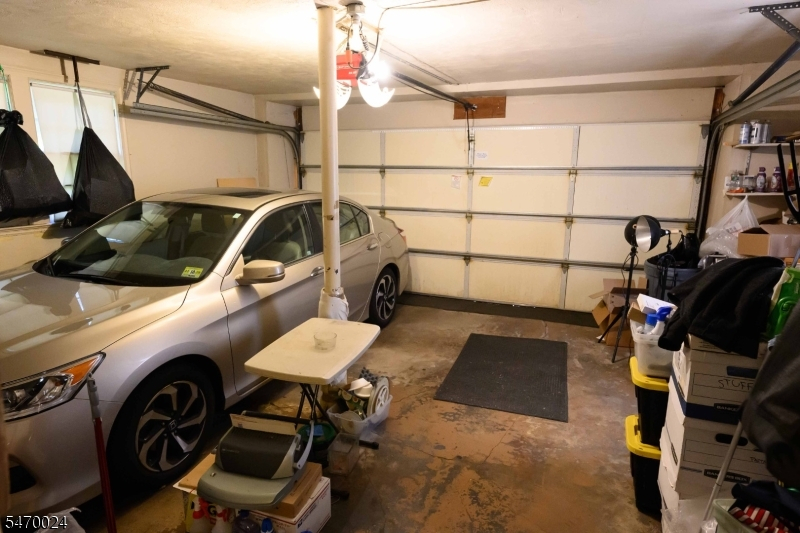
Garage: 2-Car
Year Built: 1940
Acres: 0.10
Property Tax: $12,477
Description
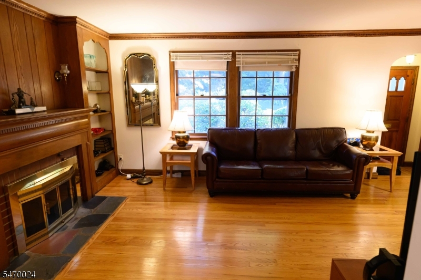
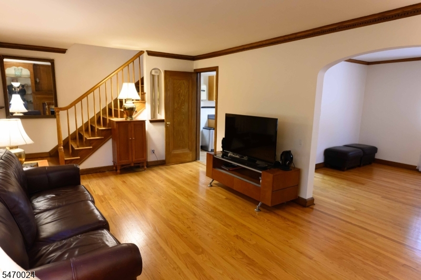
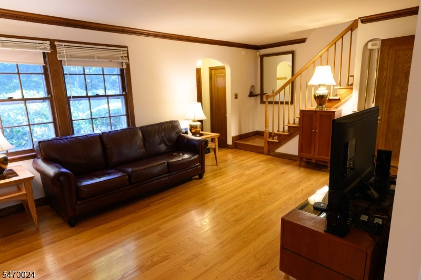
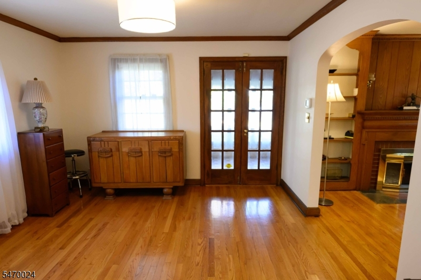
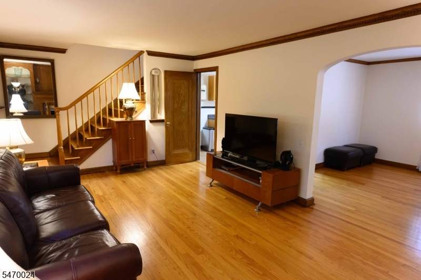
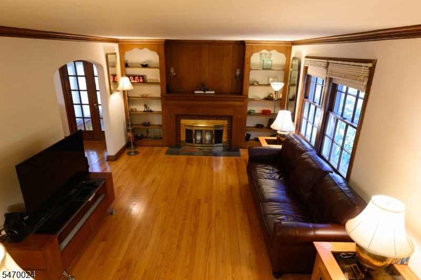
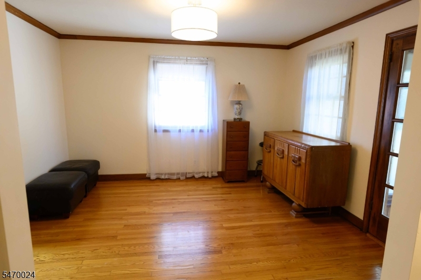
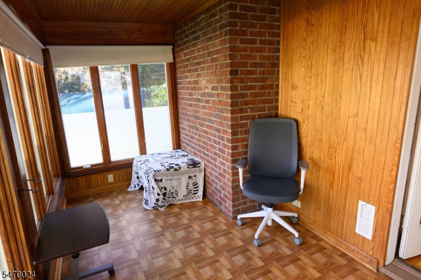
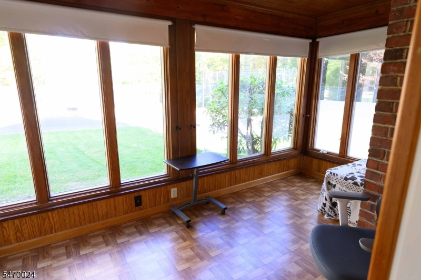
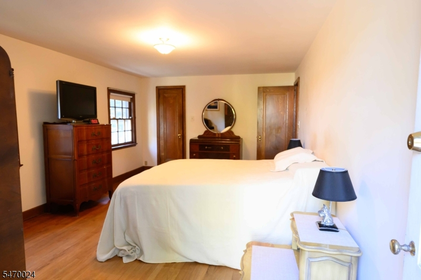
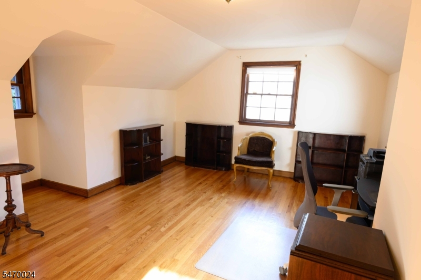
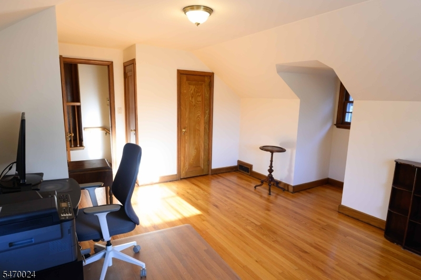
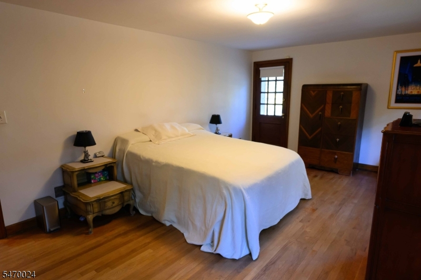
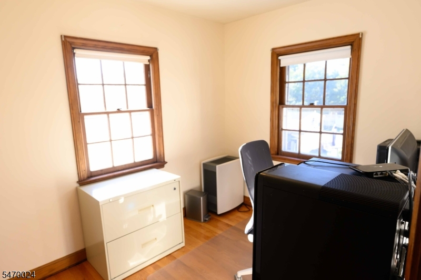
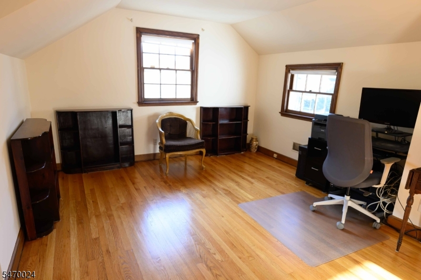
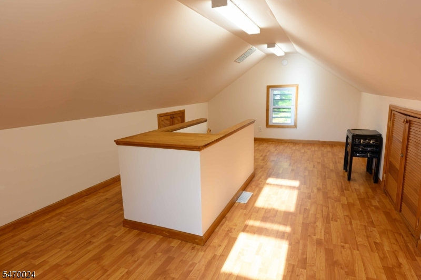
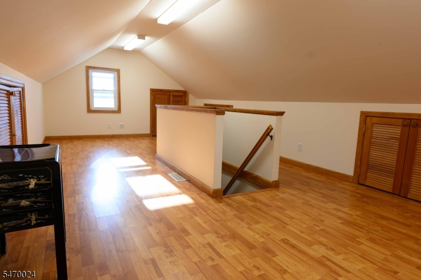
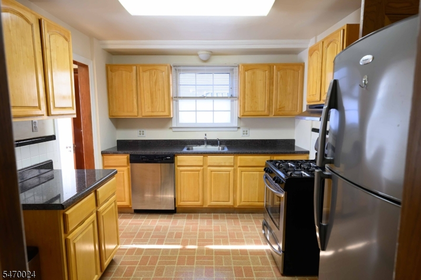
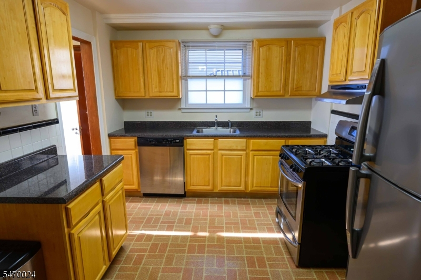
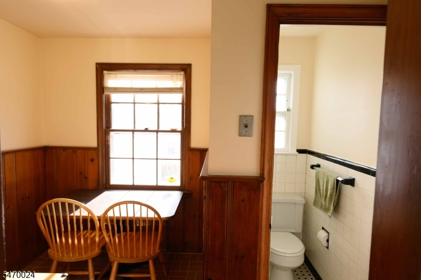
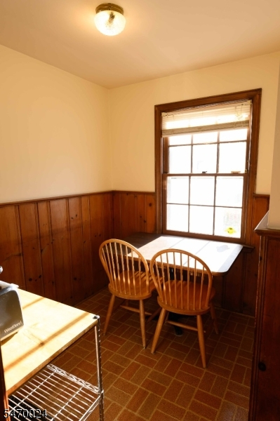
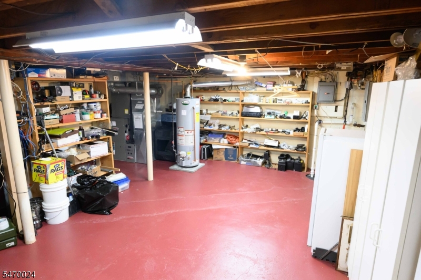
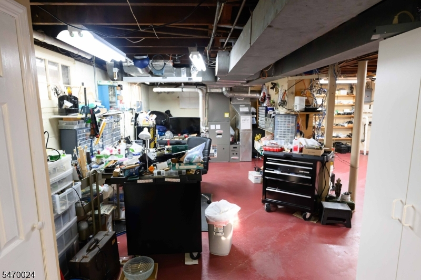
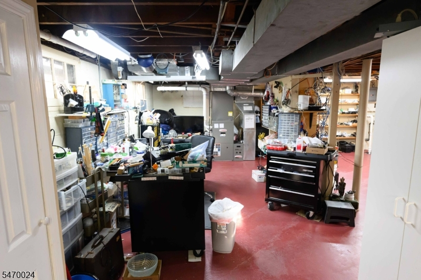
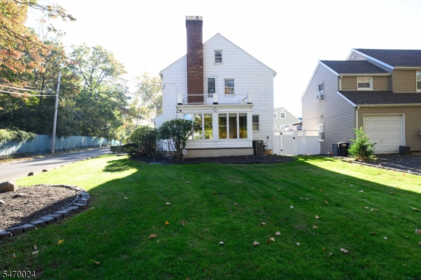
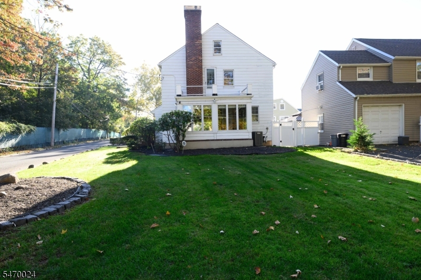
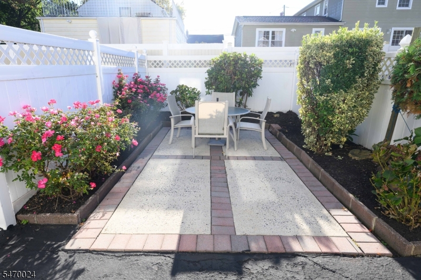
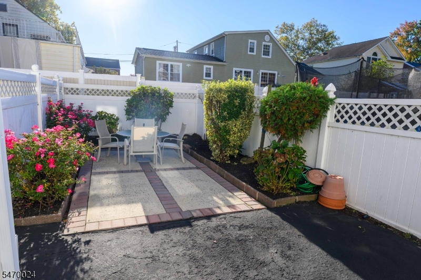
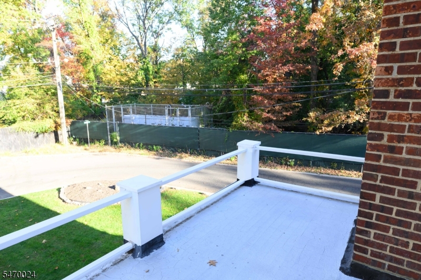
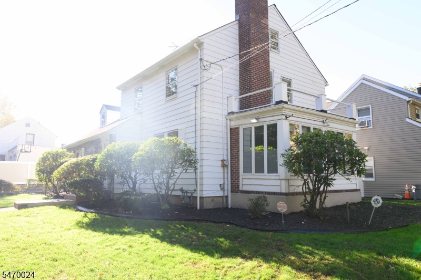
CHARM, SPACE, LOCATION Welcome to this charming, move in ready 3 bedroom, 1.5 bath home in desirable Union, NJ, offering timeless character, versatile living spaces, & the opportunity to make it your own! Step inside & discover beautiful hardwood floors, an inviting living room, formal dining room, & sun filled spaces that create a warm & welcoming atmosphere. The functional layout offers comfort for everyday living with plenty of room to spread out. A dedicated home office provides the perfect work-from-home setup, while the finished walkup attic offers additional flexible space for a recreation room, creative studio, or private retreat. The full basement provides even more storage & possibilities for future customization. Additional highlights include a spacious two-car garage, charming architectural details, & classic hardwood flooring. Move right in & enjoy the home's existing character while making cosmetic upgrades at your own pace! Conveniently located just minutes from train & bus transportation to NYC, Kean University, shopping, dining, & major highways, this home puts everyday conveniences within easy reach. Offering an exceptional combination of space, functionality, location, & potential, This House is ready for the next chapter & is move-in ready, presenting an exciting opportunity to personalize a home with incredible possibilities. Don't just imagine the possibilities, come experience them! Low interest rate & no PMI loan program available to qualified buyers!
Rooms Sizes
Kitchen:
First
Dining Room:
First
Living Room:
First
Family Room:
n/a
Den:
Second
Bedroom 1:
Second
Bedroom 2:
Second
Bedroom 3:
Second
Bedroom 4:
n/a
Room Levels
Basement:
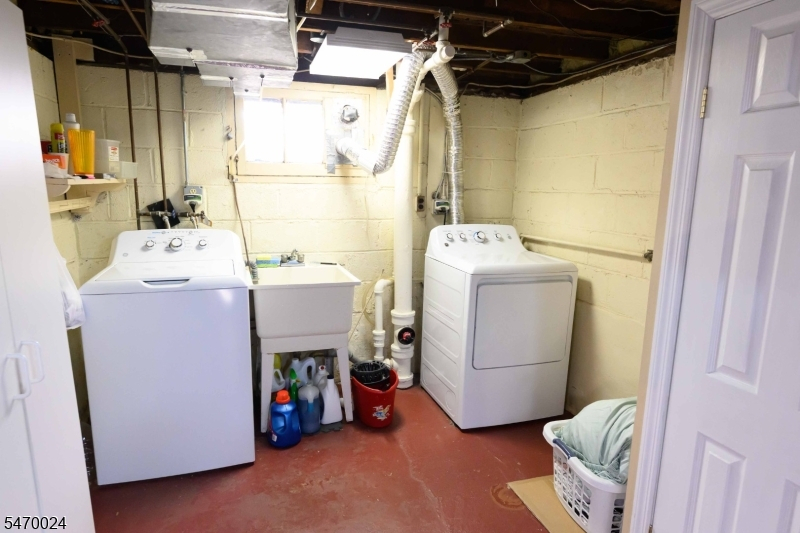
Laundry Room, Utility Room, Workshop
Ground:
n/a
Level 1:
BathOthr,Breakfst,DiningRm,Vestibul,Florida,GarEnter,Kitchen,LivingRm,OutEntrn,Pantry
Level 2:
3 Bedrooms, Bath Main, Office
Level 3:
Attic
Level Other:
n/a
Room Features
Kitchen:
Eat-In Kitchen, Pantry, Separate Dining Area
Dining Room:
Formal Dining Room
Master Bedroom:
n/a
Bath:
n/a
Interior Features
Square Foot:
n/a
Year Renovated:
n/a
Basement:
Yes - Full
Full Baths:
1
Half Baths:
1
Appliances:
Carbon Monoxide Detector, Dishwasher, Dryer, Range/Oven-Gas, Refrigerator, Sump Pump, Washer
Flooring:
Wood
Fireplaces:
1
Fireplace:
Living Room, Wood Burning
Interior:
Carbon Monoxide Detector, Fire Extinguisher, Smoke Detector
Exterior Features
Garage Space:
2-Car
Garage:
Attached Garage, Garage Door Opener, Garage Parking
Driveway:
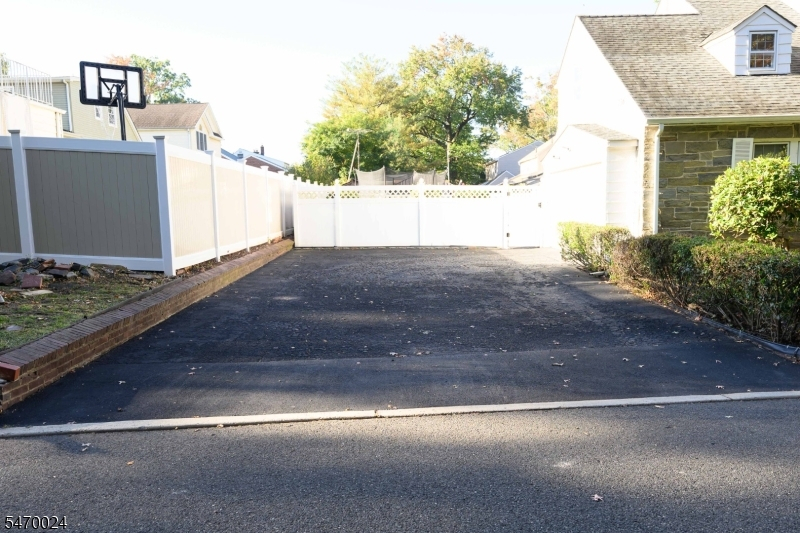
2 Car Width, Blacktop, Driveway-Exclusive
Roof:
Asphalt Shingle
Exterior:
Aluminum Siding
Swimming Pool:
n/a
Pool:
n/a
Utilities
Heating System:
1 Unit, Forced Hot Air
Heating Source:
Gas-Natural
Cooling:
Central Air
Water Heater:
n/a
Water:
Public Water
Sewer:
Public Sewer
Services:
n/a
Lot Features
Acres:
0.10
Lot Dimensions:
39.89X110.95
Lot Features:
n/a
School Information
Elementary:
n/a
Middle:
n/a
High School:
Union
Community Information
County:
Union
Town:
Union Twp.
Neighborhood:
n/a
Application Fee:
n/a
Association Fee:
n/a
Fee Includes:
n/a
Amenities:
n/a
Pets:
n/a
Financial Considerations
List Price:
$569,999
Tax Amount:
$12,477
Land Assessment:
$20,100
Build. Assessment:
$33,400
Total Assessment:
$53,500
Tax Rate:
23.32
Tax Year:
2025
Ownership Type:
Fee Simple
Listing Information
MLS ID:
4061246
List Date:
10-26-2026
Days On Market:
2
Listing Broker:
WEICHERT REALTORS
Listing Agent:
Steven A Brown Jr


Request More Information
Shawn and Diane Fox
RE/MAX American Dream
3108 Route 10 West
Denville, NJ 07834
Call: (973) 277-7853
Web: BerkshireHillsLiving.com
