20 Heather Ln
Randolph Twp, NJ 07869
Price: $1,400,000
GSMLS: 4061232Type: Single Family
Style: Colonial
Beds: 5
Baths: 3 Full & 1 Half
Garage: 3-Car
Year Built: 1993
Acres: 1.67
Property Tax: $22,019
Description
Open House Saturday 1PM–3PM.
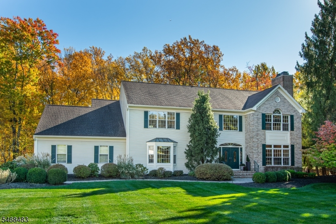
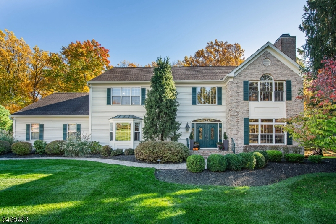
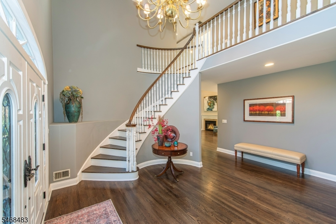
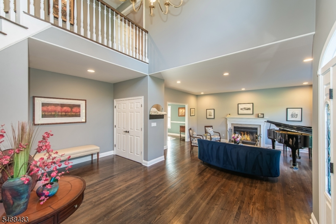
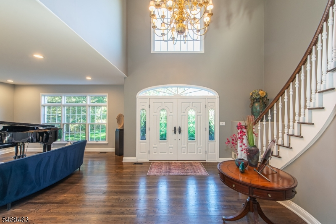
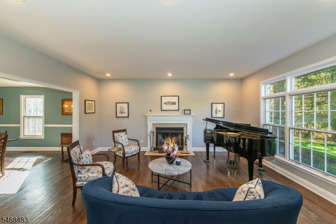
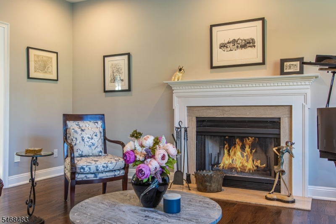
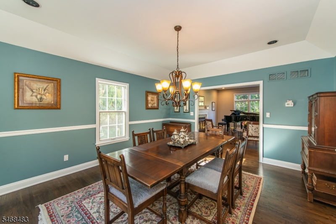
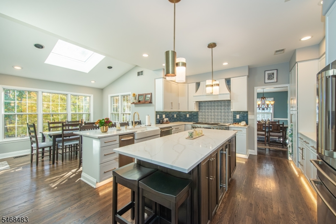
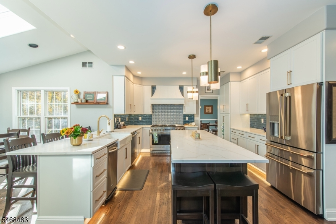
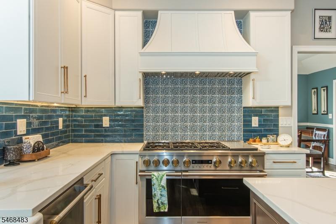
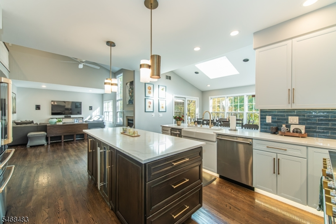
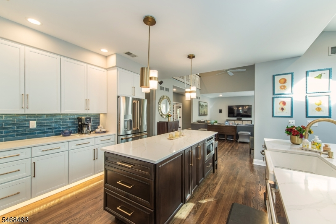
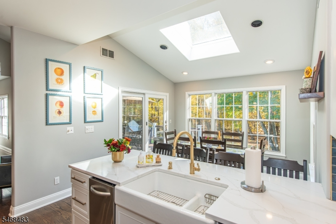
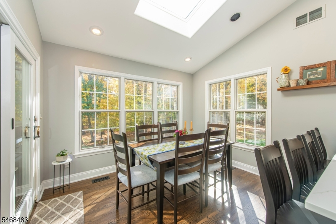
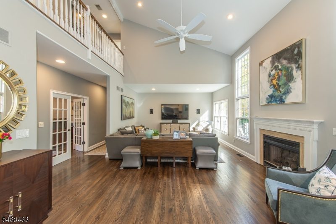
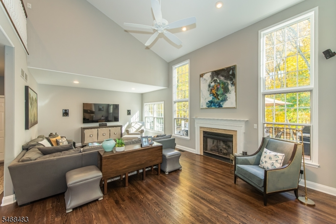
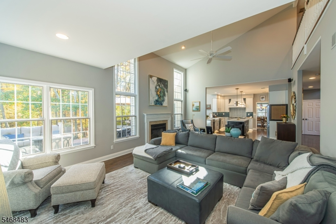
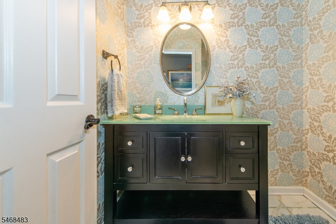
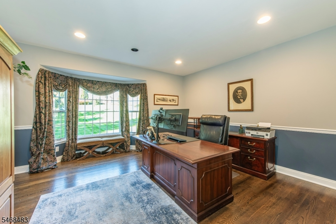
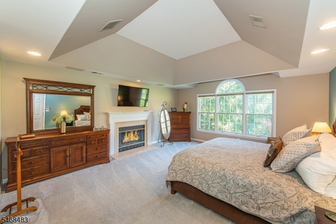
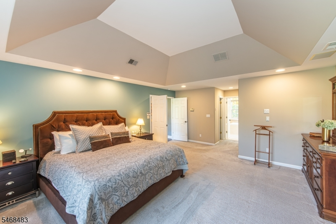
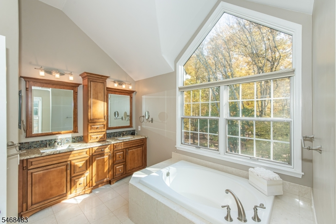
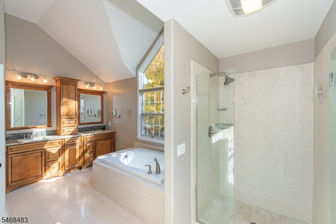
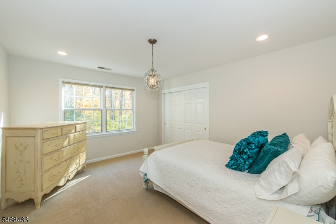
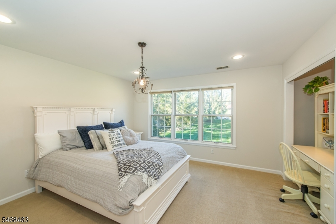
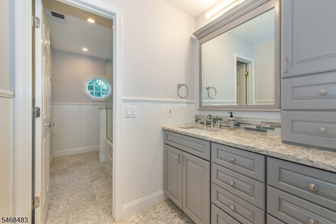
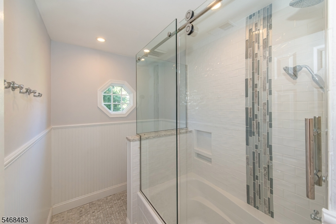
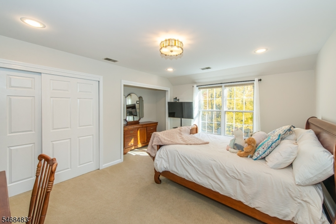
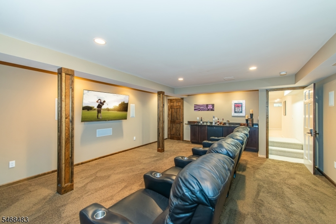
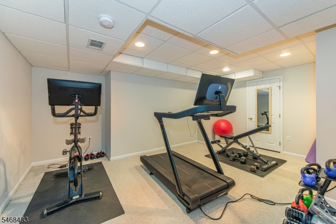
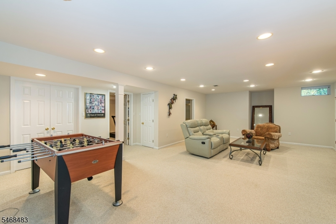
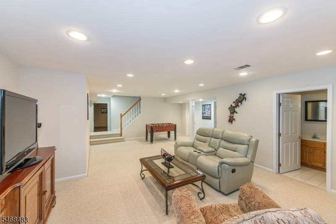
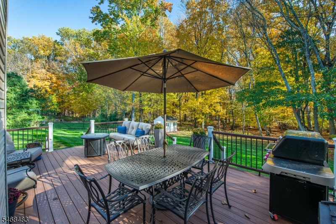
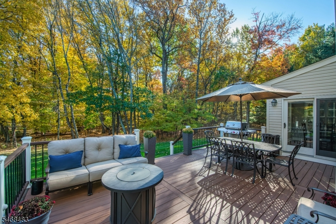
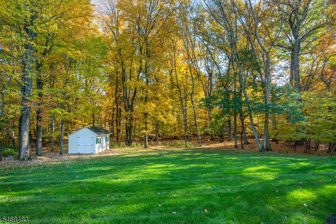
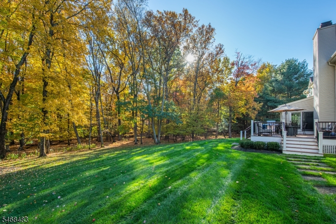
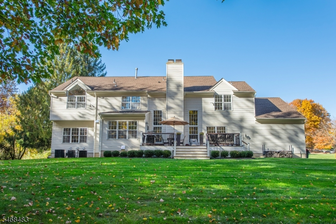
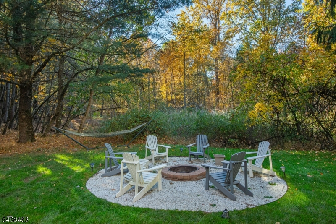
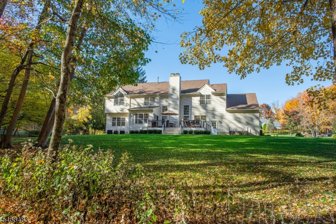
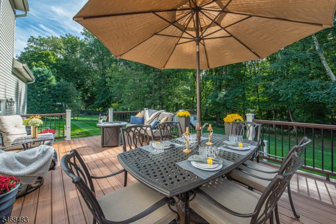
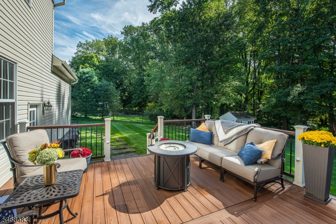
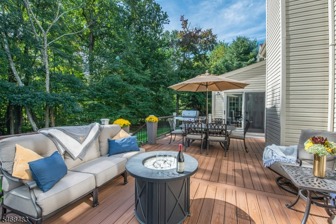
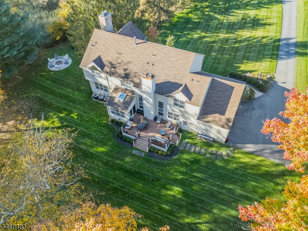
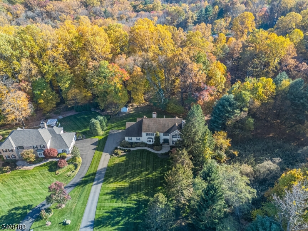
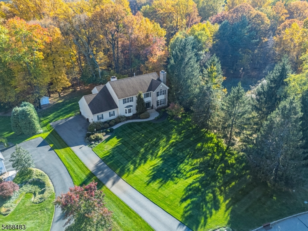
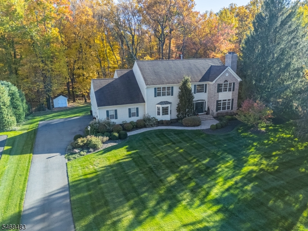
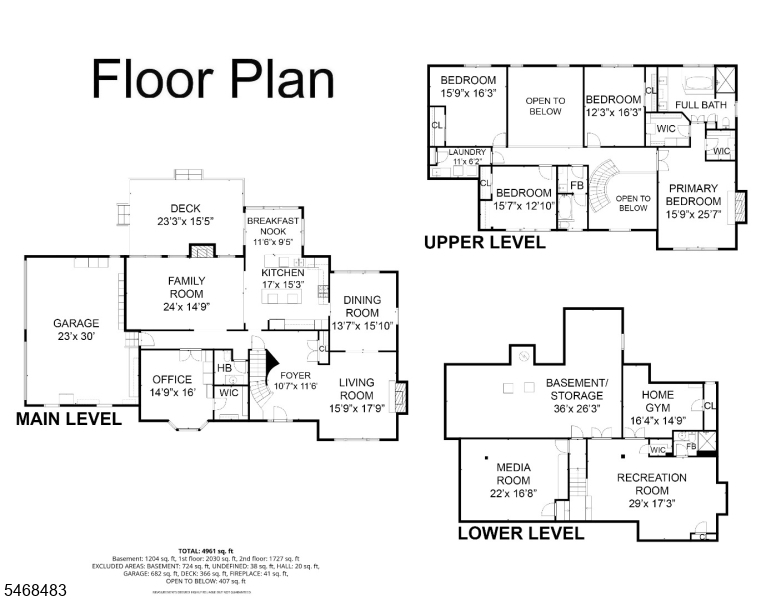
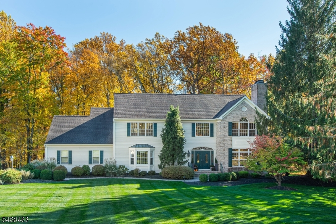
Spectacular brick-front Colonial nestled on 1.67 private acres in desirable Rickland Estates with coveted Shongum Lake rights! A dramatic two-story foyer with updated curved staircase welcomes you into this exceptional home featuring hardwood floors, soaring ceilings and abundant natural light. Elegant living room with wood-burning fireplace opens to the formal dining room. The exquisitely renovated gourmet kitchen boasts a 48" gas range, custom hood, high-end appliances, quartz countertops, rich wood center island with beverage center and a sun-filled breakfast nook overlooking the gorgeous backyard! Open to the magnificent two-story great room with soaring windows and gas fireplace. Main-level bedroom/office w/ large walk-in closet. Renovated powder room. Upstairs offers four well appointed bedrooms, including a luxurious primary suite with tray ceiling, gas fireplace, two custom walk-in closets and spa-like marble bath with soaking tub and oversized shower. Renovated hall bath too! Finished lower level features a gym, recreation room, full bath and theater with surround sound and theater seating. Additional highlights include Pella windows and whole-house Russ Sound Speaker System. Enjoy the private backyard with newer Trex deck, natural gas hookup, deck rail lighting, outdoor speaker system, private firepit, professionally landscaped & public utilities! A rare opportunity to own an extraordinary home offering luxury, privacy, and the sought-after Shongum Lake lifestyle!Rooms Sizes
Kitchen:
17x15 First
Dining Room:
16x14 First
Living Room:
18x16 First
Family Room:
25x15 First
Den:
n/a
Bedroom 1:
21x16 Second
Bedroom 2:
17x15 Second
Bedroom 3:
14x13 Second
Bedroom 4:
16x12 Second
Room Levels
Basement:
Bath(s) Other, Exercise Room, Media Room, Rec Room, Storage Room, Utility Room
Ground:
n/a
Level 1:
1Bedroom,Breakfst,DiningRm,FamilyRm,Foyer,GarEnter,Kitchen,LivingRm,Office,PowderRm
Level 2:
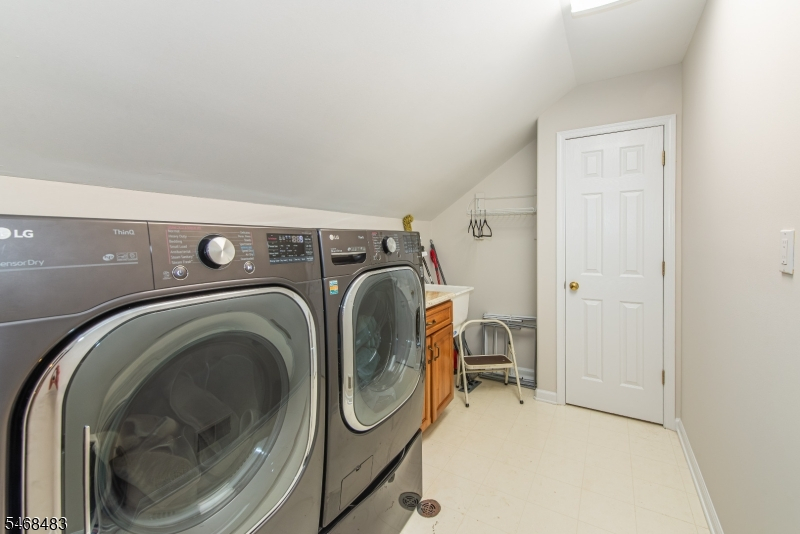
4 Or More Bedrooms, Bath Main, Bath(s) Other, Laundry Room
Level 3:
Attic
Level Other:
n/a
Room Features
Kitchen:
Center Island, Separate Dining Area
Dining Room:
Formal Dining Room
Master Bedroom:
Fireplace, Full Bath, Walk-In Closet
Bath:
Soaking Tub, Stall Shower
Interior Features
Square Foot:
n/a
Year Renovated:
2024
Basement:
Yes - Finished, Full
Full Baths:
3
Half Baths:
1
Appliances:
Carbon Monoxide Detector, Central Vacuum, Dishwasher, Dryer, Kitchen Exhaust Fan, Microwave Oven, Range/Oven-Gas, Refrigerator, Self Cleaning Oven, Trash Compactor, Washer, Wine Refrigerator
Flooring:
Carpeting, Tile, Wood
Fireplaces:
3
Fireplace:
Bedroom 1, Family Room, Gas Fireplace, Living Room, Wood Burning
Interior:
Blinds,CODetect,CeilHigh,Skylight,SmokeDet,SoakTub,StallShw,StallTub,TubShowr,WlkInCls
Exterior Features
Garage Space:
3-Car
Garage:
Attached Garage, Garage Door Opener
Driveway:
Blacktop
Roof:
Asphalt Shingle
Exterior:
Brick, Vinyl Siding
Swimming Pool:
No
Pool:
n/a
Utilities
Heating System:
3 Units, Forced Hot Air
Heating Source:
Gas-Natural
Cooling:
3 Units, Central Air
Water Heater:
Gas
Water:
Public Water
Sewer:
Public Sewer
Services:
Cable TV, Garbage Included
Lot Features
Acres:
1.67
Lot Dimensions:
n/a
Lot Features:
Level Lot, Open Lot, Wooded Lot
School Information
Elementary:
Center Grove School (K-5)
Middle:
Randolph Middle School (6-8)
High School:
Randolph High School (9-12)
Community Information
County:
Morris
Town:
Randolph Twp.
Neighborhood:
RICKLAND ESTATES
Application Fee:
$645
Association Fee:
$720 - Annually
Fee Includes:
Maintenance-Common Area
Amenities:
ClubHous,KitFacil,LakePriv,MulSport,Playgrnd
Pets:
Yes
Financial Considerations
List Price:
$1,400,000
Tax Amount:
$22,019
Land Assessment:
$281,000
Build. Assessment:
$470,000
Total Assessment:
$751,000
Tax Rate:
2.93
Tax Year:
2025
Ownership Type:
Fee Simple
Listing Information
MLS ID:
4061232
List Date:
10-26-2026
Days On Market:
2
Listing Broker:
WEICHERT REALTORS
Listing Agent:
Jillayne Southren



Request More Information
Shawn and Diane Fox
RE/MAX American Dream
3108 Route 10 West
Denville, NJ 07834
Call: (973) 277-7853
Web: BerkshireHillsLiving.com
