1333 Evergreen Ave
Plainfield City, NJ 07060
Price: $999,000
GSMLS: 4061117Type: Single Family
Style: Custom Home
Beds: 4
Baths: 5 Full
Garage: 2-Car
Year Built: 1952
Acres: 0.48
Property Tax: $21,868
Description
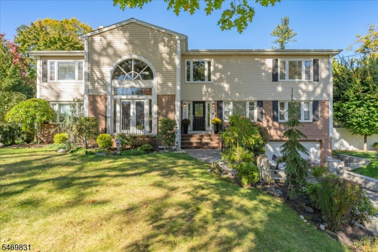
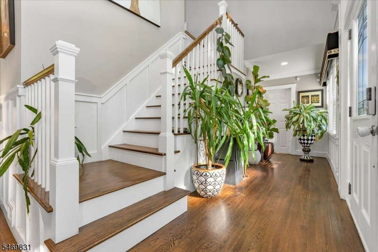
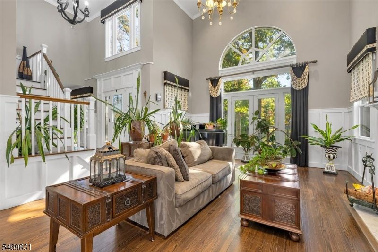
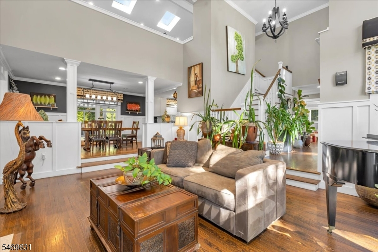
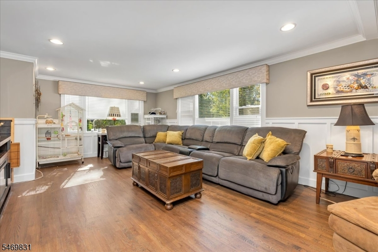
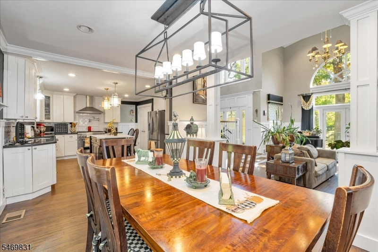
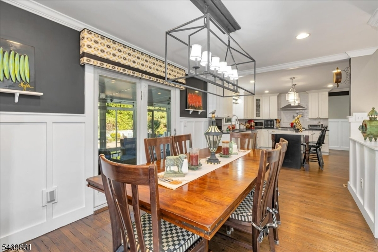
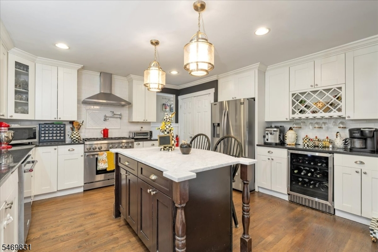
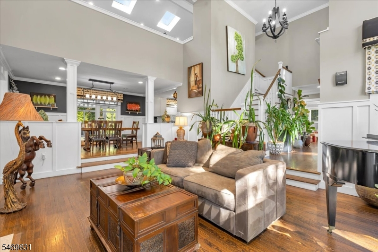
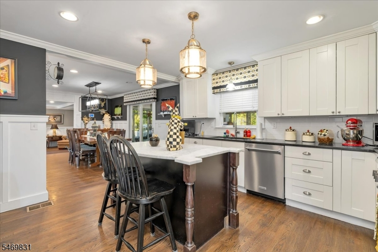
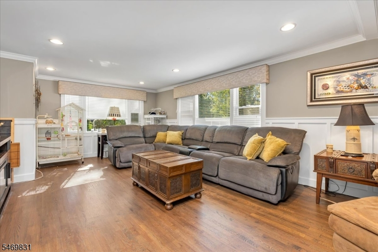
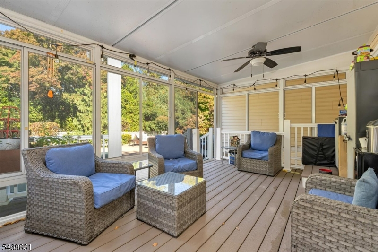
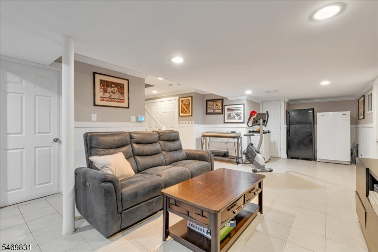
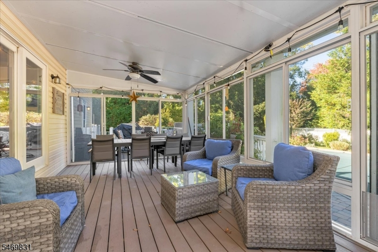
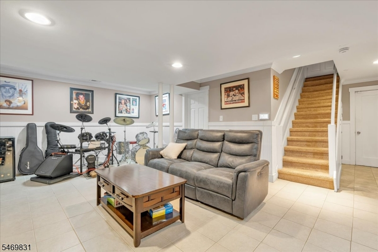
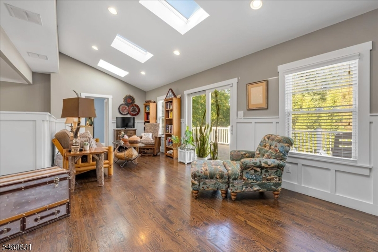
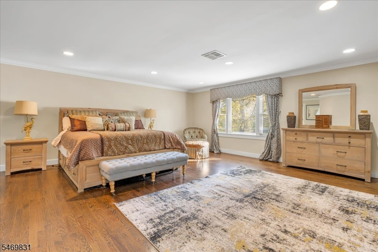
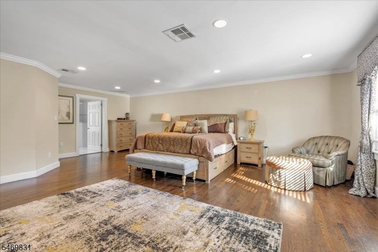
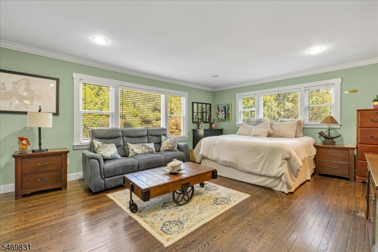
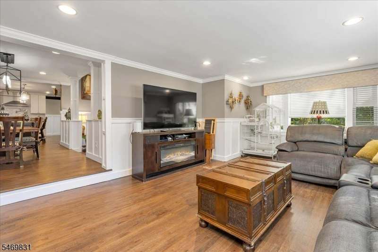
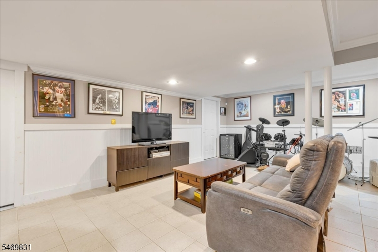
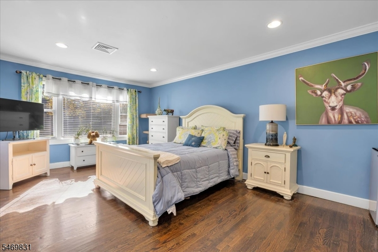
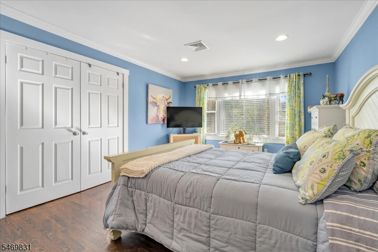
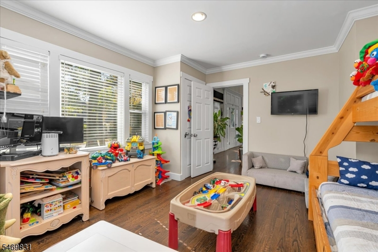
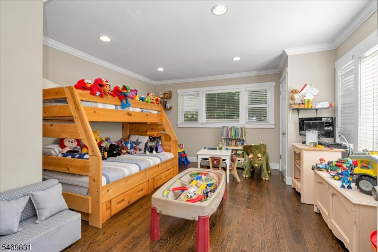
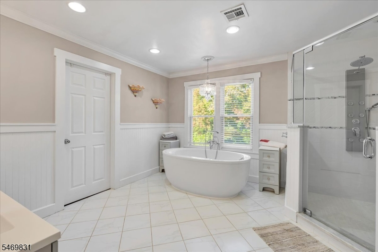
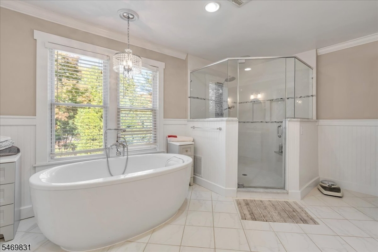
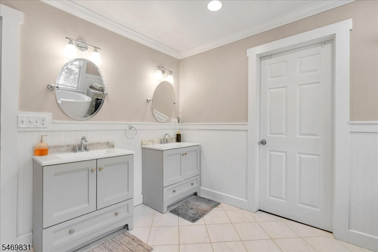
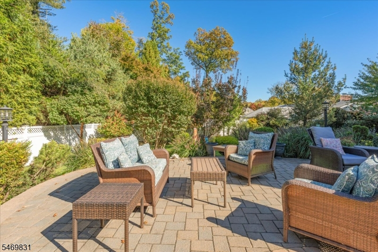
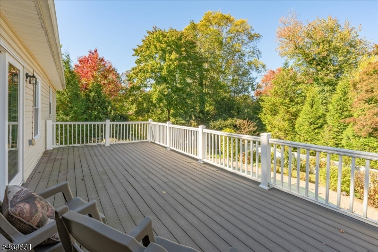
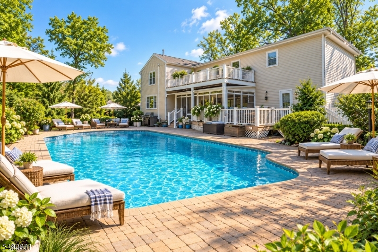
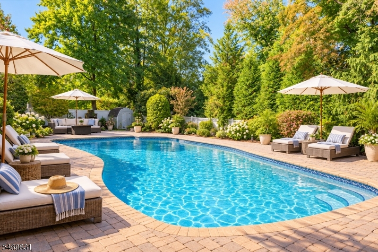
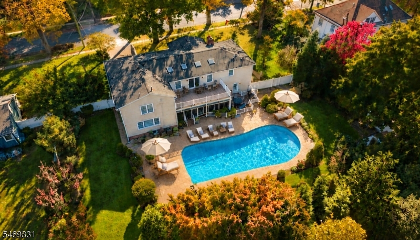
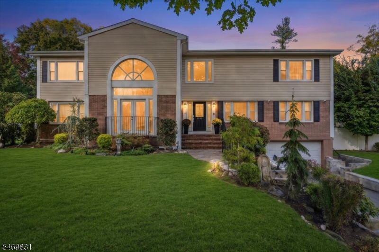
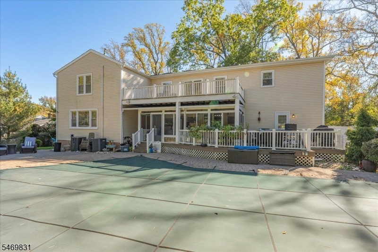
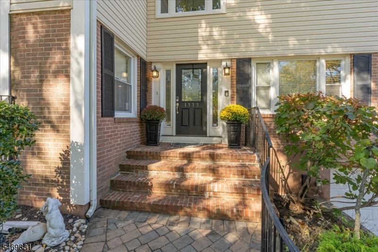
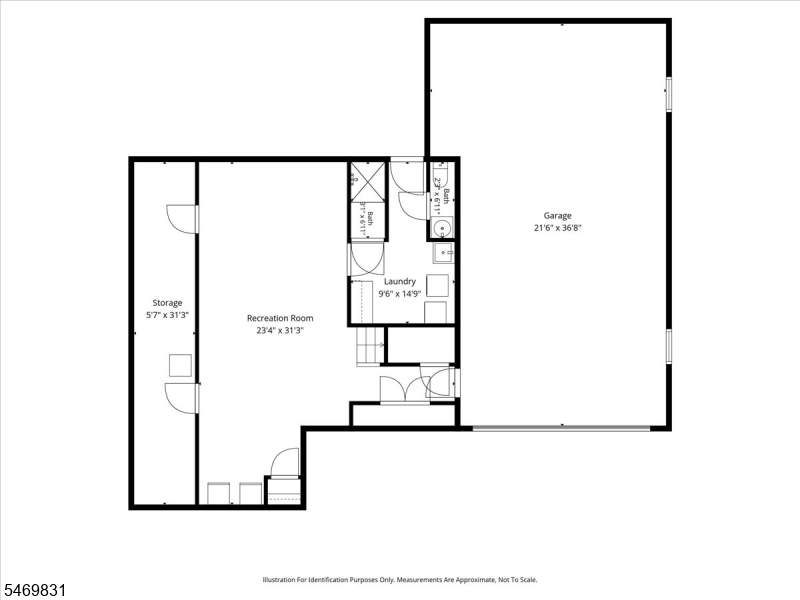
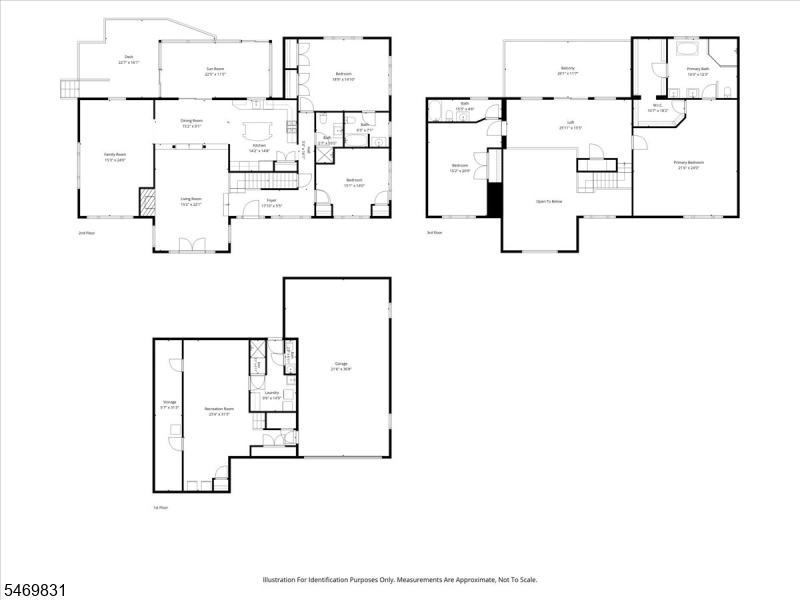
* Wake up to breathtaking sunrises and unwind with spectacular sunsets from this truly distinctive home offering generous living space, impressive architectural details & an exceptional blend of comfort and style * Beautifully renovated in 2013 this home features a two-story foyer with 20' ceiling, gorgeous hardwood floors, 4 generous size bedrooms & 5 full baths * The gourmet kitchen is a standout, w/white cabinetry, ss appliances, marble-topped center island & countertops * Spacious living & entertaining areas provide flexibility for everyday living & gatherings alike * The first floor bedroom suite ideal for guests or extended living arrangements * Upstairs features loft w/skylights & outdoor balcony, spacious primary bedroom suite w/stand alone tub, shower & walk-in closet, a second bedroom & additional full bath * Finished lower level w/large recreation room, full bath, laundry & storage rooms & walk out access to yard * The enclosed porch off the first floor dining area opens to .48 acre serene lot w/heated salt water in-ground pool, spacious deck, patio area & truly majestic grounds creating a perfect setting for relaxing or entertaining * One-of-a-kind property offers an abundance of space & distinctive features that makes it stand apart * Rich in Culture, history & the arts discover all Plainfield offers including: The Symphony, Historical Society, Drake House Museum, duCret School of Art & Live theater * Easy commute to NYC from nearby train station *
Rooms Sizes
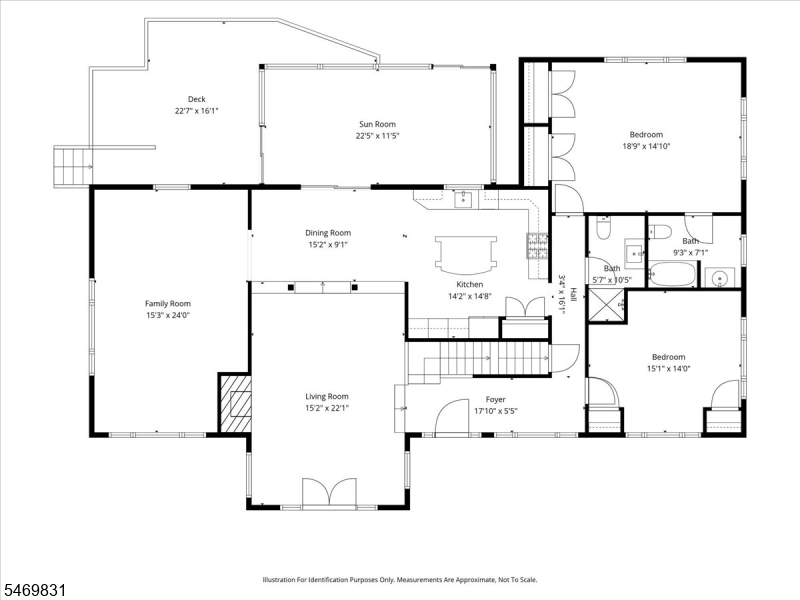
Kitchen:
15x14 First
Dining Room:
15x9 First
Living Room:
22x15 First
Family Room:
24x15 First
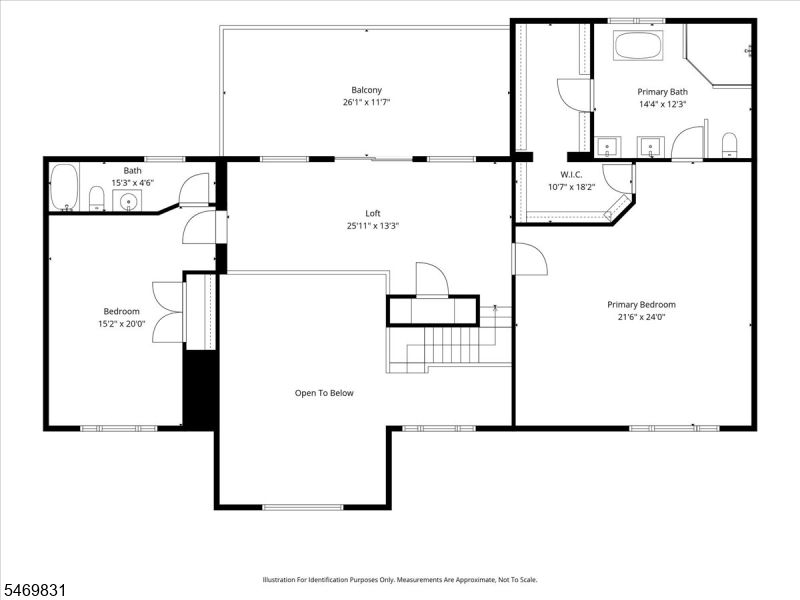
Den:
26x13 Second
Bedroom 1:
24x22 Second
Bedroom 2:
20x15 Second
Bedroom 3:
19x15 First
Bedroom 4:
15x14 First
Room Levels
Basement:
BathOthr,GarEnter,Laundry,OutEntrn,RecRoom,Storage,Utility,Walkout
Ground:
n/a
Level 1:
2Bedroom,BathMain,BathOthr,DiningRm,FamilyRm,Foyer,Kitchen,LivingRm,OutEntrn,Porch,Sunroom
Level 2:
2Bedroom,BathMain,BathOthr,Loft,OutEntrn
Level 3:
Attic
Level Other:
n/a
Room Features
Kitchen:
Center Island, Pantry, Separate Dining Area
Dining Room:
Formal Dining Room
Master Bedroom:
Full Bath, Walk-In Closet
Bath:
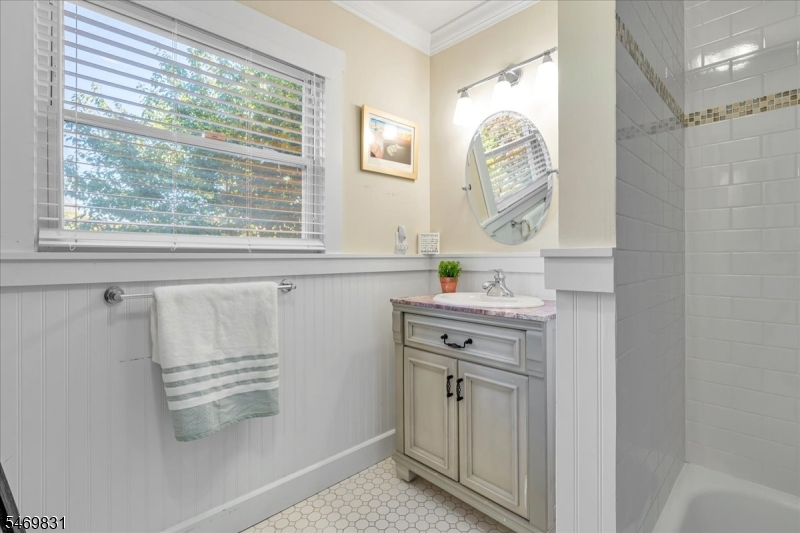
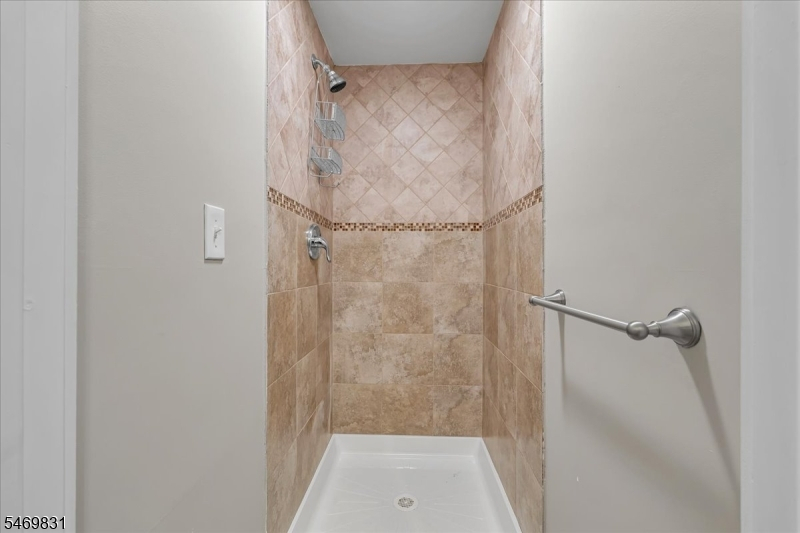
Soaking Tub, Stall Shower
Interior Features
Square Foot:
4,100
Year Renovated:
2013
Basement:
Yes - Finished, Full, Walkout
Full Baths:
5
Half Baths:
0
Appliances:
Dishwasher, Dryer, Kitchen Exhaust Fan, Range/Oven-Gas, Refrigerator, Sump Pump, Washer, Wine Refrigerator
Flooring:
Tile, Wood
Fireplaces:
1
Fireplace:
Living Room, Wood Burning
Interior:
Blinds,CODetect,CeilHigh,SecurSys,Skylight,SmokeDet,SoakTub,StallTub,WlkInCls
Exterior Features
Garage Space:
2-Car
Garage:
Built-In,DoorOpnr,InEntrnc,Oversize
Driveway:
Blacktop
Roof:
Asphalt Shingle
Exterior:
Brick, Vinyl Siding
Swimming Pool:
Yes
Pool:
Heated, In-Ground Pool
Utilities
Heating System:
Forced Hot Air, Multi-Zone
Heating Source:
Gas-Natural
Cooling:
2 Units, Central Air, Multi-Zone Cooling
Water Heater:
Gas
Water:
Public Water
Sewer:
Public Sewer
Services:
Cable TV Available, Fiber Optic
Lot Features
Acres:
0.48
Lot Dimensions:
140 X 150
Lot Features:
Level Lot
School Information
Elementary:
Plainfield
Middle:
Plainfield
High School:
Plainfield
Community Information
County:
Union
Town:
Plainfield City
Neighborhood:
n/a
Application Fee:
n/a
Association Fee:
n/a
Fee Includes:
n/a
Amenities:
Pool-Outdoor
Pets:
n/a
Financial Considerations
List Price:
$999,000
Tax Amount:
$21,868
Land Assessment:
$117,500
Build. Assessment:
$127,500
Total Assessment:
$245,000
Tax Rate:
8.93
Tax Year:
2025
Ownership Type:
Fee Simple
Listing Information
MLS ID:
4061117
List Date:
10-26-2026
Days On Market:
1
Listing Broker:
COLDWELL BANKER REALTY
Listing Agent:
Elizabeth Bataille


Request More Information
Shawn and Diane Fox
RE/MAX American Dream
3108 Route 10 West
Denville, NJ 07834
Call: (973) 277-7853
Web: BerkshireHillsLiving.com
