37 Fairview Ave
Summit City, NJ 07901
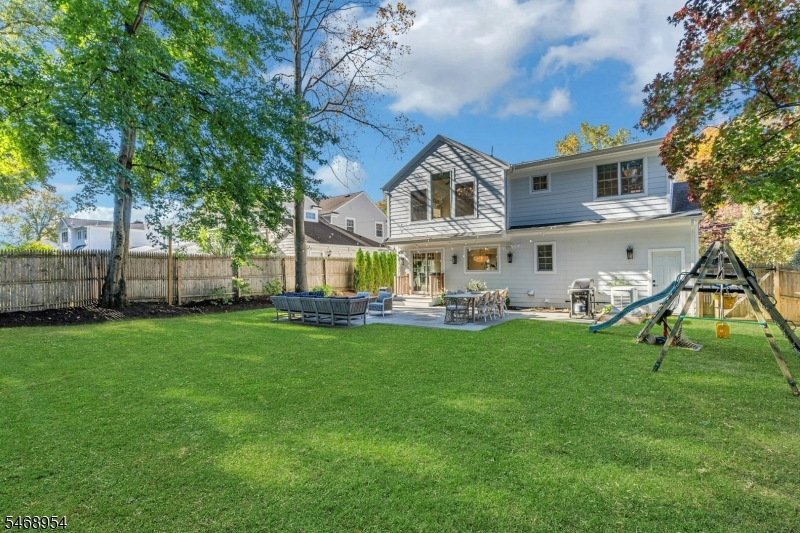
Price: $2,095,000
GSMLS: 4061062Type: Single Family
Style: Colonial
Beds: 5
Baths: 4 Full & 1 Half
Garage: 1-Car
Year Built: 1950
Acres: 0.18
Property Tax: $25,037
Description
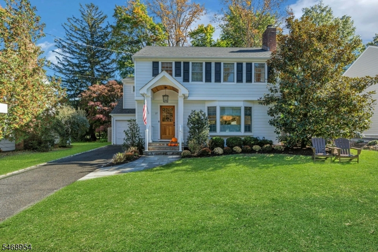
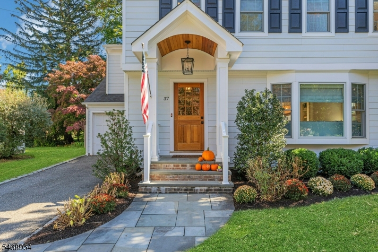
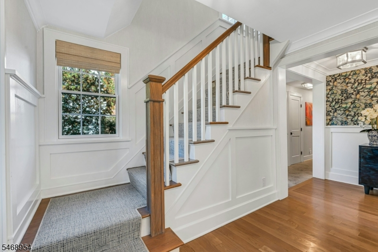
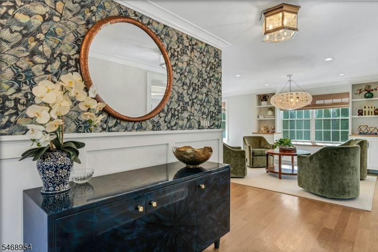
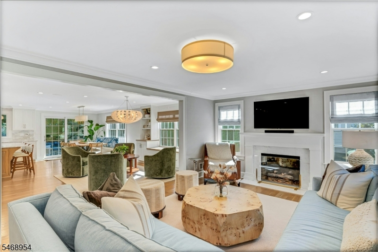
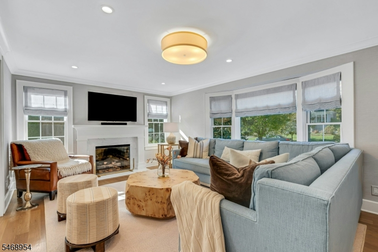
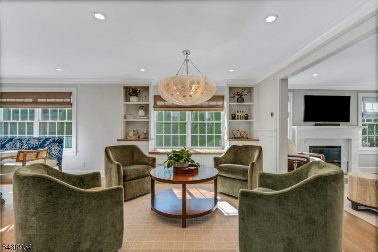
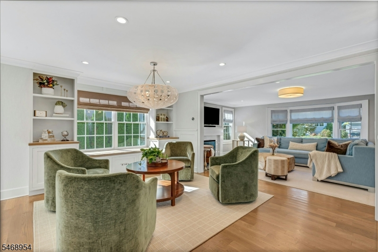
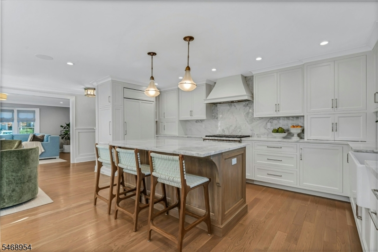
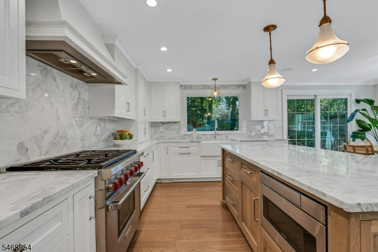
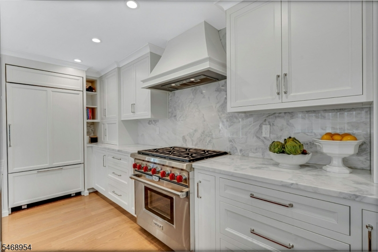
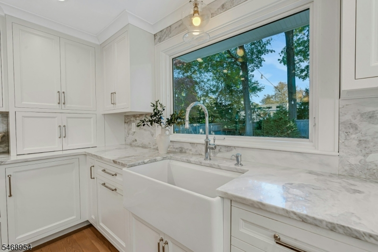
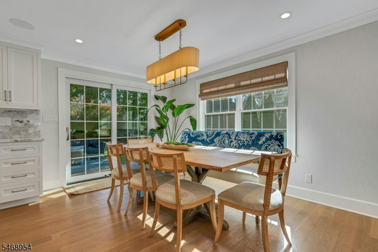
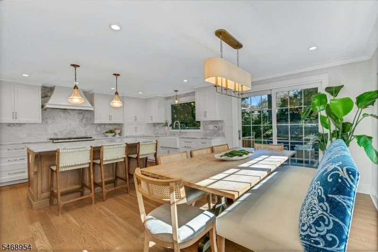
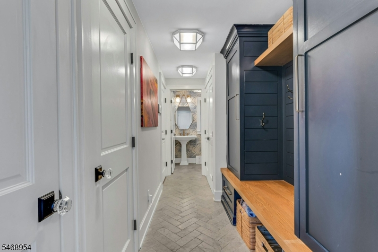
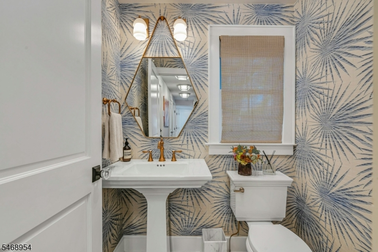
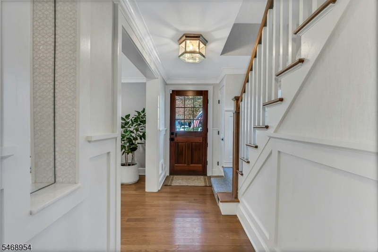
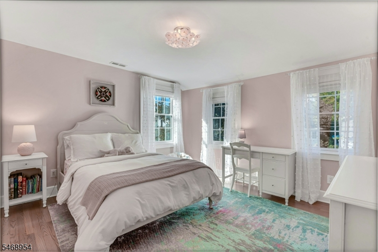
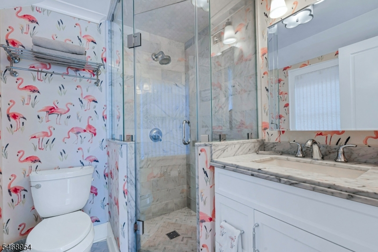
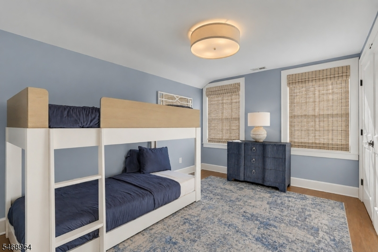
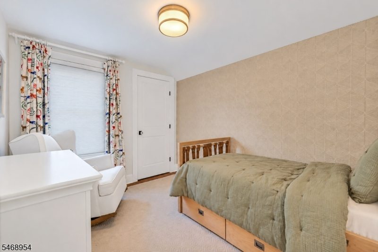
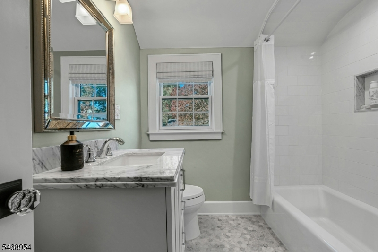
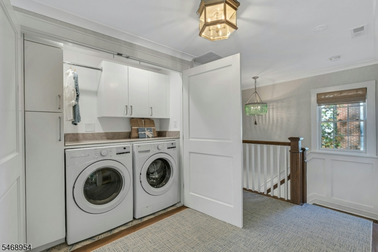
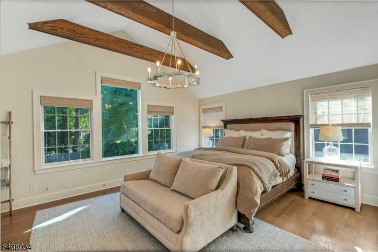
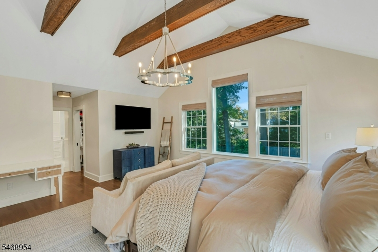
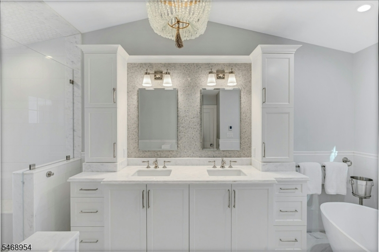
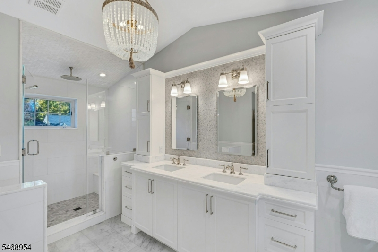
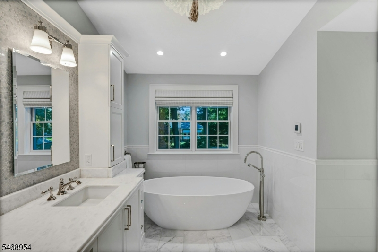
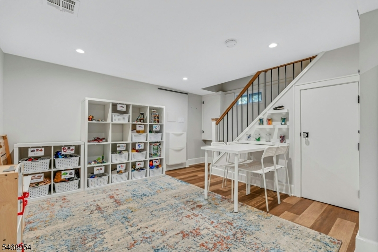
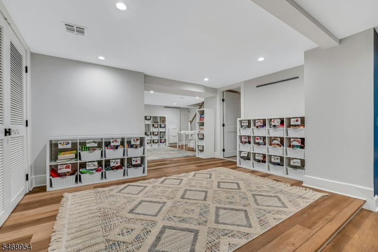
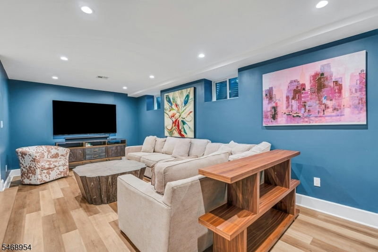
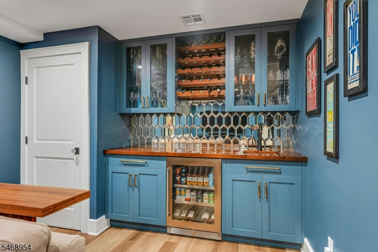
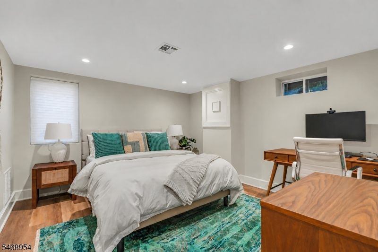
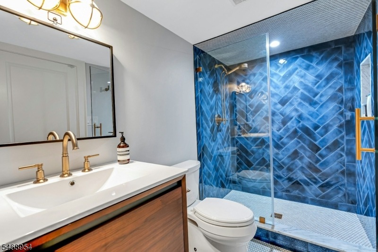
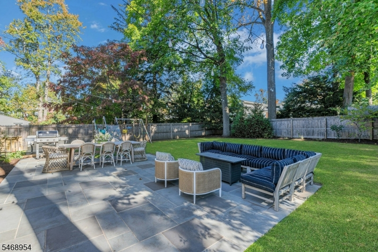
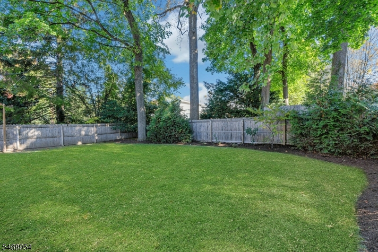
Offering a rare combination of thoughtful design, quality craftsmanship, and move-in-ready living, this Summit Colonial was completely gutted, rebuilt, and expanded across three levels in the desirable Lincoln-Hubbard school district. High-end finishes include hardwood floors, a gas fireplace, custom built-ins, a window bench, and Phillip Jeffries wall coverings. The light-filled main level flows into an open kitchen and dining area featuring custom cabinetry, quartzite countertops, Sub-Zero and Wolf appliances, and an appliance garage. Sliding doors open to a level, fully fenced backyard and patio. A mudroom, powder room, and attached one-car garage with custom wall-mounted storage complete the main level. Upstairs, four bedrooms include a beautiful primary suite with cathedral ceilings, picture windows, two walk-in closets, and a five-piece bath with soaking tub and oversized shower. A second bedroom features an ensuite bath, while two additional bedrooms share a renovated hall bath. Convenient second-floor laundry completes the level. The finished lower level features a fifth bedroom, full bath, recreation area, and entertaining space with wet bar and high ceilings. A built-in generator adds peace of mind. Conveniently located near downtown Summit, shopping, dining, and NYC transportation.
Rooms Sizes
Kitchen:
17x12 First
Dining Room:
9x14 First
Living Room:
11x15 First
Family Room:
12x19 First
Den:
n/a
Bedroom 1:
18x15 Second
Bedroom 2:
13x12 Second
Bedroom 3:
12x10 Second
Bedroom 4:
11x9 Second
Room Levels
Basement:
1 Bedroom, Bath(s) Other, Great Room, Rec Room, Utility Room
Ground:
n/a
Level 1:
DiningRm,FamilyRm,Kitchen,LivingRm,MudRoom,PowderRm
Level 2:
4 Or More Bedrooms, Bath Main, Bath(s) Other, Laundry Room
Level 3:
n/a
Level Other:
n/a
Room Features
Kitchen:
Center Island
Dining Room:
n/a
Master Bedroom:
Full Bath, Walk-In Closet
Bath:
Stall Shower And Tub
Interior Features
Square Foot:
n/a
Year Renovated:
2021
Basement:
Yes - Finished, Full
Full Baths:
4
Half Baths:
1
Appliances:
Carbon Monoxide Detector, Dishwasher, Dryer, Generator-Built-In, Kitchen Exhaust Fan, Range/Oven-Gas, Refrigerator, Sump Pump, Washer, Water Softener-Own, Wine Refrigerator
Flooring:
Laminate, Marble, Tile, Wood
Fireplaces:
1
Fireplace:
Family Room
Interior:
BarWet,CeilBeam,CODetect,CeilCath,SoakTub,StallTub,StereoSy,WlkInCls
Exterior Features
Garage Space:
1-Car
Garage:
Attached,DoorOpnr,InEntrnc
Driveway:
1 Car Width, Blacktop
Roof:
Asphalt Shingle
Exterior:
ConcBrd
Swimming Pool:
n/a
Pool:
n/a
Utilities
Heating System:
2 Units, Multi-Zone
Heating Source:
Gas-Natural
Cooling:
2 Units, Multi-Zone Cooling
Water Heater:
Gas
Water:
Public Water
Sewer:
Public Sewer
Services:
Cable TV, Fiber Optic, Garbage Included
Lot Features
Acres:
0.18
Lot Dimensions:
n/a
Lot Features:
Level Lot
School Information
Elementary:
Lincoln-Hu
Middle:
Summit MS
High School:
Summit HS
Community Information
County:
Union
Town:
Summit City
Neighborhood:
n/a
Application Fee:
n/a
Association Fee:
n/a
Fee Includes:
n/a
Amenities:
n/a
Pets:
n/a
Financial Considerations
List Price:
$2,095,000
Tax Amount:
$25,037
Land Assessment:
$167,000
Build. Assessment:
$393,000
Total Assessment:
$560,000
Tax Rate:
4.47
Tax Year:
2025
Ownership Type:
Fee Simple
Listing Information
MLS ID:
4061062
List Date:
10-25-2026
Days On Market:
1
Listing Broker:
PROMINENT PROPERTIES SIR
Listing Agent:
Kelly Finn Polisin


Request More Information
Shawn and Diane Fox
RE/MAX American Dream
3108 Route 10 West
Denville, NJ 07834
Call: (973) 277-7853
Web: BerkshireHillsLiving.com
