330 Springfield Ave
Westfield Town, NJ 07090
Price: $999,999
GSMLS: 4060938Type: Single Family
Style: Colonial
Beds: 3
Baths: 3 Full
Garage: 2-Car
Year Built: 1950
Acres: 0.60
Property Tax: $14,386
Description
Open House Sunday 1PM–3PM.
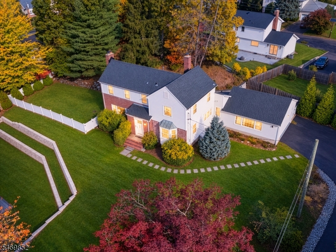
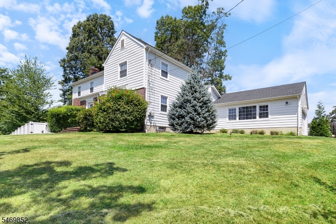
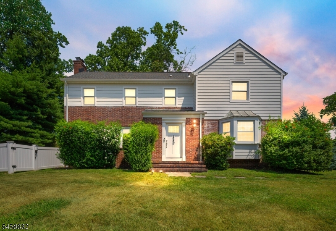
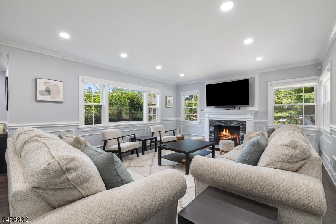
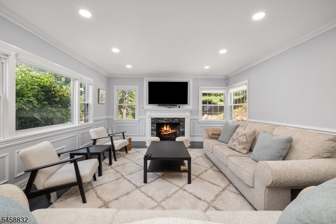
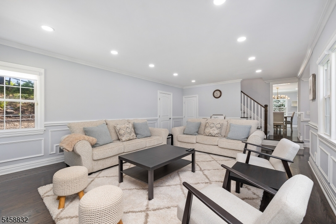
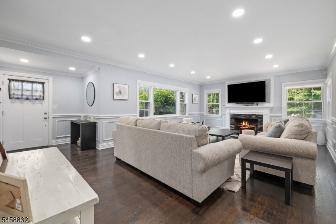
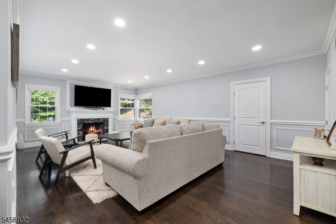
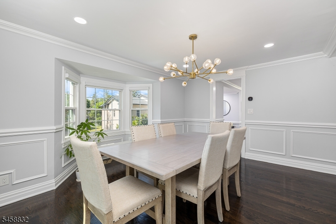
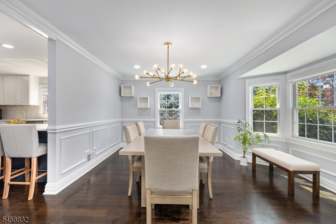
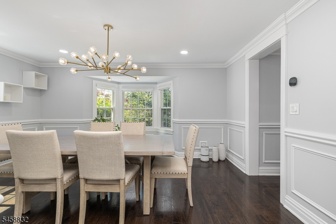
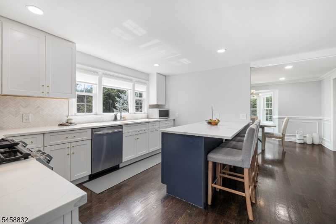
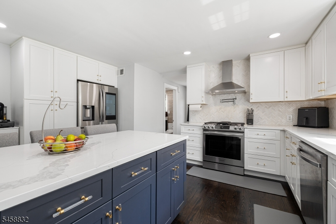
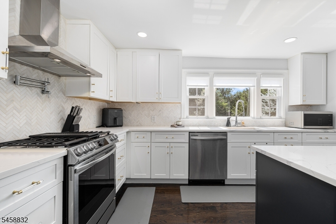
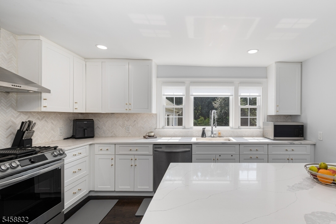
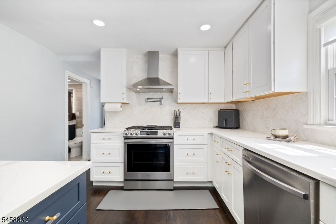
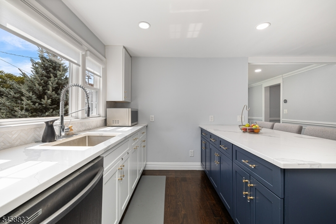
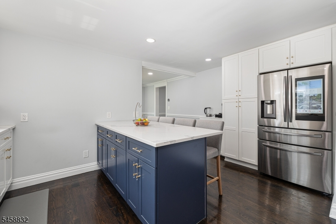
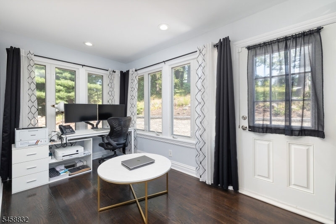
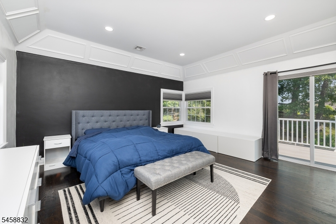
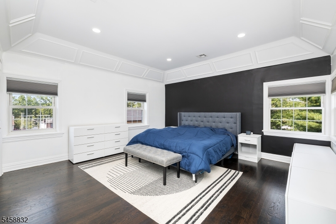
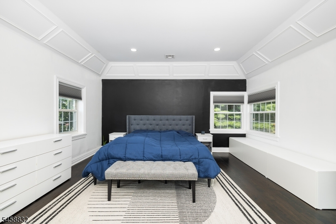
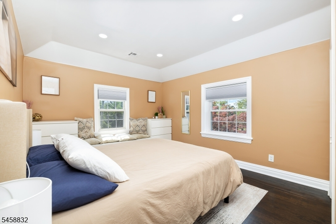
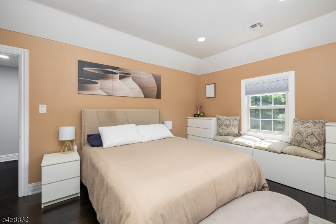
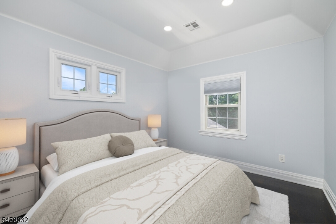
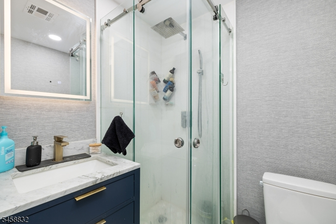
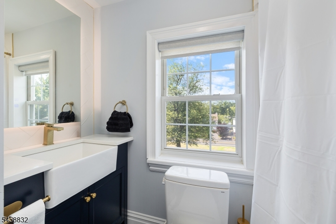
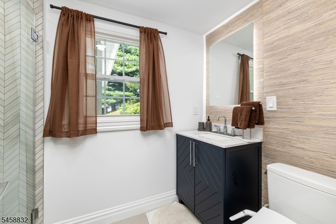
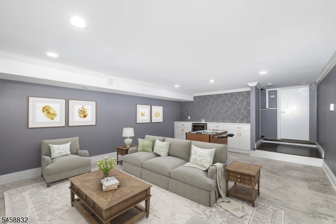
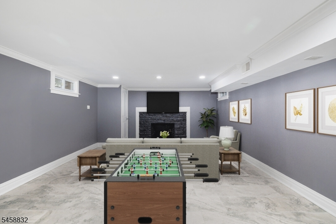
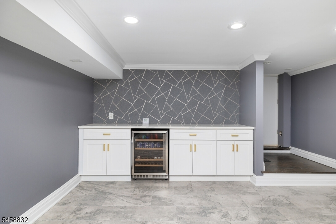
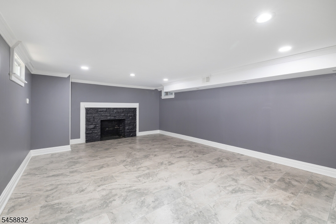
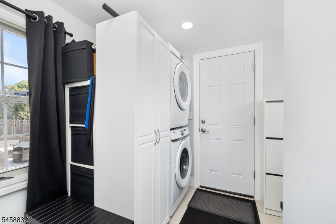
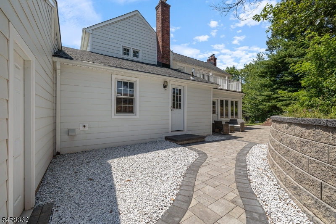
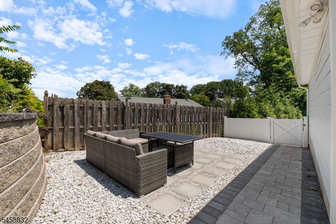
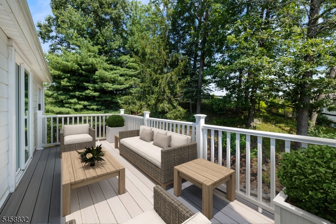
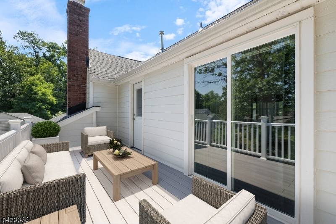
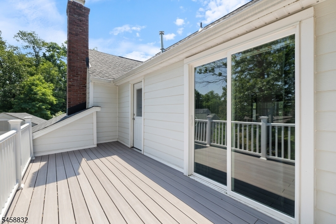
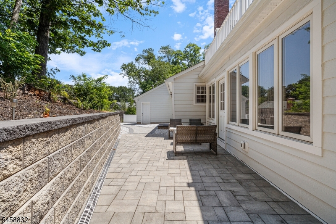
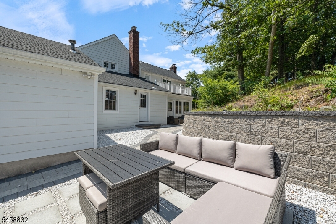
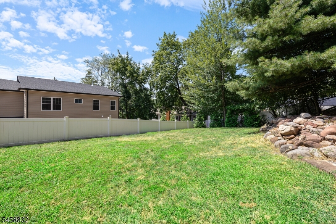
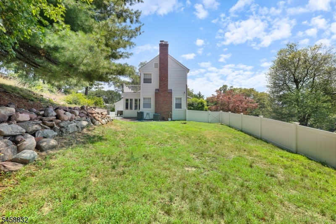
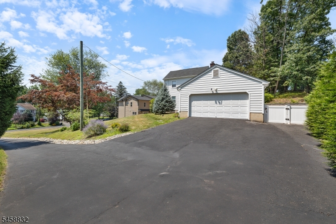
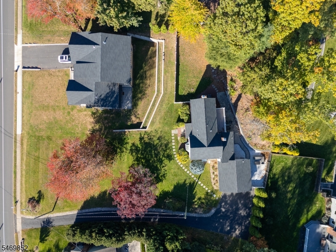
Nestled in a quiet neighborhood just five minutes from Downtown Westfield, this meticulously maintained 3-bedroom, 3-full-bath Colonial blends a private oasis with easy access to vibrant dining and nightlife. Set on nearly ¾ of an acre, this move-in-ready Westfield, NJ home is close to schools, shopping, and the Westfield NJ Transit station, with select direct trains to New York Penn Station. The main level features a light-filled living room with a wood-burning fireplace, formal dining room, private home office, and chef's kitchen with quartz countertops, stainless steel appliances, and a large center island. Upstairs, the primary suite offers a spa-like en-suite bath and access to a Trex balcony added in 2025. Two additional bedrooms and a renovated full bath complete this level. The finished lower level provides flexible living space with a second fireplace, dry bar, exterior Bilco door access, and ample storage. The fully fenced, professionally landscaped backyard offers exceptional privacy, with a Cambridge stone patio and retaining wall completed in 2023. Updates include a 2022 roof, central AC, and tankless water heater; two-zone HVAC with Ecobee smart thermostats; energy-efficient cordless blinds installed in 2023; and whole-house gutter guards added in 2025. Enjoy spacious indoor and outdoor living in a convenient Westfield location.Rooms Sizes
Kitchen:
15x15 First
Dining Room:
15x13 First
Living Room:
23x15 First
Family Room:
21x14 Basement
Den:
n/a
Bedroom 1:
17x15 Second
Bedroom 2:
12x9 Second
Bedroom 3:
15x10 Second
Bedroom 4:
n/a
Room Levels
Basement:
Family Room, Storage Room, Utility Room
Ground:
n/a
Level 1:
BathOthr,DiningRm,GarEnter,Kitchen,Laundry,MudRoom,Office
Level 2:
3 Bedrooms, Bath Main, Bath(s) Other
Level 3:
n/a
Level Other:
n/a
Room Features
Kitchen:
Breakfast Bar
Dining Room:
Formal Dining Room
Master Bedroom:
n/a
Bath:
n/a
Interior Features
Square Foot:
n/a
Year Renovated:
2023
Basement:
Yes - Bilco-Style Door, Finished
Full Baths:
3
Half Baths:
0
Appliances:
Carbon Monoxide Detector, Dishwasher, Kitchen Exhaust Fan, Range/Oven-Gas, Refrigerator
Flooring:
Stone, Wood
Fireplaces:
2
Fireplace:
Family Room, Living Room
Interior:
Carbon Monoxide Detector, Smoke Detector
Exterior Features
Garage Space:
2-Car
Garage:
Built-In Garage
Driveway:
2 Car Width
Roof:
Asphalt Shingle
Exterior:
Brick, Vinyl Siding
Swimming Pool:
No
Pool:
n/a
Utilities
Heating System:
2 Units, Forced Hot Air
Heating Source:
Gas-Natural
Cooling:
2 Units, Central Air
Water Heater:
Gas
Water:
Public Water
Sewer:
Public Sewer
Services:
n/a
Lot Features
Acres:
0.60
Lot Dimensions:
n/a
Lot Features:
n/a
School Information
Elementary:
n/a
Middle:
n/a
High School:
n/a
Community Information
County:
Union
Town:
Westfield Town
Neighborhood:
n/a
Application Fee:
n/a
Association Fee:
n/a
Fee Includes:
n/a
Amenities:
n/a
Pets:
n/a
Financial Considerations
List Price:
$999,999
Tax Amount:
$14,386
Land Assessment:
$453,200
Build. Assessment:
$174,500
Total Assessment:
$627,700
Tax Rate:
2.29
Tax Year:
2025
Ownership Type:
Fee Simple
Listing Information
MLS ID:
4060938
List Date:
10-23-2026
Days On Market:
4
Listing Broker:
SERHANT NEW JERSEY LLC
Listing Agent:
Eliane Longhi


Request More Information
Shawn and Diane Fox
RE/MAX American Dream
3108 Route 10 West
Denville, NJ 07834
Call: (973) 277-7853
Web: BerkshireHillsLiving.com
