213 Snyder St
City Of Orange Twp, NJ 07050
Price: $3,175
GSMLS: 4060849Type: Multi-Family
Beds: 3
Baths: 2 Full
Garage: No
Basement: No
Year Built: 1988
Pets: No
Available: Immediately, Vacant
Description
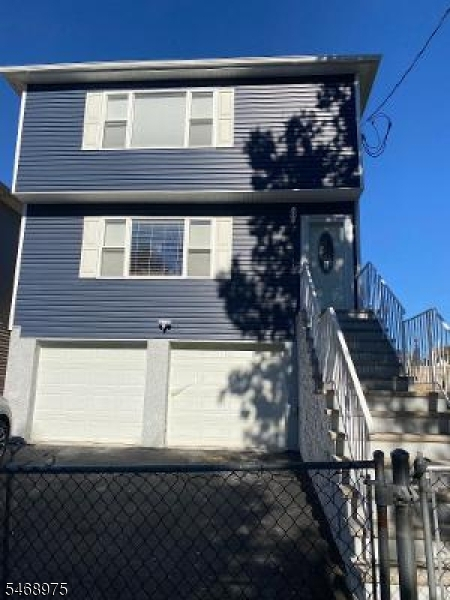
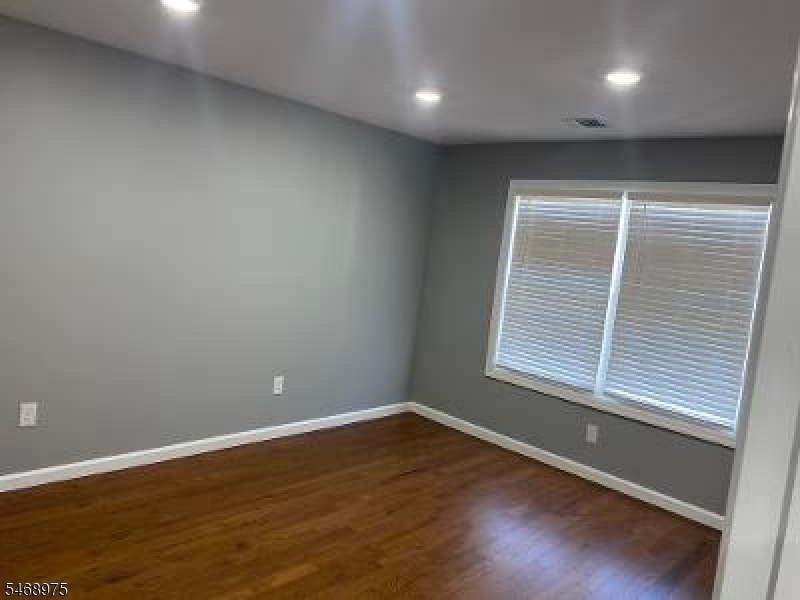
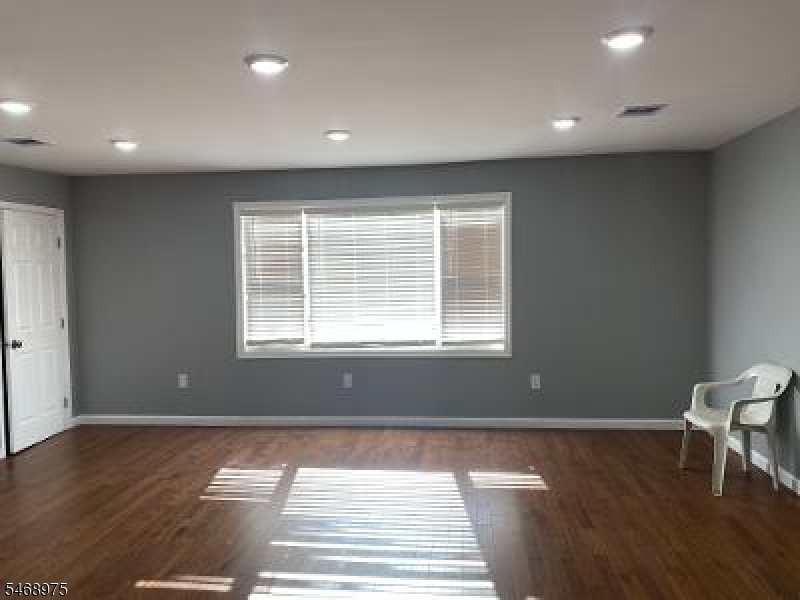
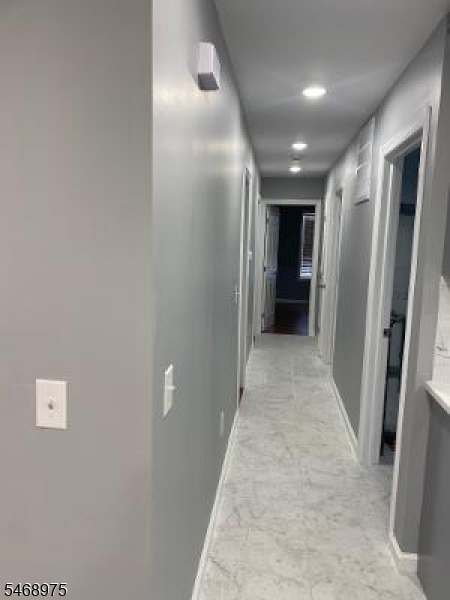
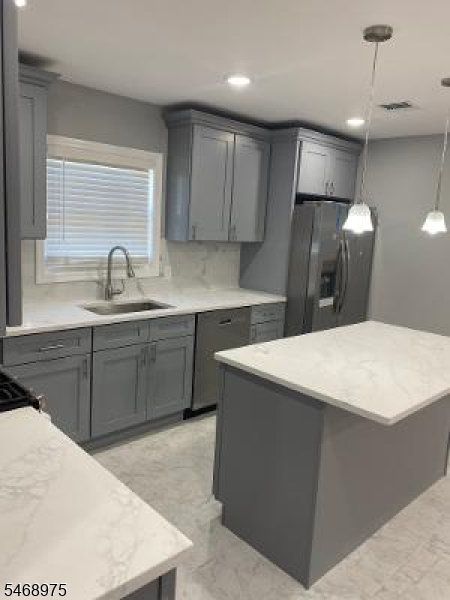
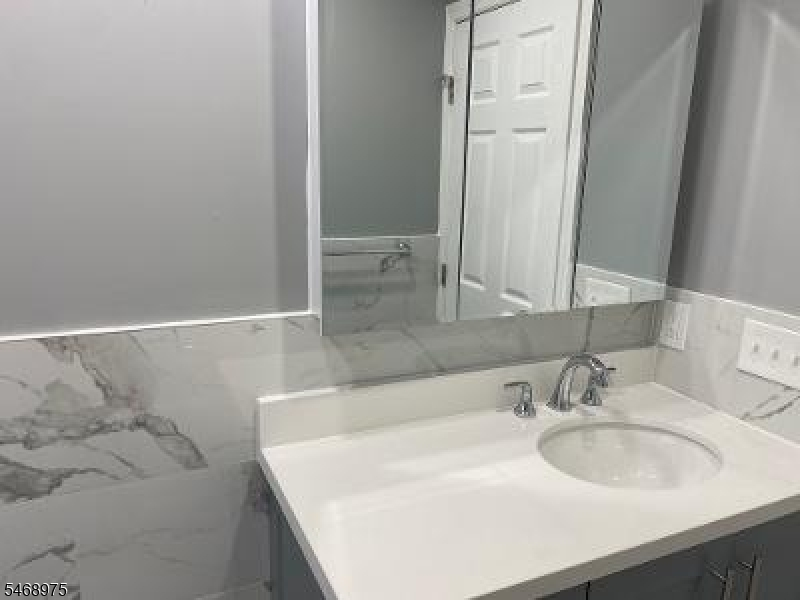
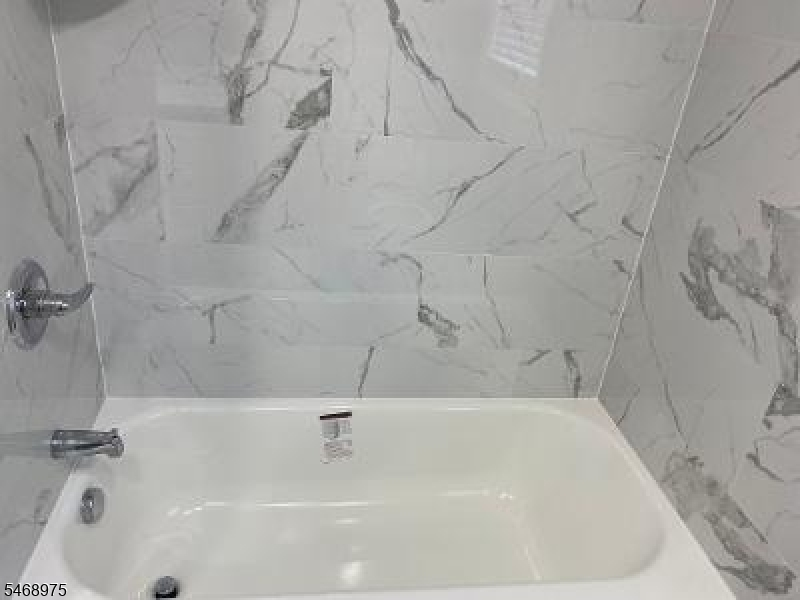
Welcome home to this 2nd floor unit is freshly renovated this spacious 3-bedroom, 2-bathrooms apartment, open-concept layout, laundry room, located in a beautiful multi-family residence on a quiet one-way street. Offering the perfect combination of comfort, convenience, and privacy, this inviting home features generously sized bedrooms, abundant natural light, and a functional layout designed for everyday living step outside for breathing fresh air in the back yard. Commuters will appreciate the exceptional location, with the train station just a few minutes' walk away providing easy access to surrounding towns and New York City. Situated in a peaceful residential setting while remaining close to shopping, dining, parks, schools, and major transportation routes, this apartment offers the best. Whether you're looking for more space, a commuter-friendly location, or a quiet place to call home, this residence is a wonderful opportunity and ready for you if you are looking for a place to call home.
Rental Info
Lease Terms:
1 Year, New Lease Required
Required:
1MthAdvn,1MthScty,CredtRpt,IncmVrfy
Tenant Pays:
Cable T.V., Electric, Heat, Hot Water
Rent Includes:
Sewer, Trash Removal, Water
Tenant Use Of:
Laundry Facilities
Furnishings:
Completely
Age Restricted:
No
Handicap:
No
General Info
Square Foot:
n/a
Renovated:
2026
Rooms:
7
Room Features:
Eat-In Kitchen, Formal Dining Room, Liv/Dining Combo
Interior:
Blinds, Fire Alarm Sys, Fire Extinguisher, Smoke Detector, Window Treatments
Appliances:
Carbon Monoxide Detector, Dishwasher, Dryer, Fire Alarm, Range/Oven-Gas, Refrigerator, Smoke Detector
Basement:
No - Finished
Fireplaces:
No
Flooring:
Tile, Wood
Exterior:
n/a
Amenities:
n/a
Room Levels
Basement:
1 Bedroom, 2 Bedrooms, 3 Bedrooms, Dining Room, Kitchen, Laundry Room
Ground:
n/a
Level 1:
n/a
Level 2:
1 Bedroom, 2 Bedrooms, 3 Bedrooms, Bath Main, Dining Room, Kitchen, Living Room
Level 3:
n/a
Room Sizes
Kitchen:
12x10 Second
Dining Room:
Second
Living Room:
16x14 Second
Family Room:
n/a
Bedroom 1:
14x14 Second
Bedroom 2:
13x12 Second
Bedroom 3:
12x12 Second
Parking
Garage:
No
Description:
n/a
Parking:
1
Lot Features
Acres:
0.08
Dimensions:
n/a
Lot Description:
n/a
Road Description:
City/Town Street
Zoning:
n/a
Utilities
Heating System:
n/a
Heating Source:
Electric, Gas-Natural
Cooling:
Central Air
Water Heater:
Gas
Utilities:
n/a
Water:
Public Water
Sewer:
Public Sewer
Services:
n/a
School Information
Elementary:
n/a
Middle:
n/a
High School:
ORANGE
Community Information
County:
Essex
Town:
City Of Orange Twp.
Neighborhood:
n/a
Location:
Residential Area
Listing Information
MLS ID:
4060849
List Date:
10-22-2026
Days On Market:
2
Listing Broker:
RE/MAX OUR TOWN
Listing Agent:
Raymonde D. Hilaire


Request More Information
Shawn and Diane Fox
RE/MAX American Dream
3108 Route 10 West
Denville, NJ 07834
Call: (973) 277-7853
Web: BerkshireHillsLiving.com
