758 W Shore Trl
Byram Twp, NJ 07871
Price: $585,000
GSMLS: 4060748Type: Single Family
Style: Split Level
Beds: 3
Baths: 2 Full & 1 Half
Garage: 2-Car
Year Built: 1970
Acres: 0.99
Property Tax: $11,225
Description
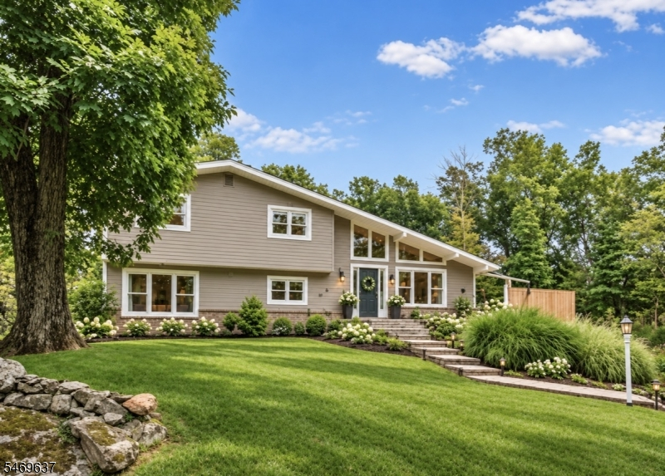
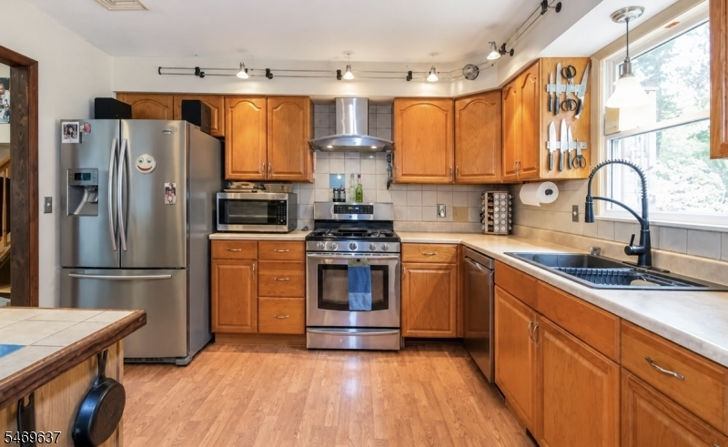
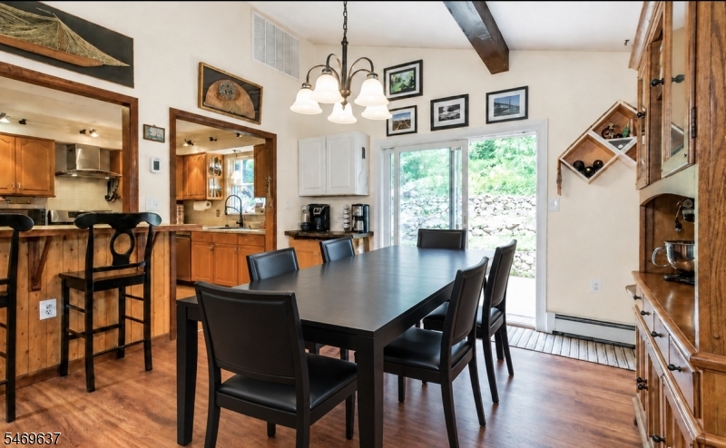
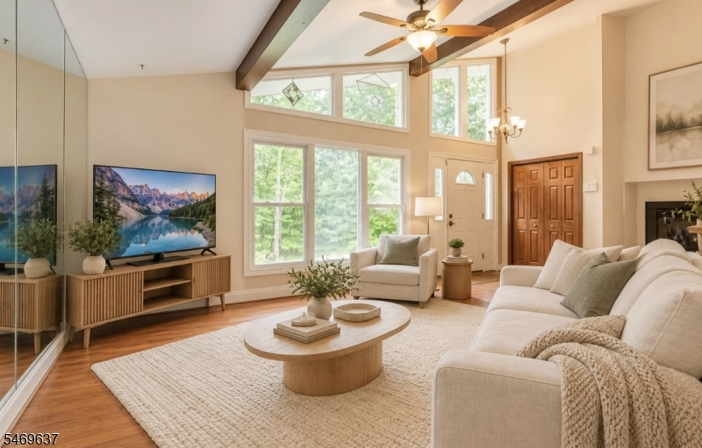
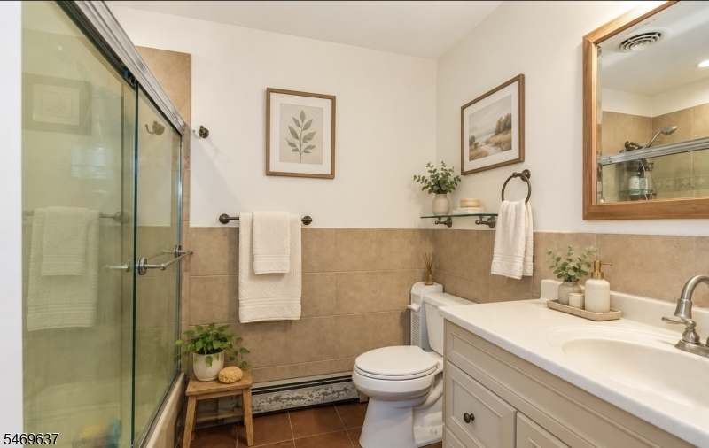
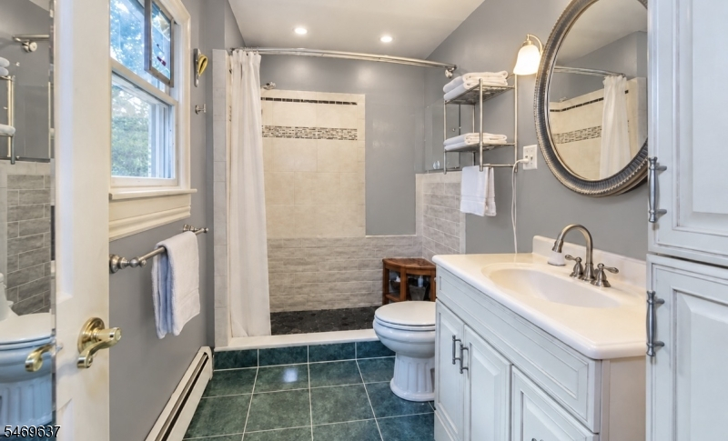
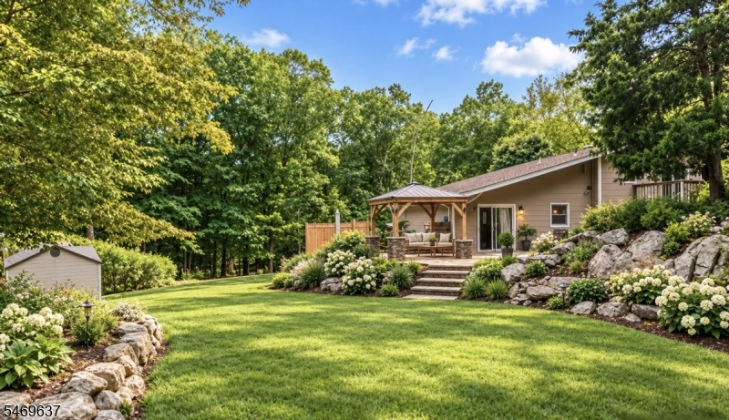
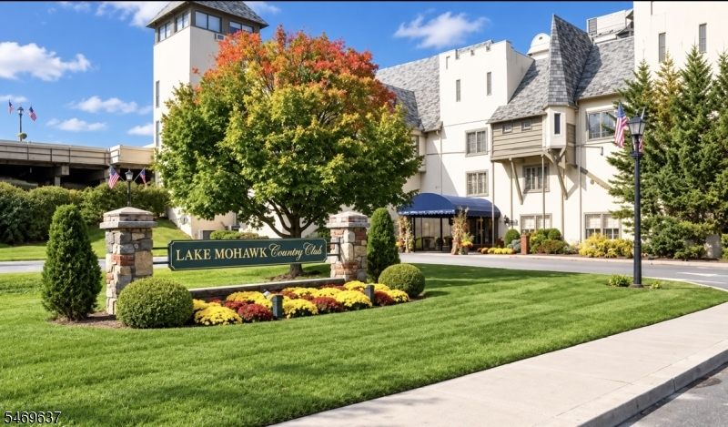
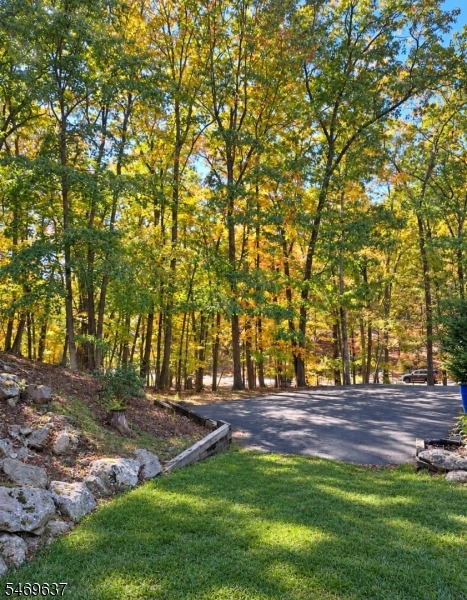
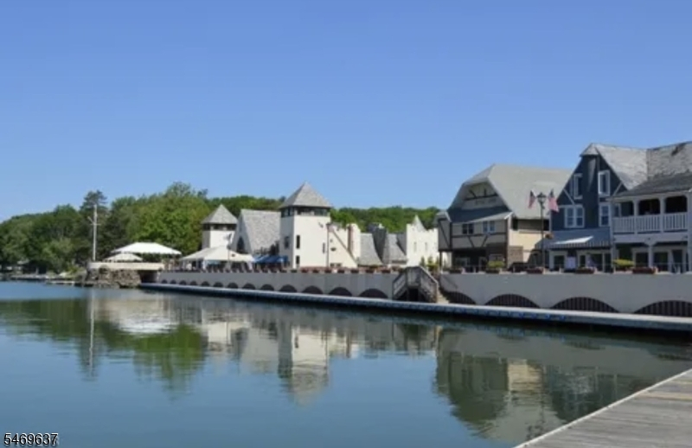
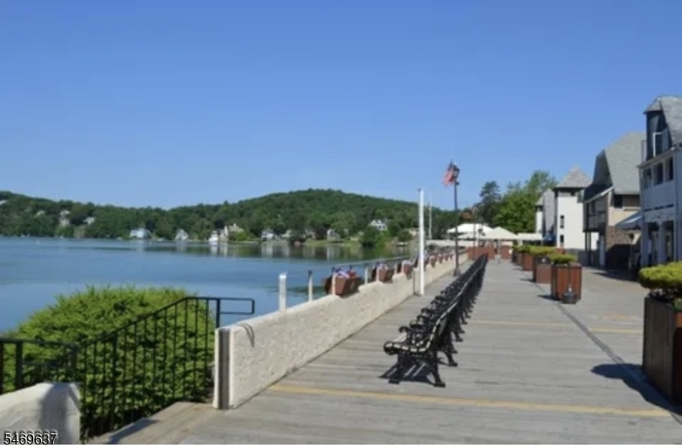
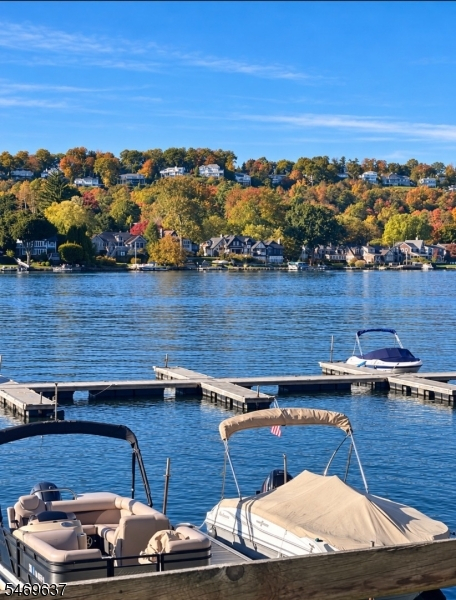
Discover space, versatility and Lake Mohawk living in this updated 3-bedroom, 2.5-bath split-level set on nearly an acre. Just a few minutes' walk to Sleepy Lagoon Beach, with convenient commuter access via the back gate. The open-concept main level connects a spacious kitchen with stainless steel appliances and a breakfast bar to the living and dining rooms, creating an inviting setting for everyday living and entertaining. Hardwood floors add warmth throughout. The primary suite features an updated full bath and an attached deck. Two additional bedrooms offer generous closet space and share another updated full bath. The lower level expands your options with a family/media room, woodstove and a flexible bonus room for an office or guest space. A mudroom area with sliders leads to the outdoor patio and yard, while a laundry/utility room adds convenience. Expansive natural grounds offer room to relax and entertain, complemented by ample parking, a detached 2-car garage and a storage shed. A versatile property with space indoors and out to make your own. Septic system rated for 3 bedrooms.
Rooms Sizes
Kitchen:
14x12 First
Dining Room:
12x13 First
Living Room:
14x13 First
Family Room:
18x11 First
Den:
n/a
Bedroom 1:
16x12 Second
Bedroom 2:
12x10 Second
Bedroom 3:
13x10 Second
Bedroom 4:
n/a
Room Levels
Basement:
n/a
Ground:
Bath(s) Other, Family Room, Laundry Room, Outside Entrance, Storage Room, Utility Room, Walkout
Level 1:
Dining Room, Kitchen, Living Room
Level 2:
3 Bedrooms, Bath Main, Bath(s) Other
Level 3:
n/a
Level Other:
n/a
Room Features
Kitchen:
Breakfast Bar, See Remarks
Dining Room:
Living/Dining Combo
Master Bedroom:
n/a
Bath:
Stall Shower
Interior Features
Square Foot:
n/a
Year Renovated:
2024
Basement:
No
Full Baths:
2
Half Baths:
1
Appliances:
Carbon Monoxide Detector, Dishwasher, Range/Oven-Gas, Self Cleaning Oven
Flooring:
See Remarks, Tile, Wood
Fireplaces:
1
Fireplace:
Family Room, Wood Stove-Freestanding
Interior:
FireExtg,CeilHigh,StallShw,TrckLght
Exterior Features
Garage Space:
2-Car
Garage:
Detached Garage, See Remarks
Driveway:
2 Car Width, Additional Parking, Blacktop, Off-Street Parking, See Remarks
Roof:
Asphalt Shingle
Exterior:
Stucco, Vinyl Siding
Swimming Pool:
No
Pool:
n/a
Utilities
Heating System:
Baseboard - Hotwater
Heating Source:
Gas-Natural, See Remarks
Cooling:
1 Unit, Central Air, See Remarks
Water Heater:
From Furnace, Gas
Water:
Public Water, See Remarks
Sewer:
Septic 3 Bedroom Town Verified
Services:
n/a
Lot Features
Acres:
0.99
Lot Dimensions:
n/a
Lot Features:
Irregular Lot, Wooded Lot
School Information
Elementary:
BYRAM LKS
Middle:
BYRAM INTR
High School:
LENAPE VLY
Community Information
County:
Sussex
Town:
Byram Twp.
Neighborhood:
Lake Mohawk
Application Fee:
n/a
Association Fee:
$3,291 - Annually
Fee Includes:
See Remarks
Amenities:
Club House, Jogging/Biking Path
Pets:
No
Financial Considerations
List Price:
$585,000
Tax Amount:
$11,225
Land Assessment:
$109,600
Build. Assessment:
$169,700
Total Assessment:
$279,300
Tax Rate:
4.02
Tax Year:
2025
Ownership Type:
Condominium
Listing Information
MLS ID:
4060748
List Date:
10-22-2026
Days On Market:
1
Listing Broker:
NEW AND MODERN GROUP
Listing Agent:
Monica Dias


Request More Information
Shawn and Diane Fox
RE/MAX American Dream
3108 Route 10 West
Denville, NJ 07834
Call: (973) 277-7853
Web: BerkshireHillsLiving.com
